

76 Frontenac Boulevard
76 Frontenac Boulevard
 See all 50 photos
Property history
Facts and features
- BasementFinished
- Water, sewerMunicipal
- HeatingForced air
- CoolingCentral air
- Fireplace
- Central air
- Pool
The homeDetached, 2-storey, 2,500–3,000 sq ft
- Type: Detached
- Style: 2-storey
- Living space: 2,500–3,000 sq ft
- Basement: Finished, full
InsideFireplace Yes, natural gas, Main level, Air exchanger, central vacuum
- Fireplace: Yes, natural gas
- Laundry: Main level
- Features: Air exchanger, central vacuum
- Rooms above ground: 11
- Rooms in the basement: 3
- Bedrooms: 4 + 1 in the basement
- Bathrooms: 4
- Kitchens: 1
- Family room: Yes
Outside and lotBrick, Asphalt shingle, Poured concrete
- Exterior: Brick
- Roof: Asphalt shingle
- Foundation: Poured concrete
- Pool: Outdoor, other
- Size: 47 × 112 ft
Parking2 Garage, Attached
- Spaces: 2 Garage
- Garage: Attached
Heating, water and powerForced air, gas, Central air, Municipal water
- Heating: Forced air, gas
- Cooling: Central air
- Water: Municipal water
- Sewer: Municipal sewer
Costs and taxesTaxes $5,394 a year, HST included in the price, Hot water tank
- Taxes, 2025: $5,394 a year
- HST: HST included in the price
- Rental items: Hot water tank
Included in the saleRefrigerator, stove, microwave/hood fan, dishwasher, washer, dryer, all lighting fixtures, auto-garage door openers, smart thermostat, pool w/ equipment, shed, central vacuum. w/ accessories, front door keyless entry lock, fire pit (as-is), Smart video doorbell, upright freezer, ev charger adapter and accessories, drapes and drapery tracks in primary bedroom
- Included: Refrigerator, stove, microwave/hood fan, dishwasher, washer, dryer, all lighting fixtures, auto-garage door openers, smart thermostat, pool w/ equipment, shed, central vacuum. w/ accessories, front door keyless entry lock, fire pit (as-is)
- Not included: Smart video doorbell, upright freezer, ev charger adapter and accessories, drapes and drapery tracks in primary bedroom
NearbyPark, school
- Close to: Park, school
Listing detailsX12801962, Sold, Feb 19, 2026
- MLS® number: X12801962
- Status: Sold
- Listed on: Feb 19, 2026
- Days on market: 76
- Updated: May 6, 2026
- Possession: Flexible
- Occupied by: Owner
- Listing brokerage: ENGEL & VOLKERS OTTAWA
About this home
76 Frontenac Boulevard, Russell (Embrun), ON K0A 1W0
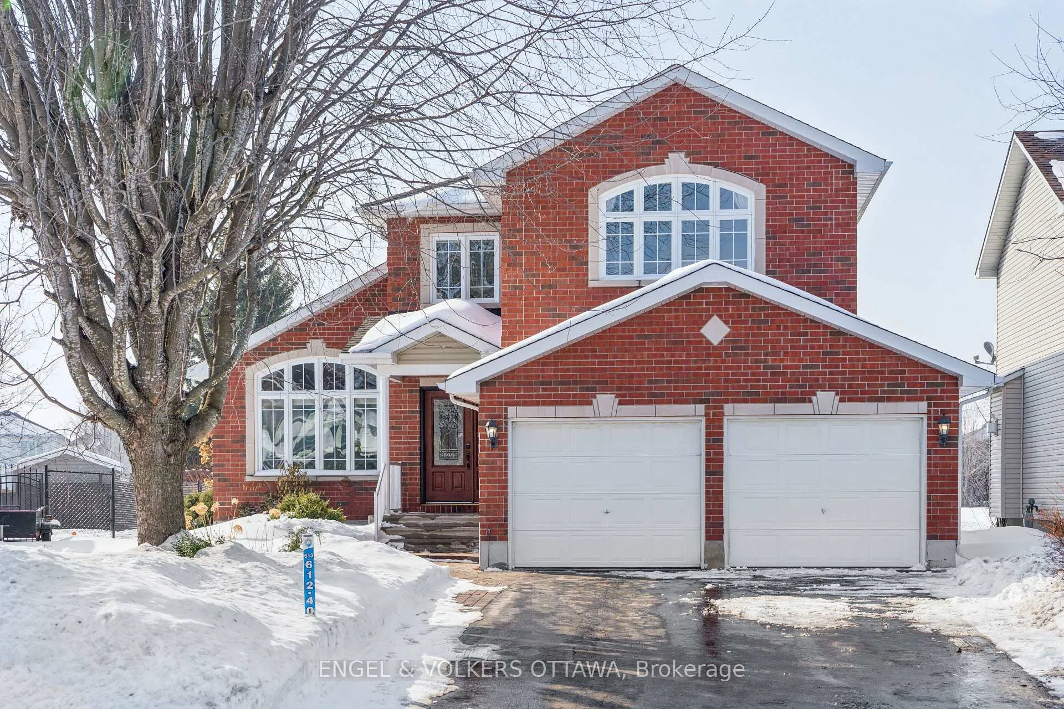
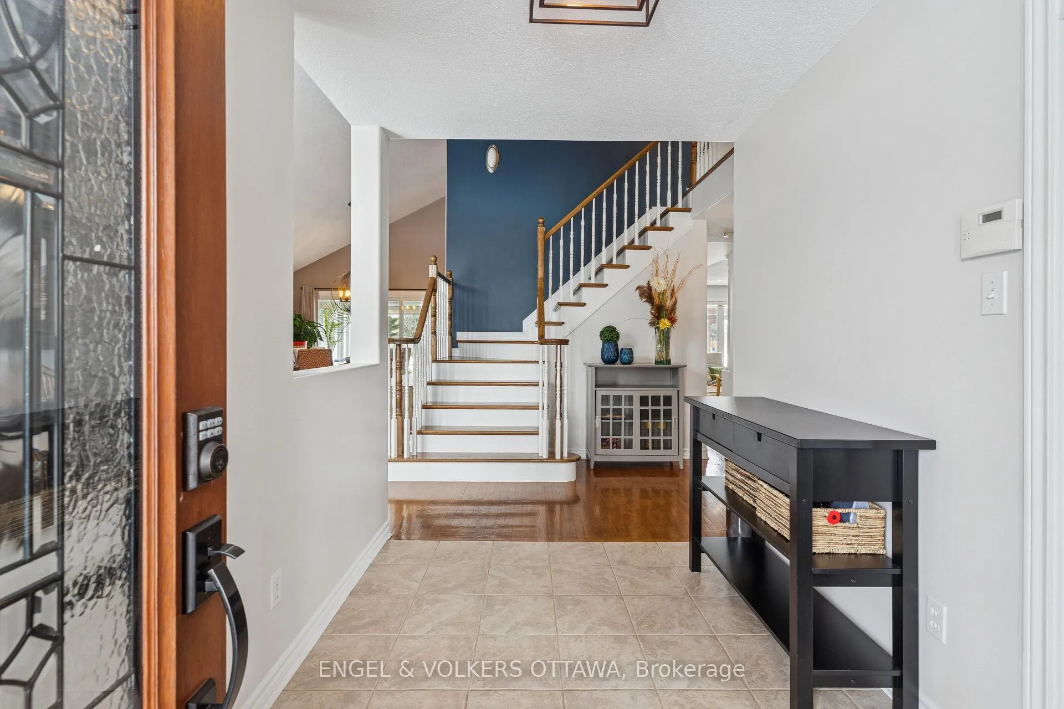
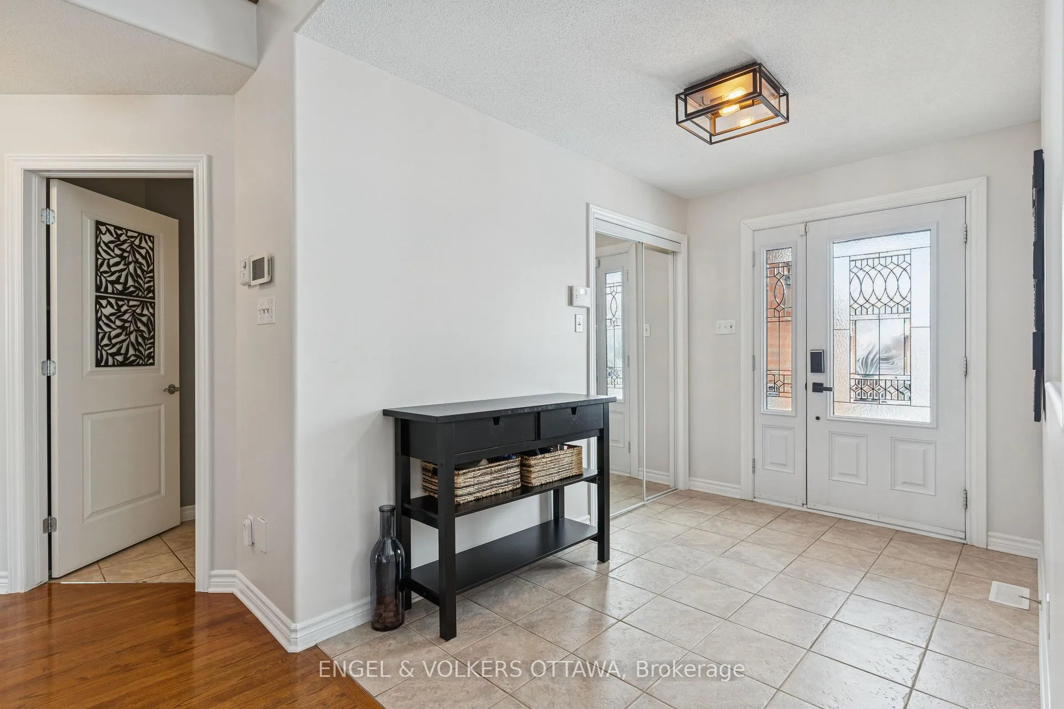
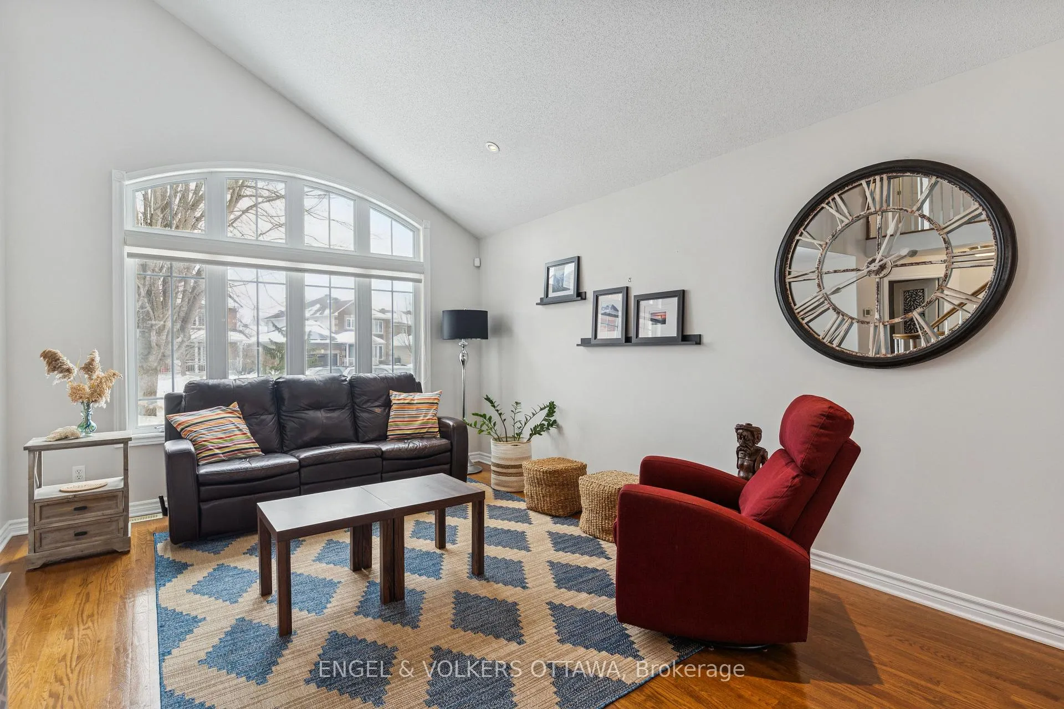
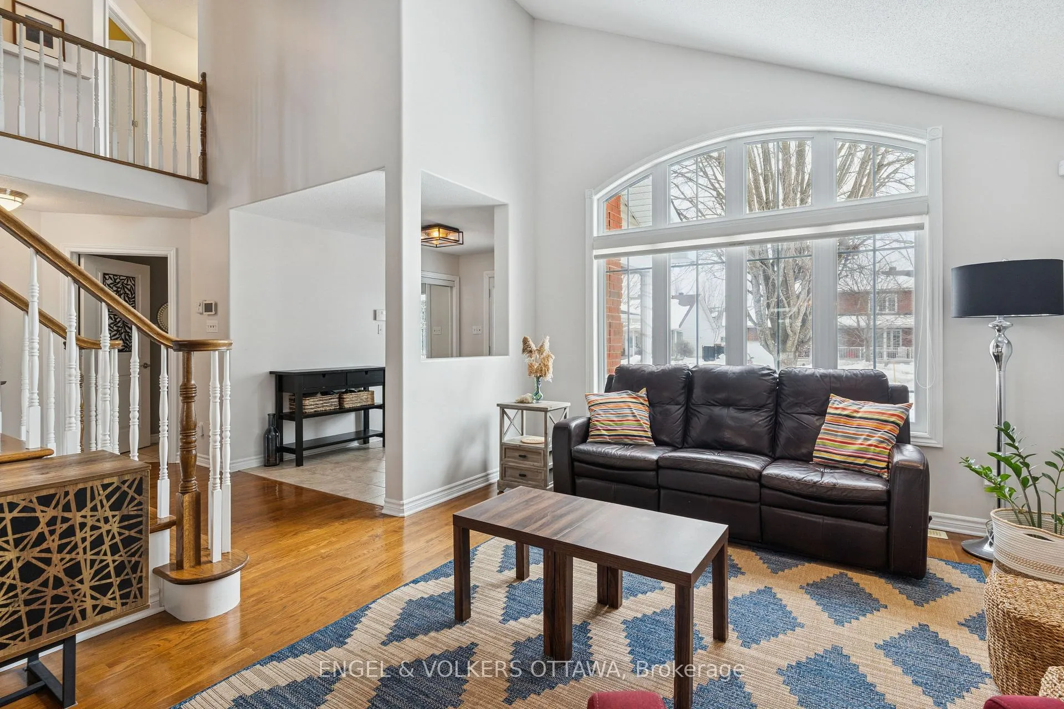
Located in a mature, family-friendly neighbourhood, this well maintained 4+1 bedroom home offers an impressive amount of living space. The main level is designed for both everyday comfort and entertaining, featuring a spacious family room with soaring cathedral ceilings, a formal dining area ideal for hosting, and a welcoming living room with gas fireplace. The updated kitchen is equipped with quartz countertops, stainless steel appliances, a large island, and an eating area that keeps everyone connected. Pot lights throughout the main floor enhance the space and provide a clean, modern feel. A dedicated main floor office provides a convenient work-from-home setup without sacrificing a bedroom, while the sunroom offers a bright and versatile extension of the living space. A laundry/mudroom and partial bathroom complete the main level. Hardwood flooring extends throughout the main and second levels, complemented by a hardwood staircase that adds warmth and continuity. Upstairs, four generously sized bedrooms include a spacious primary suite with a large walk-in closet and an en-suite featuring double sinks and a glass walk-in shower, along with a second full bathroom for the remaining bedrooms. The fully finished basement adds even more flexibility with an additional bedroom, full bathroom, expansive rec space, soundproofed home theatre room, and ample storage. Outside, the backyard backs directly onto a large green space with a family park and play structure, offering no rear neighbours, a rarely found and highly valued feature. With its desirable southwestern exposure, the space is well suited for enjoying afternoons and evenings outdoors, complemented by a semi in-ground pool, interlock patio with pergola, and a storage shed. A double car garage completes this property. Near schools and all amenities.
Ask about this home
A HOMEH agent will answer your questions about this home.
Around this home
Daily convenience, out of 100, from the distances below
Schools nearby
School rating, out of 10.
Helpful calculators
Your HOMEH agent

"I would see it this week."