

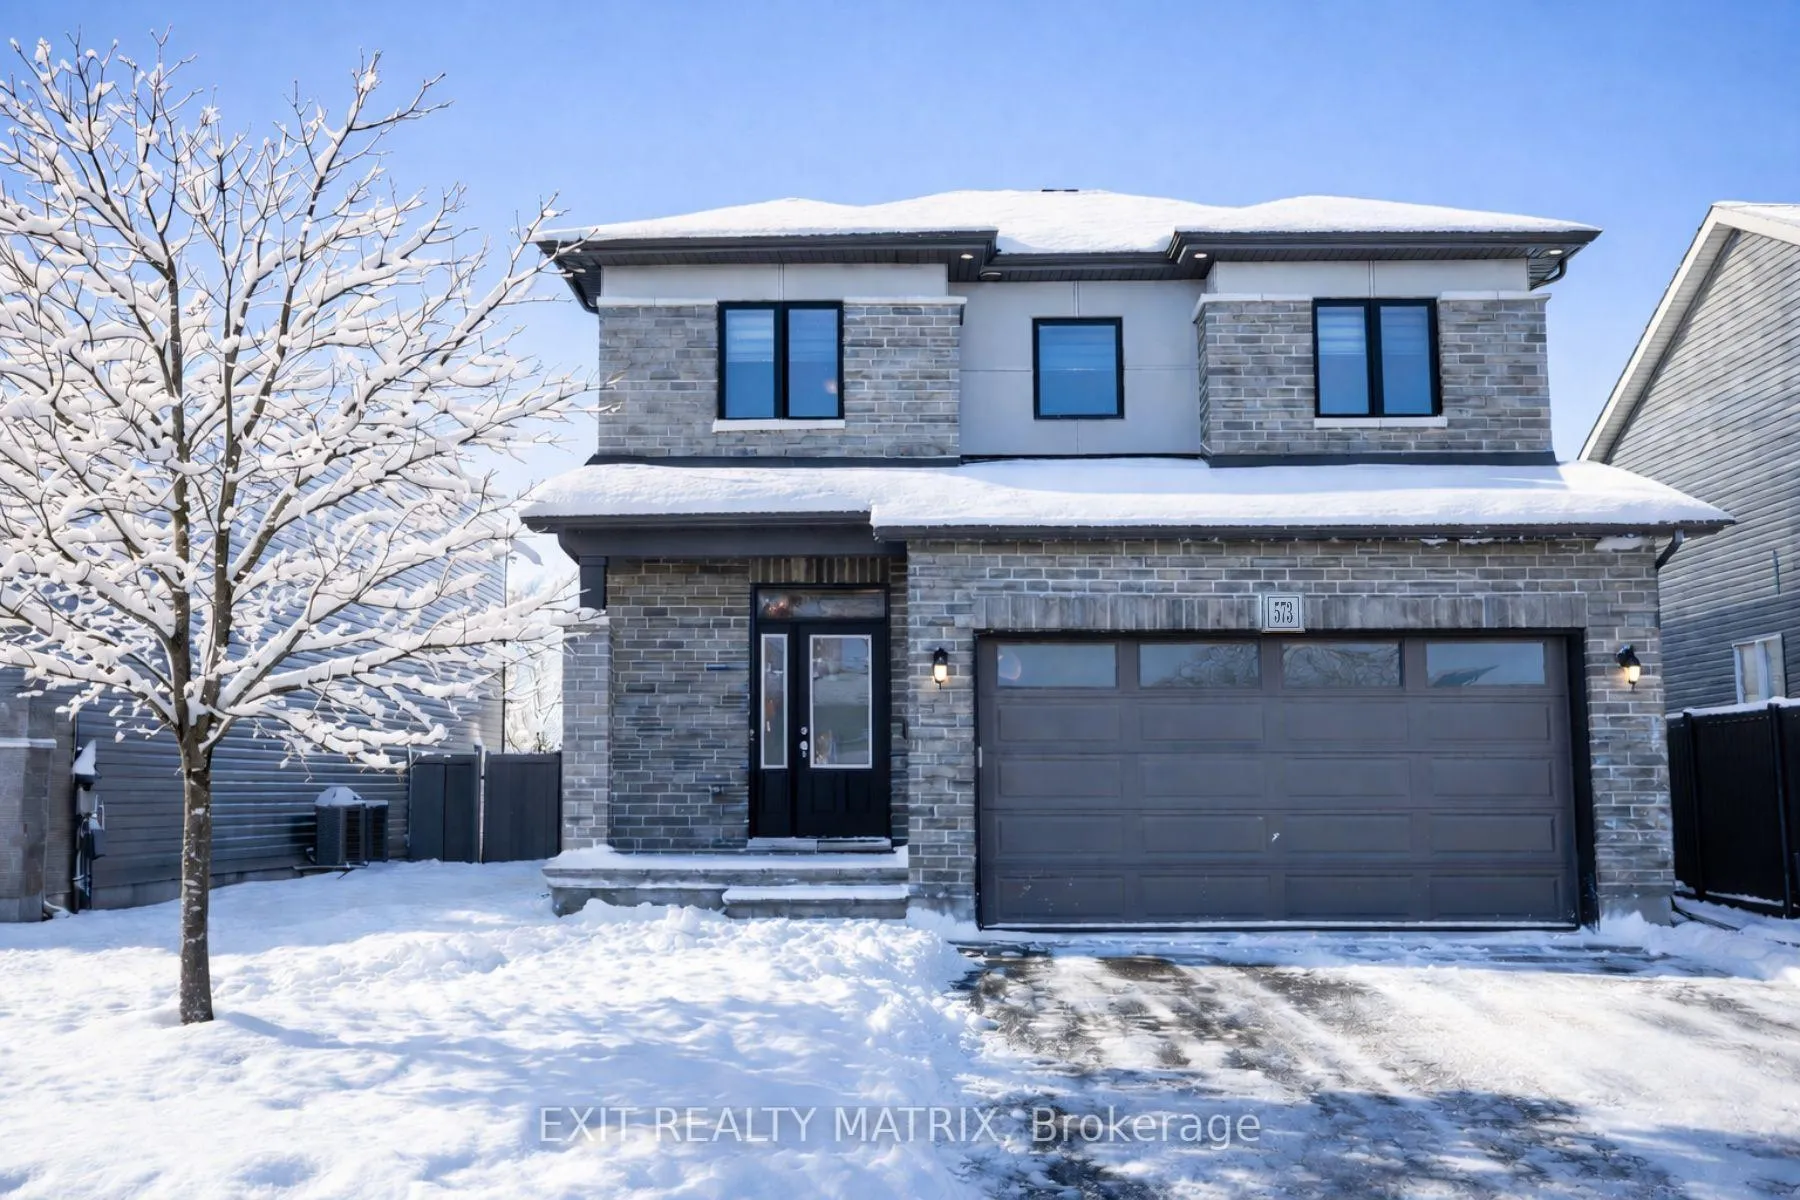
573 Strasbourg Street
573 Strasbourg Street
 See all 49 photos
Property history
- $849,000TerminatedList: 2026-02-18|End: 2026-04-06|47 daysX12798666
- $865,000ExpiredList: 2025-11-12|End: 2026-01-29|78 daysX12536818
- $872,900TerminatedList: 2025-10-29|End: 2025-11-12|14 daysX12490462
Facts and features
- BasementUnfinished
- Price per sq ft~$377
- Water, sewerMunicipal
- HeatingForced air
- Fireplace
- Central air
The homeDetached, 2-storey, 2,000–2,500 sq ft
- Type: Detached
- Style: 2-storey
- Living space: 2,000–2,500 sq ft
- Basement: Full, unfinished
InsideFireplace Yes, family room, natural gas, Upper level, Auto garage door remote, erv/hrv, rough-in bath, water heater
- Fireplace: Yes, family room, natural gas
- Laundry: Upper level
- Features: Auto garage door remote, erv/hrv, rough-in bath, water heater
- Rooms above ground: 8
- Rooms in the basement: 0
- Bedrooms: 4
- Bathrooms: 3
- Kitchens: 1
- Family room: Yes
Outside and lotBrick front, vinyl siding, Asphalt shingle, Poured concrete
- Exterior: Brick front, vinyl siding
- Roof: Asphalt shingle
- Foundation: Poured concrete
- Features: Deck, hot tub
- Other structures: Fence - full, gazebo
- Size: 13.72 × 31.5 m
Parking2 Garage, Attached
- Spaces: 2 Garage
- Garage: Attached
Heating, water and powerForced air, gas, Central air, Municipal water
- Heating: Forced air, gas
- Cooling: Central air
- Water: Municipal water
- Sewer: Municipal sewer
Costs and taxesTaxes $5,319 a year, HST included in the price, Hot water tank
- Taxes, 2025: $5,319 a year
- HST: HST included in the price
- Rental items: Hot water tank
Included in the saleWasher, dryer, dishwasher, fridge, stove, microwave hood vent (light does not work), wall tv mount (s), window coverings, drapes, drapery rods & custom blinds, hot tub (all chemicals), gazebo, enclosure curtains for gazebo, planter box., Fridge/freezer in basement, fire table, bbq (s), all outdoor furniture, tool cabinets in garage.
- Included: Washer, dryer, dishwasher, fridge, stove, microwave hood vent (light does not work), wall tv mount (s), window coverings, drapes, drapery rods & custom blinds, hot tub (all chemicals), gazebo, enclosure curtains for gazebo, planter box.
- Not included: Fridge/freezer in basement, fire table, bbq (s), all outdoor furniture, tool cabinets in garage.
NearbyFenced yard, park, place of worship, rec./commun.centre, school, school bus route
- Close to: Fenced yard, park, place of worship, rec./commun.centre, school, school bus route
Listing detailsX12798666, Terminated, Feb 18, 2026
- MLS® number: X12798666
- Status: Terminated
- Listed on: Feb 18, 2026
- Days on market: 47
- Updated: Apr 6, 2026
- Possession: Flexible
- Occupied by: Owner
- Listing brokerage: EXIT REALTY MATRIX
About this home
573 Strasbourg Street, Russell (Embrun), ON K0A 1W0
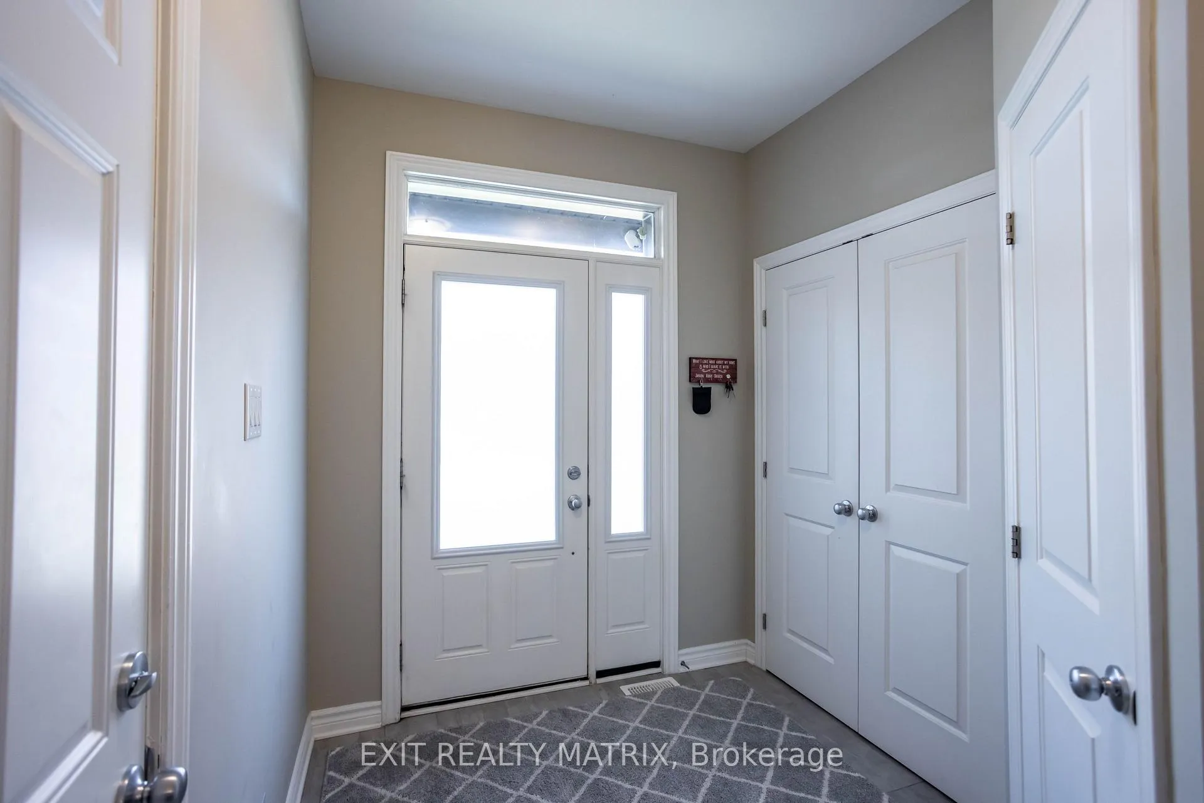
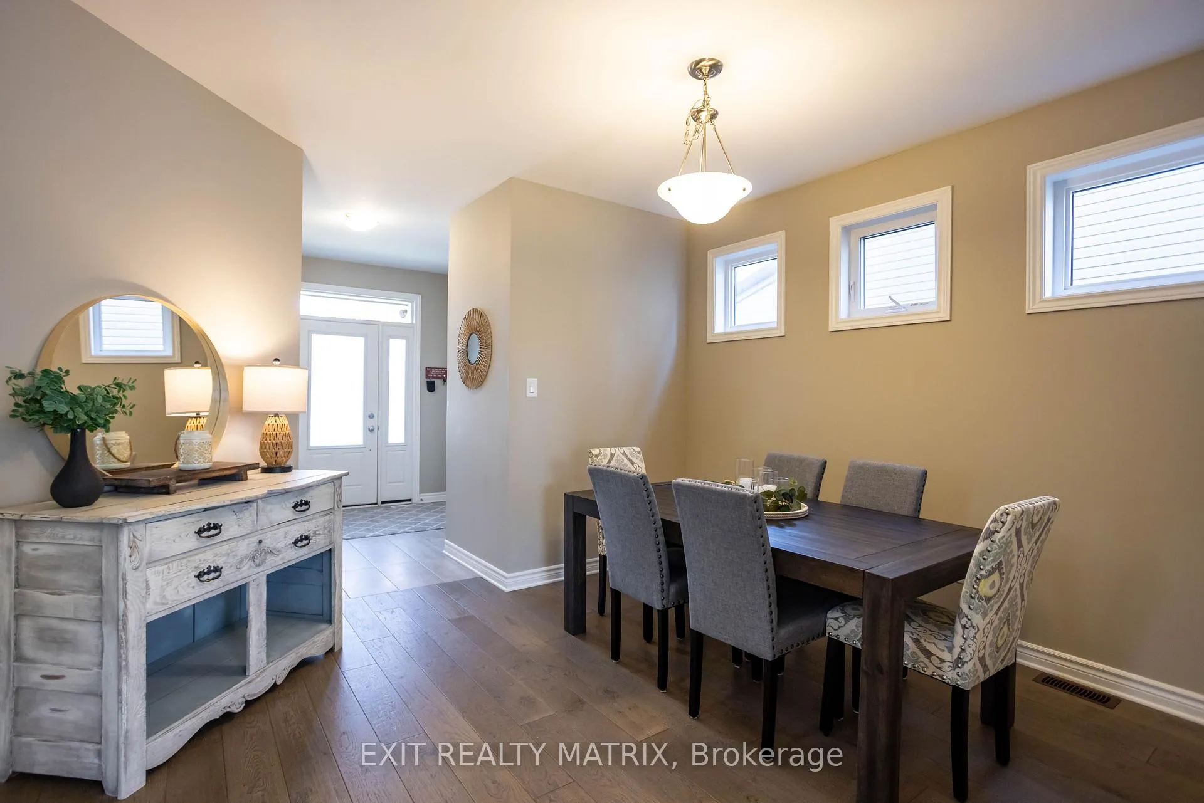
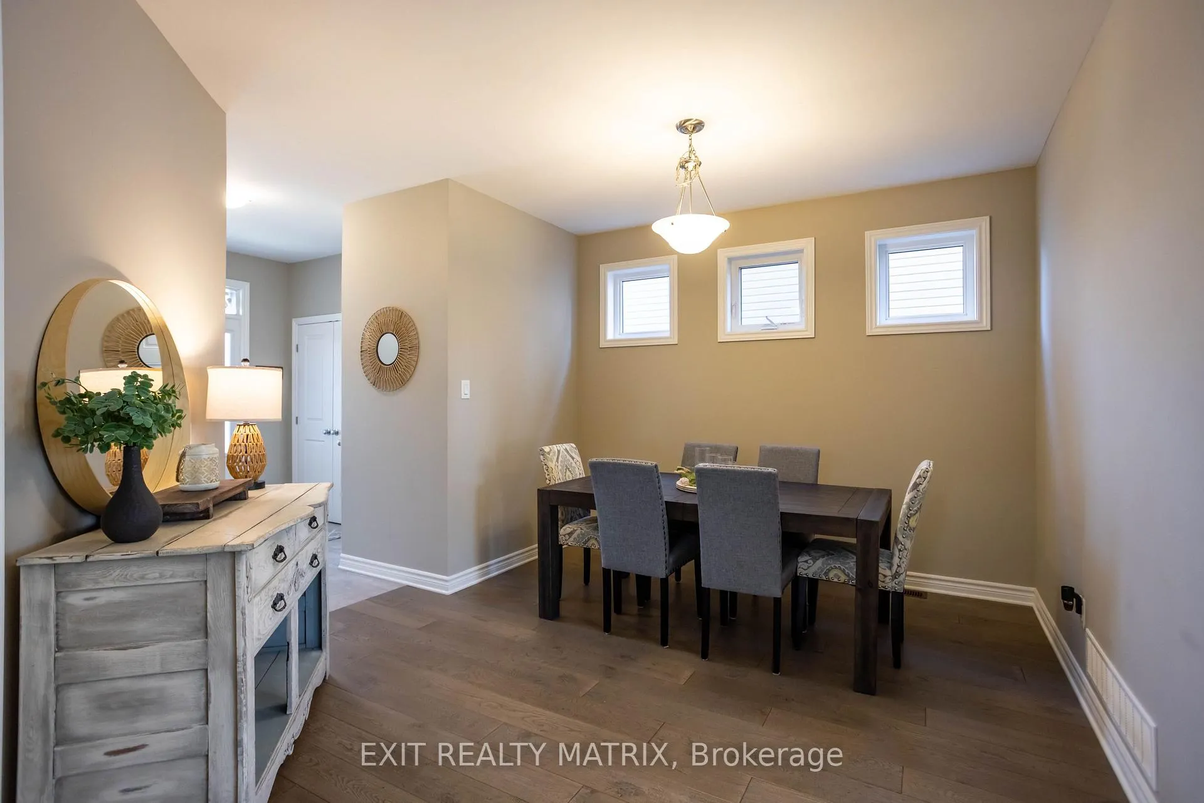
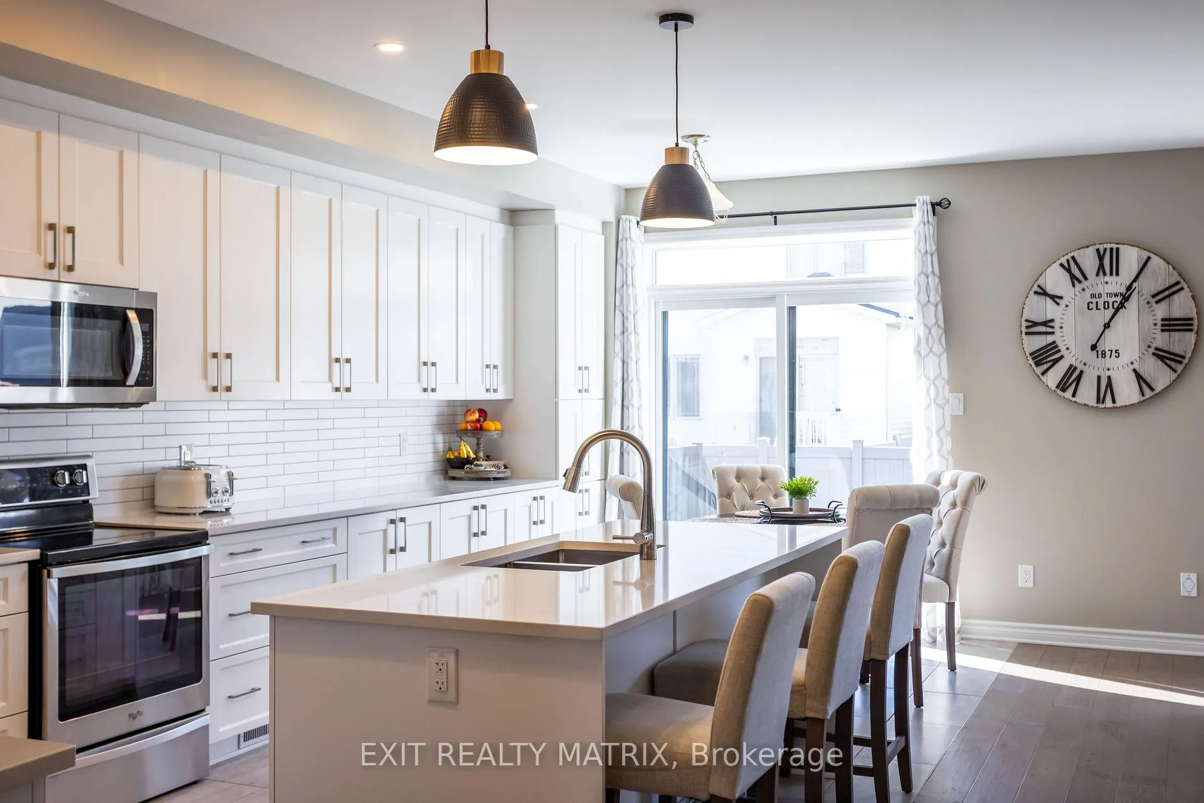
OPEN HOUSE Sun Feb 22, 12-2pm. Step inside and prepare to be swept away. This jaw-dropping 4-bedroom, 2-storey beauty is the definition of modern elegance - impeccably maintained, flooded with natural light, and designed to impress at every turn. The gourmet kitchen is a true showpiece, featuring endless custom cabinetry, sleek countertops, a statement sit-at island, and a sun-soaked breakfast nook with patio doors that open to your own private backyard escape. It's the kind of space where morning coffee feels indulgent and entertaining feels effortless. The living room is pure sophistication. A stunning floor-to-ceiling stone fireplace anchors the space while oversized windows bathe the room in warmth and light. A versatile main-floor bedroom (currently styled as a chic office) and a stylish 2-piece bath add both function and flair. Upstairs, the dramatic open mezzanine makes an unforgettable first impression. The primary suite is a luxurious retreat, complete with a dreamy walk-in closet and a spa-inspired 5-piece ensuite designed for pure relaxation. Two additional bedrooms share a beautifully appointed Jack & Jill bath, while the dedicated laundry room keeps everyday living seamless. The lower level is insulated, offers a bathroom rough-in, and is ready to become whatever your lifestyle desires - home gym, theatre room, guest suite - the canvas is yours. And then... the backyard. A private hot tub, elegant gazebo, and expansive deck create a fully fenced oasis made for summer nights, sunset cocktails, and unforgettable gatherings under the stars. This isn't just a home. It's a statement.
Ask about this home
A HOMEH agent will answer your questions about this home.
Around this home
Daily convenience, out of 100, from the distances below
Schools nearby
School rating, out of 10.
Helpful calculators
Your HOMEH agent

"I would see it this week."