

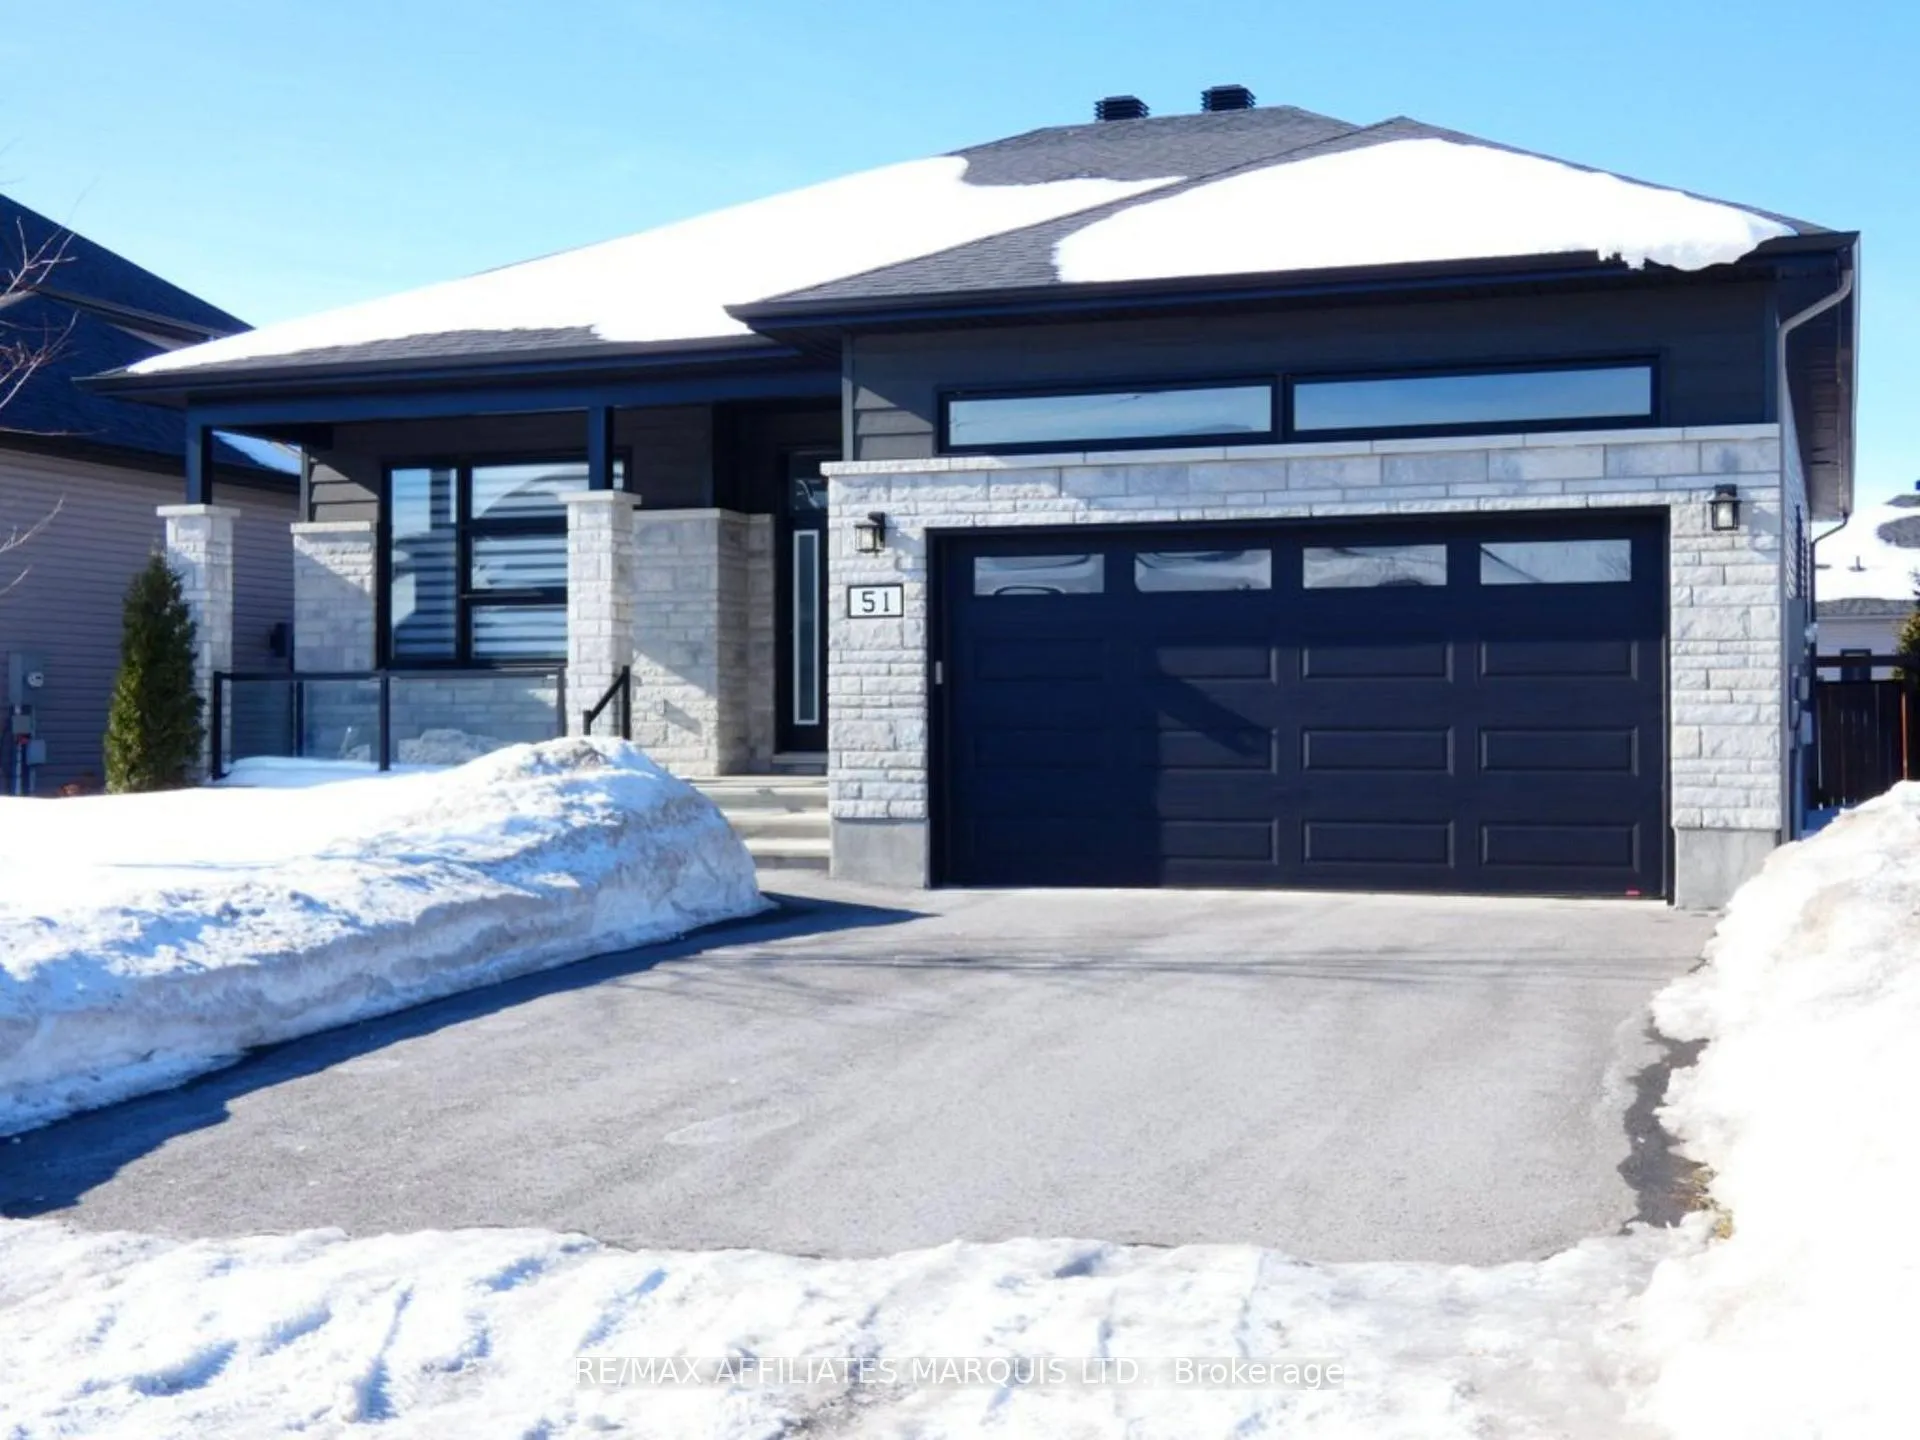
51 Nancy Street
51 Nancy Street
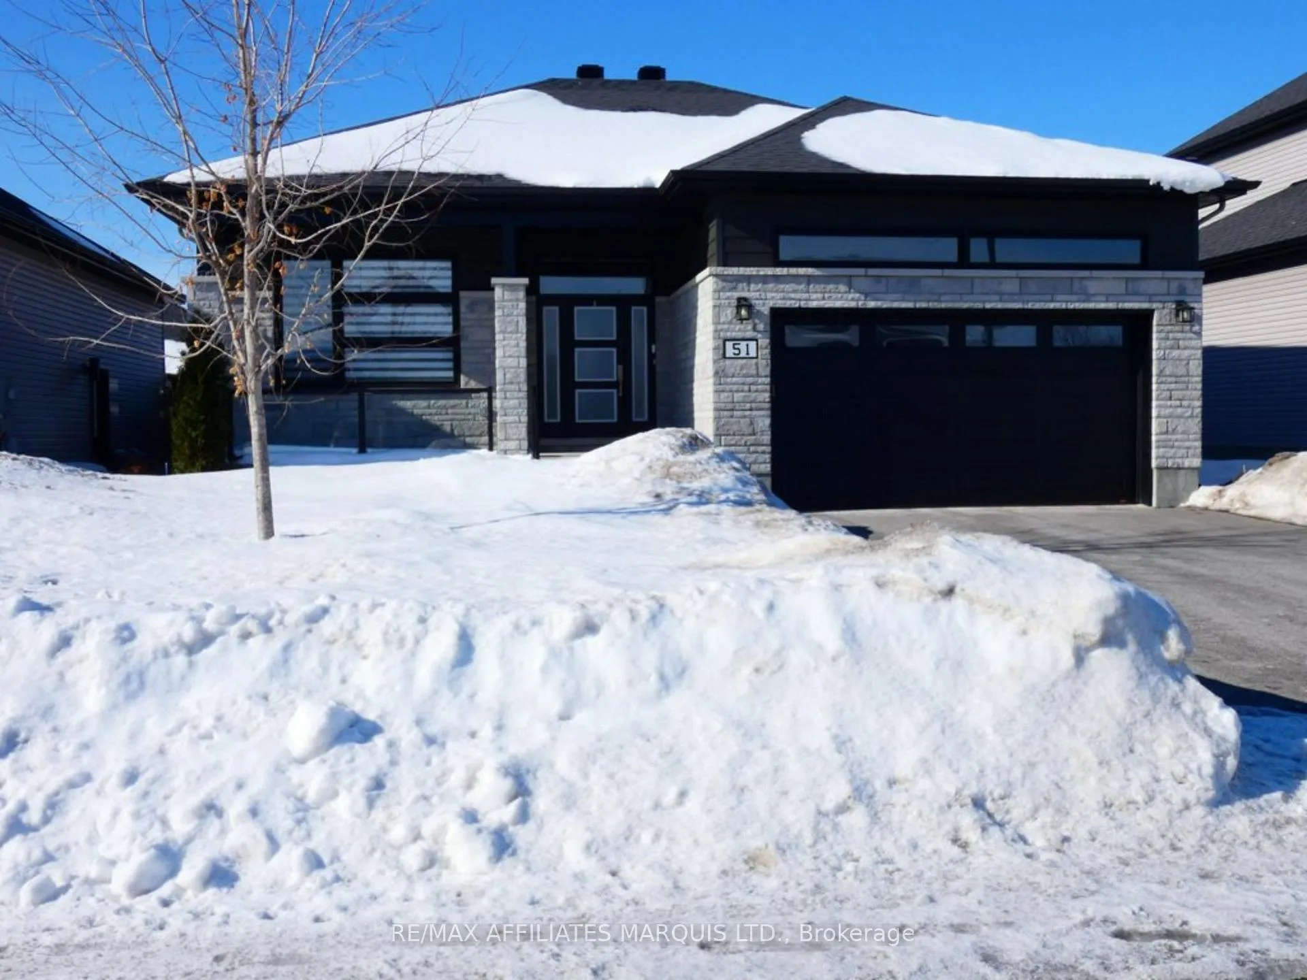
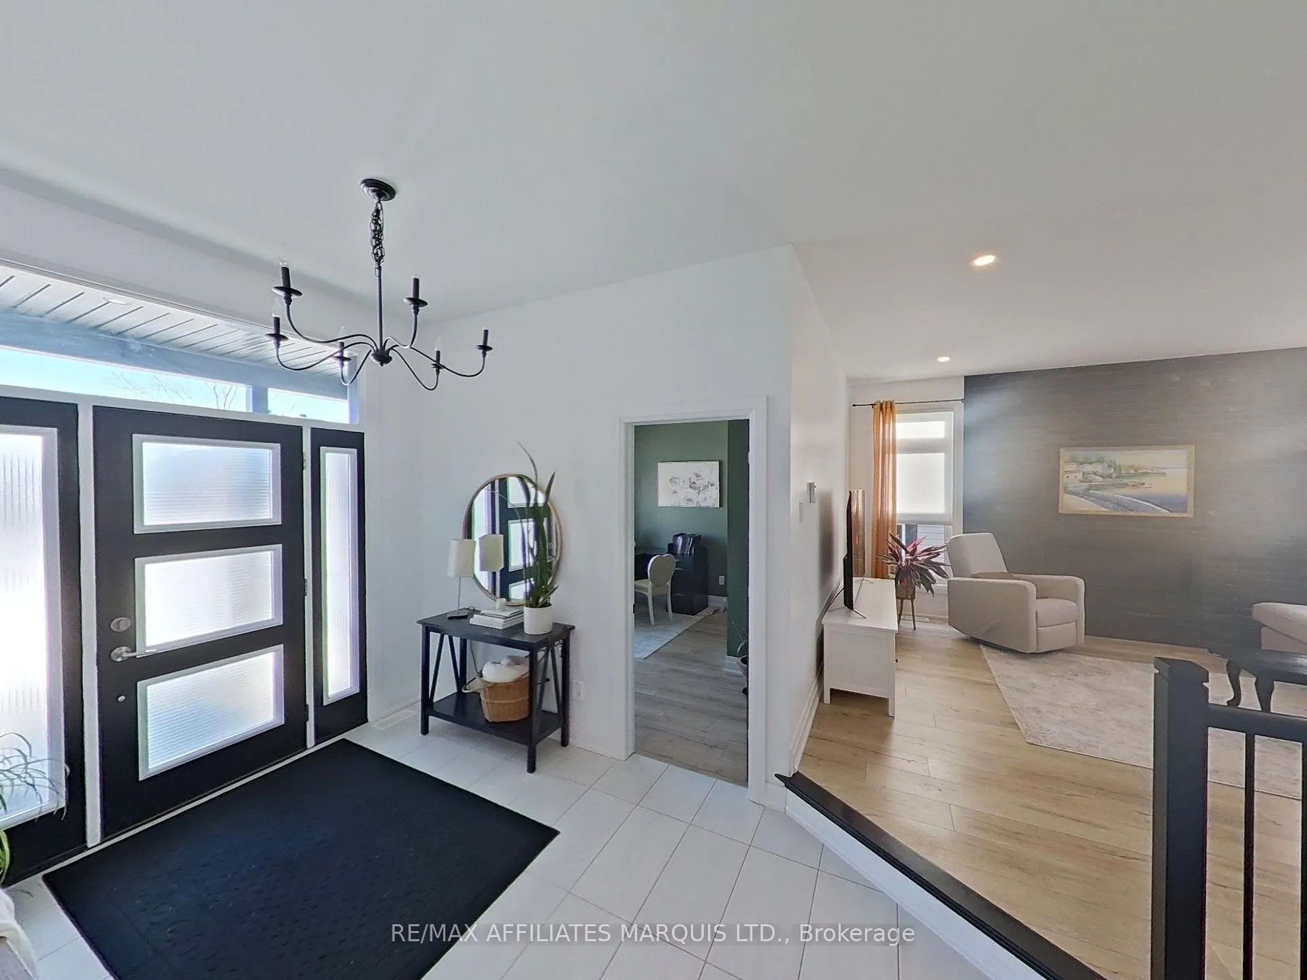
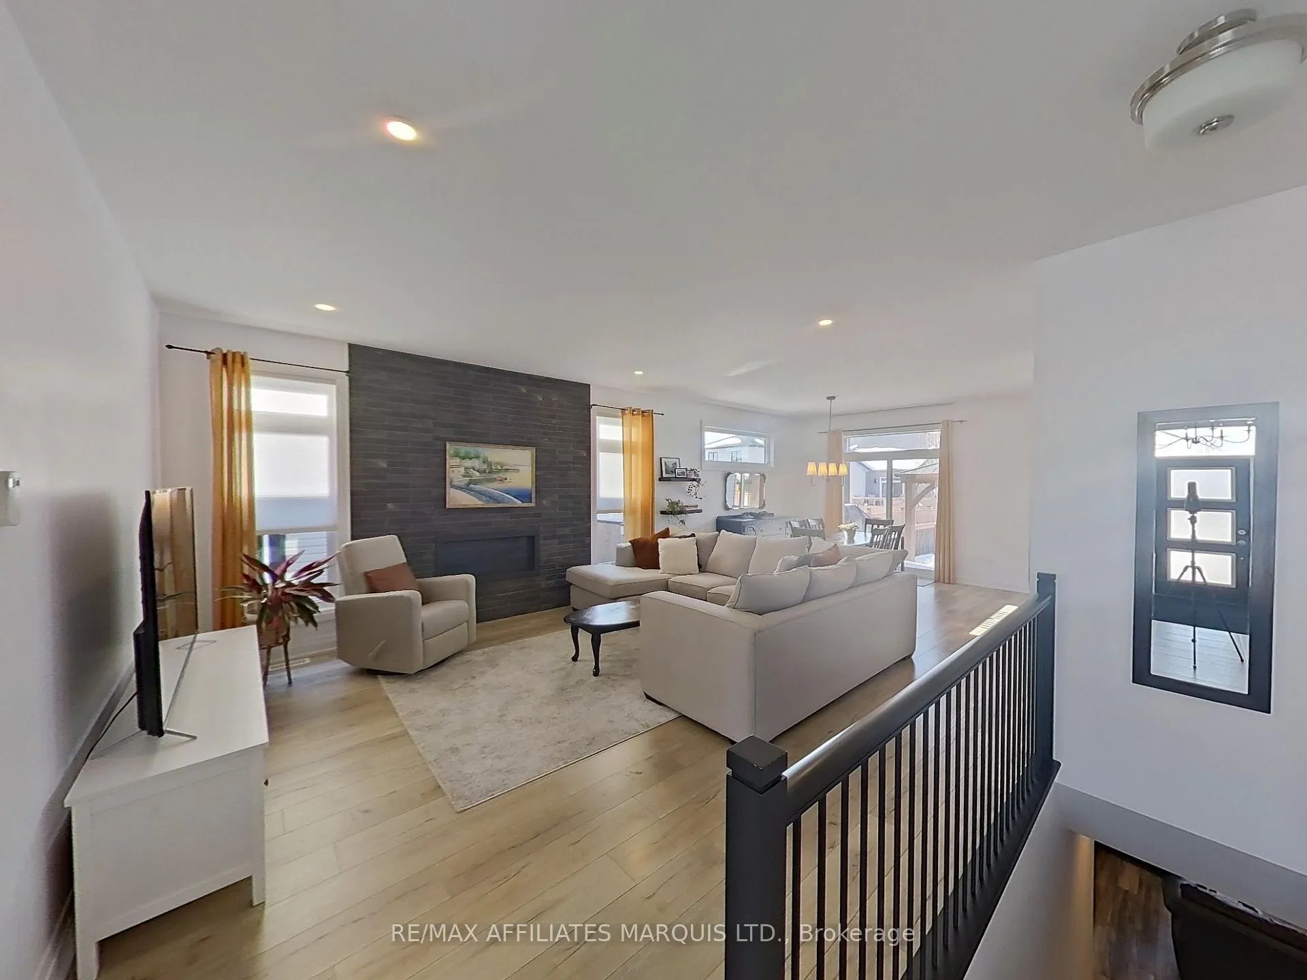
 See all 33 photos
Property history
Facts and features
- BasementFinished
- Age of home6–15 years
- Water, sewerMunicipal
- HeatingForced air
- Fireplace
- Central air
The homeDetached, Bungalow, Age 6–15 years
- Type: Detached
- Style: Bungalow
- Age: 6–15 years
- Living space: 1,500–2,000 sq ft
- Basement: Finished, full
InsideFireplace Yes, Air exchanger, carpet free, generator - partial, on demand water heater, central vacuum, Rooms above ground 12
- Fireplace: Yes
- Features: Air exchanger, carpet free, generator - partial, on demand water heater, central vacuum
- Rooms above ground: 12
- Bedrooms: 5
- Bathrooms: 3
- Kitchens: 1
Outside and lotBrick, vinyl siding, Shingles, Concrete
- Exterior: Brick, vinyl siding
- Roof: Shingles
- Foundation: Concrete
- Features: Patio, porch
- Size: 15 × 40.36 m
Parking2 Garage, Attached
- Spaces: 2 Garage
- Garage: Attached
Heating, water and powerForced air, gas, Central air, Municipal water
- Heating: Forced air, gas
- Cooling: Central air
- Water: Municipal water
- Sewer: Municipal sewer
Costs and taxesTaxes $5,553 a year, HST included in the price, Tankless hot water heater
- Taxes, 2025: $5,553 a year
- HST: HST included in the price
- Rental items: Tankless hot water heater
Included in the saleRefrigerator, stove, washer , dryer, dishwasher, hoodfan
- Included: Refrigerator, stove, washer , dryer, dishwasher, hoodfan
Listing detailsX12810640, Sold, Feb 23, 2026
- MLS® number: X12810640
- Status: Sold
- Listed on: Feb 23, 2026
- Days on market: 54
- Updated: Apr 18, 2026
- Possession: 2026-04-15 / Other
- Occupied by: Owner
- Listing brokerage: RE/MAX AFFILIATES MARQUIS LTD.
About this home
51 Nancy Street, Russell (Embrun), ON K0A 1W0
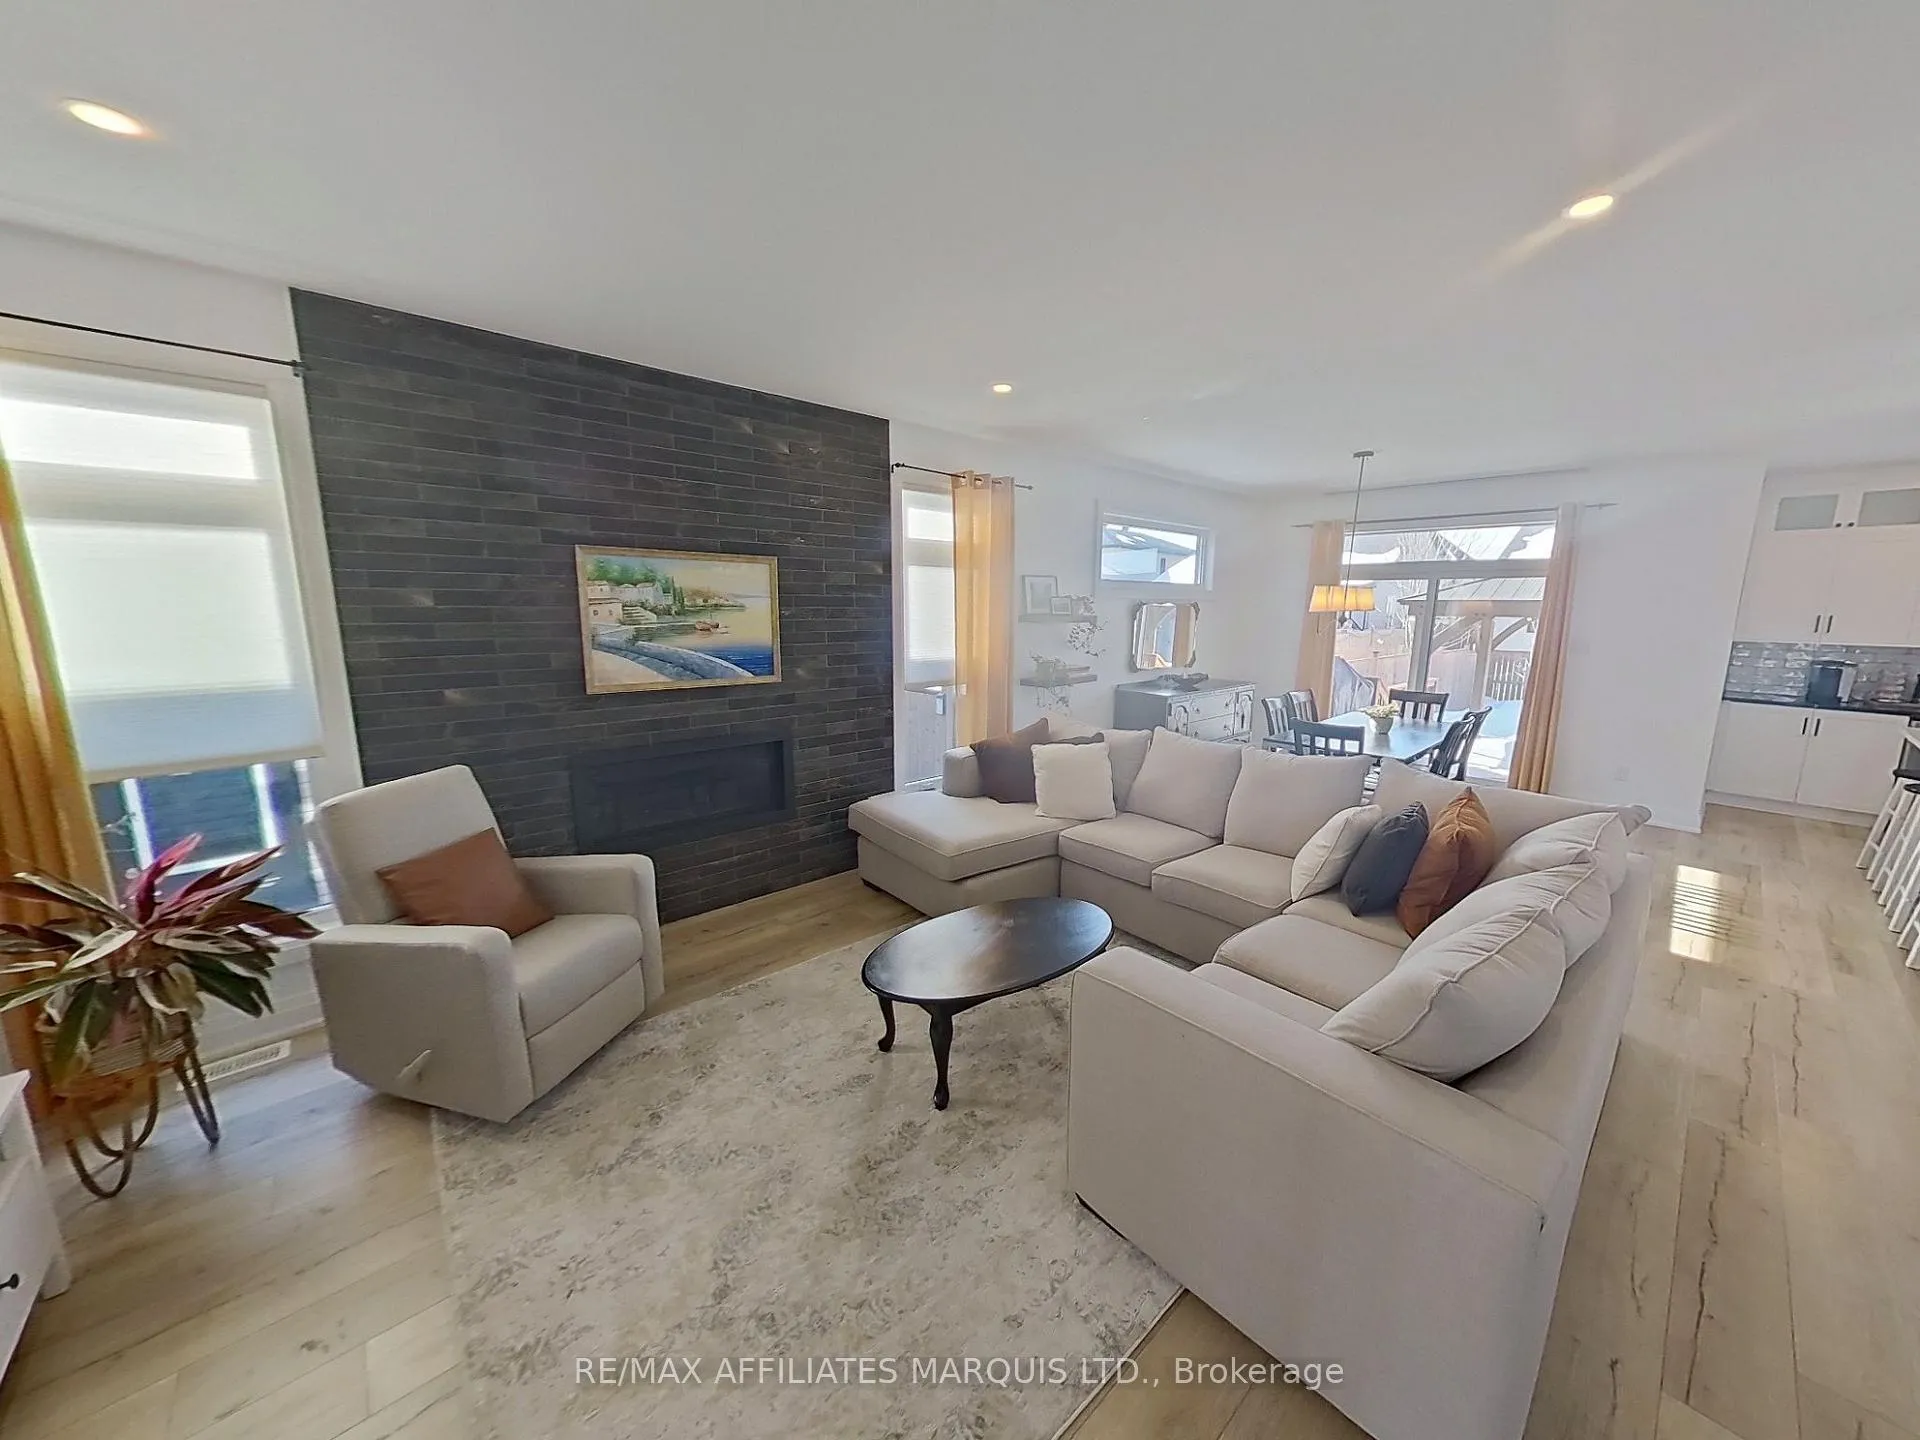
Stunning 5 bedroom, 3-bathroom bungalow built in 2019, offering the perfect blend of space, comfort, and modern living. Features include a 2-car attached garage, generator panel with exterior hookup, and a bright open-concept main floor filled with natural light. The stylish kitchen showcases quartz countertops, ample cabinetry, and a sit-at island, flowing seamlessly into the dining and living areas with a natural gas fireplace. Patio doors lead to a fully fenced, landscaped backyard with a spacious deck and gazebo, ideal for entertaining. The primary suite offers walk-in closets and a large ensuite, complemented by two additional bedrooms, a full bath, and main-floor laundry. The fully finished basement includes two additional bedrooms, a 3-piece bathroom, large recreation room, and ample storage. Move-in ready and designed for today's family lifestyle.Don't miss your chance to view this beautiful home.
Ask about this home
A HOMEH agent will answer your questions about this home.
Around this home
Daily convenience, out of 100, from the distances below
Schools nearby
School rating, out of 10.
Helpful calculators
Your HOMEH agent

"Priced 2% under the Hestimate. I would see it this week."