

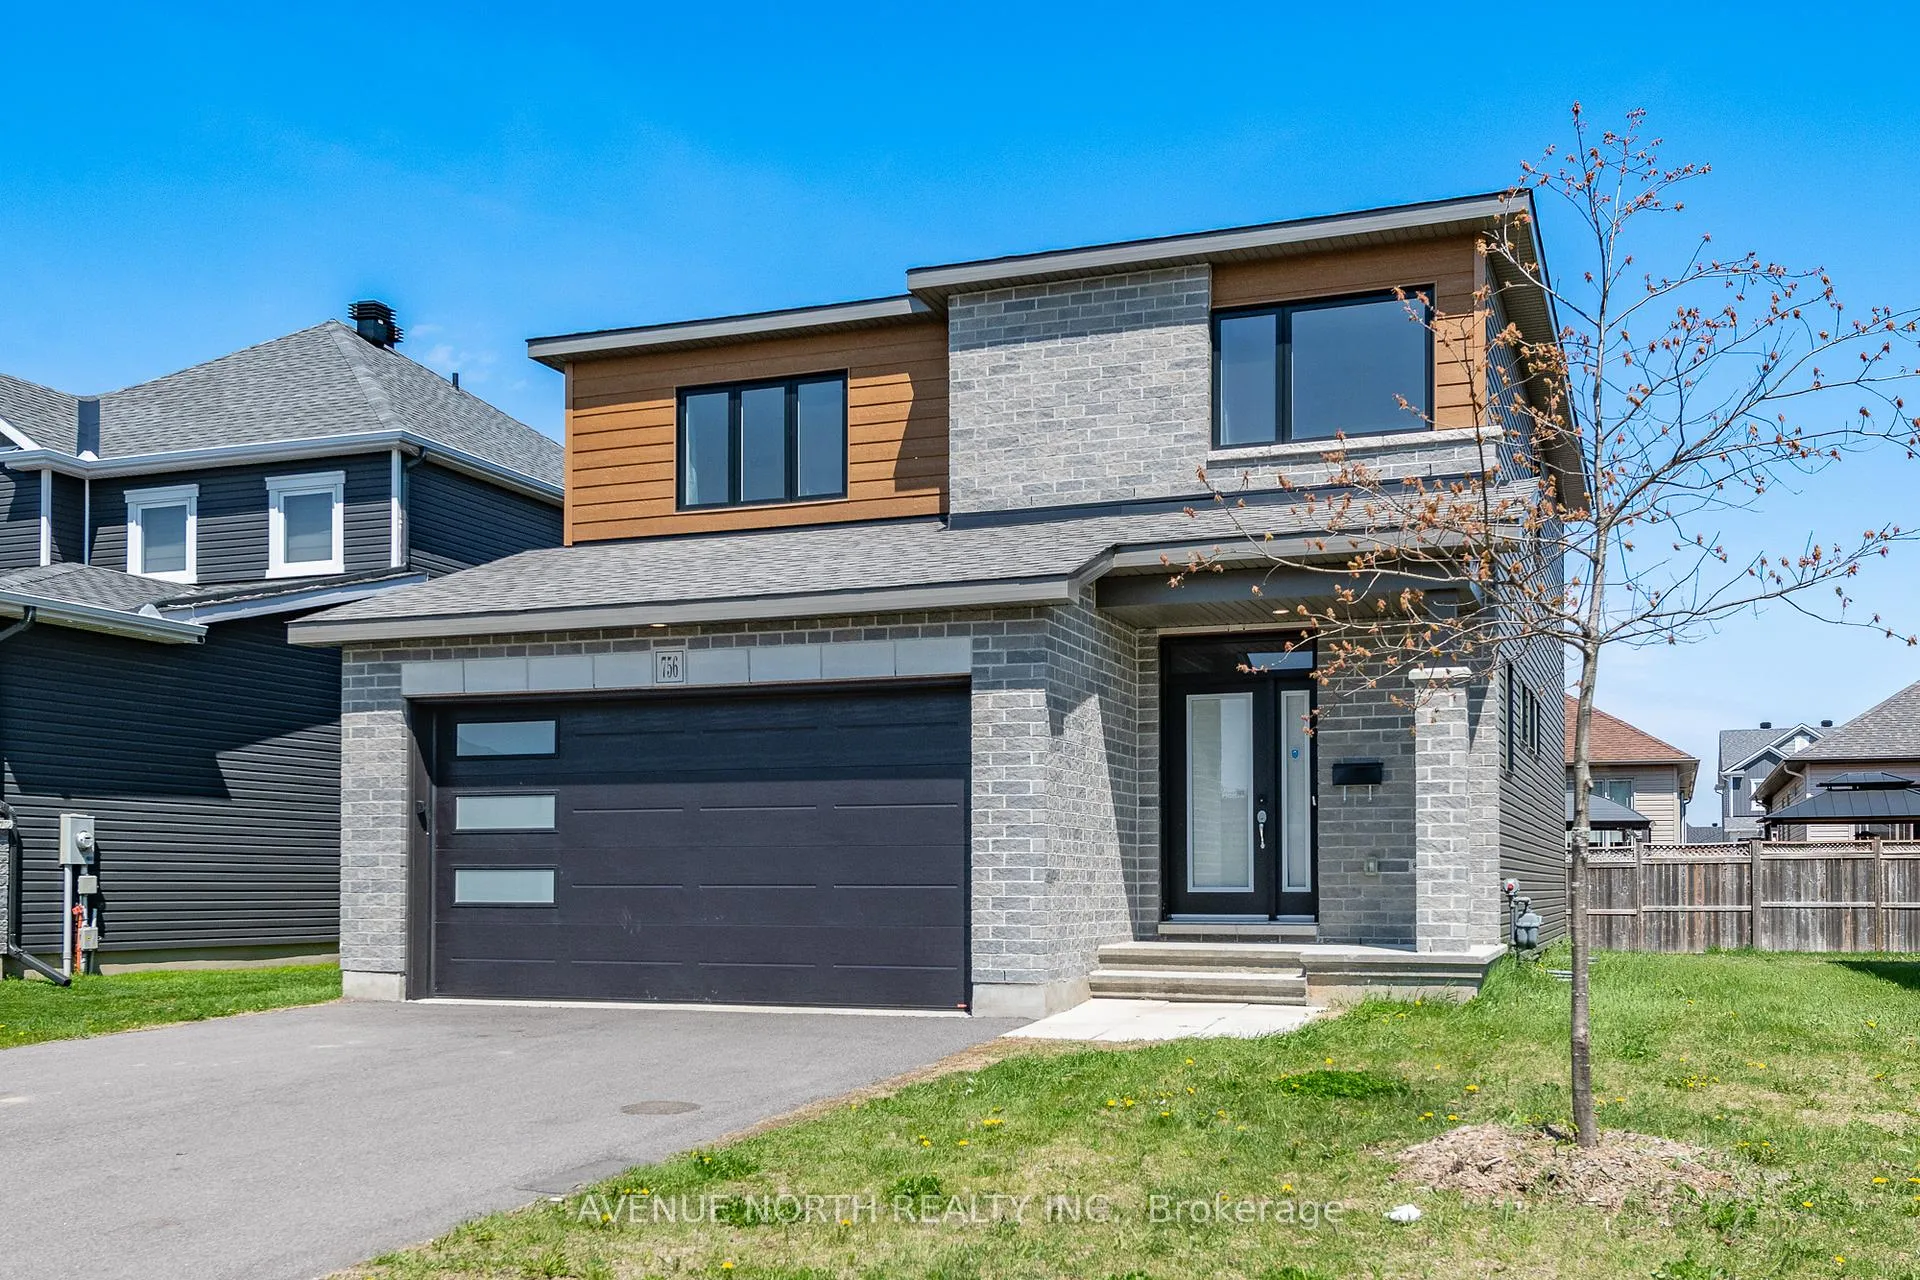
756 Namur Street
756 Namur Street
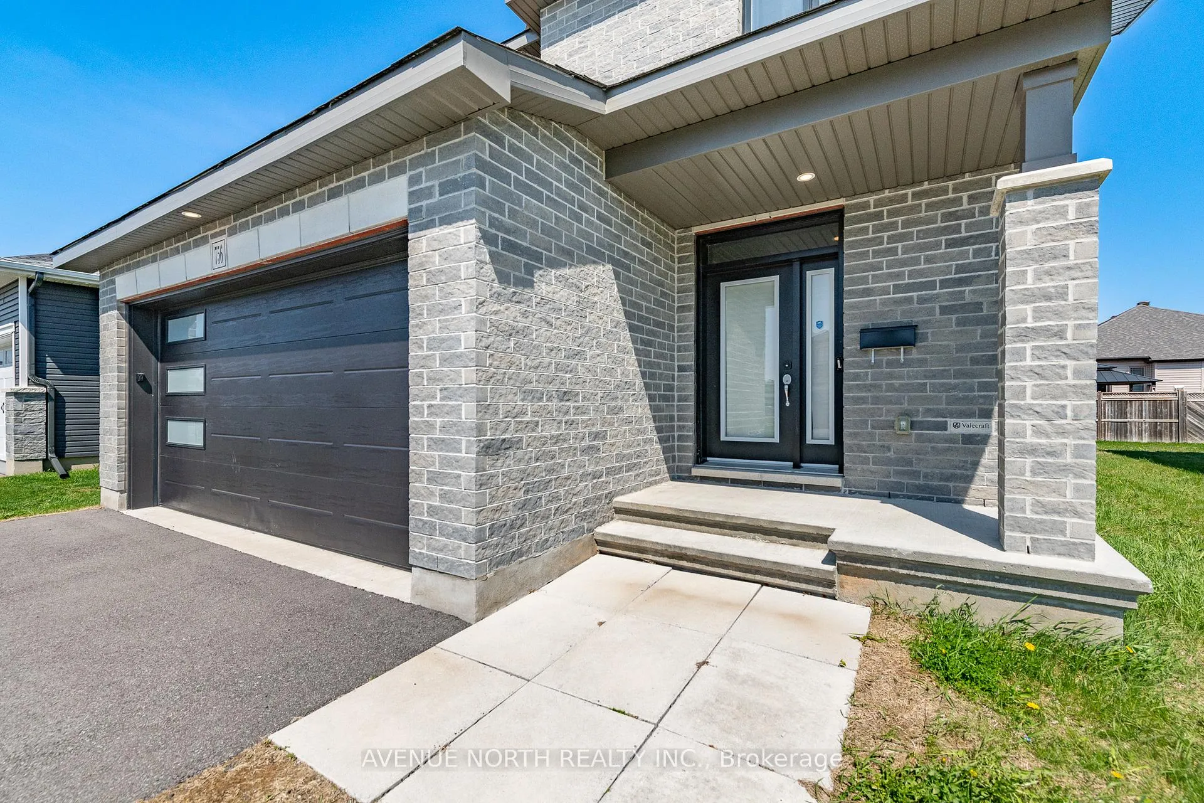
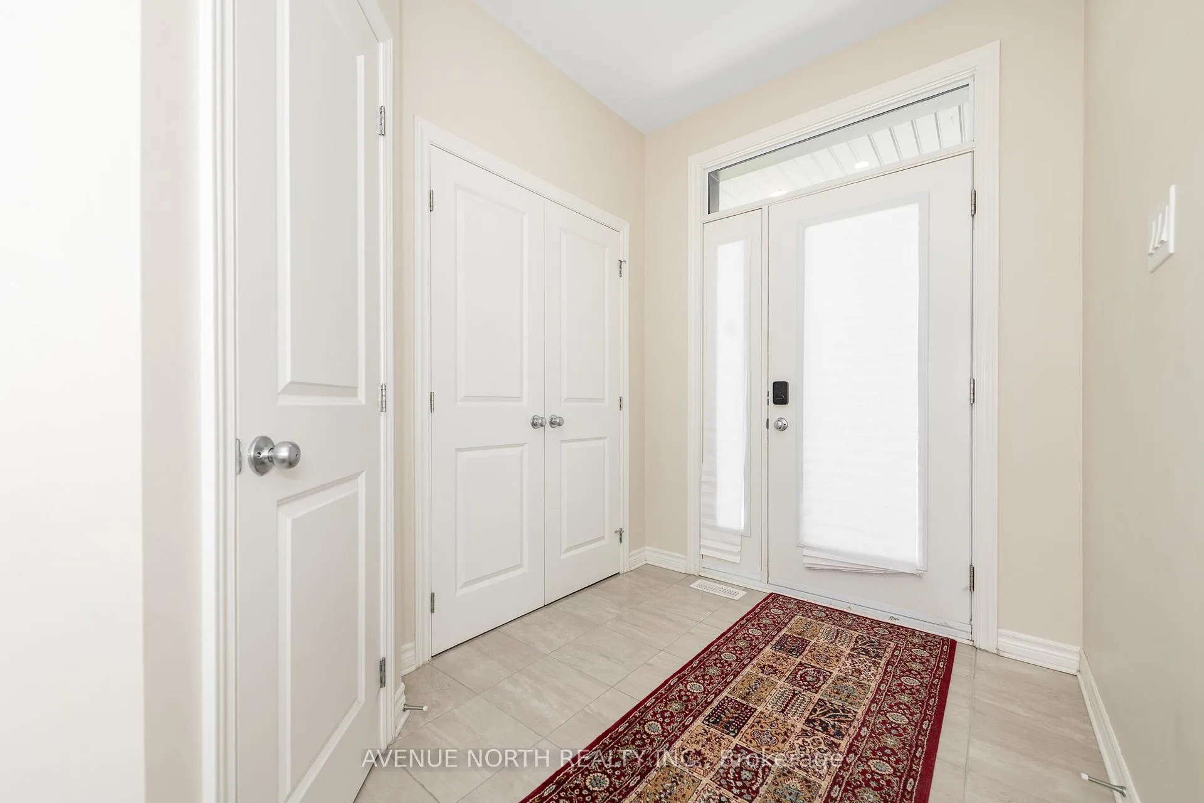
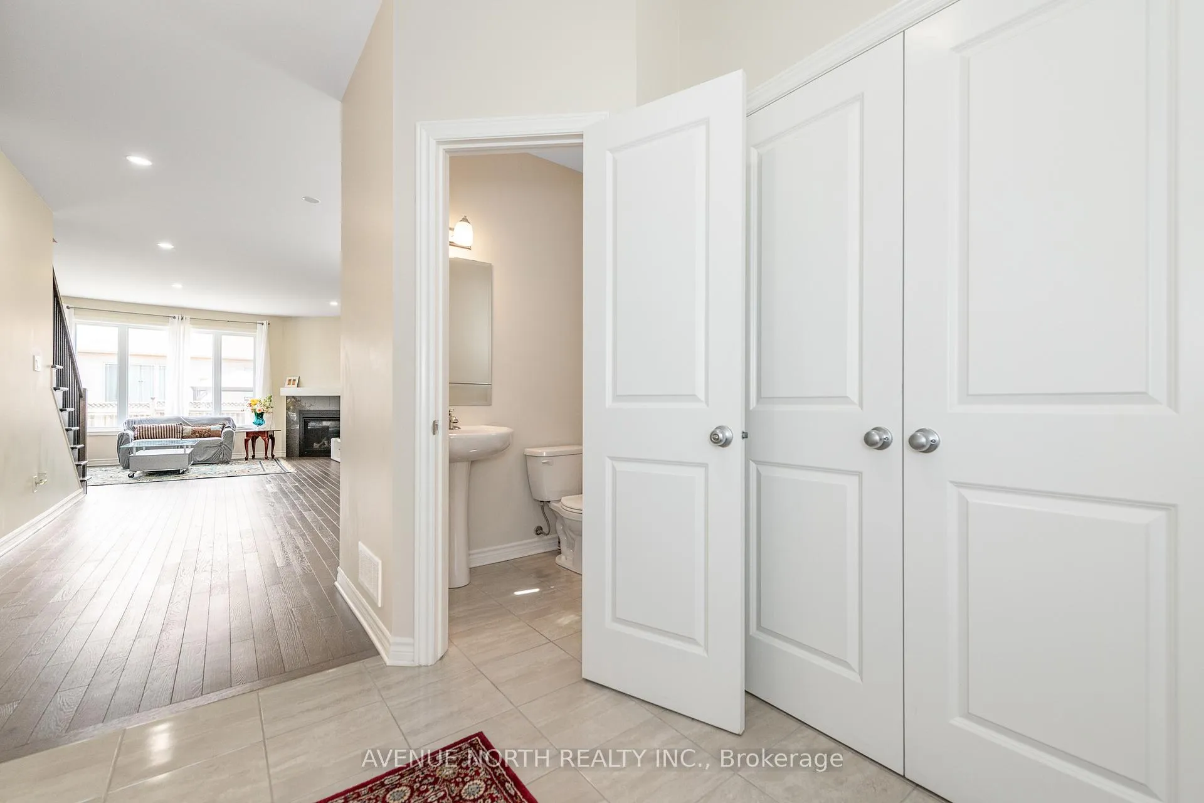
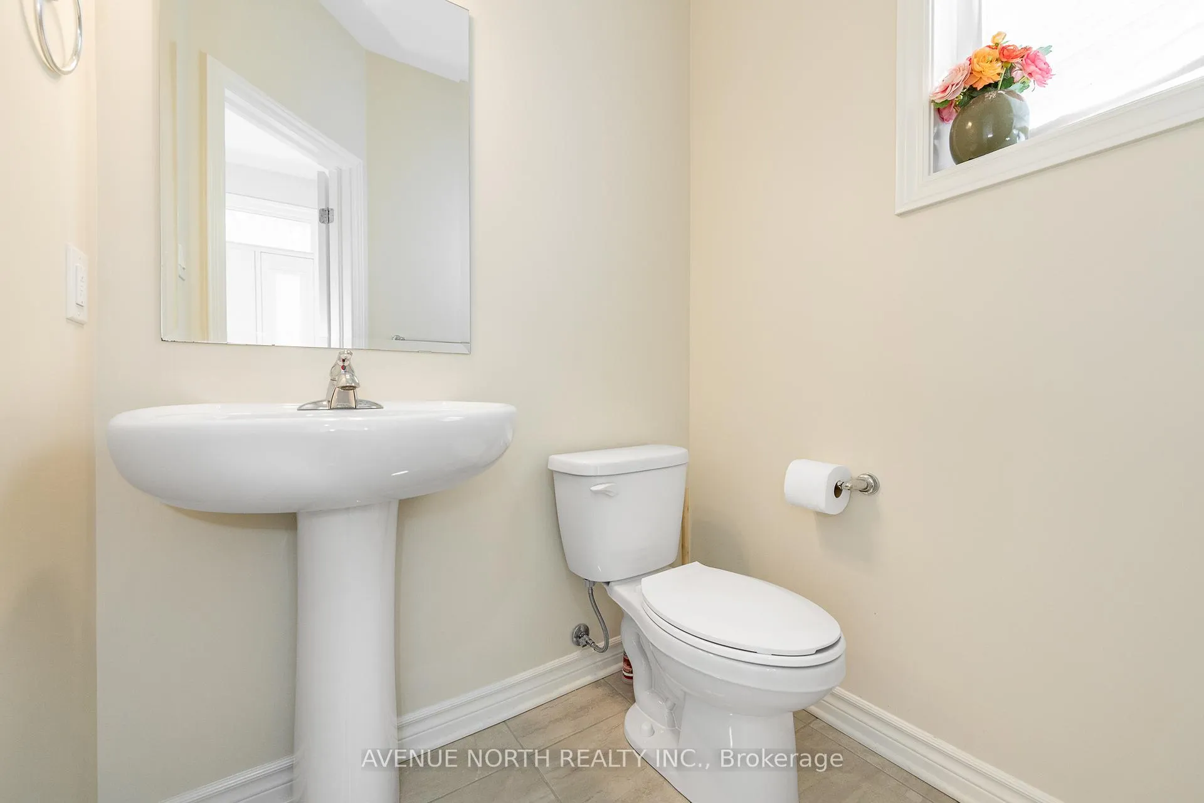 See all 32 photos
Property history
Facts and features
- BasementUnfinished
- Age of home0–5 years
- Water, sewerMunicipal
- HeatingForced air
- Fireplace
- Central air
The homeDetached, 2-storey, Age 0–5 years
- Type: Detached
- Style: 2-storey
- Age: 0–5 years
- Living space: 2,000–2,500 sq ft
- Basement: Full, unfinished
InsideFireplace Yes, natural gas, family room, Main level, Auto garage door remote, rough-in bath
- Fireplace: Yes, natural gas, family room
- Laundry: Main level
- Features: Auto garage door remote, rough-in bath
- Rooms above ground: 12
- Bedrooms: 4
- Bathrooms: 3
- Kitchens: 1
- Family room: Yes
Outside and lotBrick, vinyl siding, Asphalt shingle, Poured concrete
- Exterior: Brick, vinyl siding
- Roof: Asphalt shingle
- Foundation: Poured concrete
- Features: Deck
- Size: 45.01 × 103.35 ft
- Zoning: Residential
Parking2 Garage, Attached, Private
- Spaces: 2 Garage
- Garage: Attached
- Driveway: Private
Heating, water and powerForced air, gas, Central air, Municipal water
- Heating: Forced air, gas
- Cooling: Central air
- Water: Municipal water
- Sewer: Municipal sewer
Costs and taxesTaxes $5,502 a year, HST included in the price, Hot water tank
- Taxes, 2025: $5,502 a year
- HST: HST included in the price
- Rental items: Hot water tank
Included in the saleStove, dryer, washer, refrigerator, dishwasher, microwave/hoodfan, curtains, curtain rods.
- Included: Stove, dryer, washer, refrigerator, dishwasher, microwave/hoodfan, curtains, curtain rods.
NearbyPark, school
- Close to: Park, school
Listing detailsX12829994, Sold, Feb 28, 2026
- MLS® number: X12829994
- Status: Sold
- Listed on: Feb 28, 2026
- Days on market: 136
- Updated: Jul 14, 2026
- Possession: Flexible
- Occupied by: Vacant
- Listing brokerage: AVENUE NORTH REALTY INC.
About this home
756 Namur Street, Russell (Embrun), ON K0A 1W0
Welcome to this beautifully designed 4-bedroom, 3-bathroom detached home offering over 2,200 square feet of well-planned living space. The sought-after Valecraft Hartin model boasts a bright and open layout perfect for modern family living. The main floor features a welcoming great room with a cozy gas fireplace, an open-concept kitchen with a centre island and walk-in pantry, and a sun-filled dining area ideal for entertaining. A convenient mudroom and main floor laundry add to the homes everyday practicality. Upstairs, you'll find four generously sized bedrooms including a spacious primary suite with an oversized walk-in closet and an ensuite with double vanity. Another bedroom also features its own walk-in closet, perfect for growing families or guests. The unfinished basement offers endless potential, complete with a bathroom rough-in for a future fourth bathroom. Outside, enjoy a large and private backyard ready for your personal touch.
Ask about this home
A HOMEH agent will answer your questions about this home.
Around this home
Daily convenience, out of 100, from the distances below
Schools nearby
School rating, out of 10.
Helpful calculators
Your HOMEH agent

"Priced 2% over the Hestimate. I would see it this week."