

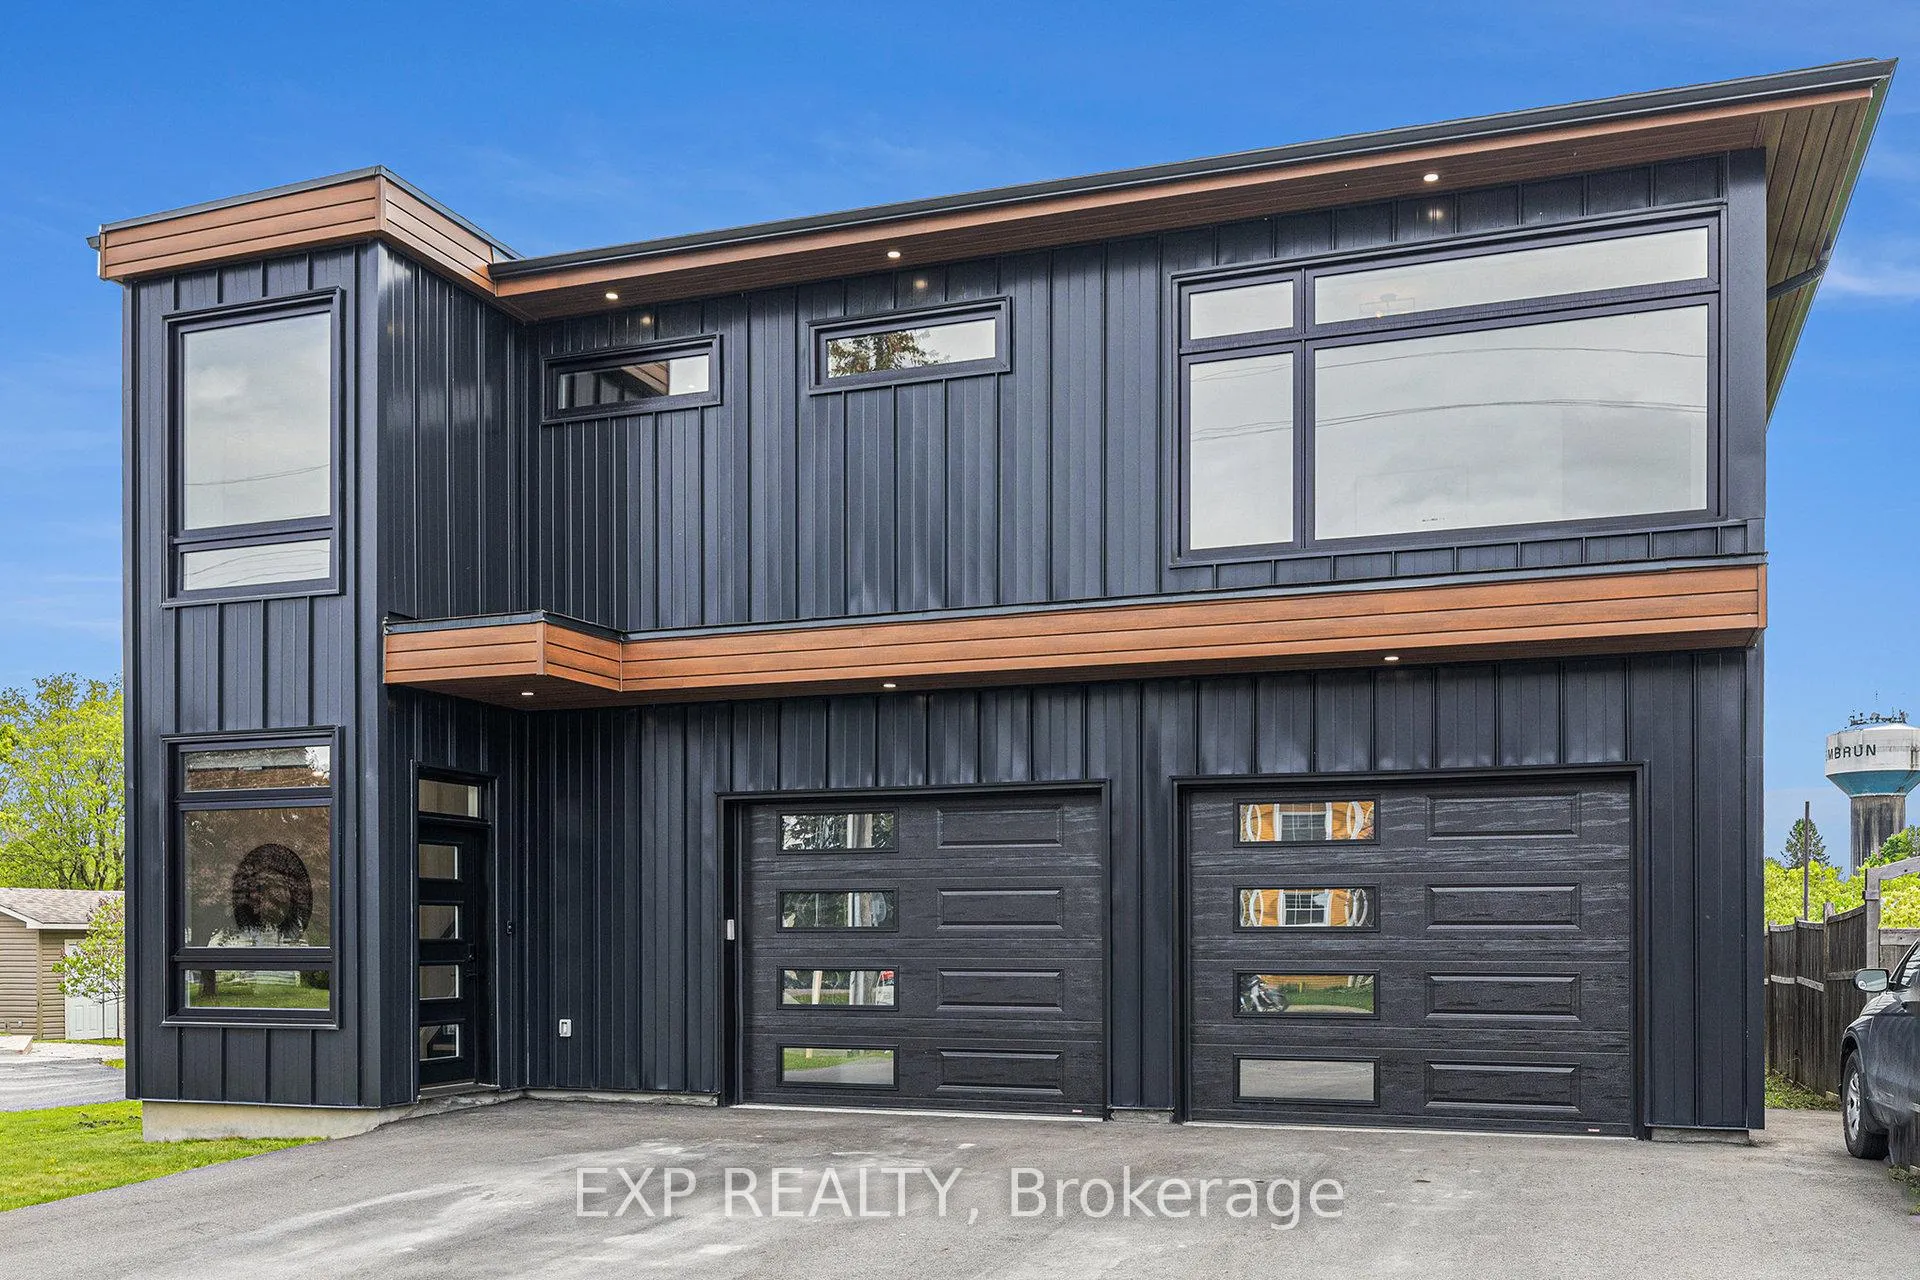
1056 Notre Dame Street
1056 Notre Dame Street
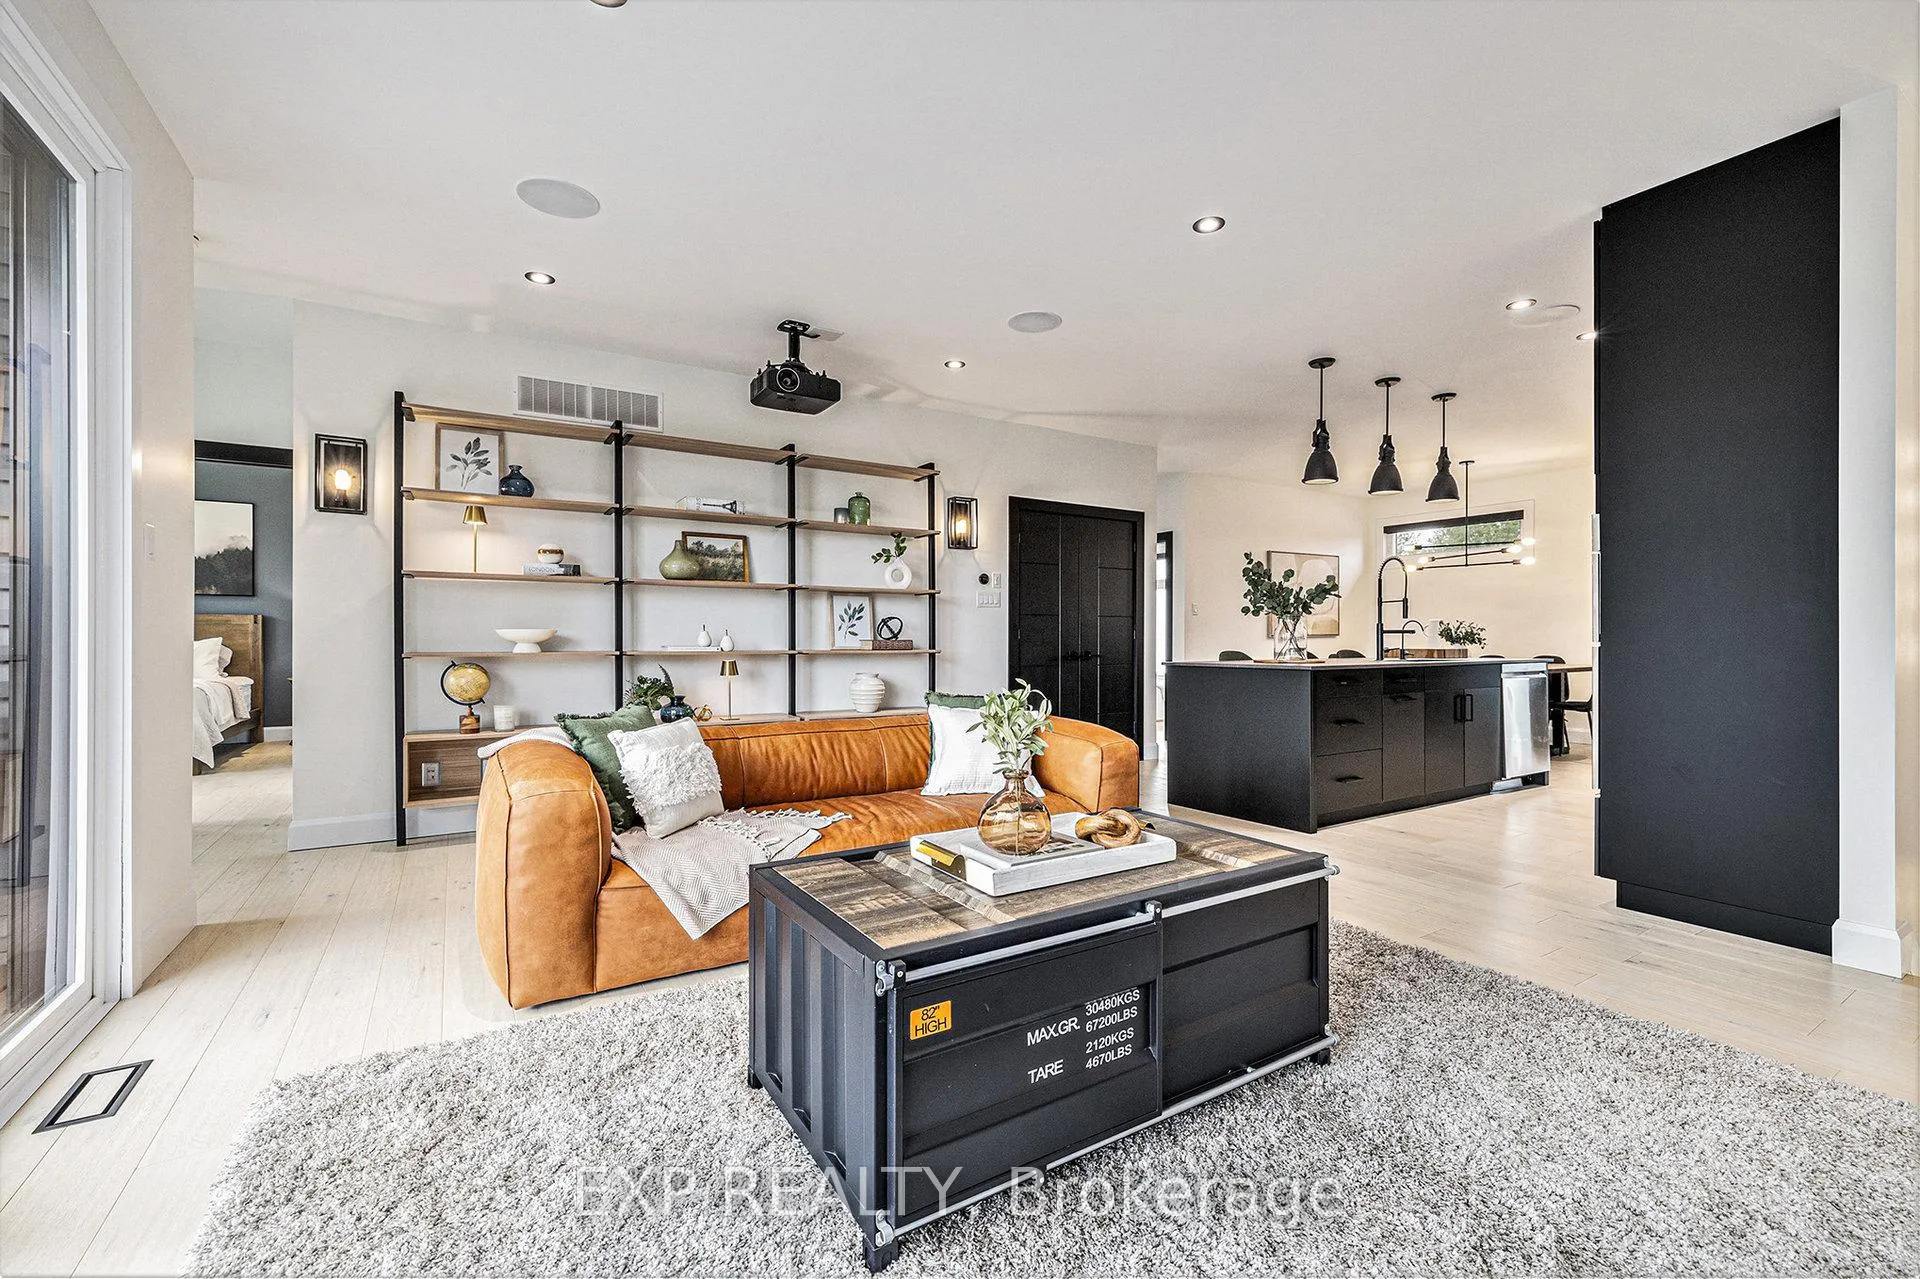 See all 33 photos
Property history
Facts and features
- BasementNone
- Age of home0–5 years
- Water, sewerMunicipal
- Lot shapeRectangular
- Central air
- Waterfront
The homeDetached, 2-storey, Age 0–5 years
- Type: Detached
- Style: 2-storey
- Age: 0–5 years
- Living space: 2,500–3,000 sq ft
- Basement: None
- View: River, water
- Waterfront: Direct
InsideUpper level, Water treatment, air exchanger, auto garage door remote, primary bedroom - main floor, Rooms above ground 7
- Laundry: Upper level
- Features: Water treatment, air exchanger, auto garage door remote, primary bedroom - main floor
- Rooms above ground: 7
- Bedrooms: 2
- Bathrooms: 3
- Kitchens: 1
- Family room: Yes
Outside and lotVinyl siding, metal/steel siding, Asphalt shingle, Poured concrete, slab
- Exterior: Vinyl siding, metal/steel siding
- Roof: Asphalt shingle
- Foundation: Poured concrete, slab
- Features: Privacy, deck
- Size: 45.11 × 188.78 ft
- Shape: Rectangular
- Zoning: R1-20
Parking2 Garage, Attached, Inside entry, available
- Spaces: 2 Garage
- Garage: Attached
- Driveway: Inside entry, available
Heating, water and powerForced air, gas, Central air, Municipal water
- Heating: Forced air, gas
- Cooling: Central air
- Water: Municipal water
- Sewer: Municipal sewer
Costs and taxesTaxes $5,190 a year, HST included in the price
- Taxes, 2025: $5,190 a year
- HST: HST included in the price
Included in the saleDishwasher, induction stove, refrigerator, washer, dryer, hood fan, microwave. hwt. water treatment(osmosis system). window blinds. auto garage door openers & remotes., Projector, workbench and shelving unit in garage
- Included: Dishwasher, induction stove, refrigerator, washer, dryer, hood fan, microwave. hwt. water treatment(osmosis system). window blinds. auto garage door openers & remotes.
- Not included: Projector, workbench and shelving unit in garage
NearbyRiver/stream
- Close to: River/stream
Listing detailsX12862504, Sold, Mar 9, 2026
- MLS® number: X12862504
- Status: Sold
- Listed on: Mar 9, 2026
- Days on market: 86
- Updated: Jun 3, 2026
- Possession: Flexible
- Occupied by: Owner
- Listing brokerage: eXp Realty
About this home
1056 Notre Dame Street, Russell (Embrun), ON K0A 1W0
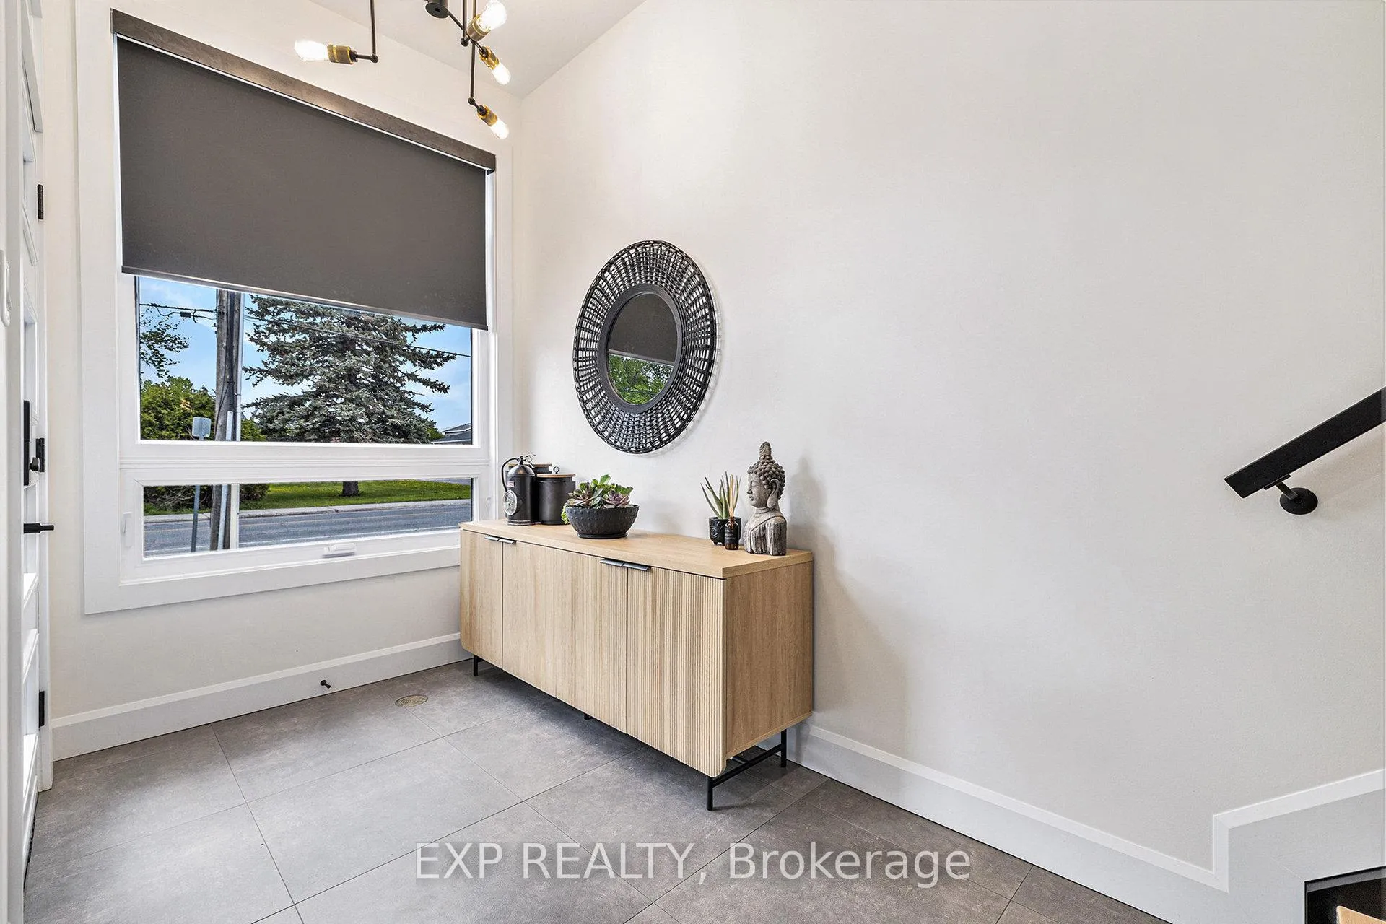
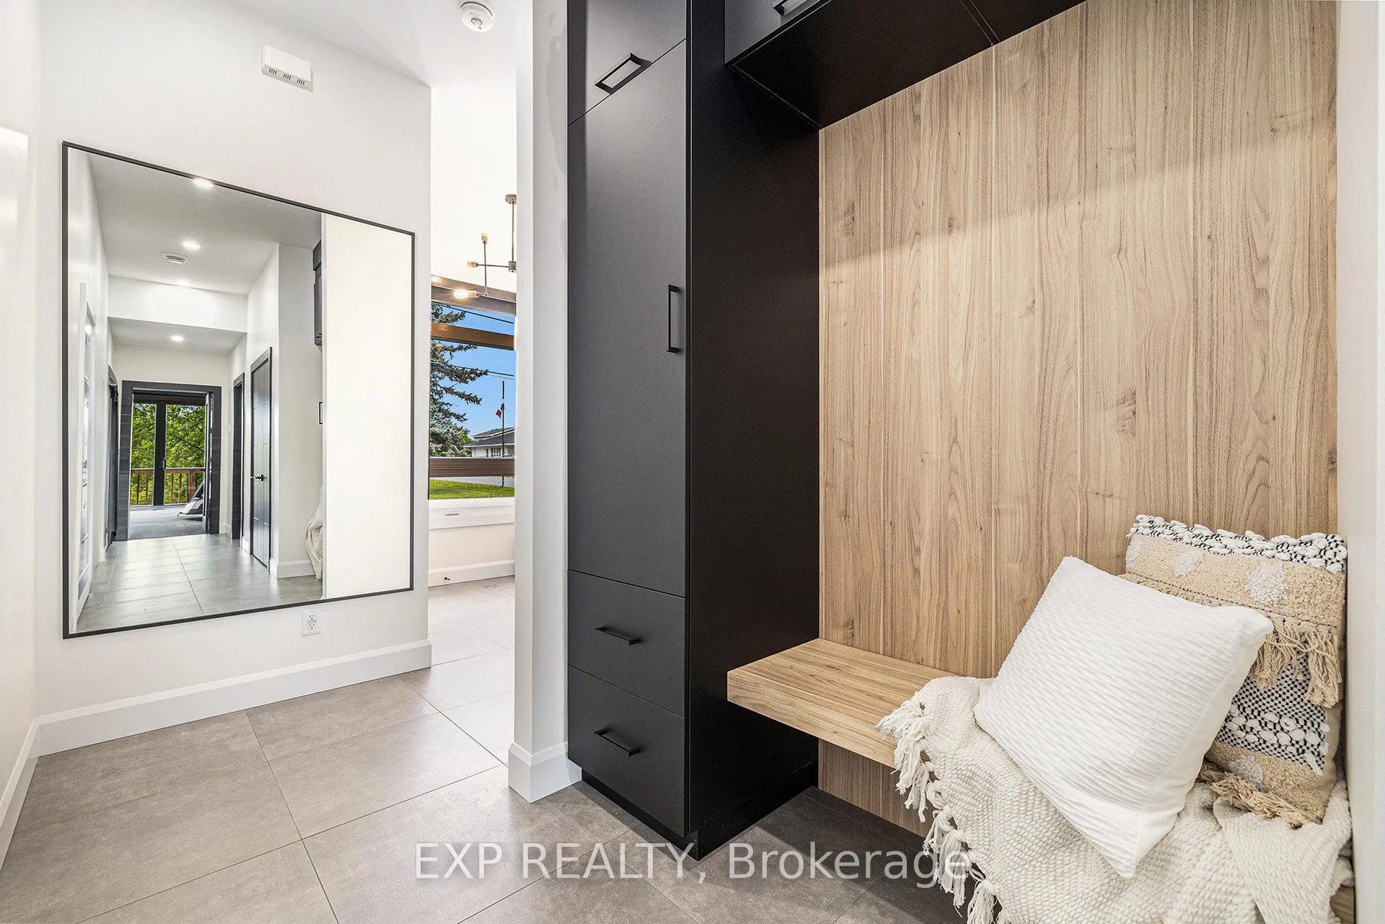
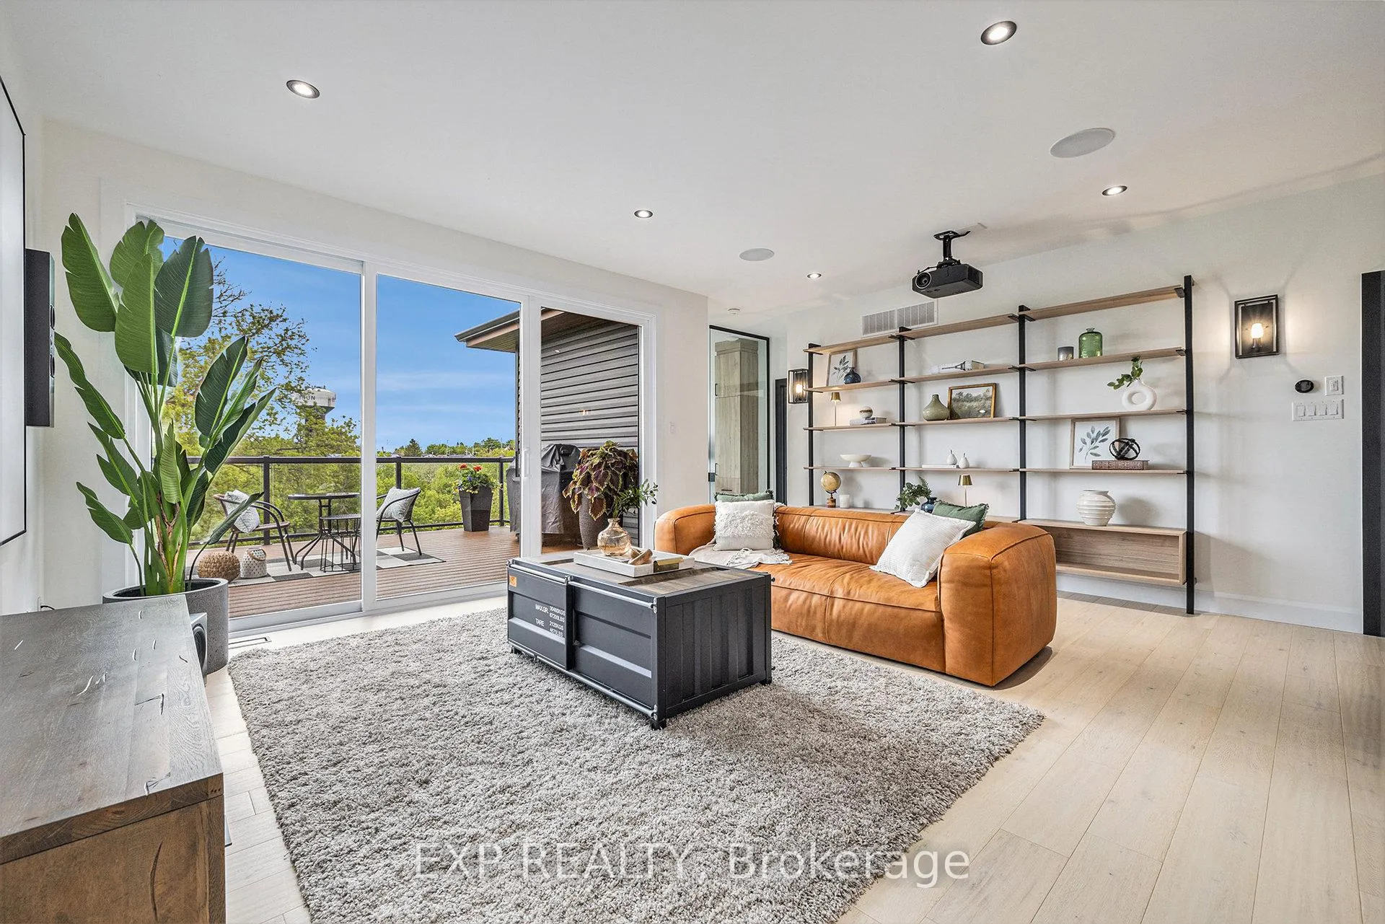
In the heart of Embrun this turnkey, stylish custom-built smart home features 2 bedroom + den, 2.5 bath home with a south facing view overlooking the Castor river. It offers 2635 sq. ft. of above-ground living space and is truly move-in ready with upgrades and high-end finishes throughout! Step inside and head upstairs to 9-foot ceilings that enhance the bright and airy living room space leading to upper composite deck over looking the river. The stylish modern kitchen features premium Dekton countertops + backsplash, a large breakfast bar island, ample cabinetry, quality appliances, upgraded lighting, and a hidden walk-in pantry with built-in wet bar area - perfect for entertaining. The spacious primary suite boasts an open concept walk-in closet and a impressive spa-inspired ensuite with his and hers rain-shower heads, wall jets + a freestanding tub. A generously sized second bedroom is complimented by a stylish 4 pc bathroom. Engineered hardwood flooring runs throughout, with tile in all wet areas. The main level offers 10 ft ceilings and even more living space; including a large rec. room (currently used as a gym) with endless potential (including an at home business), a convenient 2 pc bath, plenty of storage and direct access to the backyard (w/ no rear neighbours!) where you can enjoy peaceful views of the river, garden or just relax! Additional features include a heated (in floor radiant) fully finished heated oversized double garage and main floor, integrated sounds system/speakers and smart home system. Close proximity to schools, parks, trails, restaurants, grocery stores and all of the local Embrun amenities has to offer.
Ask about this home
A HOMEH agent will answer your questions about this home.
Around this home
Daily convenience, out of 100, from the distances below
Schools nearby
School rating, out of 10.
Helpful calculators
Your HOMEH agent

"Priced 11% under the Hestimate. I would see it this week."