

943 Cologne Street
943 Cologne Street
 See all 28 photos
Property history
Facts and features
- BasementFinished
- Water, sewerMunicipal
- HeatingForced air
- CoolingCentral air
- Fireplace
- Central air
The homeFreehold Townhouse, 2-storey, 1,500–2,000 sq ft
- Type: Freehold Townhouse
- Style: 2-storey
- Living space: 1,500–2,000 sq ft
- Basement: Full, finished
- View: Pond, trees/woods
InsideFireplace Yes, natural gas, Upper level, Air exchanger, erv/hrv, floor drain, rough-in bath, water heater
- Fireplace: Yes, natural gas
- Laundry: Upper level
- Features: Air exchanger, erv/hrv, floor drain, rough-in bath, water heater
- Rooms above ground: 6
- Rooms in the basement: 2
- Bedrooms: 3
- Bathrooms: 3
- Kitchens: 1
- Family room: Yes
Outside and lotBrick front, vinyl siding, Asphalt shingle, Poured concrete
- Exterior: Brick front, vinyl siding
- Roof: Asphalt shingle
- Foundation: Poured concrete
- Features: Porch
Parking1 Garage, Attached, Available
- Spaces: 1 Garage
- Garage: Attached
- Driveway: Available
Heating, water and powerForced air, gas, Central air, Municipal water
- Heating: Forced air, gas
- Cooling: Central air
- Water: Municipal water
- Sewer: Municipal sewer
Costs and taxesHST included in the price, Hot water tank, Hot water tank-gas
- HST: HST included in the price
- Rental items: Hot water tank
- Under contract: Hot water tank-gas
Included in the saleCentral air, microwave hood fan
- Included: Central air, microwave hood fan
NearbyPark, rec./commun.centre, school, school bus route, place of worship, lake/pond
- Close to: Park, rec./commun.centre, school, school bus route, place of worship, lake/pond
Listing detailsX12856418, Sold, Mar 6, 2026
- MLS® number: X12856418
- Status: Sold
- Listed on: Mar 6, 2026
- Days on market: 81
- Updated: May 26, 2026
- Possession: Immediate
- Occupied by: Vacant
- Listing brokerage: EXIT REALTY MATRIX
About this home
943 Cologne Street, Russell (Embrun), ON K0A 1W0
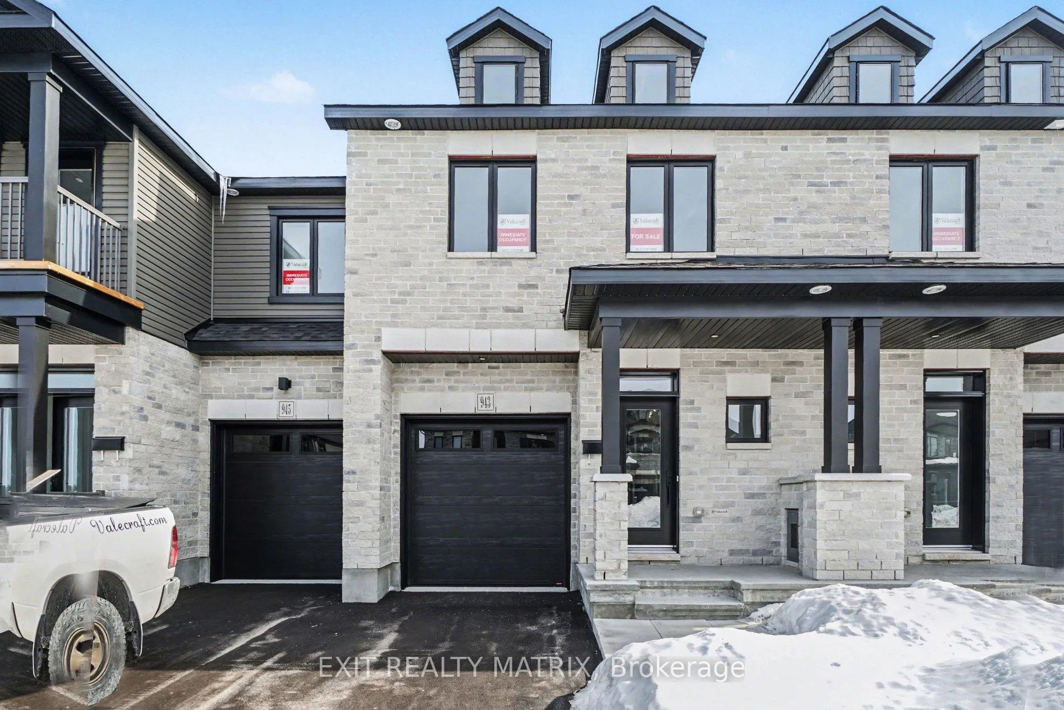
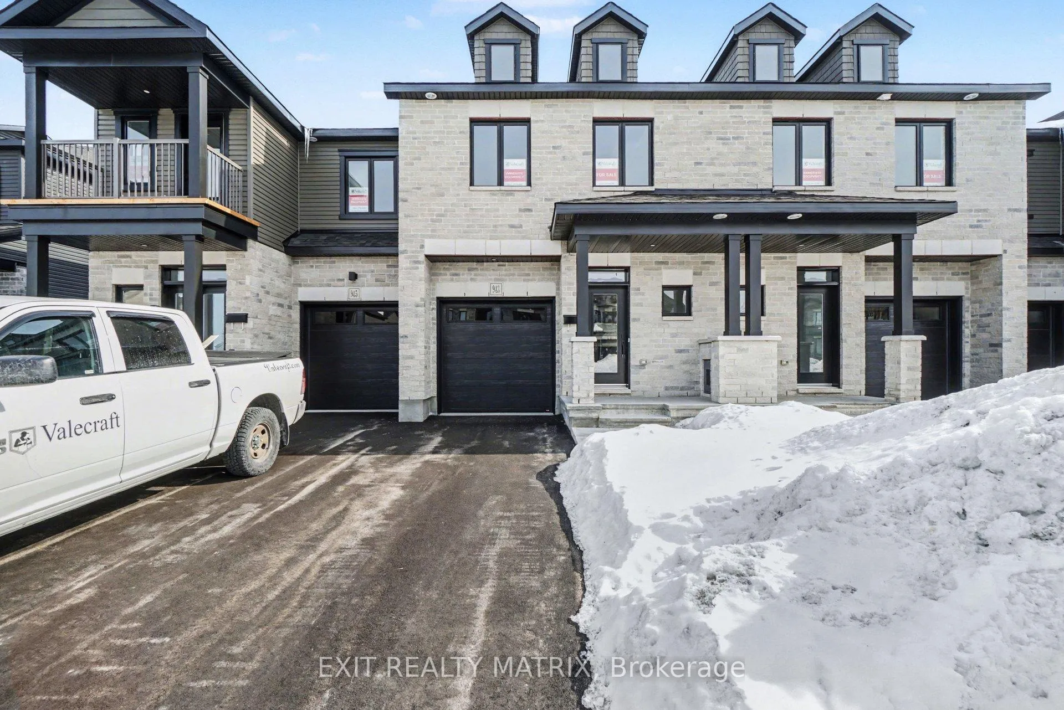
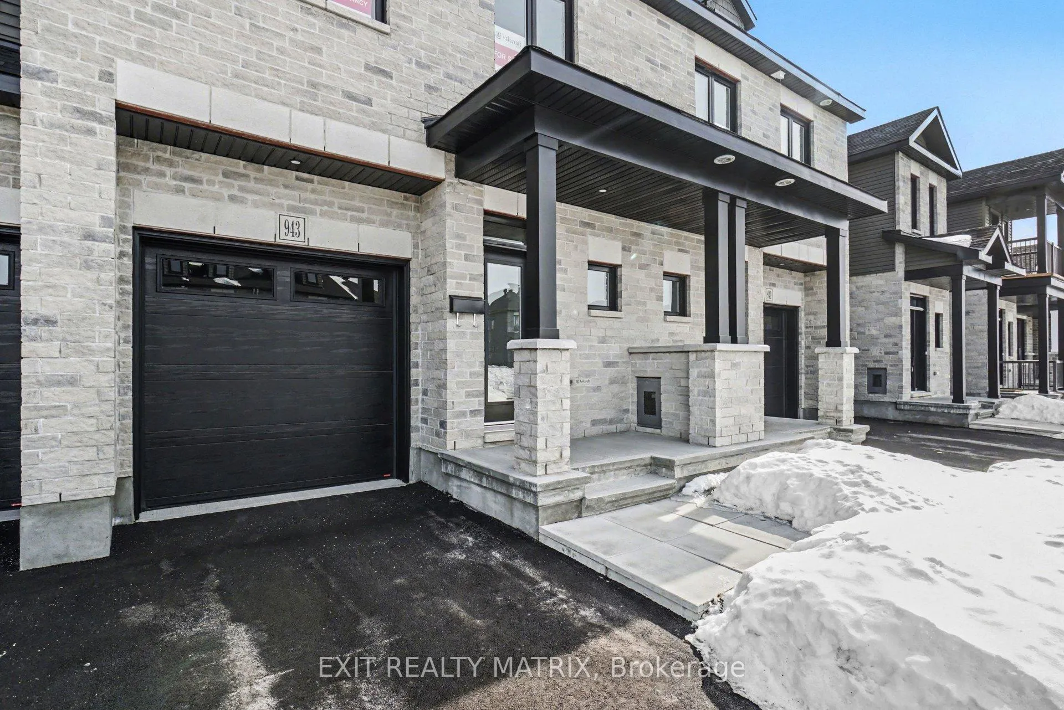
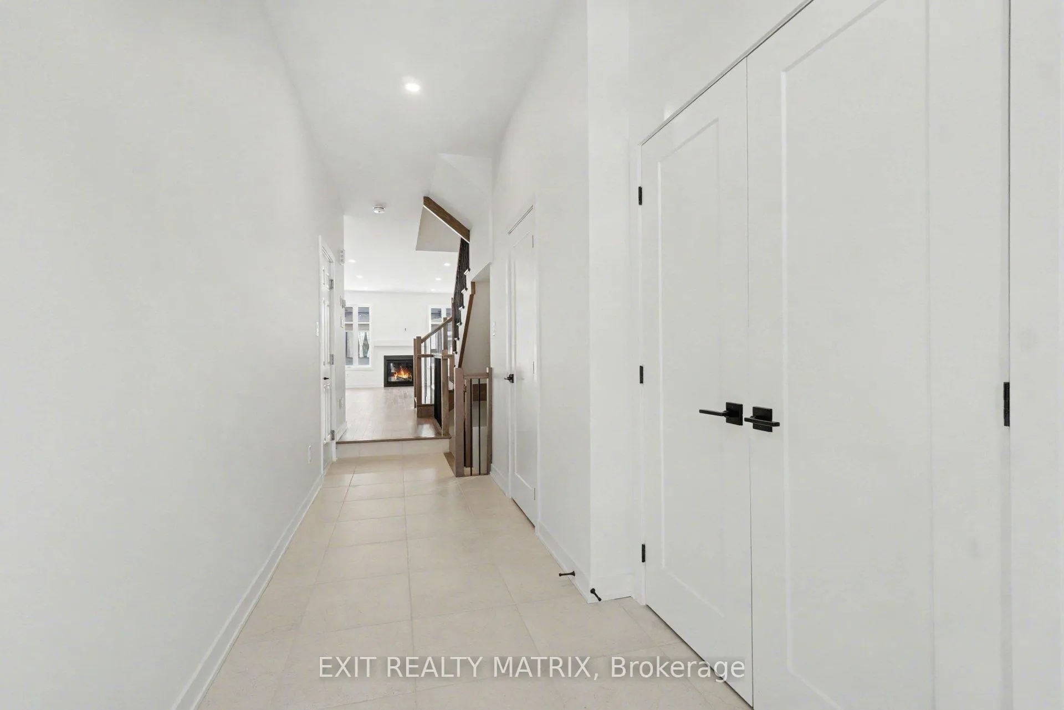
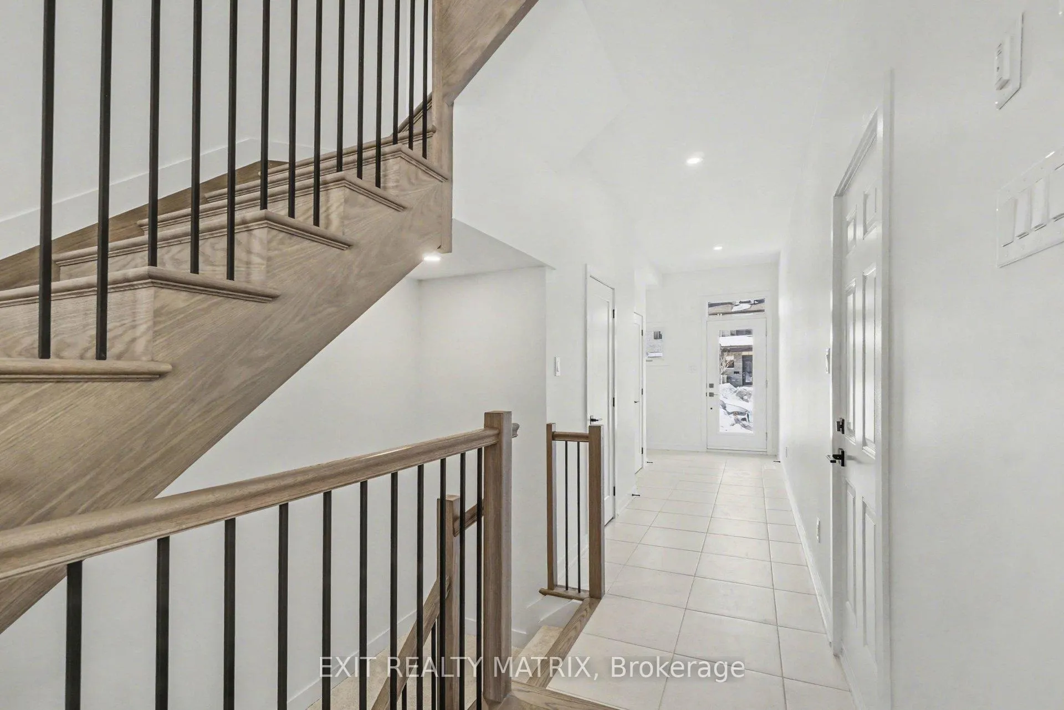
OPEN HOUSE Sunday Mar 8, 12-4pm. Welcome to this stunning new construction 2-storey townhouse located in a highly desirable neighbourhood close to schools, parks, walking trails, and recreation. From the moment you arrive, the charming front porch and impressive curb appeal set the tone for this beautifully designed home, while the bright foyer with a large closet welcomes you into a spacious open-concept layout filled with natural light and modern finishes-perfect for comfortable living and effortless entertaining. The main level features a stunning kitchen with ample cabinetry, generous counter space, and a sit-at island, ideal for both everyday living and entertaining. The dining area offers patio doors leading to the backyard, while the cozy living room with a gas fireplace creates a warm and inviting atmosphere. An impressive wood staircase leads to the second level where you'll find a spacious primary bedroom with a walk-in closet and luxurious 5-piece ensuite, along with two additional bedrooms-both featuring walk-in closets. A 4-piece bathroom and an additional walk-in closet for extra storage complete the upper level. The finished lower level provides additional living space, plenty of storage, and a rough-in for a future bathroom, offering excellent potential for customization. Bright, modern, and beautifully designed, this home offers the perfect blend of quality craftsmanship and a fantastic location. Don't miss your opportunity to own this beautiful new home!
Ask about this home
A HOMEH agent will answer your questions about this home.
Around this home
Daily convenience, out of 100, from the distances below
Schools nearby
School rating, out of 10.
Helpful calculators
Your HOMEH agent

"Priced 1% under the Hestimate. I would see it this week."