

273 St Pierre Road
273 St Pierre Road
 See all 49 photos
Property history
Facts and features
- BasementPart finished
- Age of home31–50 years
- Water, sewerWell, septic
- HeatingBaseboard
- Fireplace
The homeDetached, 1 1/2 storey, Age 31–50 years
- Type: Detached
- Style: 1 1/2 storey
- Age: 31–50 years
- Living space: 1,500–2,000 sq ft
- Basement: Partially finished
InsideFireplace Yes, wood stove, Main level, Suspended ceilings, water treatment
- Fireplace: Yes, wood stove
- Laundry: Main level
- Features: Suspended ceilings, water treatment
- Rooms above ground: 8
- Rooms in the basement: 4
- Bedrooms: 3 + 1 in the basement
- Bathrooms: 2
- Kitchens: 1
- Family room: Yes
Outside and lotStone, vinyl siding, Asphalt shingle, Block
- Exterior: Stone, vinyl siding
- Roof: Asphalt shingle
- Foundation: Block
- Features: Deck, privacy
- Other structures: Greenhouse, out buildings
- Size: 243.19 × 233.03 ft
- Zoning: A2
Parking1 Garage, Detached
- Spaces: 1 Garage
- Garage: Detached
Heating, water and powerBaseboard, electric, Window unit(s), Well
- Heating: Baseboard, electric
- Cooling: Window unit(s)
- Water: Well
- Sewer: Septic
- Natural gas: No
- Hydro: Yes
- Telephone: Available
Costs and taxesTaxes $4,522 a year, HST included in the price
- Taxes, 2025: $4,522 a year
- HST: HST included in the price
Included in the saleFridge, stove , stationed campers, green house and shelves, storage containers, irrigation systems, window blinds and curtains, wood stoves, 1980 toro 327 with 6' deck rear steer and snow blower attachment, Freezers, washer, dryer, alkaline water ionizer, metal coat rack
- Included: Fridge, stove , stationed campers, green house and shelves, storage containers, irrigation systems, window blinds and curtains, wood stoves, 1980 toro 327 with 6' deck rear steer and snow blower attachment
- Not included: Freezers, washer, dryer, alkaline water ionizer, metal coat rack
NearbyGreenbelt/conservation, wooded/treed
- Close to: Greenbelt/conservation, wooded/treed
Listing detailsX12327811, Sold, Aug 5, 2025
- MLS® number: X12327811
- Status: Sold
- Listed on: Aug 5, 2025
- Days on market: 81
- Updated: Oct 25, 2025
- Possession: Flexible
- Occupied by: Owner
- Listing brokerage: RE/MAX AFFILIATES MARQUIS LTD.
About this home
273 St Pierre Road, Russell (Russell Twp), ON K0A 3H0
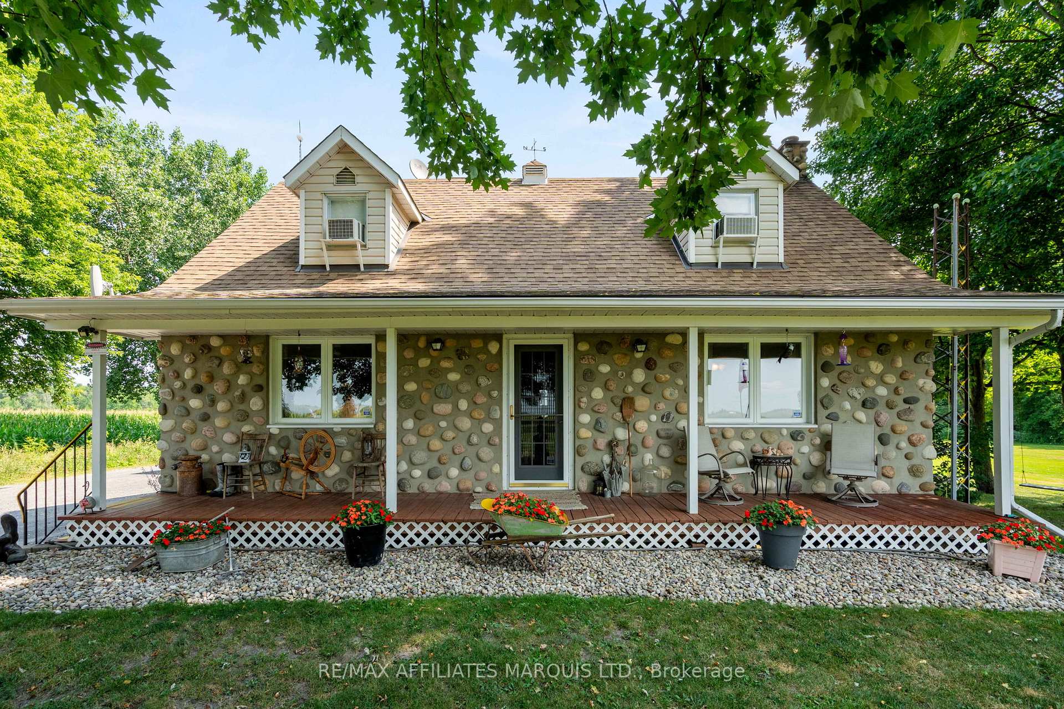
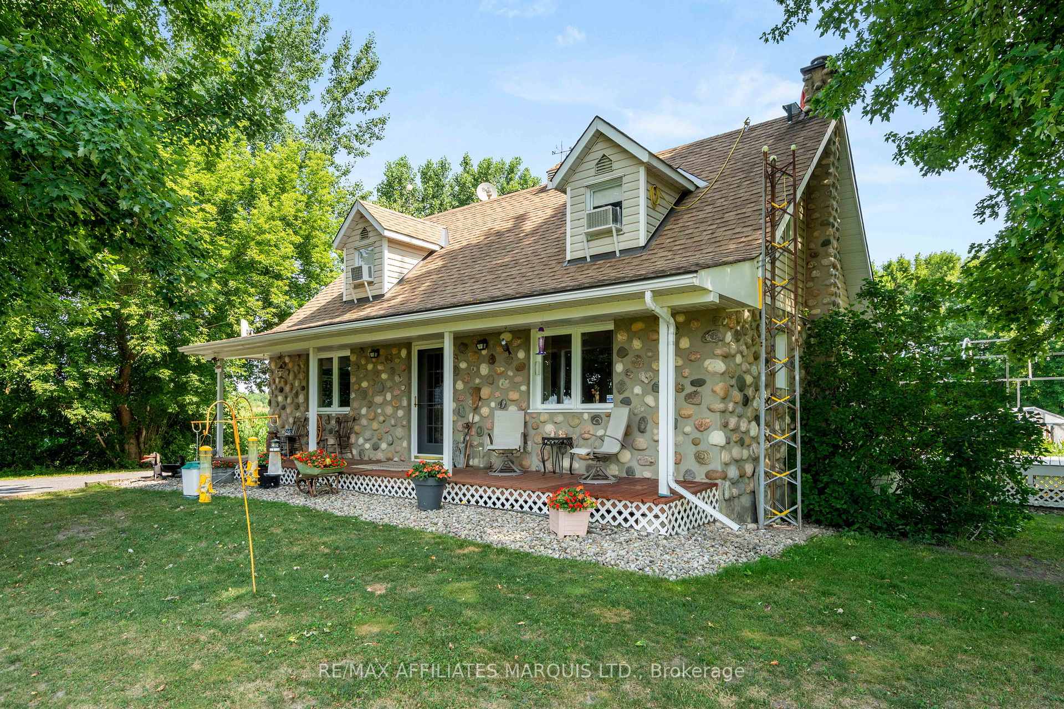
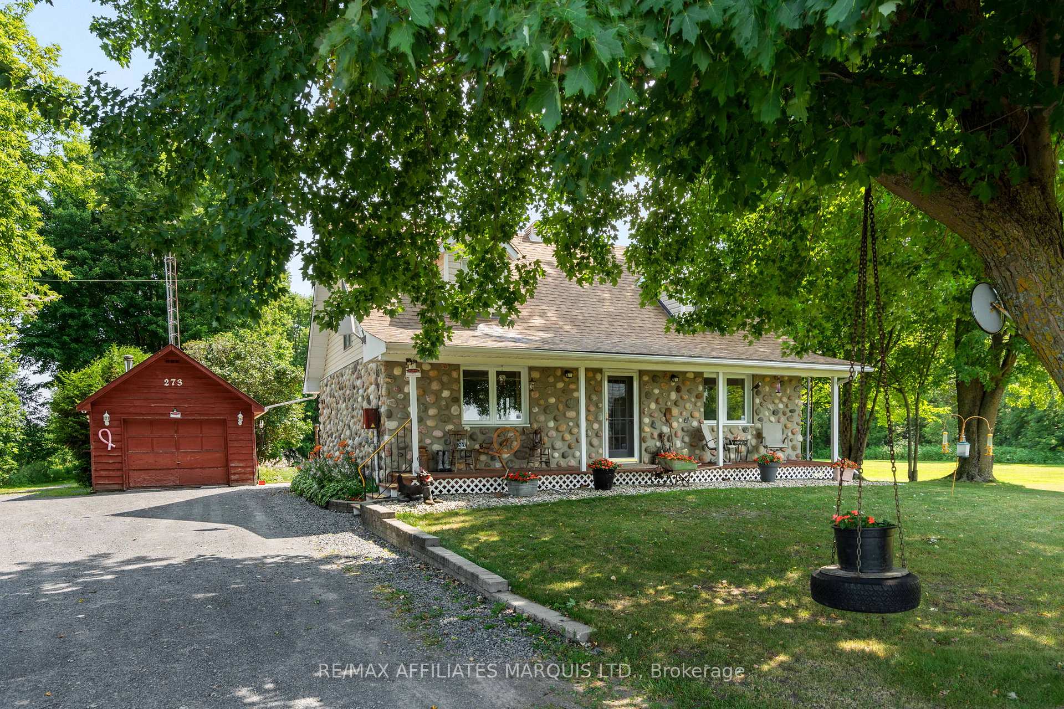
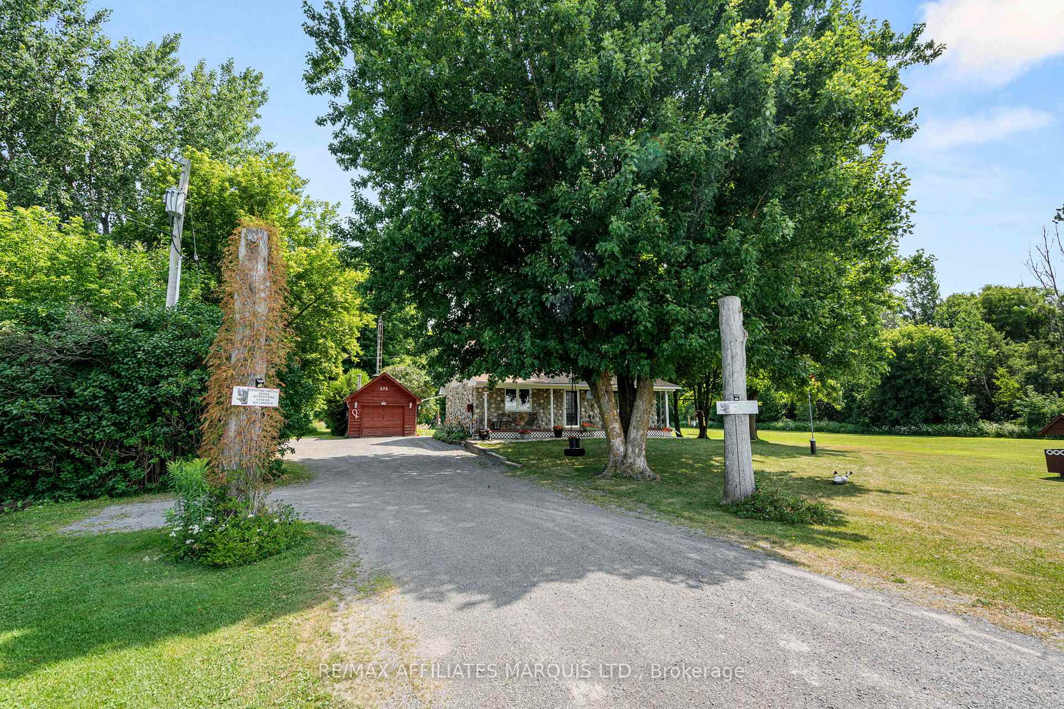
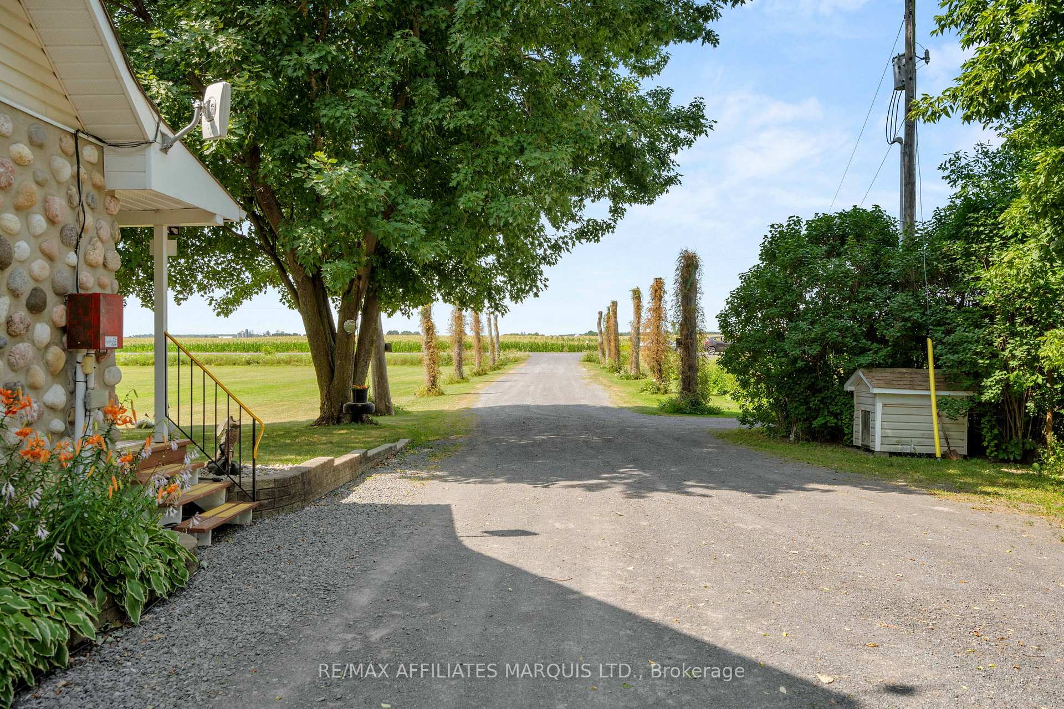
Nestled on a private 13-acre homestead backing onto 68 acres of pristine Crown Land, this country home retreat is every hunter and outdoorsman's dream. Located minutes from Hwy 417 and only 17 minutes from downtown Ottawa, with the communities of Vars, Limoges, and Embrun all within 5-10 minutes. This property offers the perfect blend of rural tranquility and city convenience. This Canadian Style 1 1/2 story home features a field stone exterior, 3 spacious bedrooms and 1.5 bathrooms, Rec room in basement and a soft hot tub room with a shower. The cozy and welcoming interior opens to a full-length covered porch perfect for enjoying peaceful mornings surrounded by nature. The exterior is as functional as it is charming, with a detached 1-car garage and a massive 25' x 100' greenhouse ideal for gardening, homesteading, or small-scale farming, a 14'x50' outdoor garden with a self watering system (cold water, monitor, nutrients), a 5'x8' Garden shed, another 8'x10' green house and many more storage containers. Outdoors, you'll find a sprawling 3-acre landscaped yard under mature trees, perfect for the kids to enjoy and play soccer, an added bonus to this property is the 11-person hunting cabin (TLC needed) tucked deeper into the property perfect for getaways, group hunts, camping or rustic lodging. Whether you're seeking a serene country lifestyle, hobby farm potential, or a secluded base for outdoor adventures, this unique property offers endless possibilities.
Ask about this home
A HOMEH agent will answer your questions about this home.
Around this home
Daily convenience, out of 100, from the distances below
Schools nearby
School rating, out of 10.
Helpful calculators
Your HOMEH agent

"I would see it this week."