

1311 Fribourg Street
1311 Fribourg Street
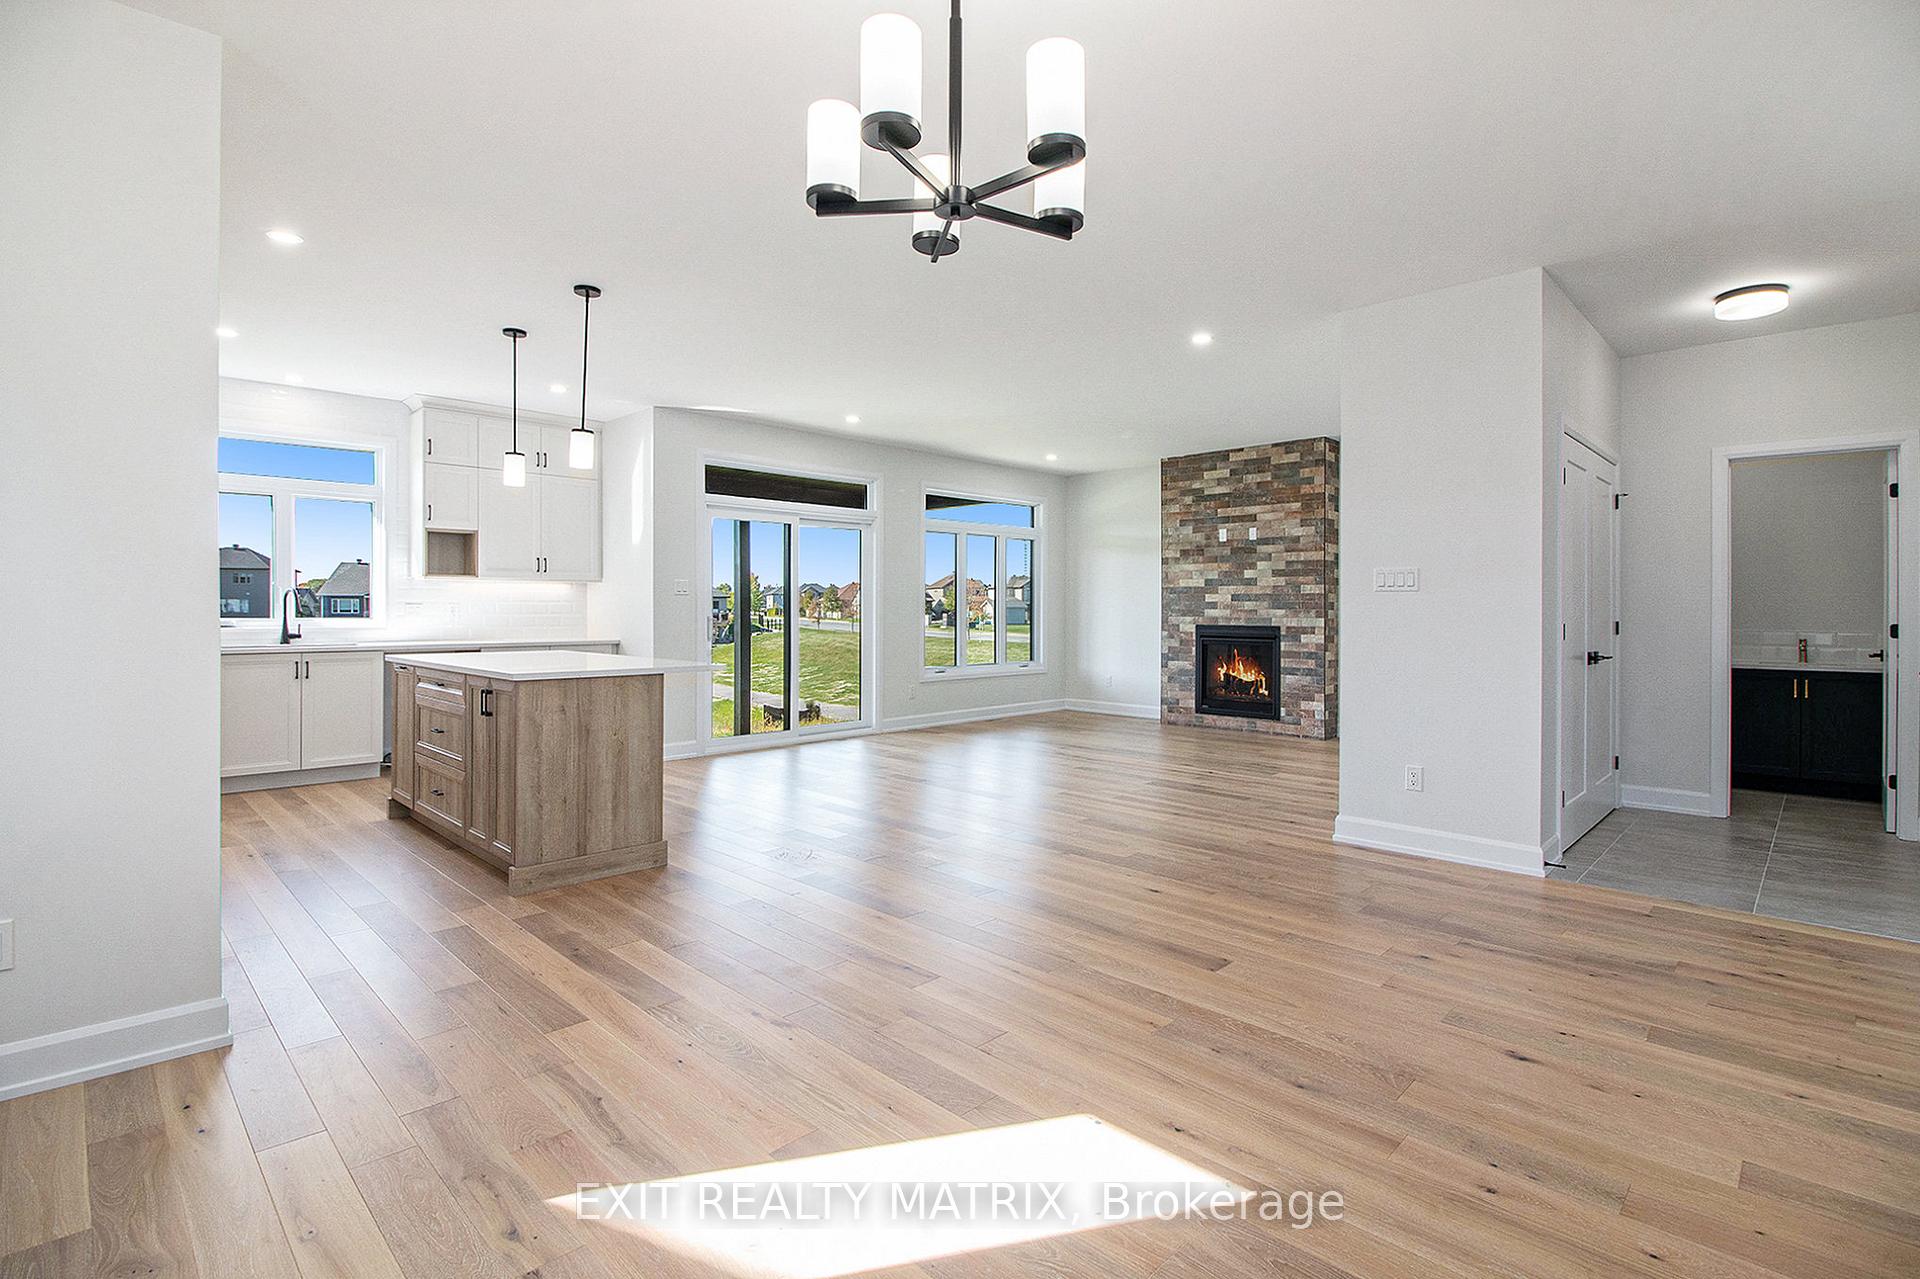 See all 21 photos
Property history
Facts and features
- BasementFinished
- Water, sewerMunicipal
- HeatingForced air
- CoolingCentral air
- Fireplace
- Central air
The homeDetached, 2-storey, 2,000–2,500 sq ft
- Type: Detached
- Style: 2-storey
- Living space: 2,000–2,500 sq ft
- Basement: Full, finished
InsideFireplace Yes, Carpet free, Rooms above ground 8
- Fireplace: Yes
- Features: Carpet free
- Rooms above ground: 8
- Bedrooms: 5
- Bathrooms: 3
- Kitchens: 1
Outside and lotStone, vinyl siding, Asphalt shingle, Poured concrete
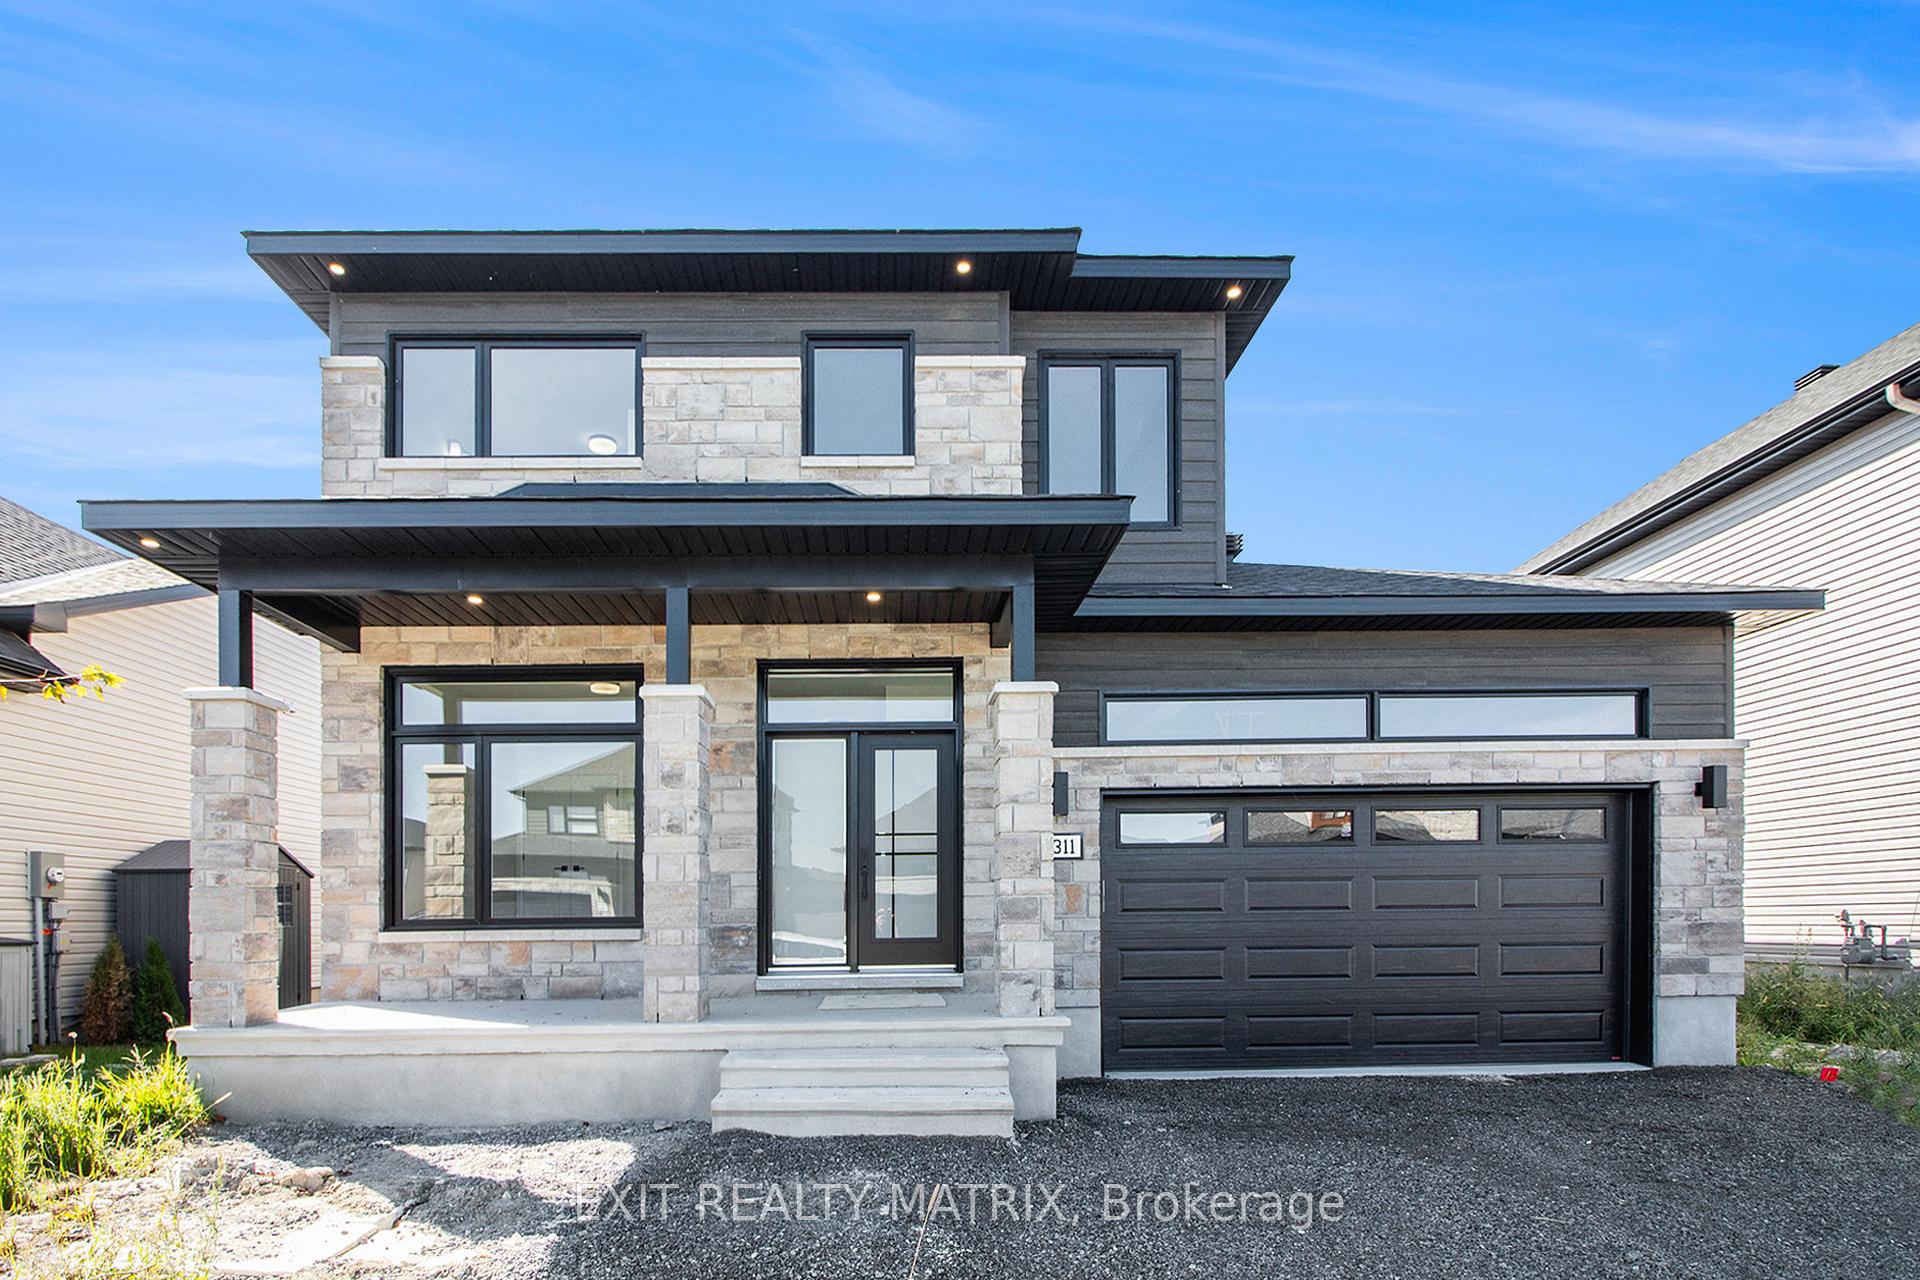
- Exterior: Stone, vinyl siding
- Roof: Asphalt shingle
- Foundation: Poured concrete
- Size: 16 × 33.5 m
- Zoning: Residential
Parking2 Garage, Attached, Front yard parking
- Spaces: 2 Garage
- Garage: Attached
- Driveway: Front yard parking
Heating, water and powerForced air, gas, Central air, Municipal water
- Heating: Forced air, gas
- Cooling: Central air
- Water: Municipal water
- Sewer: Municipal sewer
- Natural gas: Yes
- Hydro: Yes
- Cable: Yes
- Telephone: Yes
Costs and taxesHST included in the price
- HST: HST included in the price
Included in the saleHood fan, a/c.
- Included: Hood fan, a/c.
Listing detailsX12455973, Sold, Oct 10, 2025
- MLS® number: X12455973
- Status: Sold
- Listed on: Oct 10, 2025
- Days on market: 19
- Updated: Oct 29, 2025
- Possession: Flexible
- Occupied by: Vacant
- Listing brokerage: EXIT REALTY MATRIX
About this home
1311 Fribourg Street, Russell (Embrun), ON K0A 1W0
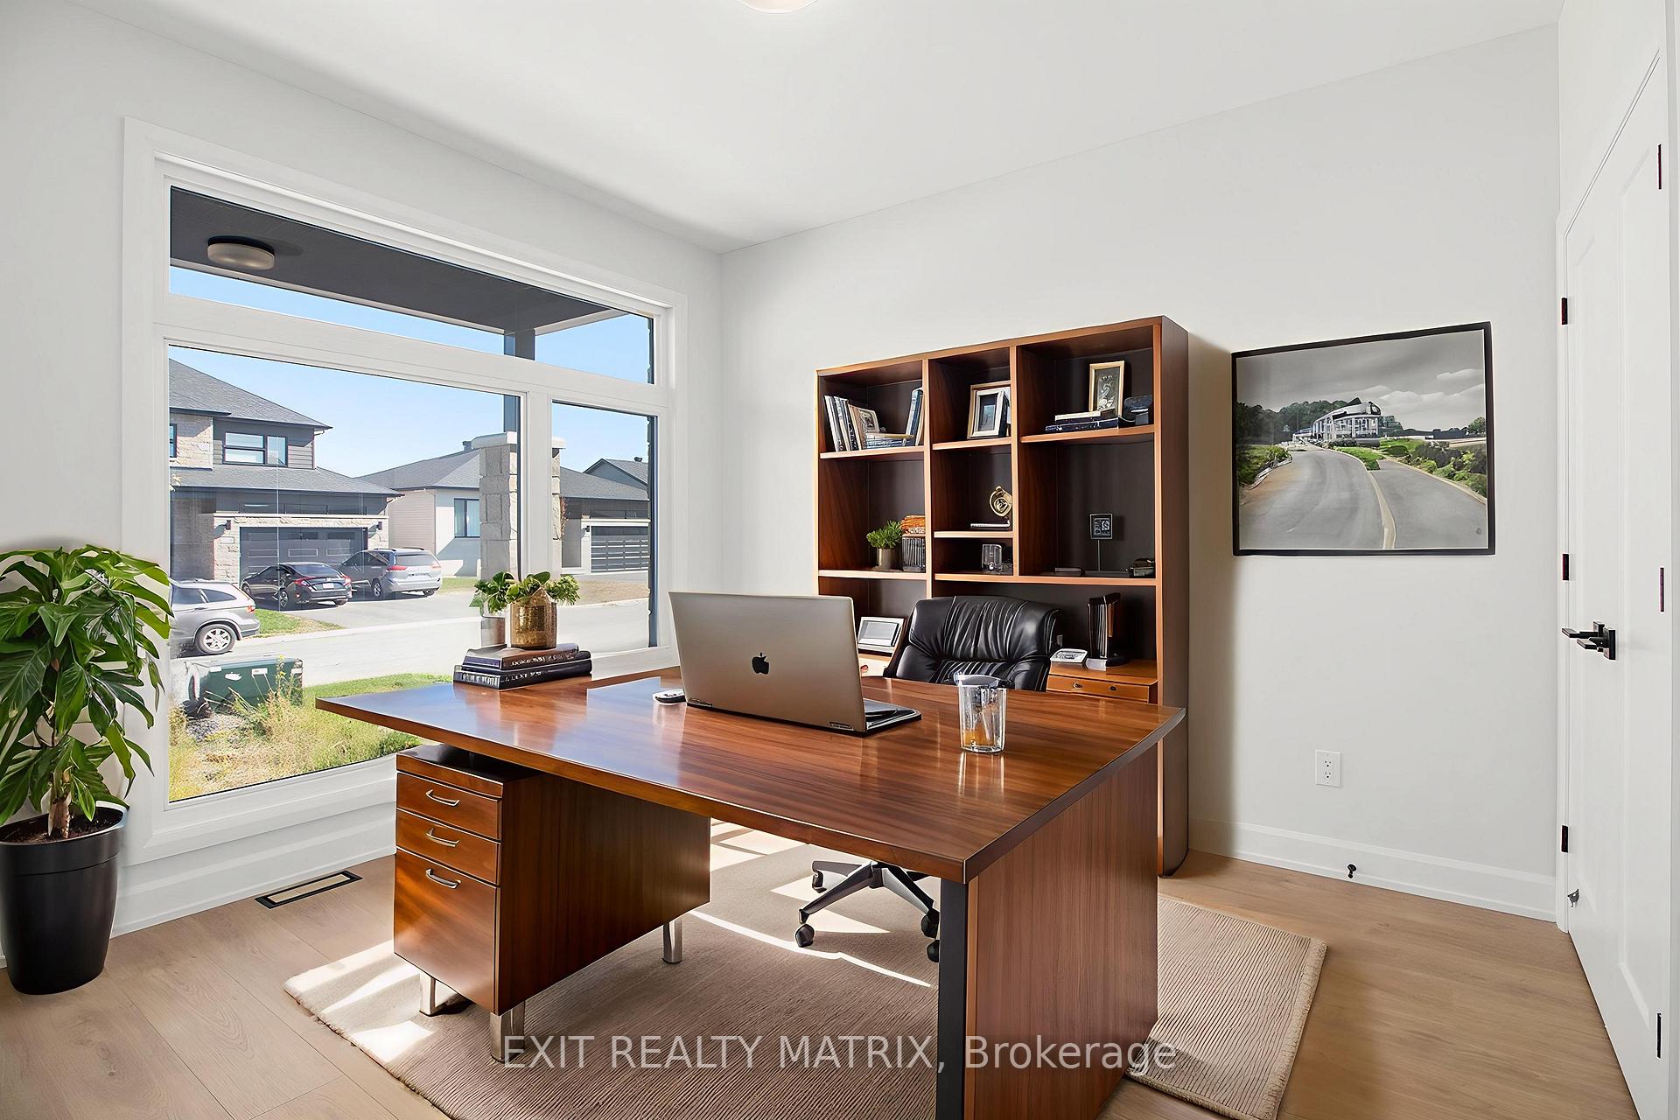
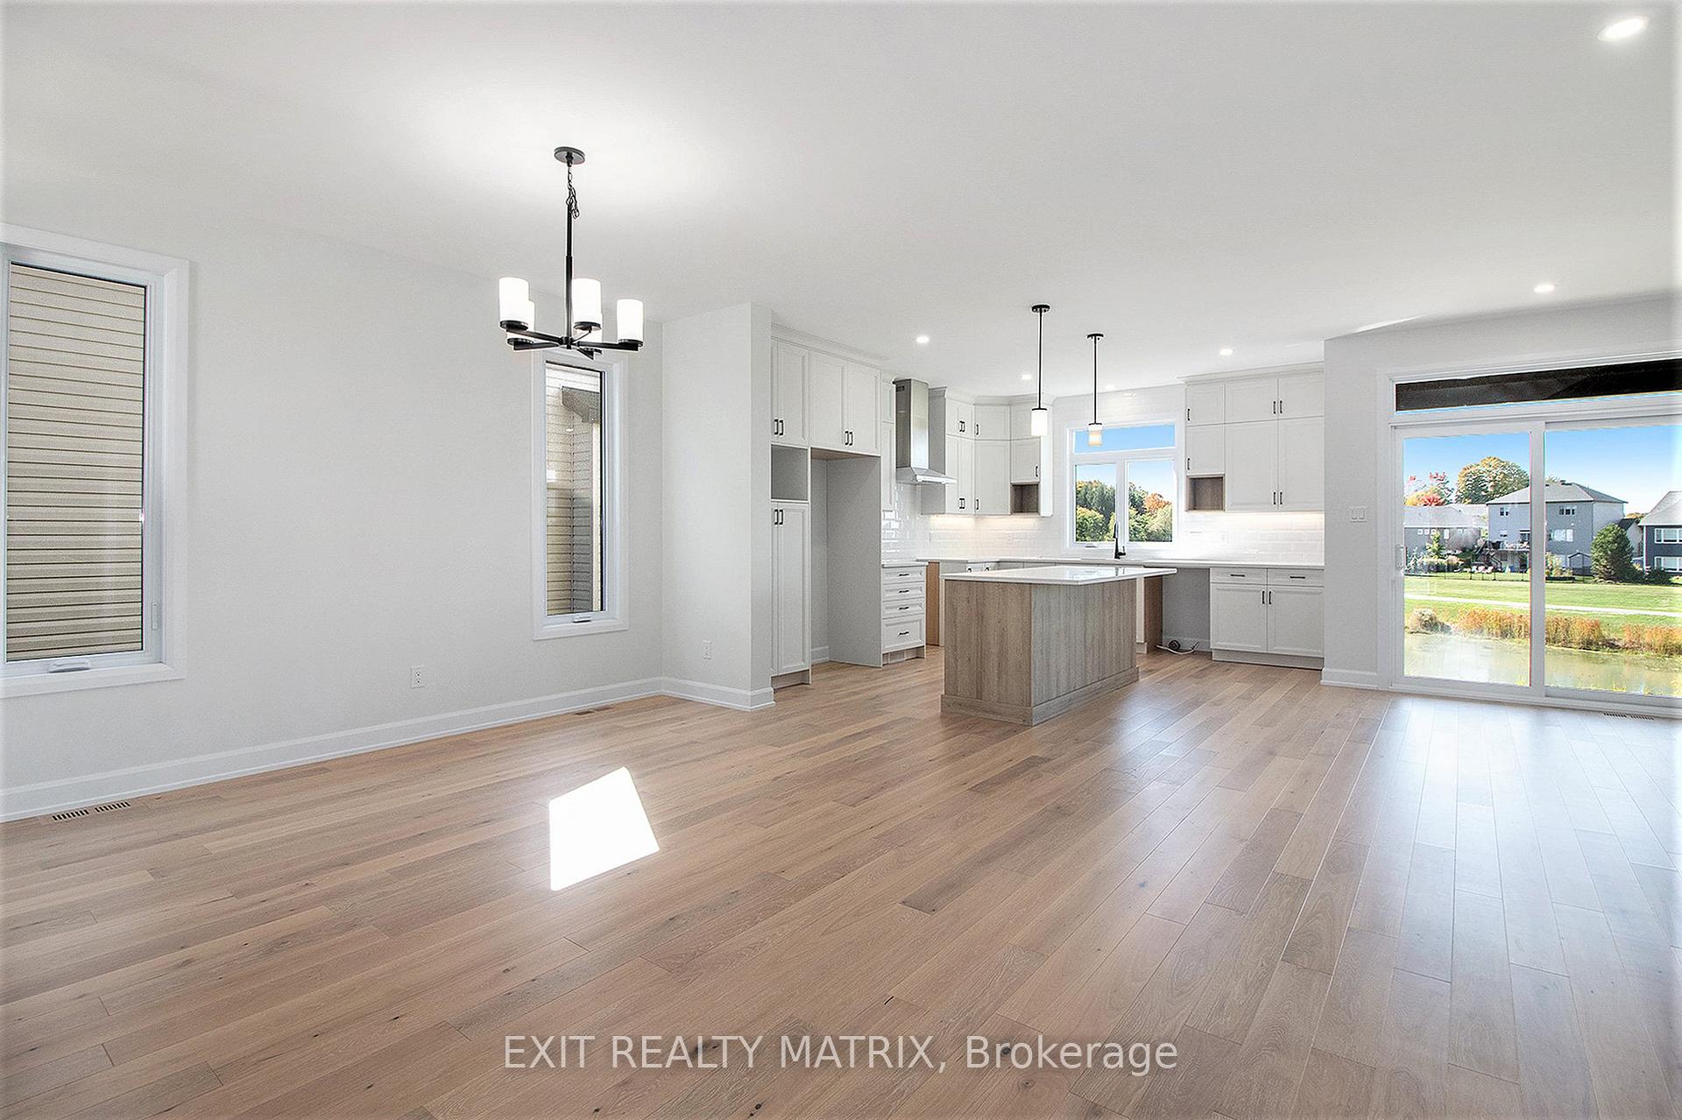
**PLEASE NOTE, SOME PHOTOS HAVE BEEN VIRTUALLY STAGED** Welcome to this stunning newly built home that perfectly blends style, comfort, and functionality. From the inviting front porch to the thoughtfully designed interior, every detail has been crafted with family living in mind. Step inside to a bright and open main floor where the spacious living room, complete with a cozy fireplace, offers the perfect place to relax or gather with loved ones. The elegant kitchen impresses with its abundance of cabinetry, generous counter space, and large pantry, all seamlessly connected to the dining area. Patio doors lead out to the backyard, creating an effortless flow for everyday living and entertaining. A main-floor bedroom/office space and a stylish powder room complete this level. Upstairs, discover four generous bedrooms, including a peaceful primary suite featuring a walk-in closet and a spa-inspired 5-piece ensuite. A second full bathroom and the convenience of an upper-level laundry room make daily routines a breeze. With 5 bedrooms, practical layouts, and timeless finishes throughout, this brand-new home is designed to grow with your family and provide comfort for years to come. Don't miss this gem!
Ask about this home
A HOMEH agent will answer your questions about this home.
Around this home
Daily convenience, out of 100, from the distances below
Schools nearby
School rating, out of 10.
Helpful calculators
Your HOMEH agent

"I would see it this week."