

404 Bouchard Street
404 Bouchard Street
 See all 37 photos
Property history
Facts and features
- BasementPart finished
- Water, sewerSeptic
- HeatingForced air
- CoolingCentral air
- Hardwood floors
- Fireplace
- Central air
The homeDetached, Bungalow, 1,100–1,500 sq ft
- Type: Detached
- Style: Bungalow
- Living space: 1,100–1,500 sq ft
- Basement: Full, partially finished
InsideFireplace Yes, wood, Hardwood, Tile, Main level
- Fireplace: Yes, wood
- Flooring: Hardwood, Tile
- Laundry: Main level
- Features: Primary bedroom - main floor, water heater owned, carpet free
- Rooms above ground: 7
- Rooms in the basement: 0
- Bedrooms: 3
- Bathrooms: 1
- Kitchens: 1
Outside and lotVinyl siding, Asphalt shingle, Block
- Exterior: Vinyl siding
- Roof: Asphalt shingle
- Foundation: Block
- Other structures: Gazebo, shed
- Size: 150 × 170.88 ft
- Zoning: Residential (RV1)
Parking1 Garage, Detached, Private double
- Spaces: 1 Garage
- Garage: Detached
- Driveway: Private double
Heating, water and powerForced air, propane, Central air, Municipal water
- Heating: Forced air, propane
- Cooling: Central air
- Water: Municipal water
- Sewer: Septic
- Hydro: Yes
- Cable: Yes
- Telephone: Yes
Costs and taxesTaxes $3,579 a year, HST included in the price, Propane tanks (coop embrun)
- Taxes, 2025: $3,579 a year
- HST: HST included in the price
- Rental items: Propane tanks (coop embrun)
- Under contract: Propane tank
Included in the saleSs refrigerator, ss gas stove, ss hood fan, ss dishwasher, washer, dryer, all light fixtures, all window drapes & tracks, air conditioning, hot water tank (owned-2022), gazebo, storage shed, detached kodiak garage/shed, murphy bed & tv in basement., Not included None
- Included: Ss refrigerator, ss gas stove, ss hood fan, ss dishwasher, washer, dryer, all light fixtures, all window drapes & tracks, air conditioning, hot water tank (owned-2022), gazebo, storage shed, detached kodiak garage/shed, murphy bed & tv in basement.
- Not included: None
NearbyGolf, wooded/treed, park
- Close to: Golf, wooded/treed, park
Listing detailsX12473103, Sold, Oct 21, 2025
- MLS® number: X12473103
- Status: Sold
- Listed on: Oct 21, 2025
- Days on market: 9
- Updated: Oct 30, 2025
- Possession: Flexible
- Occupied by: Owner
- Listing brokerage: RE/MAX HALLMARK REALTY GROUP
About this home
404 Bouchard Street, Russell (Russell Twp), ON K4R 1E5
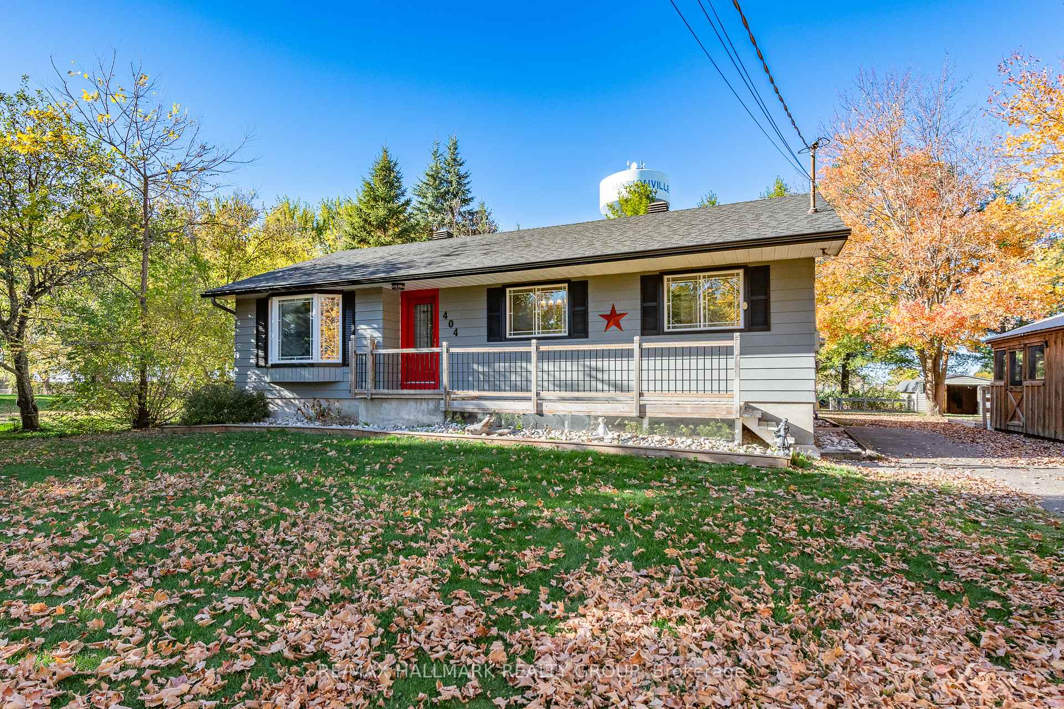
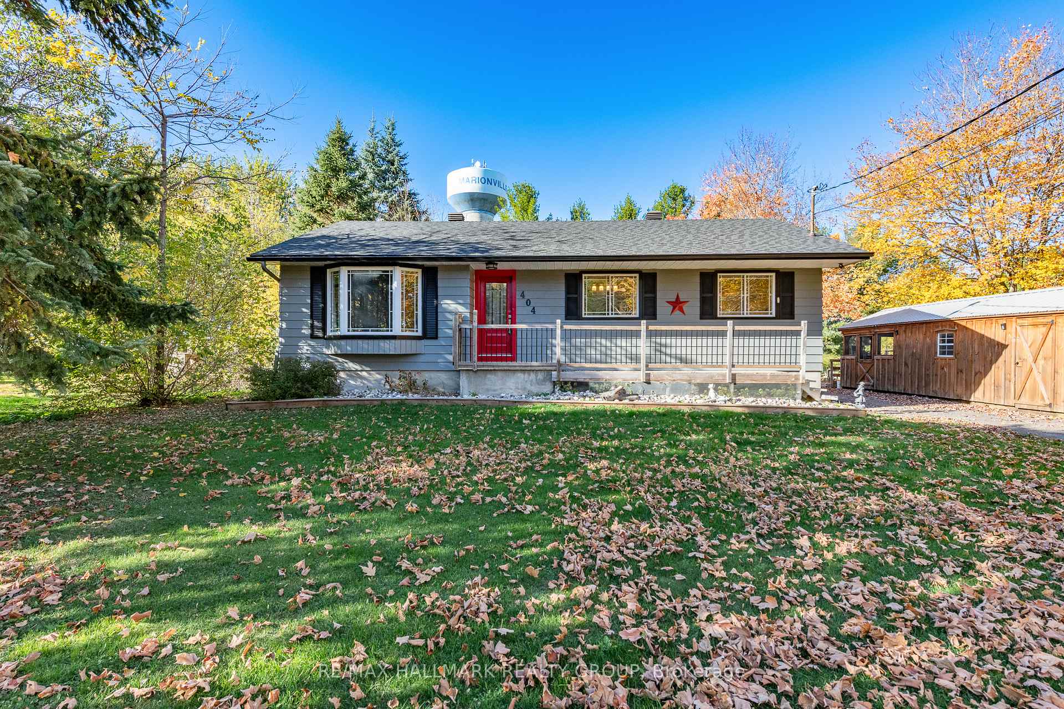
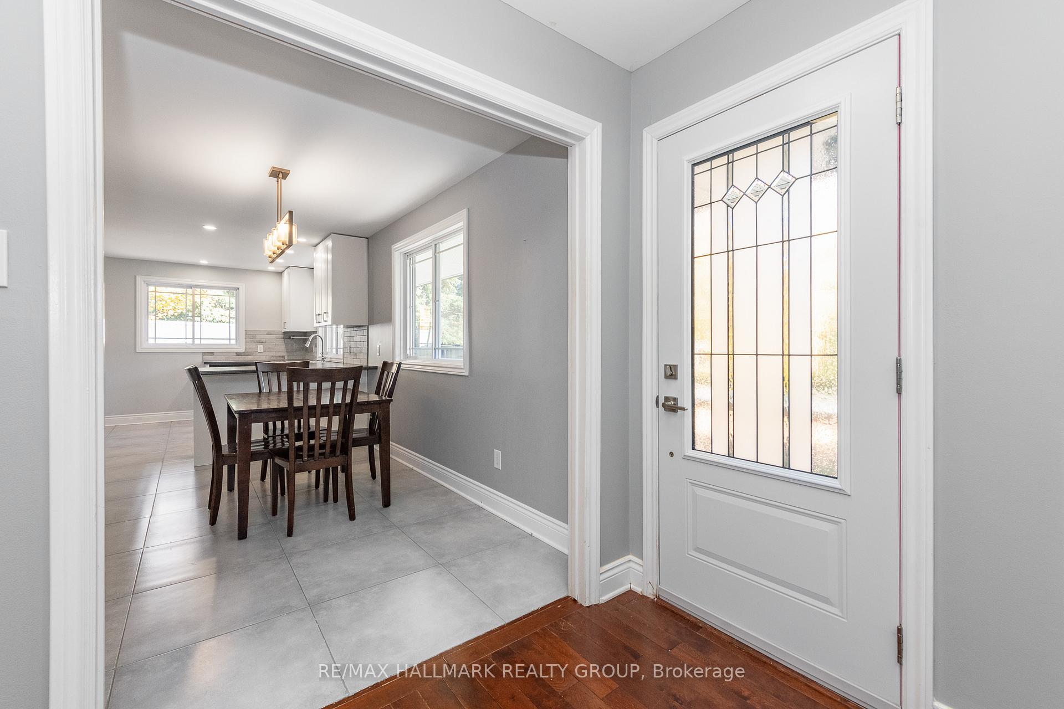
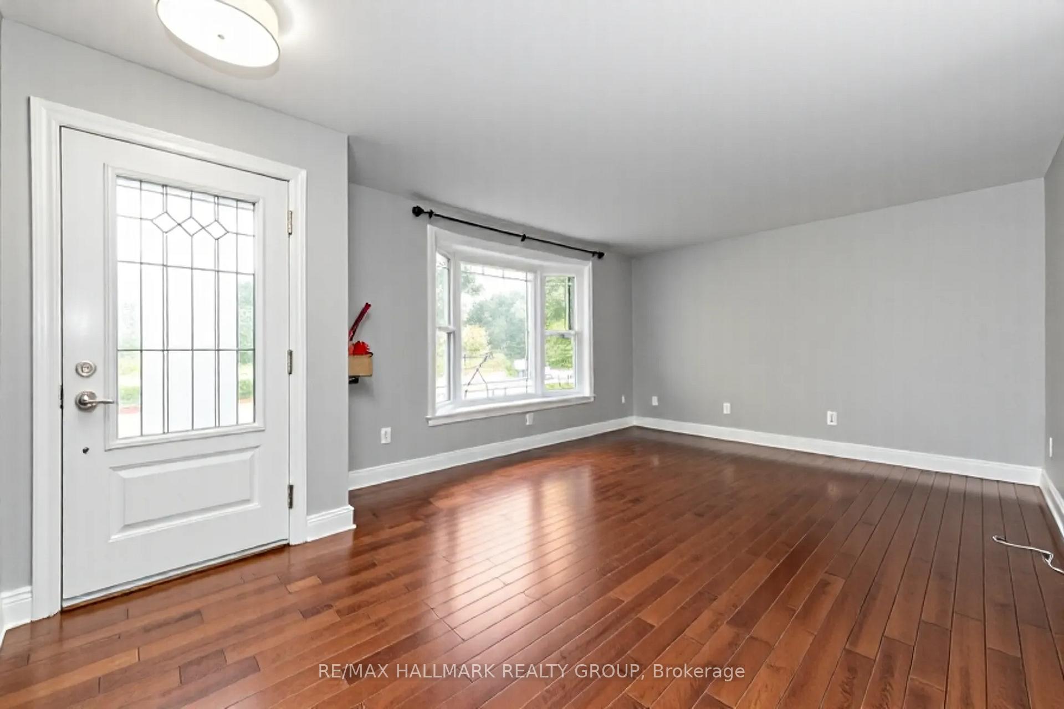
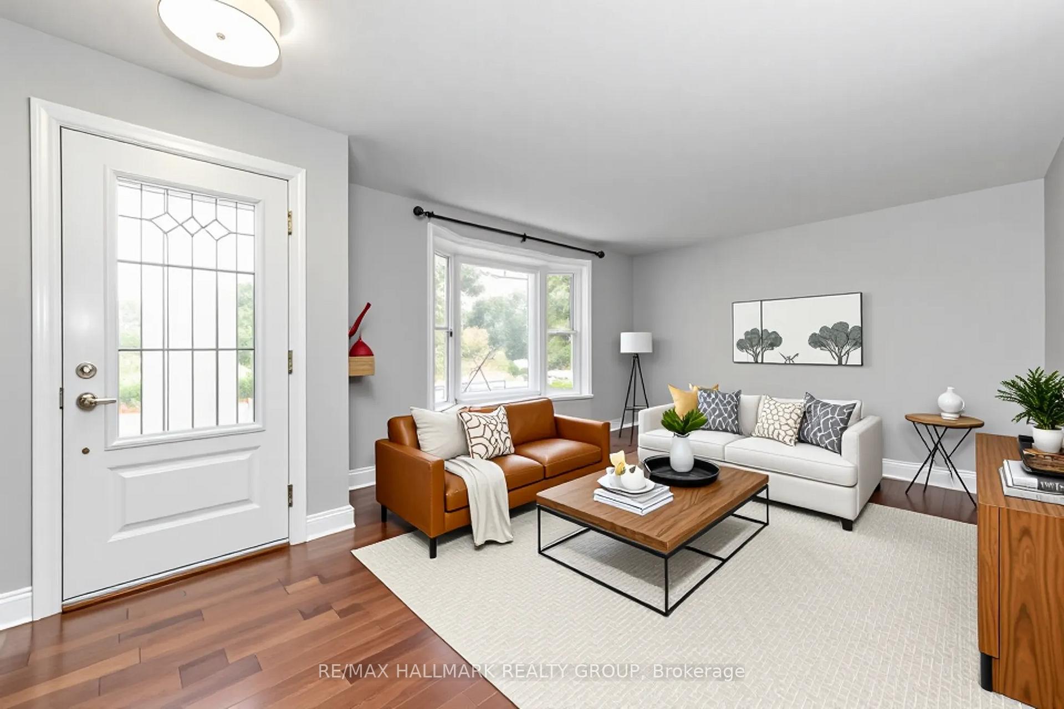
Welcome to country living in Russell, Ontario! This charming bungalow sits on a picturesque 0.64-acre lot surrounded by mature trees, offering both privacy and open lawn space to enjoy. The home's curb appeal is undeniable, with its striking red front and side doors that stand out beautifully against the classic black shutters and window trim. Inside, you'll find a freshly painted interior in soft, neutral tones that create a warm and inviting atmosphere. The bright living room features hardwood floors and a large bay window that fills the space with natural light and the adjacent modern white kitchen is both stylish and functional, showcasing stainless steel appliances including a gas stove, a contemporary ceramic backsplash, and abundant floor-to-ceiling cabinetry with a double sink overlooking the front yard. Multiple bright windows, pot lights, and a spacious dining area make it the perfect place to gather with family and friends. The primary bedroom includes a double closet, and all bedrooms feature beautiful hardwood flooring. The updated main bathroom offers double sinks, a shower/tub combination with multiple rain shower heads, and the added convenience of in-suite laundry. The unfinished lower level provides endless potential to design a space that suits your needs. Outdoors, you'll find two decks, a cozy patio area, and a welcoming firepit - perfect for evenings under the stars! The property also includes multiple storage sheds including a detached Kodiak garage/shed, and a charming gazebo, providing plenty of room for hobbies, entertaining, or simply relaxing in your private country retreat. 48 hours irrevocable on all offers as per form 244. Some photos have been virtually staged.
Ask about this home
A HOMEH agent will answer your questions about this home.
Around this home
Daily convenience, out of 100, from the distances below
Schools nearby
School rating, out of 10.
Helpful calculators
Your HOMEH agent

"I would see it this week."