

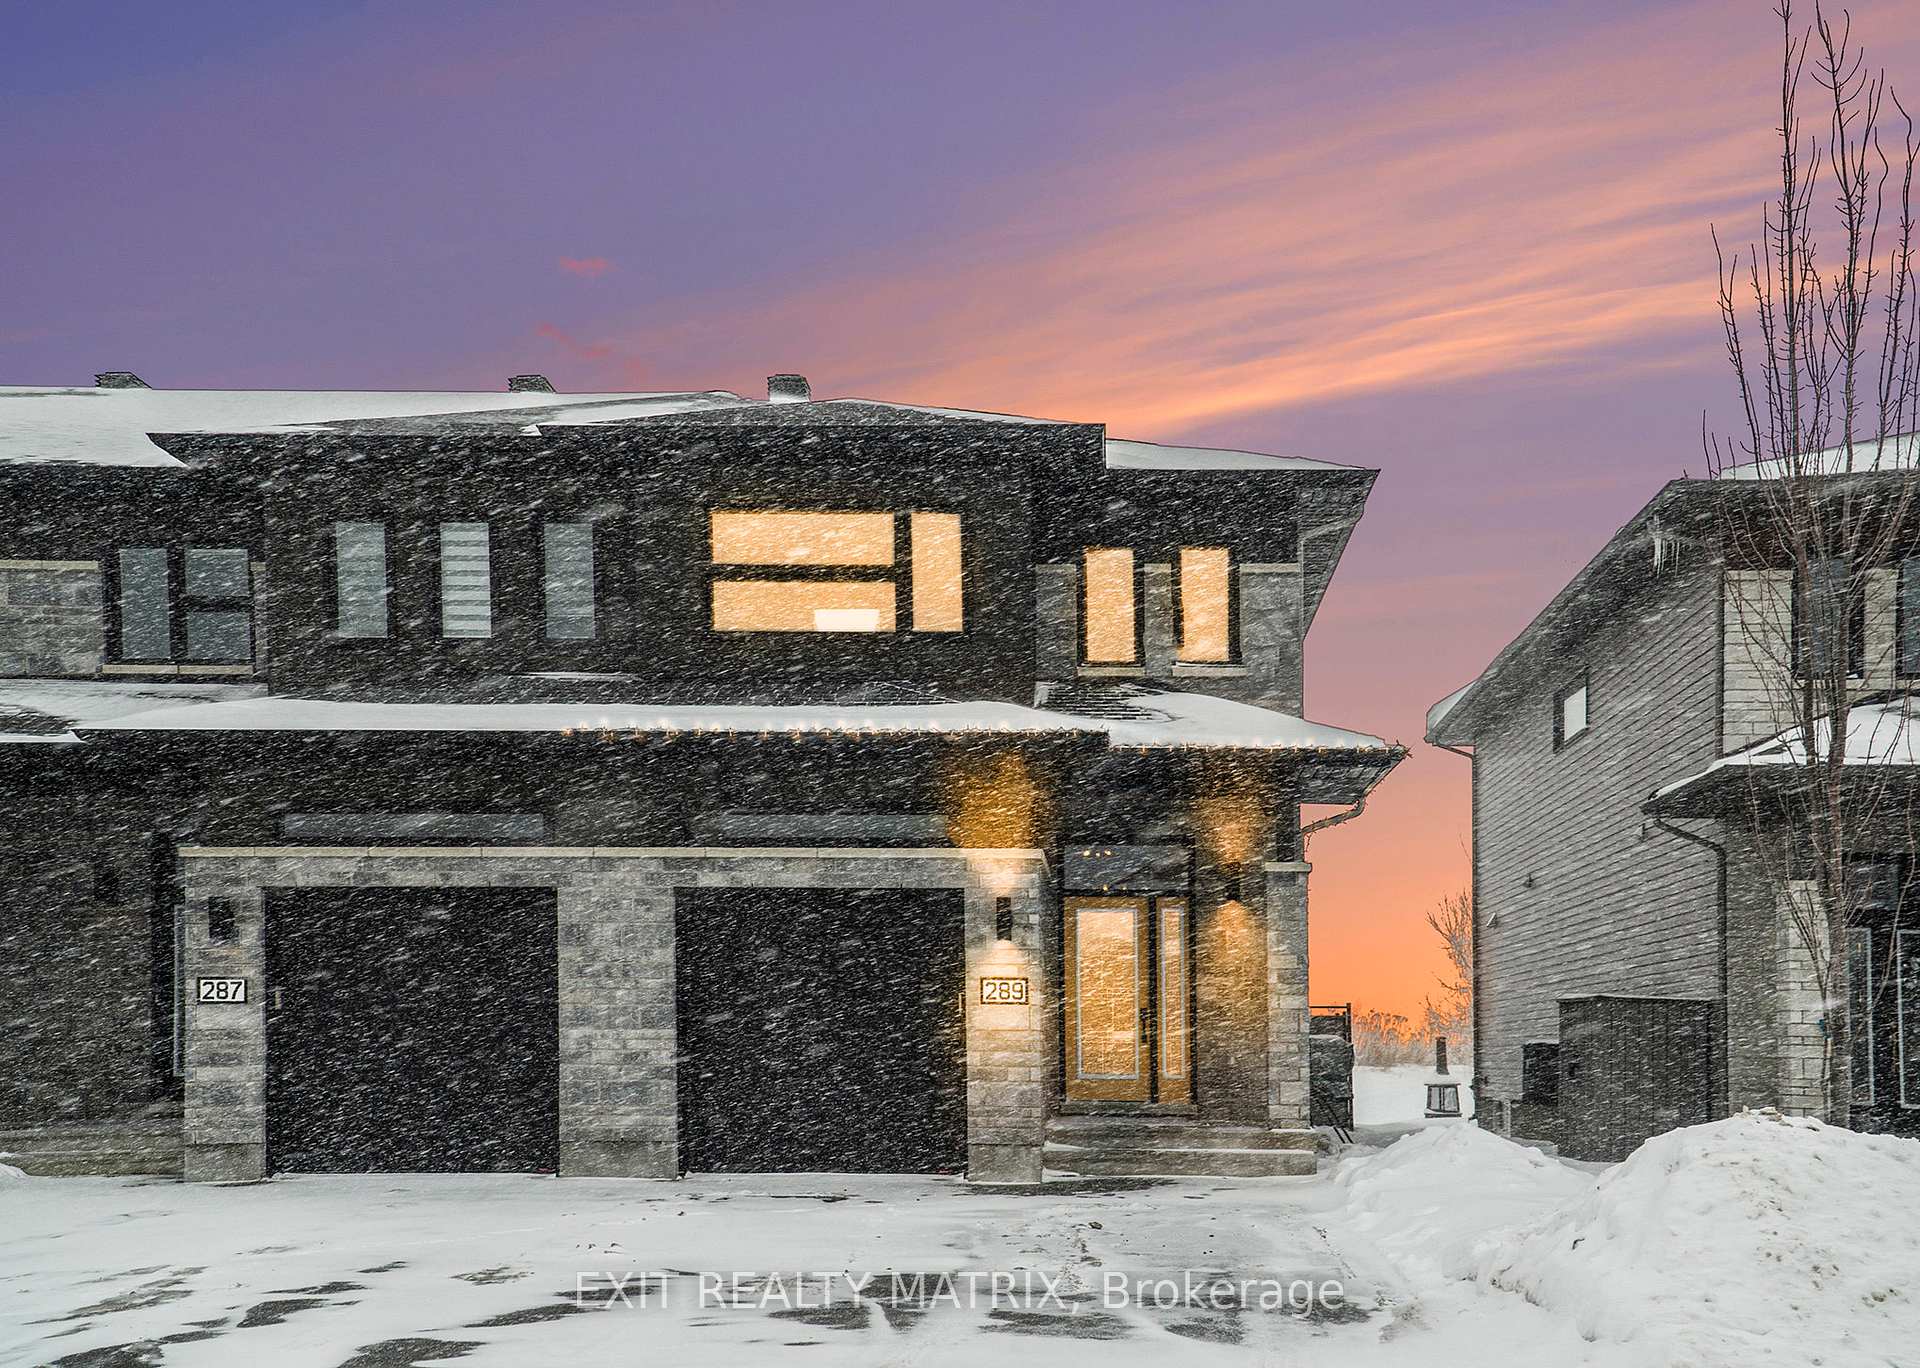
289 Belfort Street
289 Belfort Street
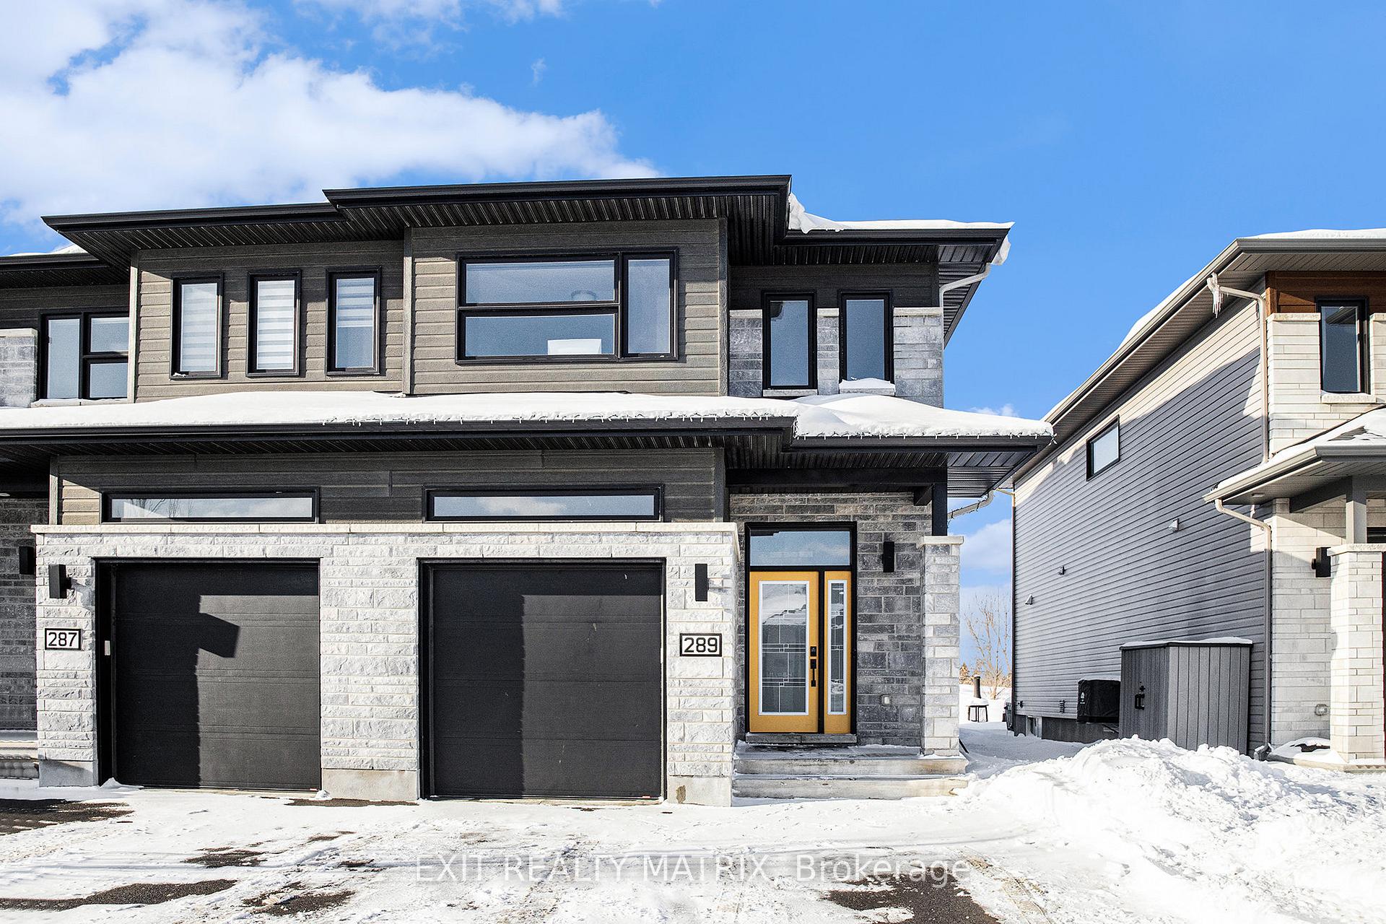
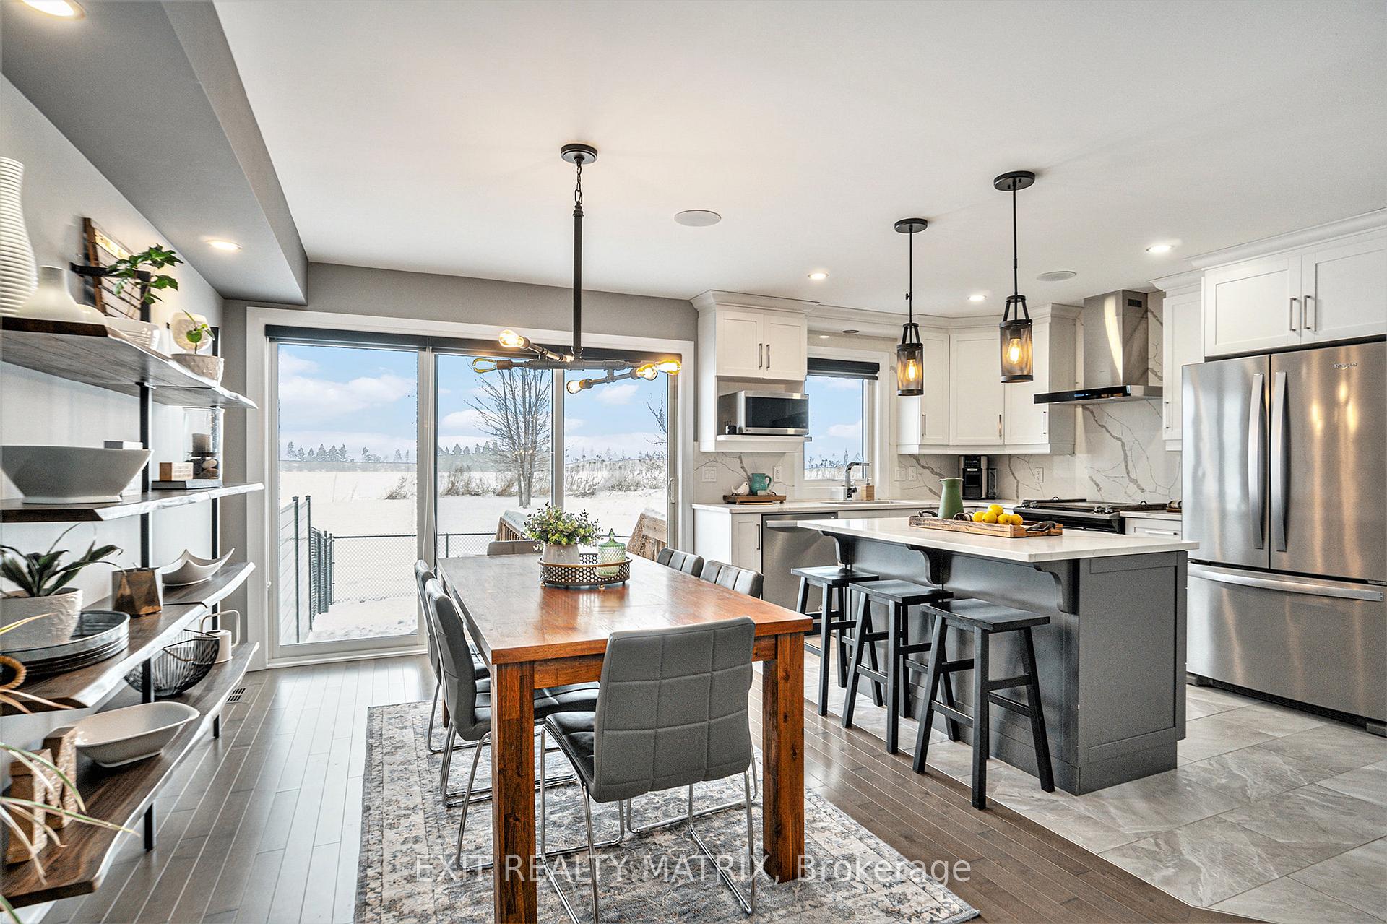
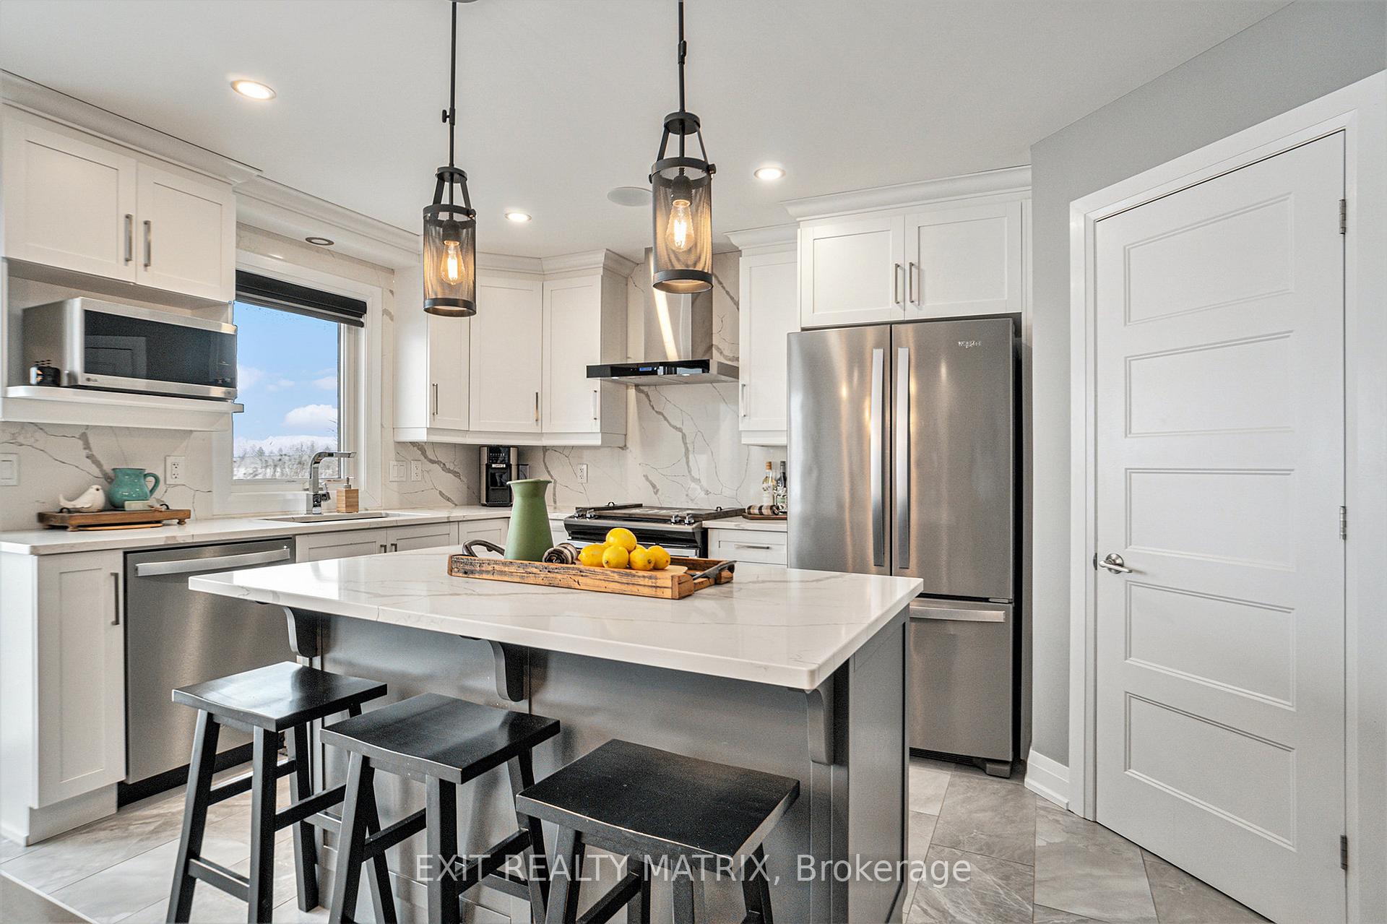
 See all 26 photos
Property history
Facts and features
- BasementFinished
- Age of home0–5 years
- Water, sewerMunicipal
- HeatingForced air
- Central air
The homeFreehold Townhouse, 2-storey, Age 0–5 years
- Type: Freehold Townhouse
- Style: 2-storey
- Age: 0–5 years
- Basement: Finished
InsideAir exchanger, auto garage door remote, carpet free, Rooms above ground 11, Rooms in the basement 3
- Features: Air exchanger, auto garage door remote, carpet free
- Rooms above ground: 11
- Rooms in the basement: 3
- Bedrooms: 3
- Bathrooms: 4
- Kitchens: 1
Outside and lotBrick front, vinyl siding, Asphalt shingle, Poured concrete
- Exterior: Brick front, vinyl siding
- Roof: Asphalt shingle
- Foundation: Poured concrete
- Size: 26.48 × 109.77 ft
Parking1 Garage, Attached, Private double
- Spaces: 1 Garage
- Garage: Attached
- Driveway: Private double
Heating, water and powerForced air, gas, Central air, Municipal water
- Heating: Forced air, gas
- Cooling: Central air
- Water: Municipal water
- Sewer: Municipal sewer
Costs and taxesTaxes $3,724 a year, HST included in the price, Hot water
- Taxes, 2024: $3,724 a year
- HST: HST included in the price
- Rental items: Hot water
- Under contract: Hot water heater
Included in the saleMulti room sound system,blinds,stove, dryer, washer, refrigerator, dishwasher, hood fan
- Included: Multi room sound system,blinds,stove, dryer, washer, refrigerator, dishwasher, hood fan
Listing detailsX11962513, Sold, Feb 3, 2025
- MLS® number: X11962513
- Status: Sold
- Listed on: Feb 3, 2025
- Days on market: 16
- Updated: Feb 19, 2025
- Possession: 2025-05-08 / Flexible
- Occupied by: Owner
- Listing brokerage: EXIT REALTY MATRIX
About this home
289 Belfort Street, Russell (Embrun), ON K0A 1W0
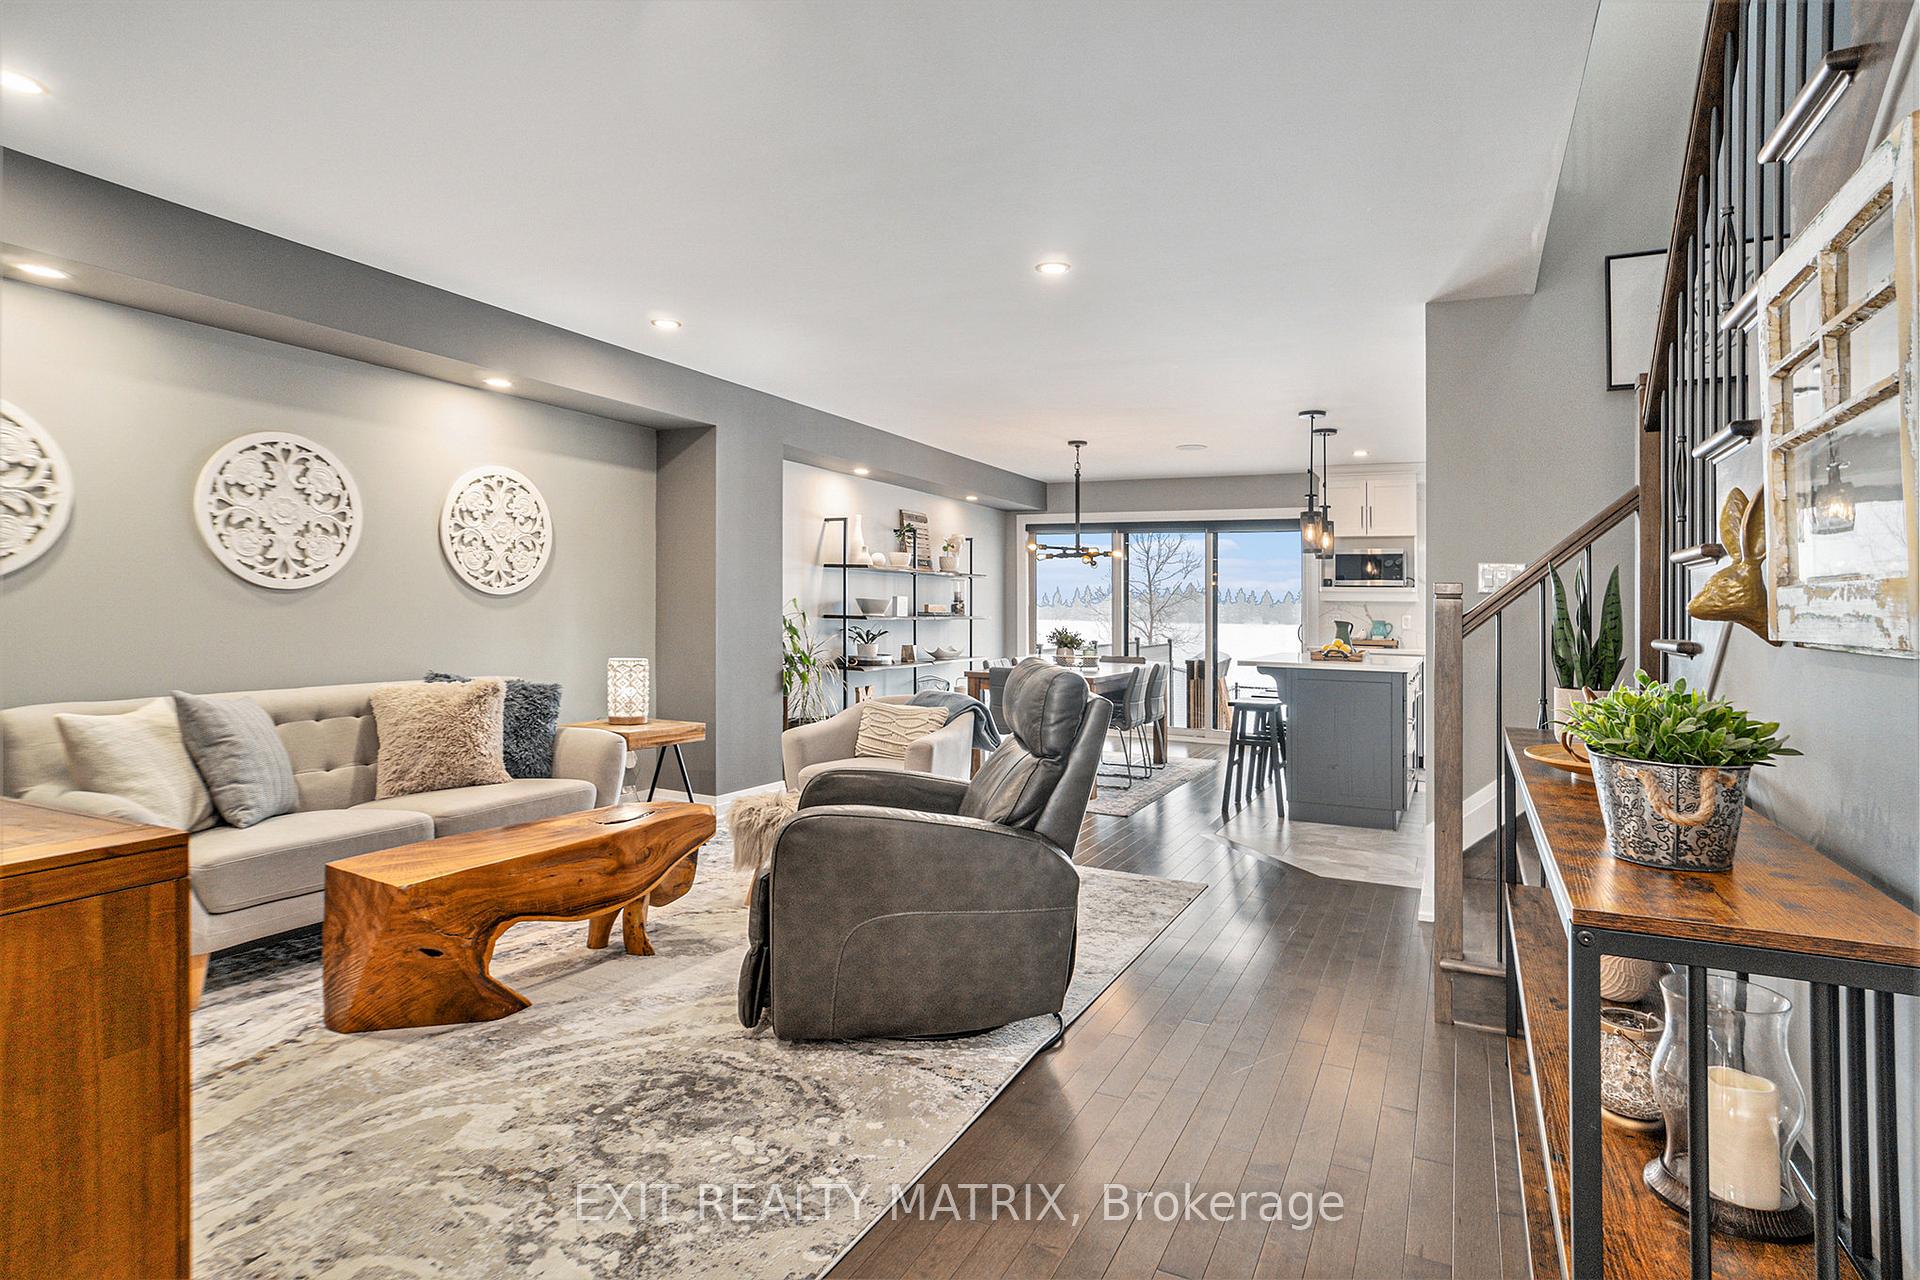
Welcome to this stunning and meticulously maintained 3-bedroom end-unit townhome, in a highly sought-after family-oriented community with no rear neighbors for enhanced privacy. Step inside to discover an inviting open-concept main floor, showcasing rich hardwood and elegant ceramic flooring throughout. The spacious living room is adorned with stylish pot lights, creating a warm ambiance perfect for relaxation or entertaining. The gourmet kitchen is a chef's delight, featuring abundant cabinetry, beautiful Quartz countertops, and a complementary backsplash. An eat-at island provides the perfect spot for casual dining, while crown moldings add a touch of sophistication. Enjoy the convenience of stainless steel appliances and a generous walk-in pantry that offers ample storage for all your culinary needs. Sliding patio doors seamlessly connect the indoor space to the fenced backyard, onto interlocked patio area making it ideal for outdoor gatherings or quiet evenings under the stars. As you ascend to the second level, you are greeted by three generously sized bedrooms, each designed with comfort in mind. A full bathroom serves this level, complemented by a dedicated laundry room for added convenience. The master bedroom stands out with its custom-built ensuite, multiple shower jets and spacious closet, providing a personal retreat. The lower level is fully finished, boasts a sitting area, fully finished bathroom and two additional room that offers endless possibilities whether you envision those as a home theater, gym, or play area.
Ask about this home
A HOMEH agent will answer your questions about this home.
Around this home
Daily convenience, out of 100, from the distances below
Schools nearby
School rating, out of 10.
Helpful calculators
Your HOMEH agent

"I would see it this week."