

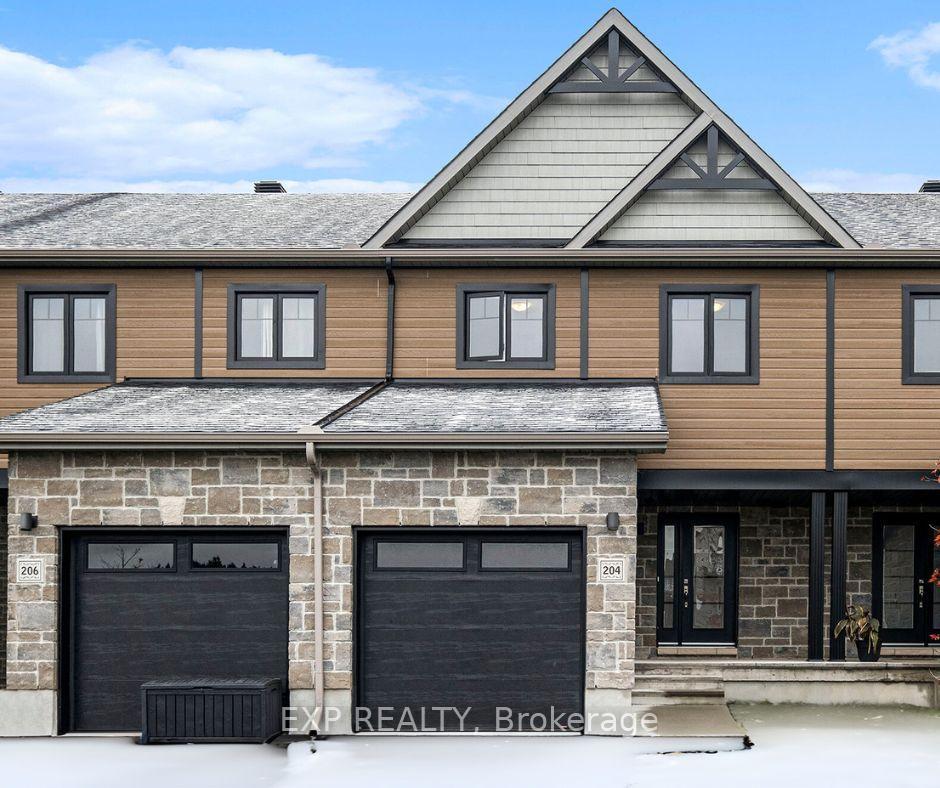
204 St Malo Place
204 St Malo Place
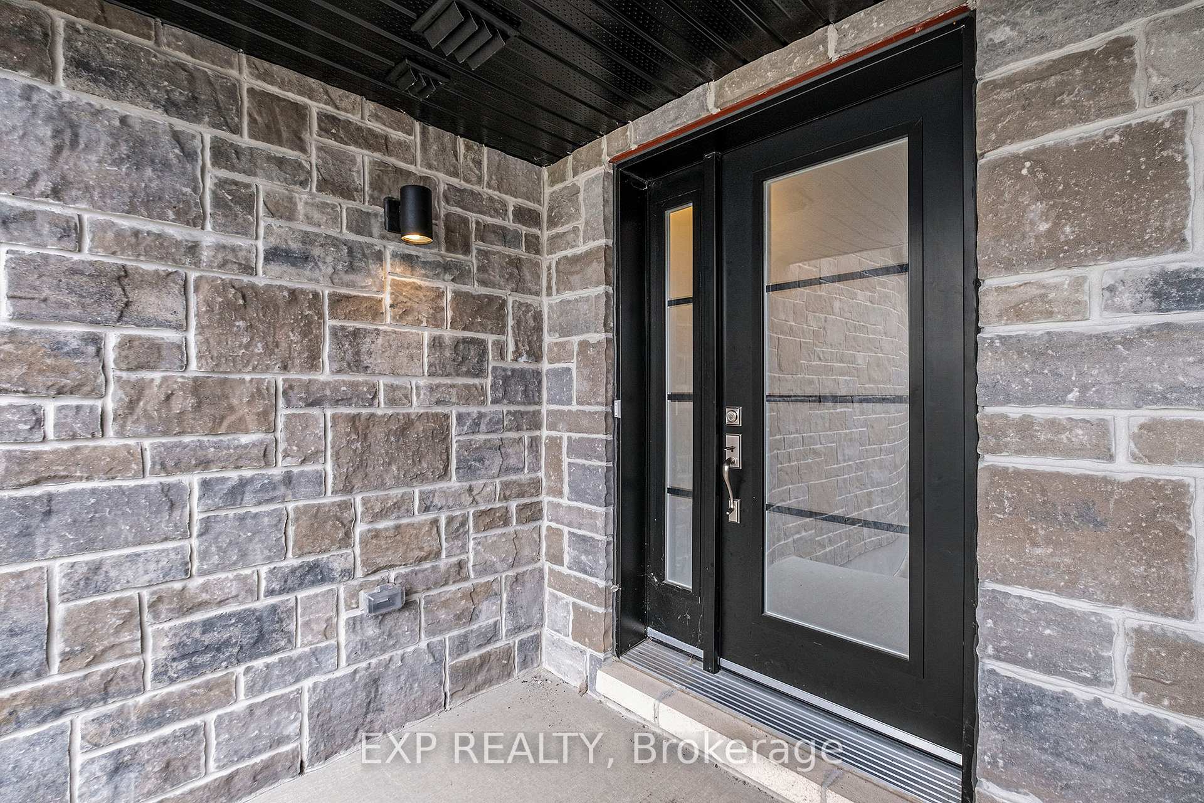
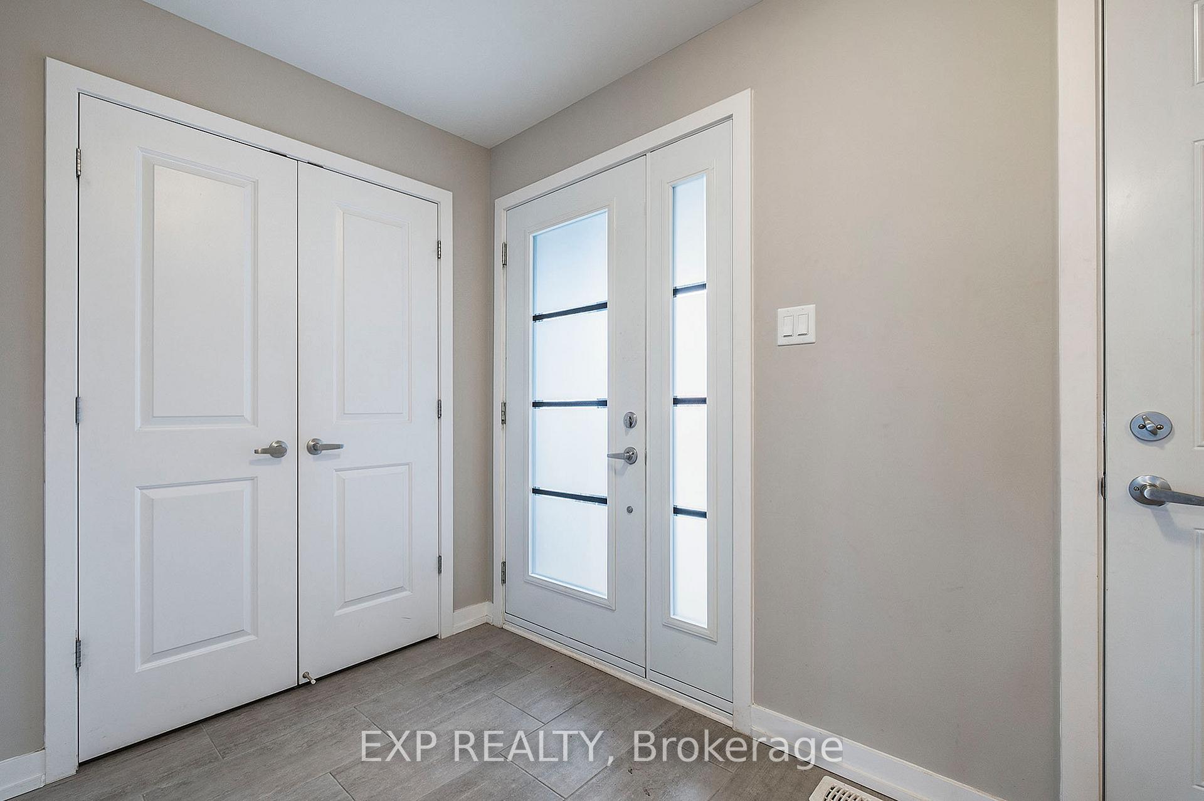
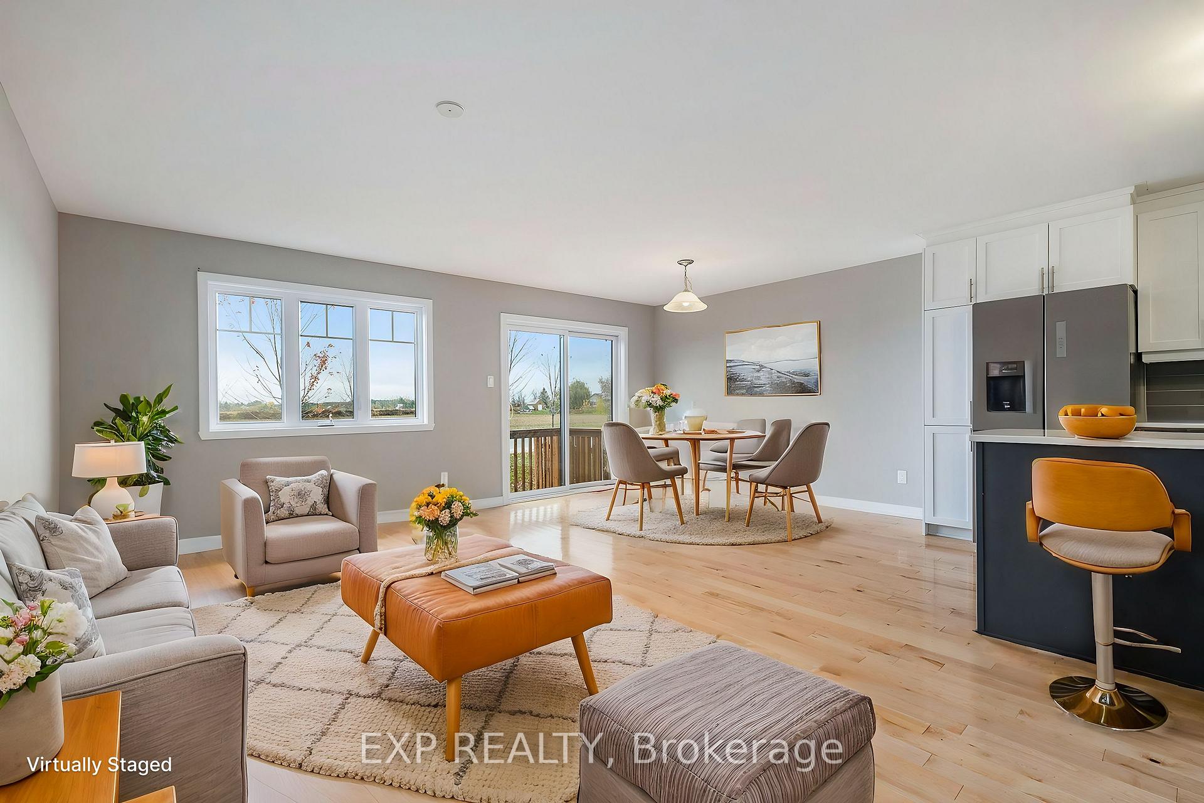
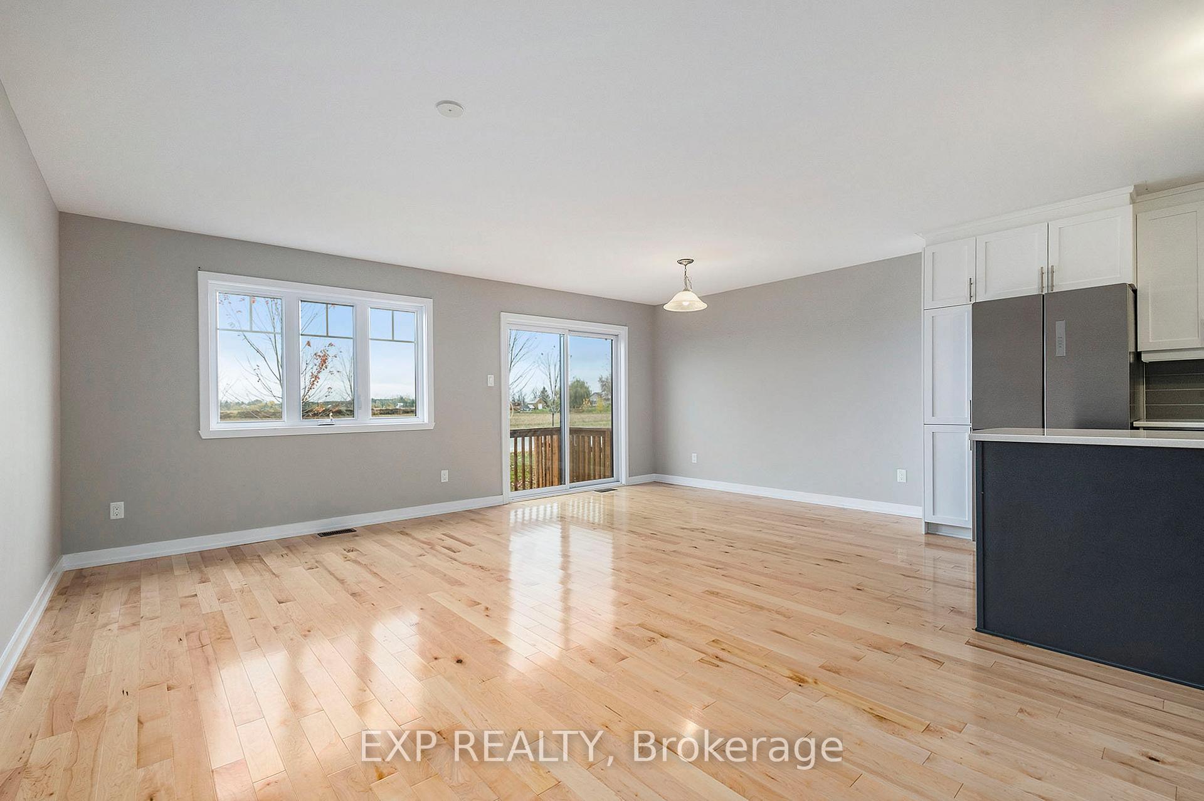 See all 25 photos
Property history
Facts and features
- BasementFinished
- Water, sewerMunicipal
- HeatingForced air
- CoolingCentral air
- Central air
The homeFreehold Townhouse, 2-storey, Full, finished
- Type: Freehold Townhouse
- Style: 2-storey
- Basement: Full, finished
InsideLower level, Auto garage door remote, Rooms above ground 7
- Laundry: Lower level
- Features: Auto garage door remote
- Rooms above ground: 7
- Rooms in the basement: 0
- Bedrooms: 3
- Bathrooms: 3
- Kitchens: 1
- Family room: Yes
Outside and lotStone, other, Asphalt shingle, Concrete
- Exterior: Stone, other
- Roof: Asphalt shingle
- Foundation: Concrete
- Size: 19.98 × 114.71 ft
- Zoning: Residential
Parking1 Garage, Attached, Inside entry
- Spaces: 1 Garage
- Garage: Attached
- Driveway: Inside entry
Heating, water and powerForced air, gas, Central air, Municipal water
- Heating: Forced air, gas
- Cooling: Central air
- Water: Municipal water
- Sewer: Municipal sewer
- Natural gas: Yes
Costs and taxesTaxes $3,610 a year, HST included in the price, Hwt
- Taxes, 2024: $3,610 a year
- HST: HST included in the price
- Rental items: Hwt
Included in the saleStove, dryer, washer, refrigerator, dishwasher, hood fan
- Included: Stove, dryer, washer, refrigerator, dishwasher, hood fan
Listing detailsX11944344, Sold, Jan 28, 2025
- MLS® number: X11944344
- Status: Sold
- Listed on: Jan 28, 2025
- Days on market: 22
- Updated: Feb 19, 2025
- Possession: To Be Determined
- Occupied by: Vacant
- Listing brokerage: eXp Realty
About this home
204 St Malo Place, Russell (Embrun), ON K0A 1W0
QUICK CLOSING POSSIBLE! Don't miss this 3 bed, 2.5 bath townhome in the family orientated community of Faubourg Ste-MarieHamlet, Embrun. This one is is a great first time home buyer purchase or addition to any investment portfolio! Main floor features open concept living/dining area overlooked by kitchen w/ quartz countertops, island, backsplash, ample cabinetry & all appliances! Upstairs a principal bedroom boasts walk-in closet &ensuite w/ quartz countertops & standalone shower. Two further bedrooms & another main bath complete second level. The fully finished basement is the ideal movie watching spot or home office/workout space.Concrete block separating walls for added privacy & soundproofing. Central AC. Single car garage. On your doorstep there's shops, schools, parks and grocery stores and it's just 25 mins commute from Ottawa! Easy to view!
Ask about this home
A HOMEH agent will answer your questions about this home.
Around this home
Daily convenience, out of 100, from the distances below
Schools nearby
School rating, out of 10.
Helpful calculators
Your HOMEH agent

"I would see it this week."