

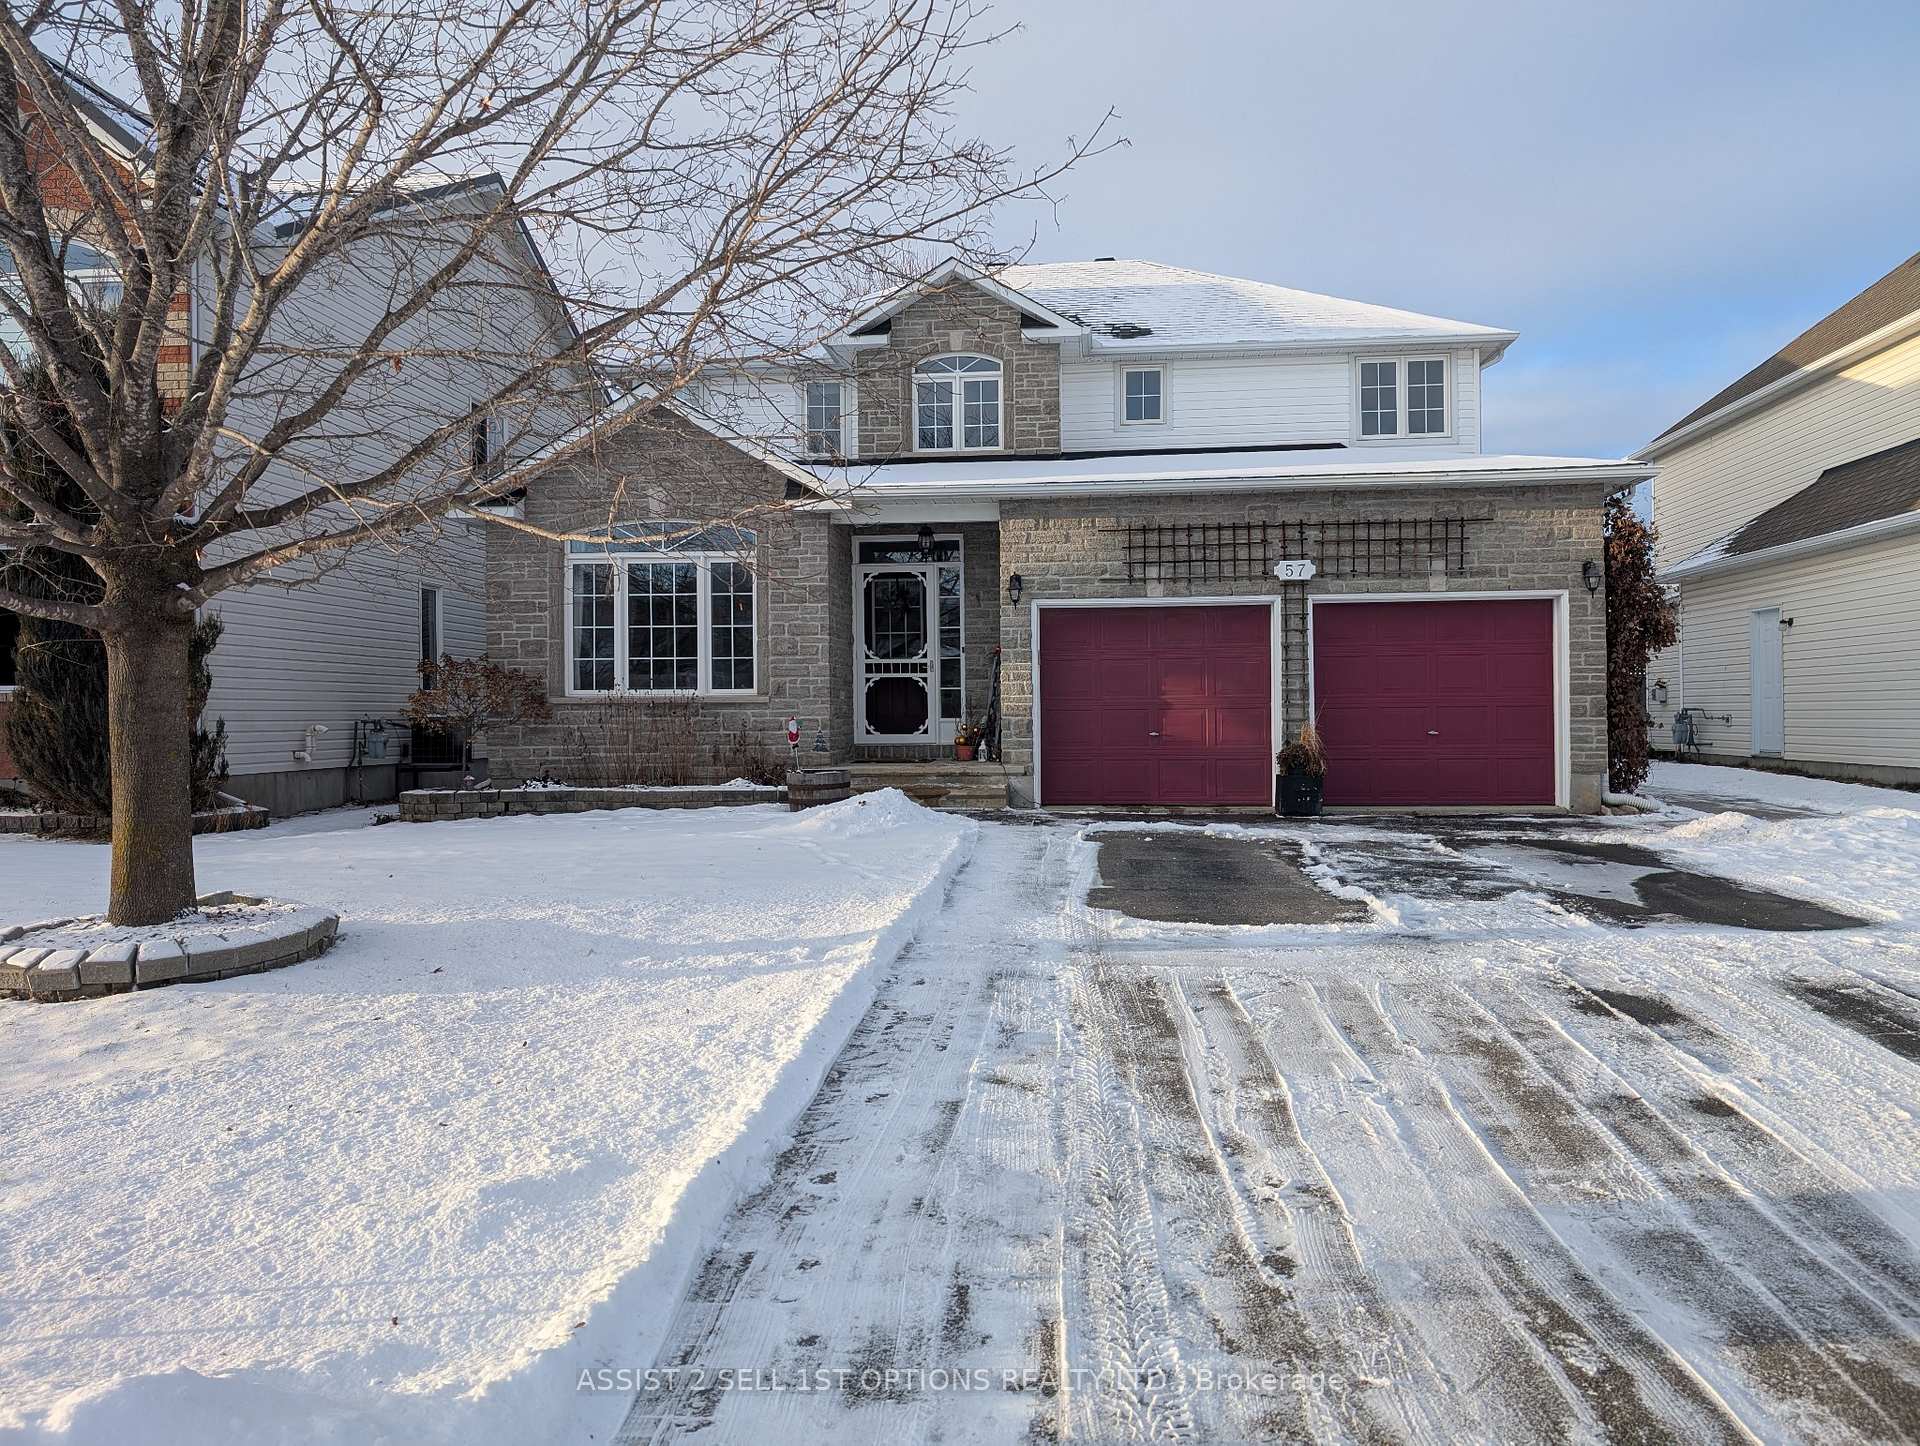
57 Lamadeleine Boulevard
57 Lamadeleine Boulevard
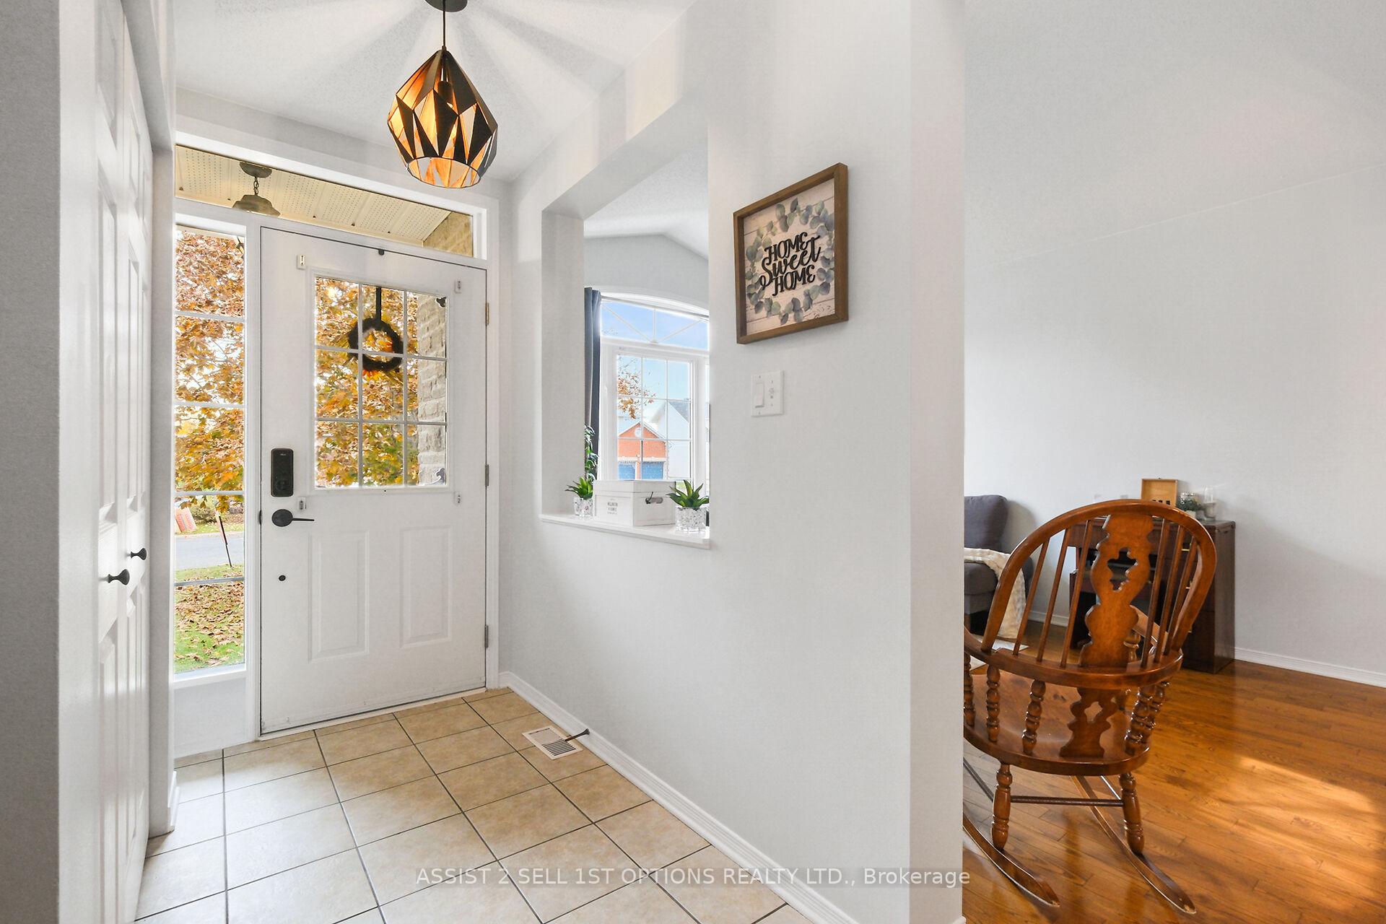
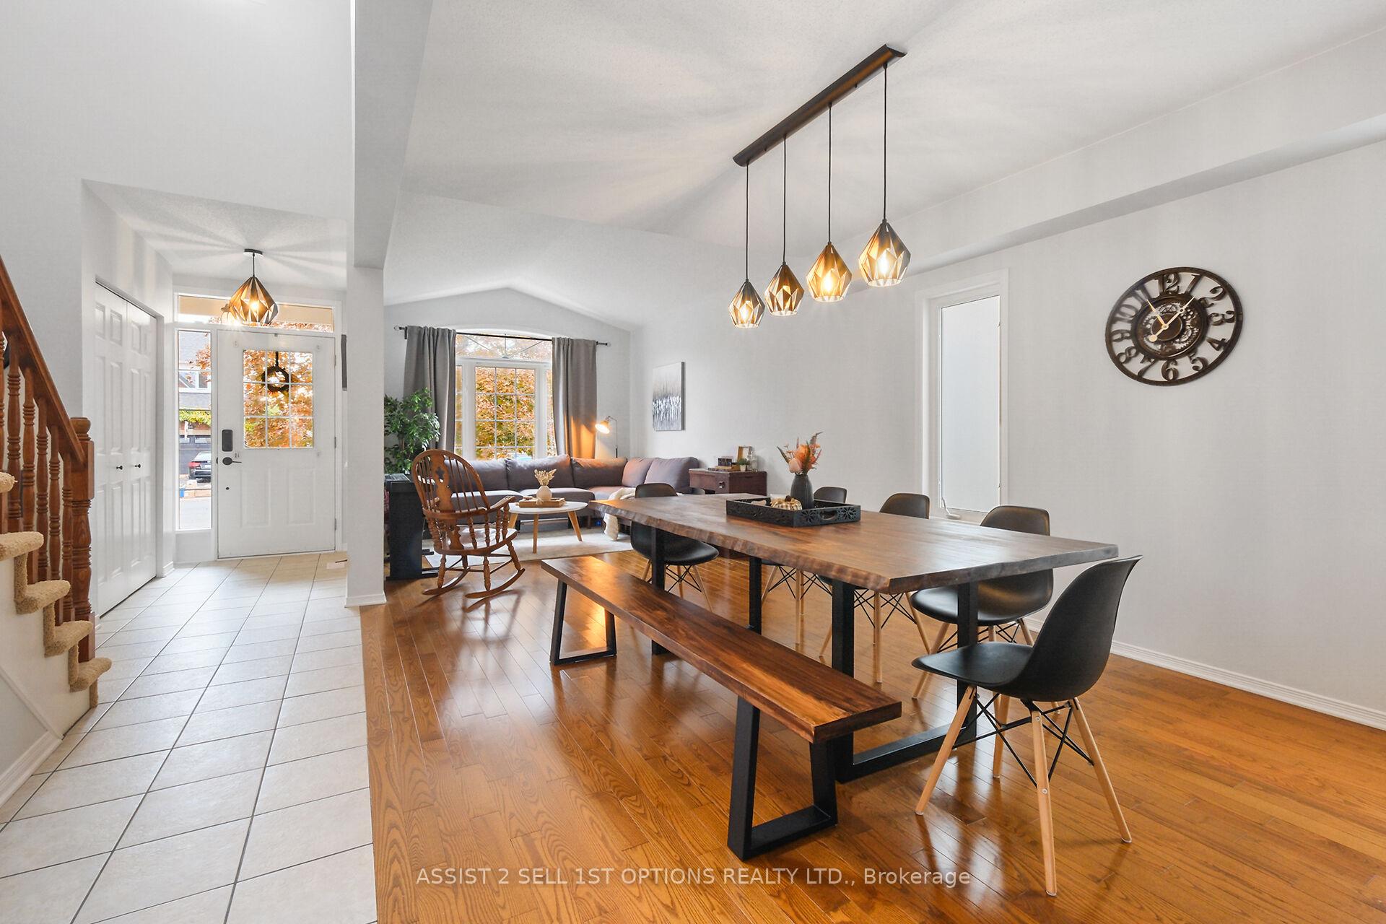
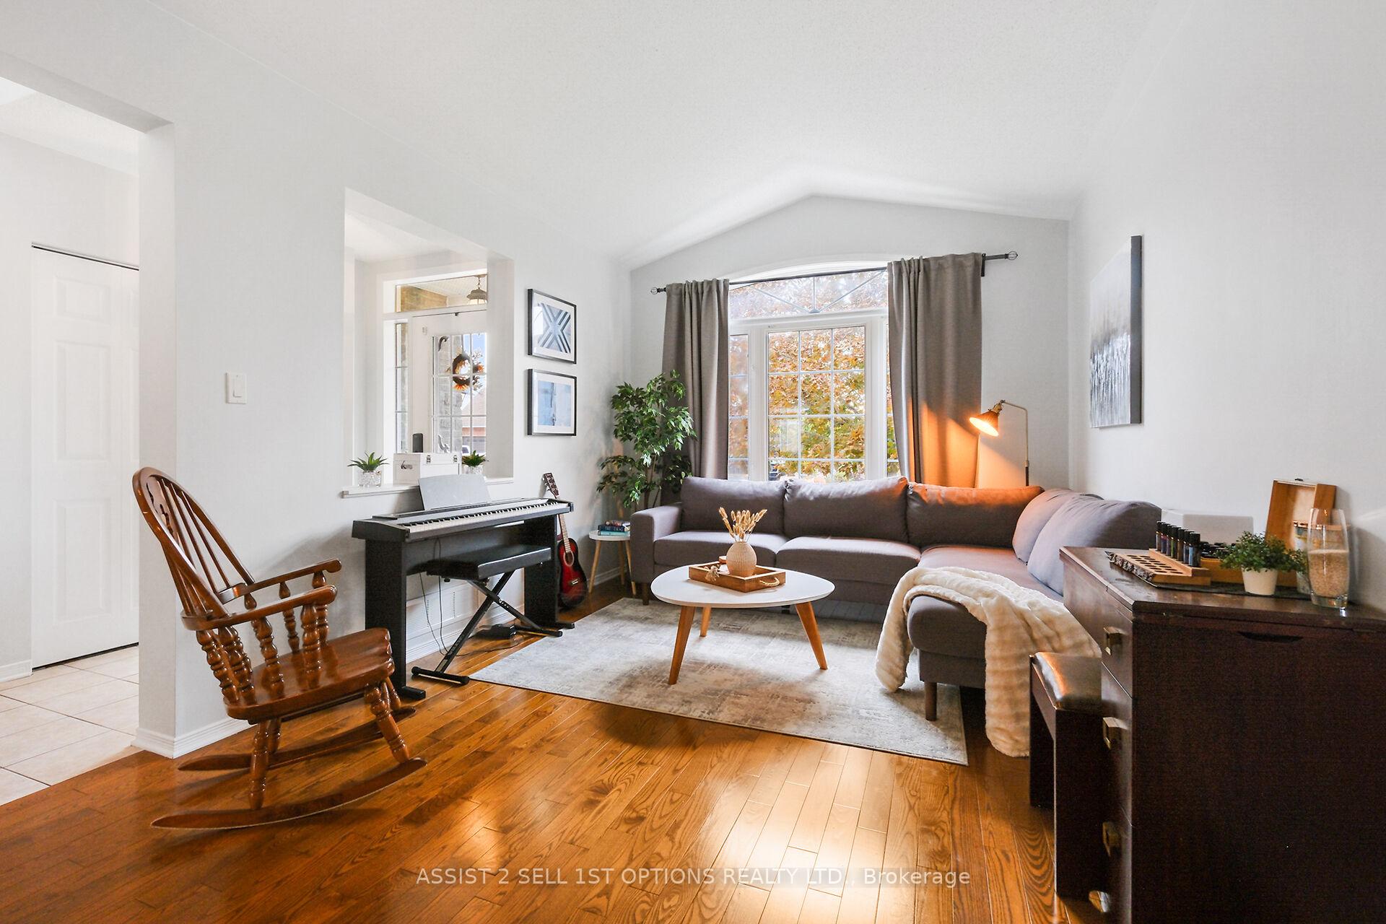
 See all 32 photos
Property history
Facts and features
- BasementFinished
- Age of home16–30 years
- Water, sewerMunicipal
- Lot shapeIrregular
- Second kitchen
- Separate entrance
- Hardwood floors
- Fireplace
- Central air
The homeDetached, 2-storey, Age 16–30 years
- Type: Detached
- Style: 2-storey
- Age: 16–30 years
- Living space: 2,000–2,500 sq ft
- Basement: Finished, separate entrance
InsideFireplace Yes, family room, Hardwood, Ceramic, Main level
- Fireplace: Yes, family room
- Flooring: Hardwood, Ceramic
- Laundry: Main level
- Features: Upgraded insulation, water heater owned, air exchanger, auto garage door remote, central vacuum
- Security: Smoke detector, carbon monoxide detectors
- Rooms above ground: 9
- Rooms in the basement: 3
- Bedrooms: 4 + 1 in the basement
- Bathrooms: 4
- Kitchens: 2
- Family room: Yes
Outside and lotBrick, vinyl siding, Asphalt shingle, Poured concrete
- Exterior: Brick, vinyl siding
- Roof: Asphalt shingle
- Foundation: Poured concrete
- Other structures: Garden shed
- Size: 49.44 × 115.31 ft
- Shape: Irregular
Parking2 Garage, Attached, Inside entry, private double
- Spaces: 2 Garage
- Garage: Attached
- Driveway: Inside entry, private double
Heating, water and powerForced air, gas, Central air, Municipal water
- Heating: Forced air, gas
- Cooling: Central air
- Water: Municipal water
- Sewer: Municipal sewer
- Natural gas: Yes
- Hydro: Yes
- Cable: Available
- Telephone: Available
Costs and taxesTaxes $4,765 a year, Furnace & ac
- Taxes, 2024: $4,765 a year
- Rental items: Furnace & ac
Included in the saleTv wall mounts, Washer, dryer and fridge in basement
- Included: Tv wall mounts
- Not included: Washer, dryer and fridge in basement
NearbyPark, public transit
- Close to: Park, public transit
Listing detailsX11910406, Sold, Jan 7, 2025
- MLS® number: X11910406
- Status: Sold
- Listed on: Jan 7, 2025
- Days on market: 46
- Updated: Feb 22, 2025
- Possession: 2025-03-03 / March 3, 2025
- Occupied by: Owner
- Listing brokerage: ASSIST 2 SELL 1ST OPTIONS REALTY LTD.
About this home
57 Lamadeleine Boulevard, Russell (Embrun), ON K0A 1W1
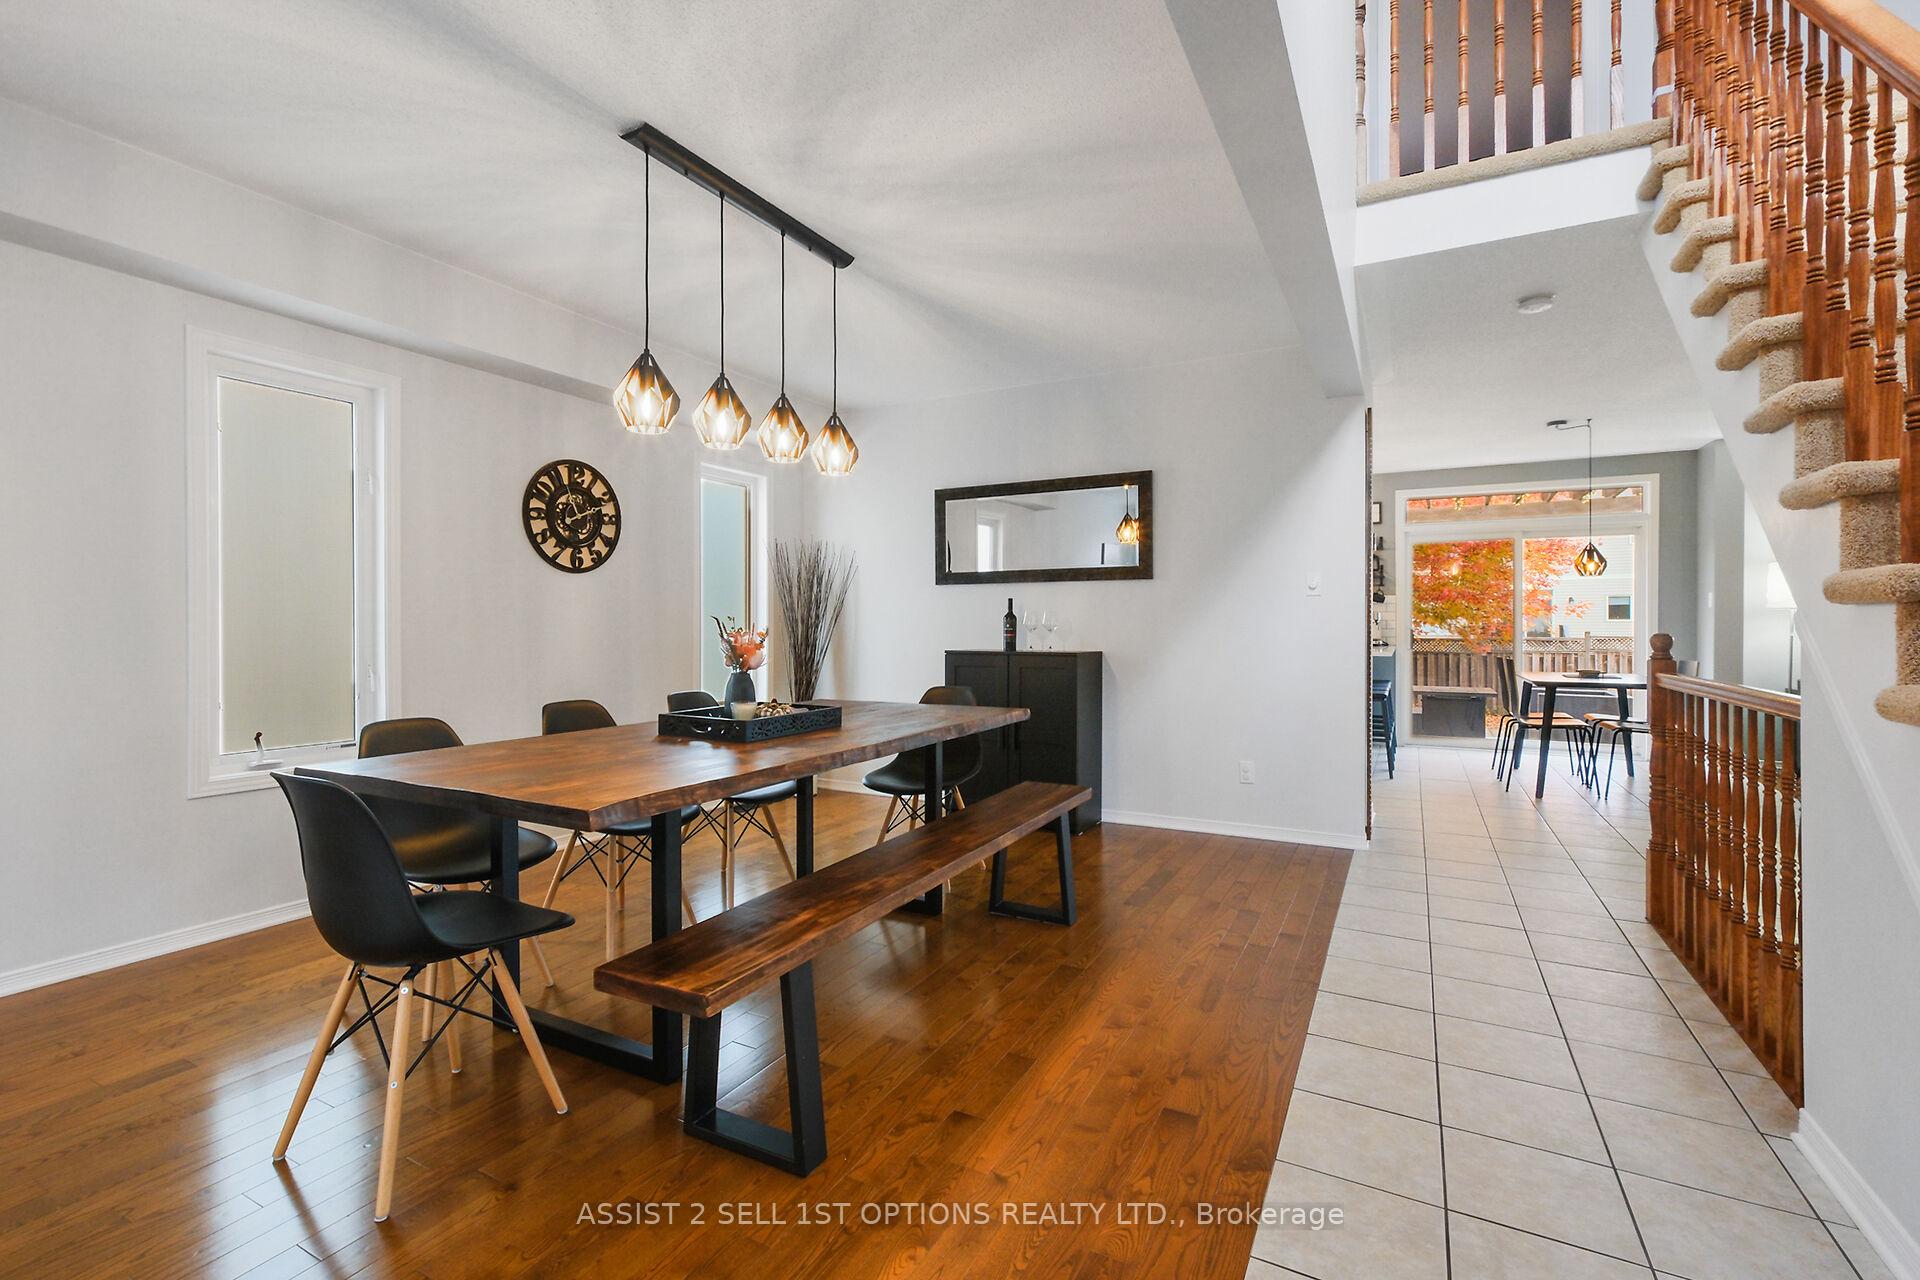
RARE FIND! Welcome to 57 Lamadeleine, where timeless charm meets modern upgrades in this meticulously maintained property, just 30 minutes from downtown. This versatile home offers 4 spacious bedrooms and 2.5 bathrooms in the MAIN HOUSE, plus a brand-new LEGAL secondary dwelling unit (SDU) completed in 2024, perfect for generating rental income or multi-generational living. The secondary dwelling unit is a standout feature, boasting its own private entrance, a sleek modern kitchen with stainless steel appliances, a bright living room, a comfortable bedroom, a full bathroom, and its own laundry. Designed with care, it includes top-tier soundproofing, fire-rated doors, and insulation that exceeds R-value requirements, ensuring comfort and safety. Whether youre hosting family or leasing it out, this space is a true asset. The main house welcomes you with an expansive main floor, featuring two inviting living spaces, a formal dining room, and a stunning renovated kitchen (2023) with white-and-black marbled quartz countertops, stainless steel appliances, ample pantry storage, and a convenient eat-in area. Vaulted ceilings and large windows flood the space with natural light, complemented by beautifully maintained dark oak hardwood floors. A main-floor laundry room adds convenience. Upstairs, the primary suite impresses with a walk-in closet and spa-like ensuite, complete with a soaker tub. Three additional well-sized bedrooms complete the upper level. The backyard is a true oasis with a deck, pergola, and newly seeded lawn. The property includes a 4-car driveway, a large two-door garage, and an upgraded 200-amp panel. Additional upgrades include roof (2017), furnace/AC (2023), and fresh paint (2019,2024), much more! Don't miss your chance to own this move-in-ready home with endless potential. Steps to park, close to schools, shopping and all amenities! **EXTRAS** Fridge, 2 stoves, Dishwasher, Washer, Dryer, Microwave Hood fan, Hood fan, Drapes, Tracks. Blinds, HRV, Hot water tank, Light fixtures, Ceiling fans, Auto Garage Door Opener, Smoke Detectors, Pergola, Storage Shed, Central Vacuum
Ask about this home
A HOMEH agent will answer your questions about this home.
Around this home
Daily convenience, out of 100, from the distances below
Schools nearby
School rating, out of 10.
Helpful calculators
Your HOMEH agent

"I would see it this week."