

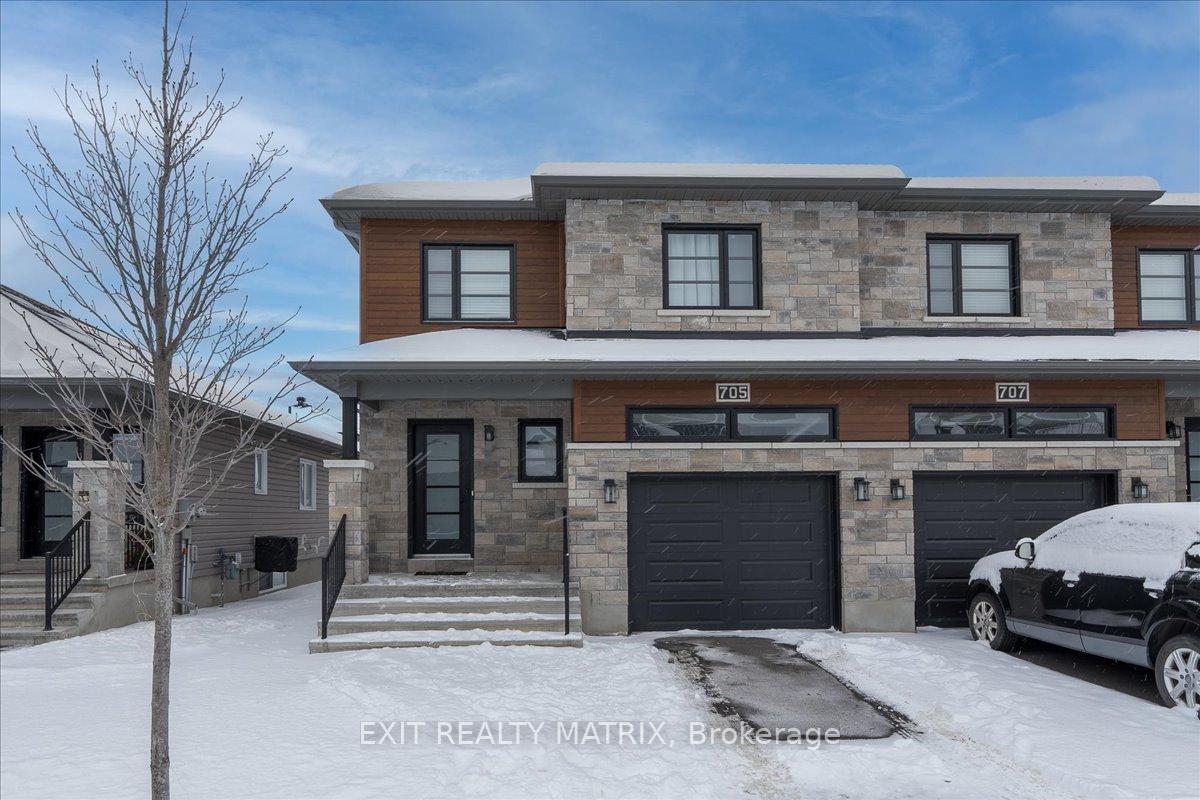
705 Azure Street
705 Azure Street
 See all 33 photos
Property history
Facts and features
- BasementPart finished
- Age of home0–5 years
- Water, sewerMunicipal
- Lot shapeRectangular
- Fireplace
- Central air
The homeSemi-Detached, 2-storey, Age 0–5 years
- Type: Semi-Detached
- Style: 2-storey
- Age: 0–5 years
- Basement: Full, partially finished
InsideFireplace Yes, natural gas, Upper level, Auto garage door remote
- Fireplace: Yes, natural gas
- Laundry: Upper level
- Features: Auto garage door remote
- Rooms above ground: 10
- Rooms in the basement: 1
- Bedrooms: 3
- Bathrooms: 3
- Kitchens: 1
- Family room: Yes
Outside and lotStone, aluminum siding, Asphalt shingle, Poured concrete
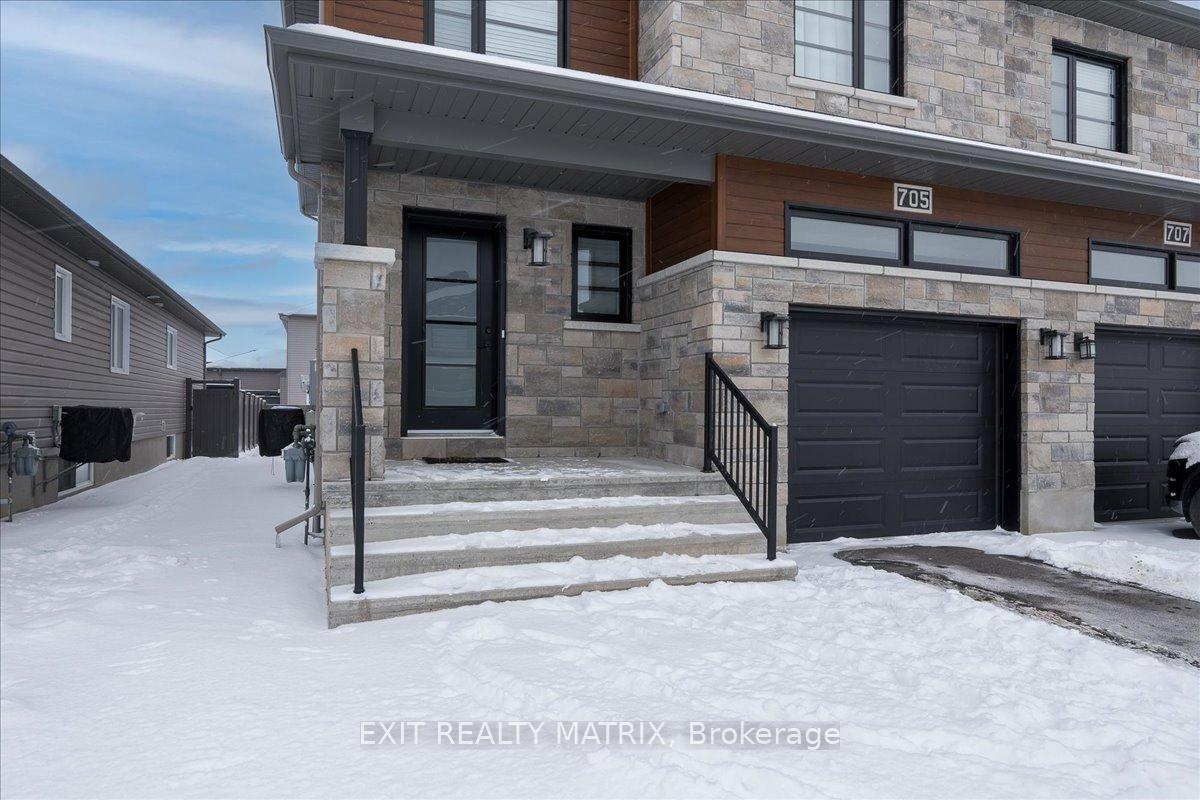
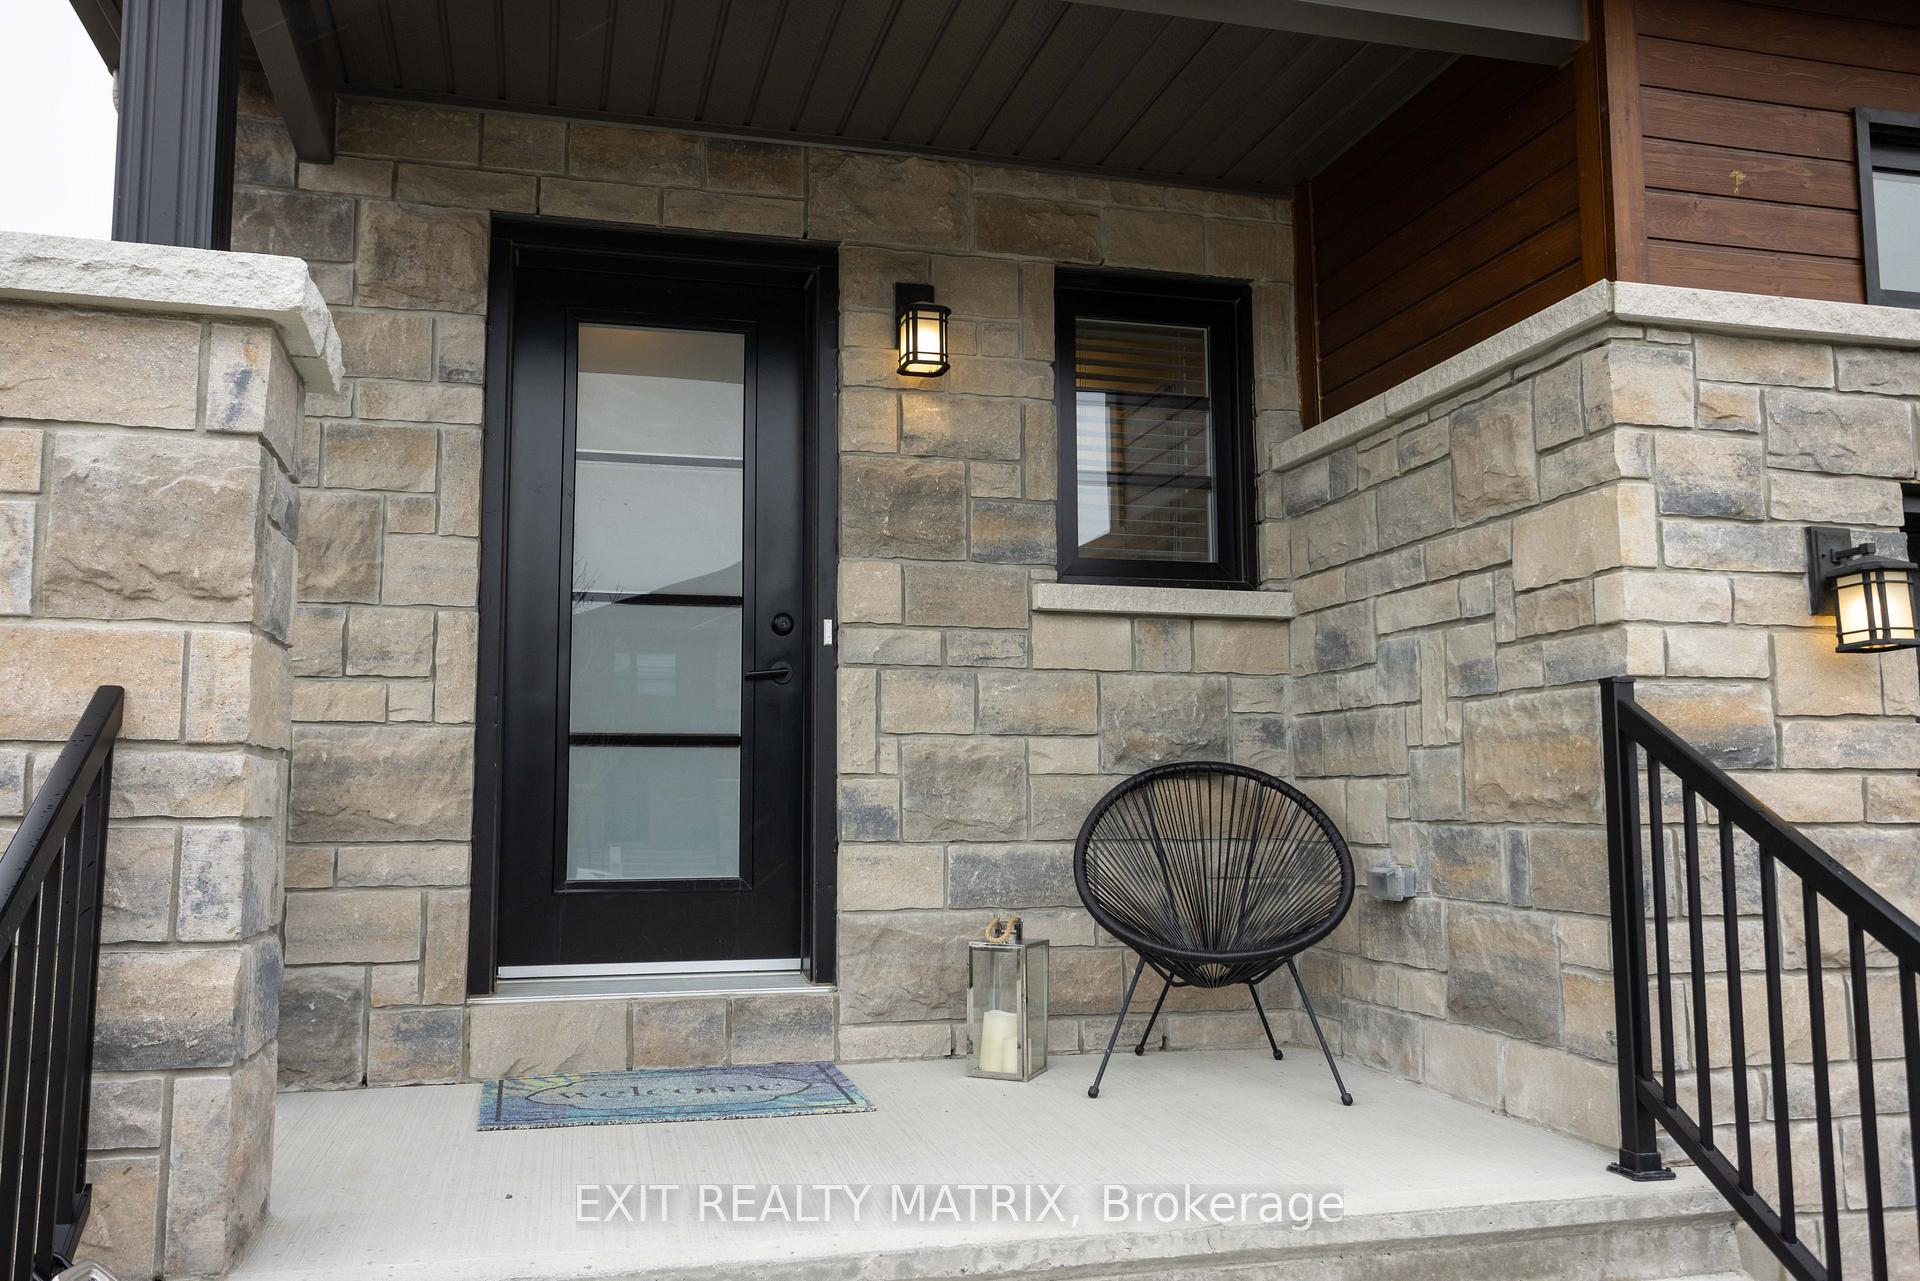
- Exterior: Stone, aluminum siding
- Roof: Asphalt shingle
- Foundation: Poured concrete
- Features: Porch
- Size: 29.79 × 109.91 ft
- Shape: Rectangular
- Zoning: Residential
Parking1 Garage, Attached, Inside entry
- Spaces: 1 Garage
- Garage: Attached
- Driveway: Inside entry
Heating, water and powerForced air, gas, Central air, Municipal water
- Heating: Forced air, gas
- Cooling: Central air
- Water: Municipal water
- Sewer: Municipal sewer
- Natural gas: Yes
Costs and taxesTaxes $4,351 a year, HST No HST
- Taxes, 2024: $4,351 a year
- HST: No HST
Included in the saleFridge, stove, washer, dryer., Tenant's belongings.
- Included: Fridge, stove, washer, dryer.
- Not included: Tenant's belongings.
NearbyPark, school bus route
- Close to: Park, school bus route
Listing detailsX11948546, Sold, Jan 31, 2025
- MLS® number: X11948546
- Status: Sold
- Listed on: Jan 31, 2025
- Days on market: 27
- Updated: Feb 27, 2025
- Possession: 2025-04-01 / April 1, 2025
- Occupied by: Tenant
- Listing brokerage: EXIT REALTY MATRIX
About this home
705 Azure Street, Russell (Village of Russell), ON K4R 1E5
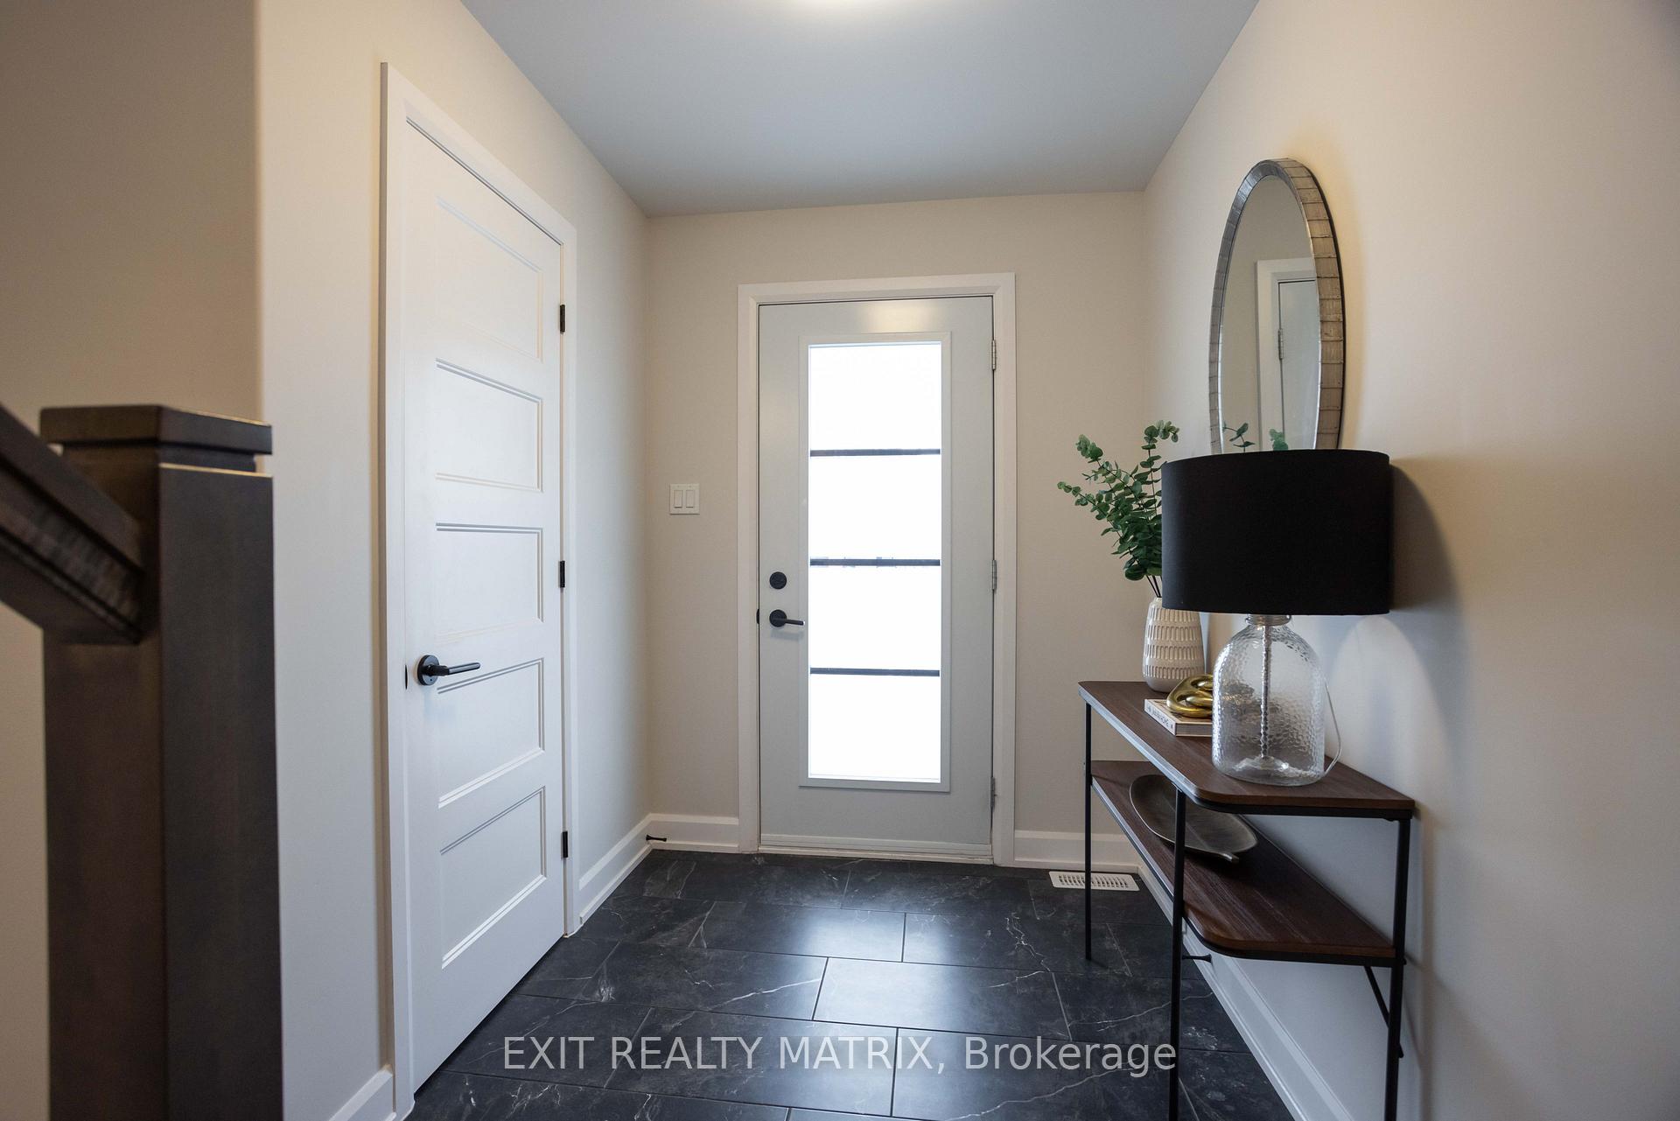
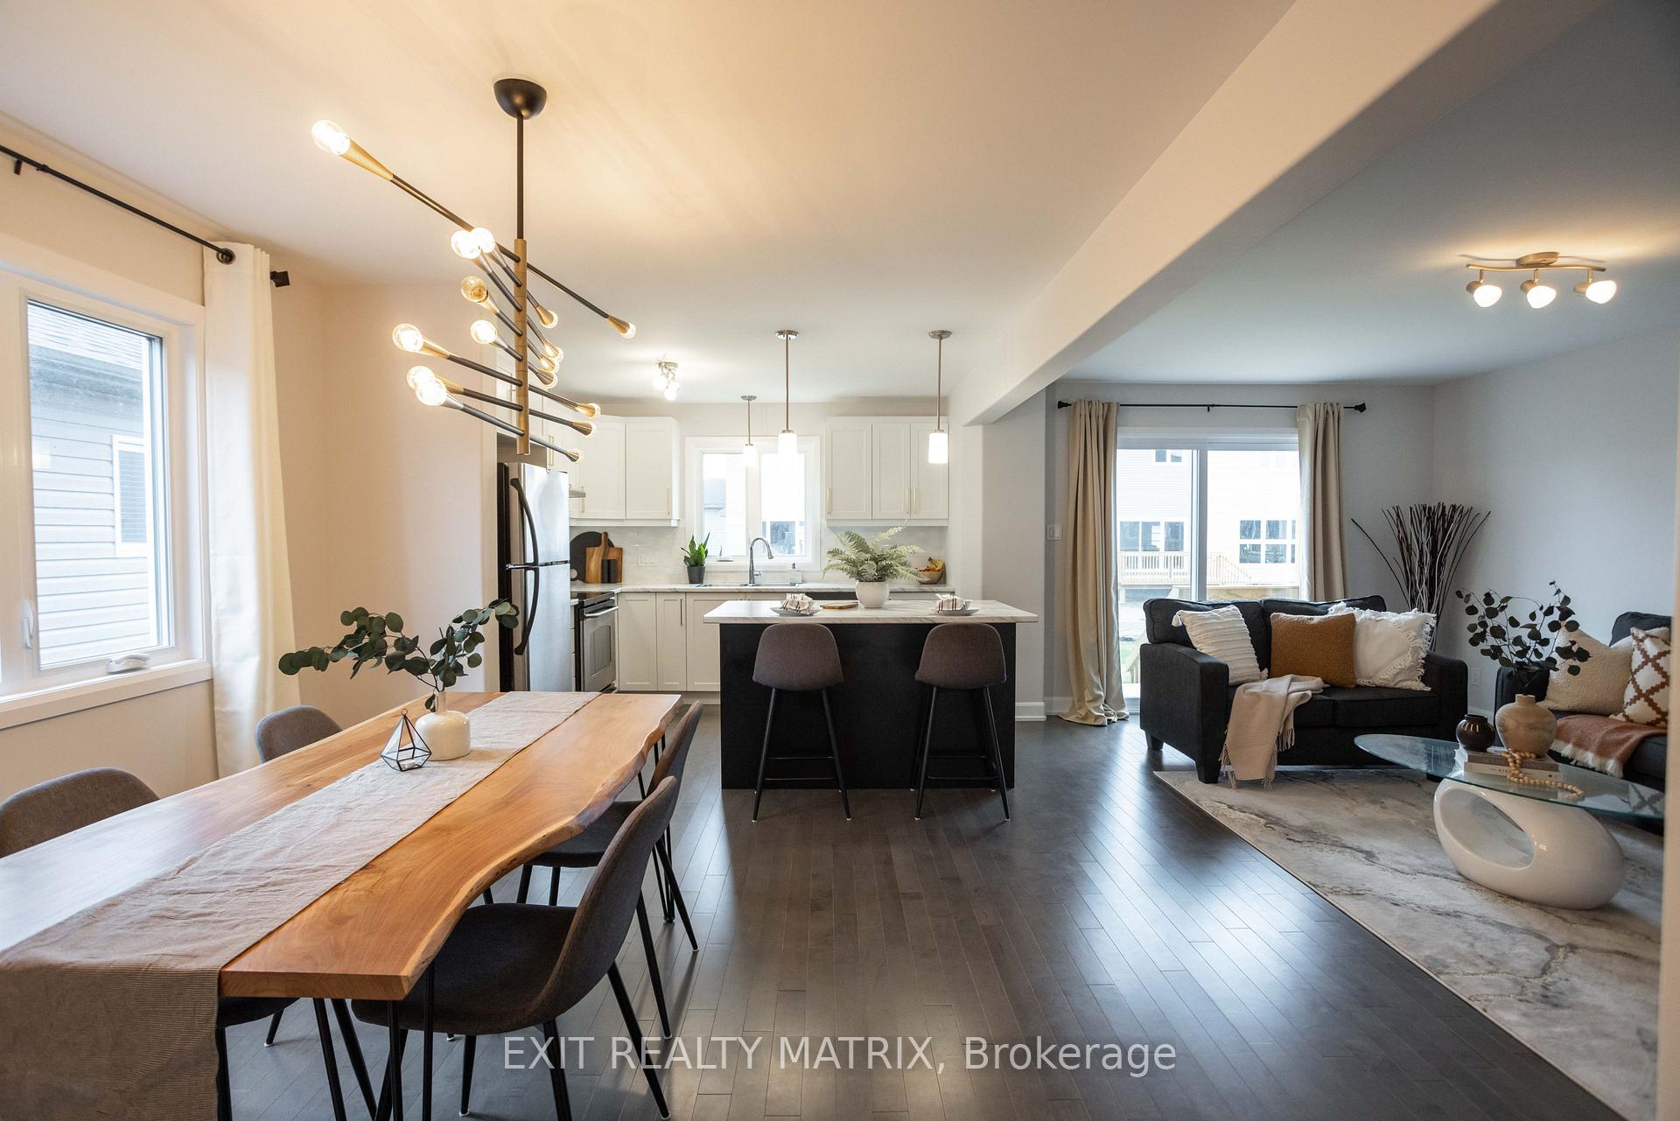
This 3 bedroom, 2021 build is situated in the family-oriented village of Russell. As you enter you will notice the stylish finishes throughout. The spacious foyer welcomes you to the dynamic open concept floor plan featuring a cozy living rm with a stunning gas fireplace and patio door leading to your yard. The kitchen features a generous sized island, plenty of cabinets and counter space is sure to please. The breathtaking wood staircase leads you to the 2nd level featuring an oversized primary suite w/ sitting area, walk in closet & exceptional ensuite including a glass shower w/ ceramic tile surround. Two additional bedrooms, full bath and laundry room complete the second floor. The lower lvl rec room is ideal for a home gym, rec room or play room! Ideal location close to green space, pond w/ track, bike trail, conservation area, reputable schools, dog park & sports dome.
Ask about this home
A HOMEH agent will answer your questions about this home.
Around this home
Daily convenience, out of 100, from the distances below
Schools nearby
School rating, out of 10.
Helpful calculators
Your HOMEH agent

"I would see it this week."