

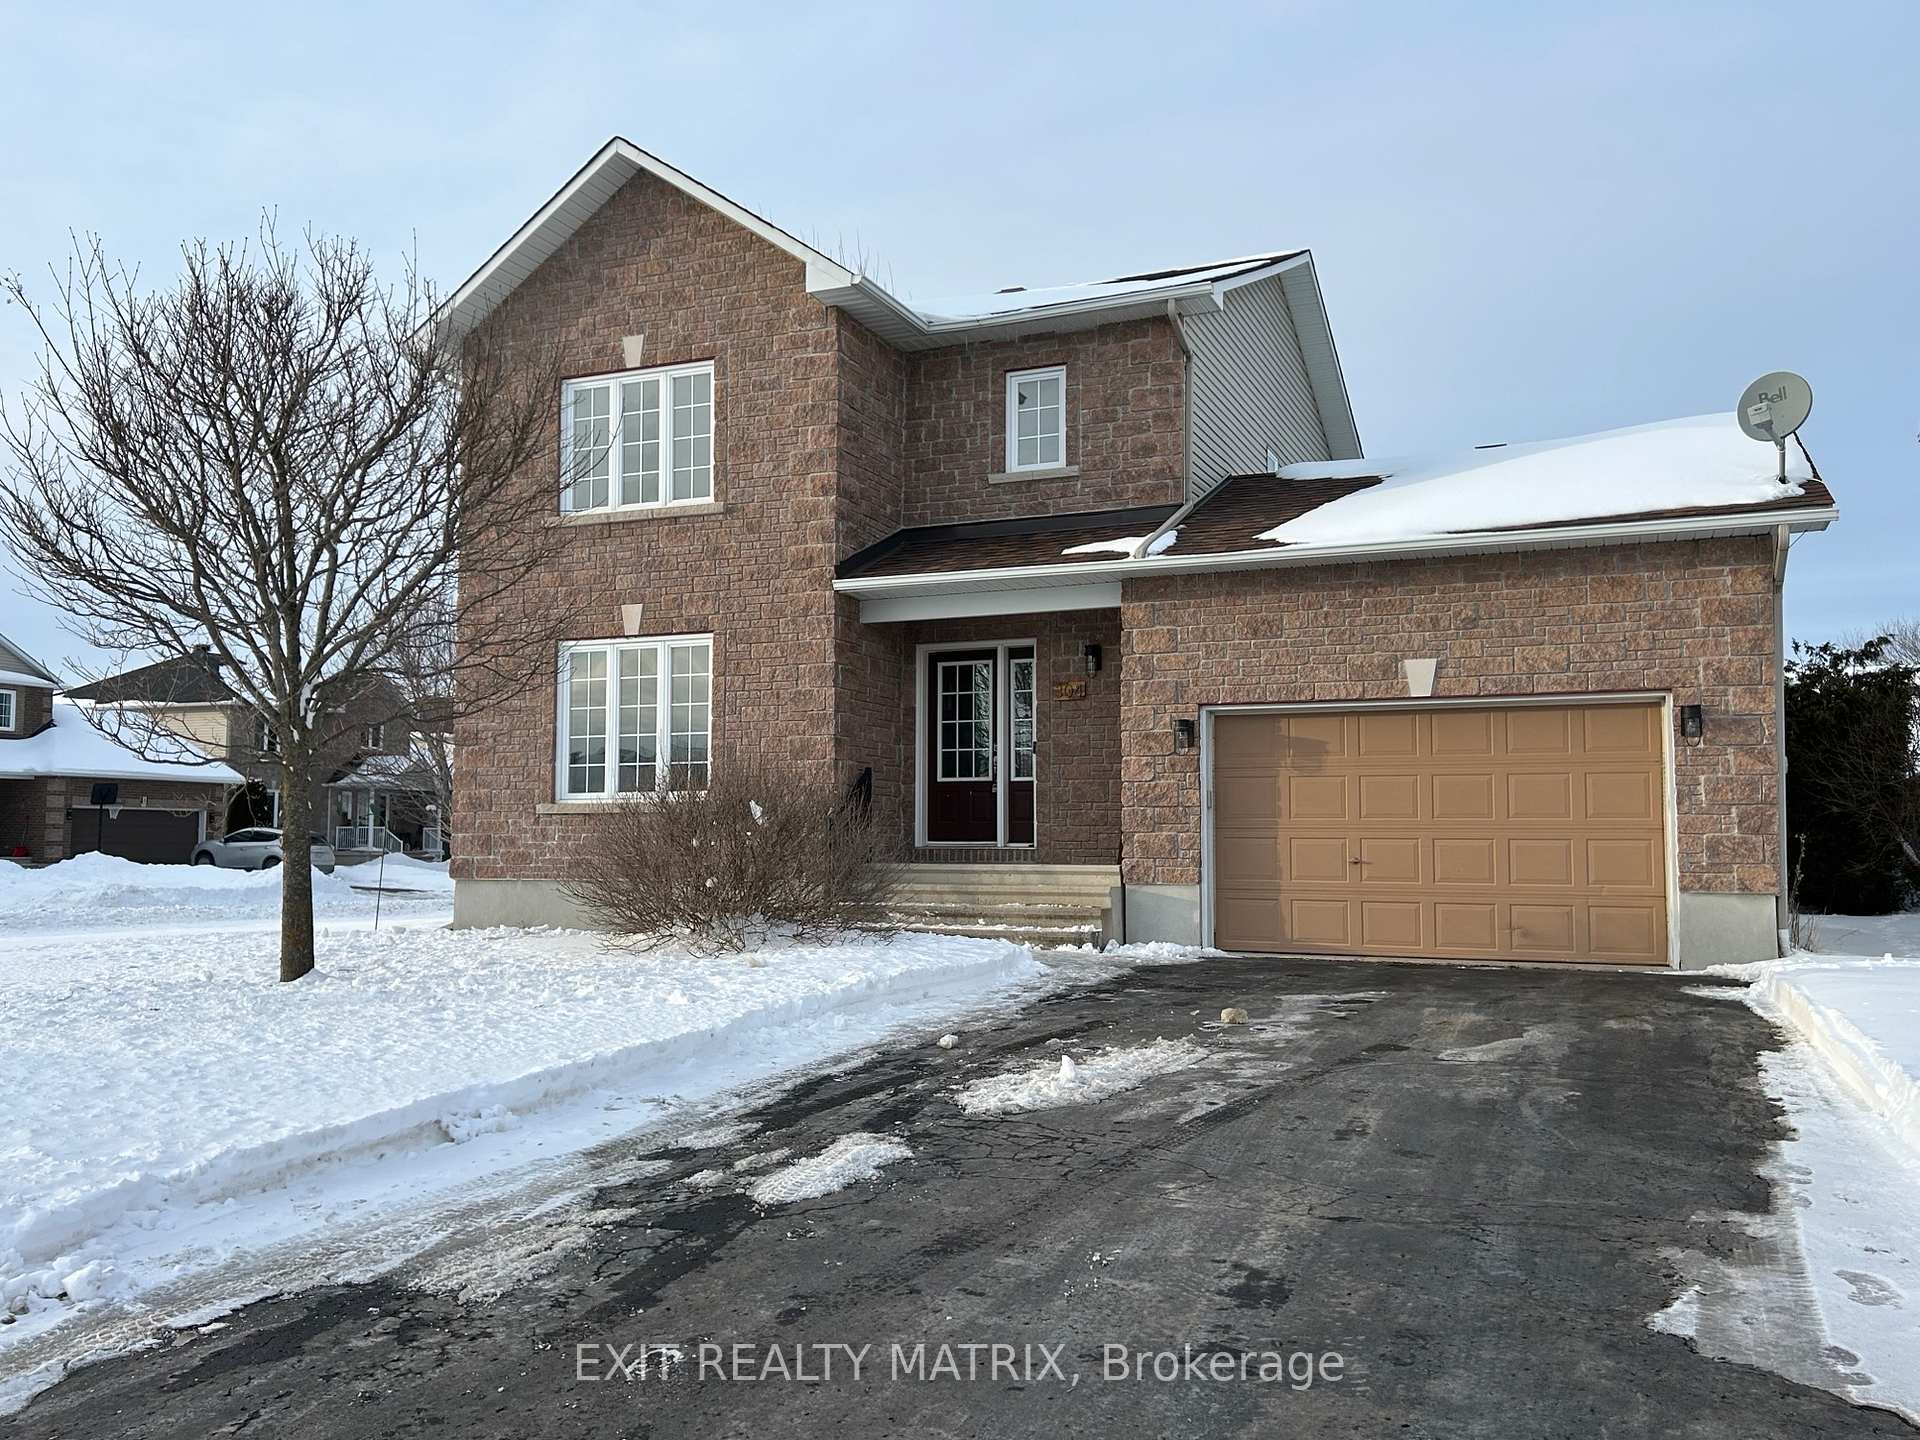
304 Centenaire Street
304 Centenaire Street
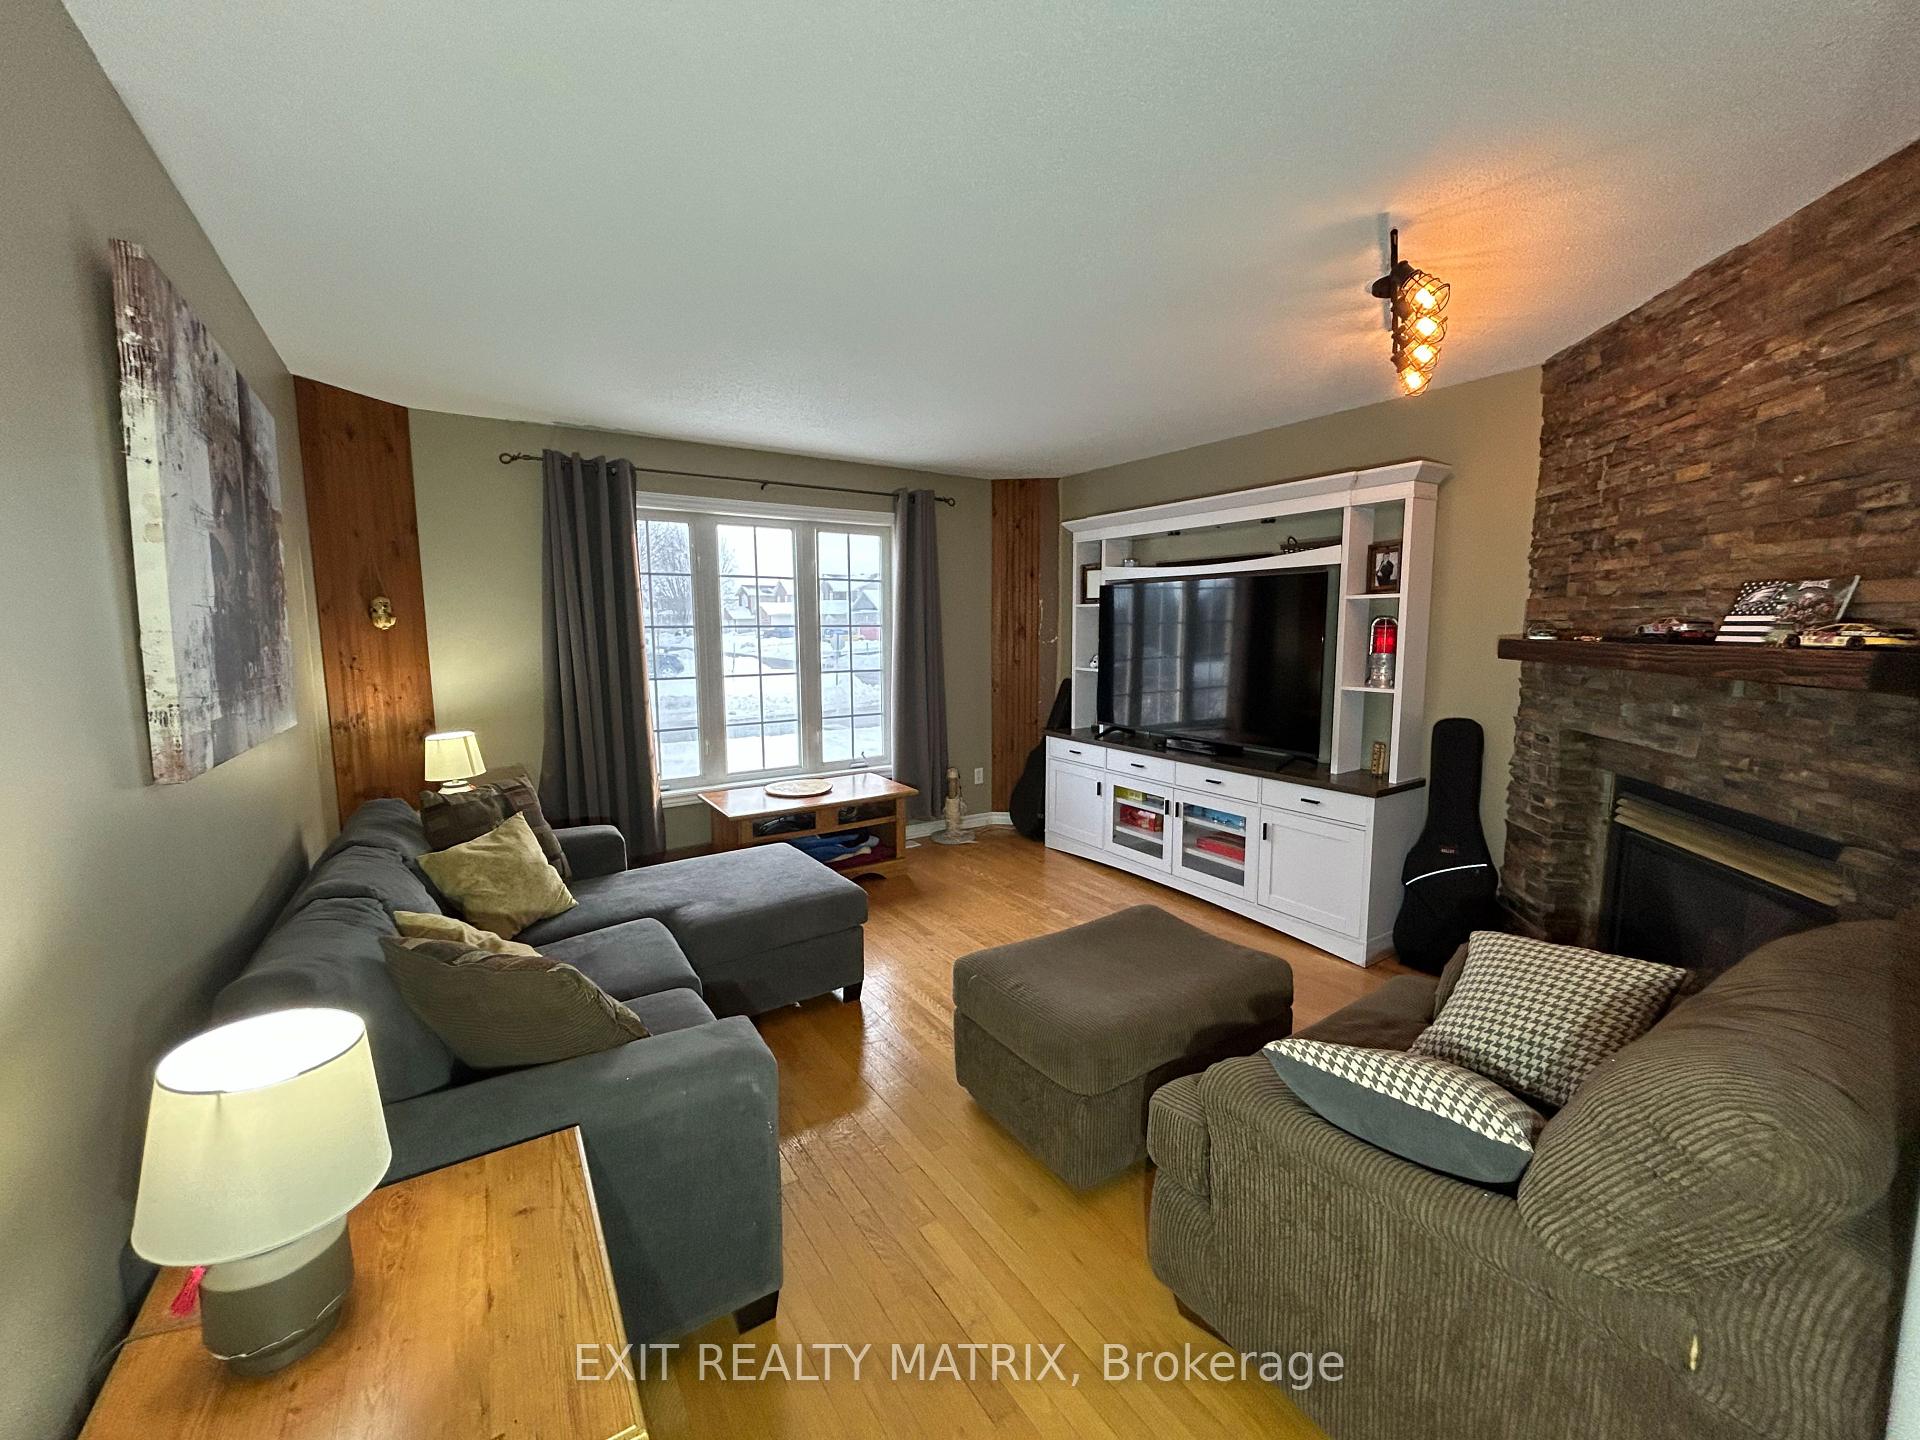 See all 25 photos
Property history
Facts and features
- BasementFinished
- Water, sewerMunicipal
- HeatingForced air
- CoolingCentral air
- Fireplace
- Central air
The homeOther, 2-storey, Full, finished
- Type: Other
- Style: 2-storey
- Basement: Full, finished
InsideFireplace Yes, natural gas, Air exchanger, Rooms above ground 14
- Fireplace: Yes, natural gas
- Features: Air exchanger
- Rooms above ground: 14
- Rooms in the basement: 0
- Bedrooms: 3
- Bathrooms: 3
- Kitchens: 1
- Family room: Yes
Outside and lotBrick, vinyl siding, Asphalt shingle, Concrete
- Exterior: Brick, vinyl siding
- Roof: Asphalt shingle
- Foundation: Concrete
- Features: Deck
- Size: 66 × 110 ft
- Zoning: Residential
Parking1 Garage, Attached, Inside entry
- Spaces: 1 Garage
- Garage: Attached
- Driveway: Inside entry
Heating, water and powerForced air, gas, Central air, Municipal water
- Heating: Forced air, gas
- Cooling: Central air
- Water: Municipal water
- Sewer: Municipal sewer
- Natural gas: Yes
Costs and taxesTaxes $4,097 a year, HST included in the price
- Taxes, 2024: $4,097 a year
- HST: HST included in the price
NearbyGolf, park, school bus route
- Close to: Golf, park, school bus route
Listing detailsX11968650, Sold, Feb 11, 2025
- MLS® number: X11968650
- Status: Sold
- Listed on: Feb 11, 2025
- Days on market: 14
- Updated: Feb 25, 2025
- Possession: Immediately
- Occupied by: Vacant
- Listing brokerage: EXIT REALTY MATRIX
About this home
304 Centenaire Street, Russell (Embrun), ON K0A 1W0
Welcome to this stunning 2-storey single family home nestled in desirable Embrun! Step inside to discover a beautifully designed interior featuring a gourmet kitchen perfect for culinary enthusiasts, a spacious dining room, and a large living room showcasing a striking textured stone gas fireplace ideal for cozy evenings. The second level boasts three generously sized bedrooms, including a primary retreat with a walk-in closet and large picture windows! The main bathroom offers a luxury soaker tub and stand up shower. The lower level offers incredible additional living space, including a rec room, den, and a 3-piece bathroom perfect for a home office, gym, or guest space. Convenience is key with a main floor laundry room and a 2-piece bath. Step outside to your private, hedged backyard oasis, where a huge deck and Privacy fence provide endless opportunities for relaxation and entertainment! Don't miss out on this incredible home schedule your viewing today!
Ask about this home
A HOMEH agent will answer your questions about this home.
Around this home
Daily convenience, out of 100, from the distances below
Schools nearby
School rating, out of 10.
Helpful calculators
Your HOMEH agent

"I would see it this week."