

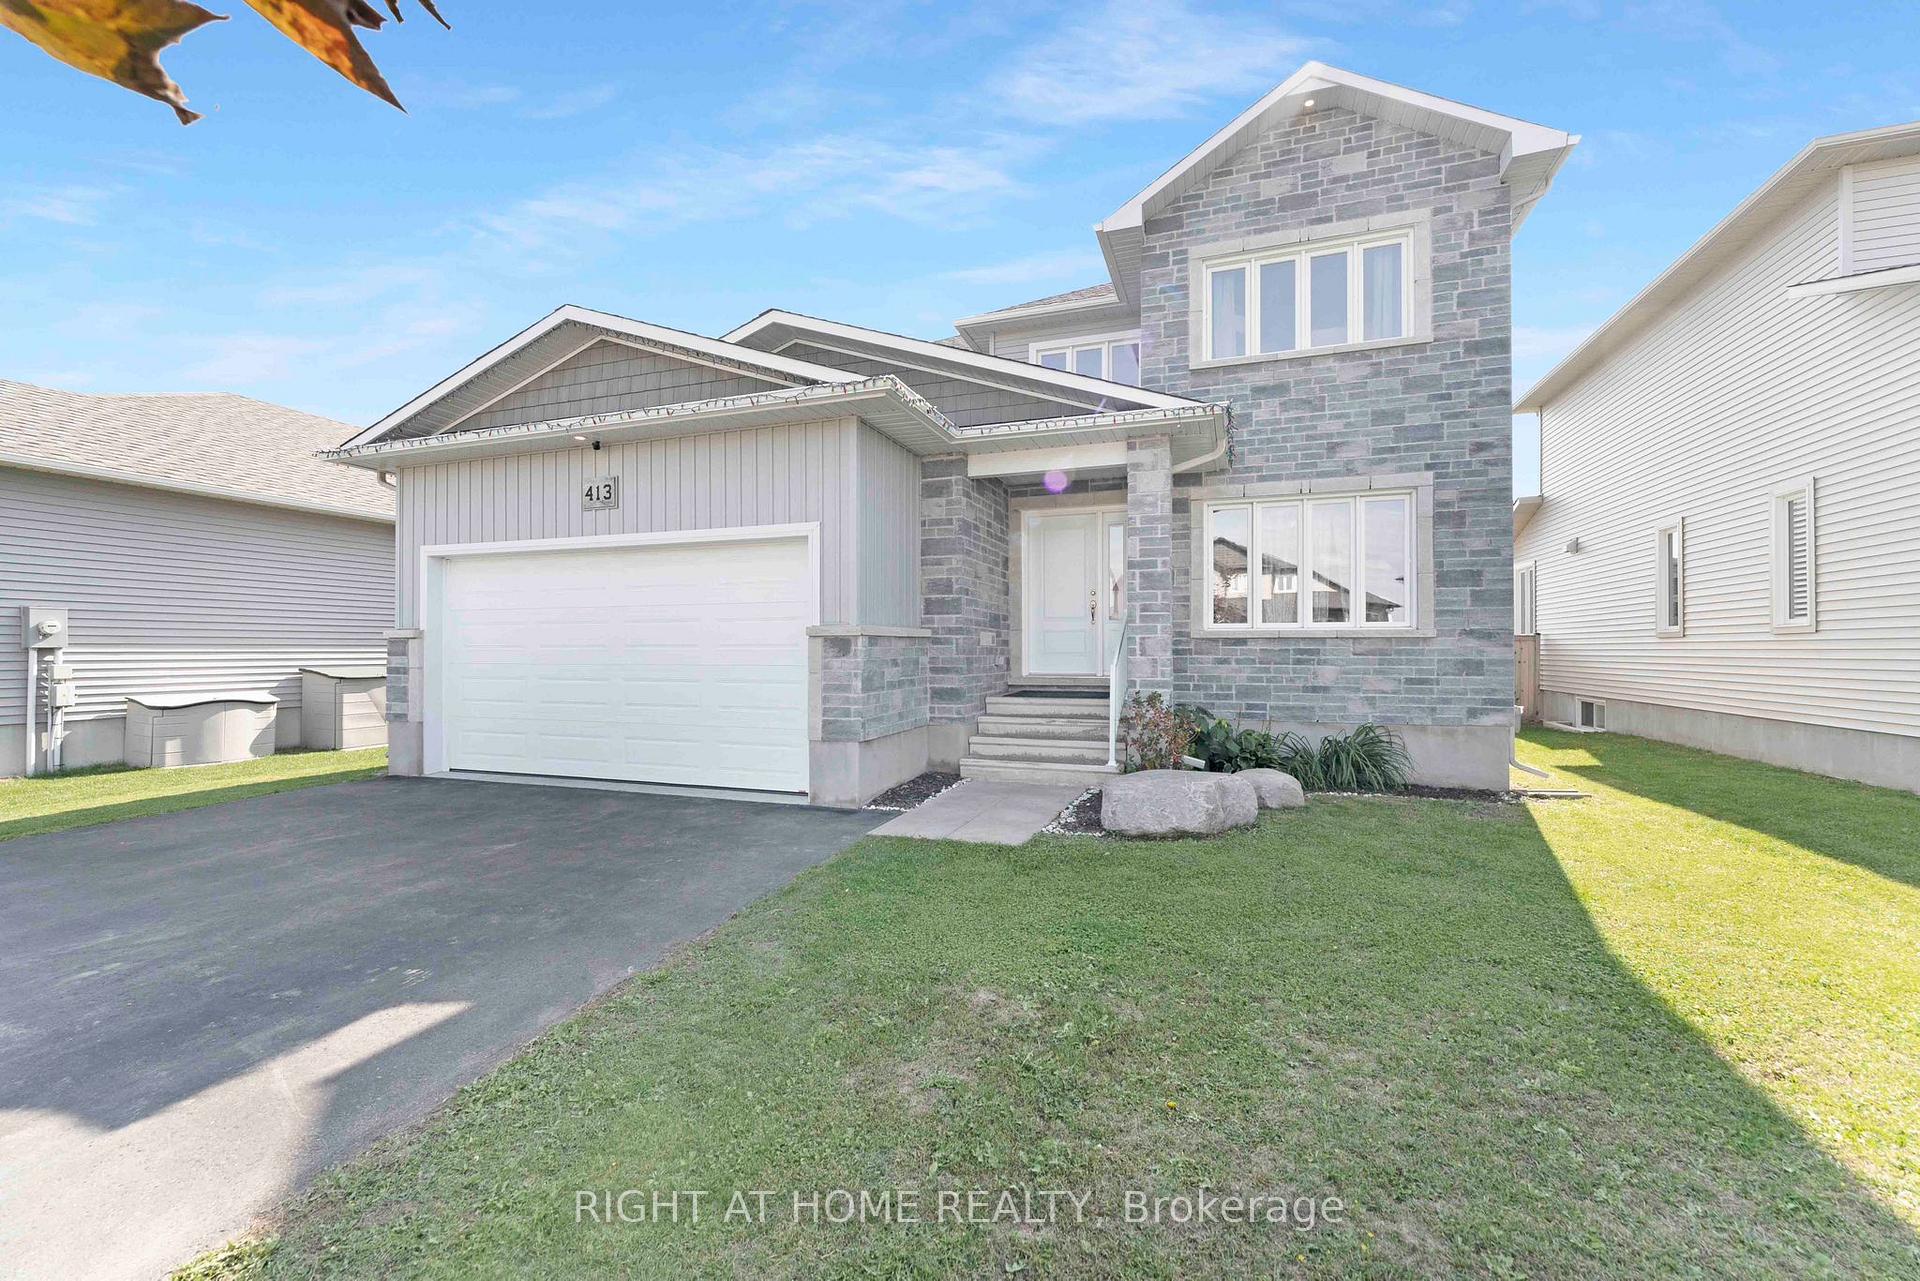
413 Central Park Boulevard
413 Central Park Boulevard
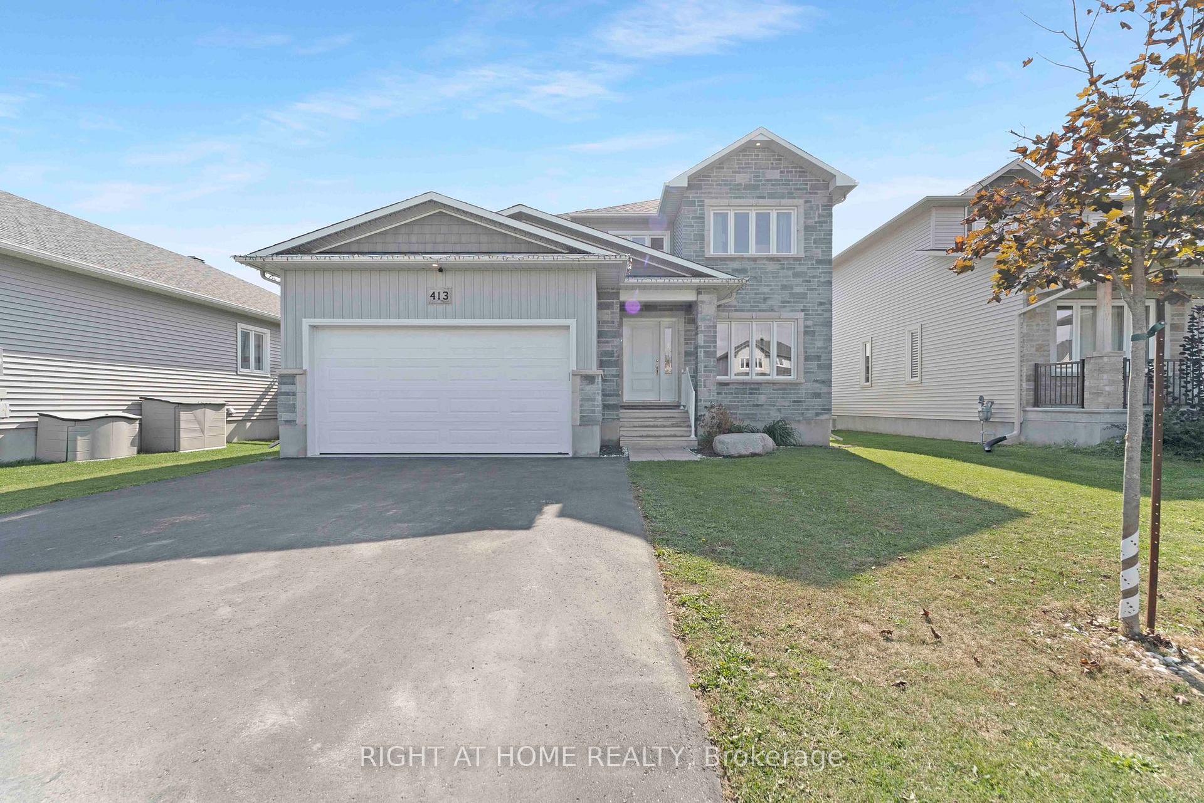
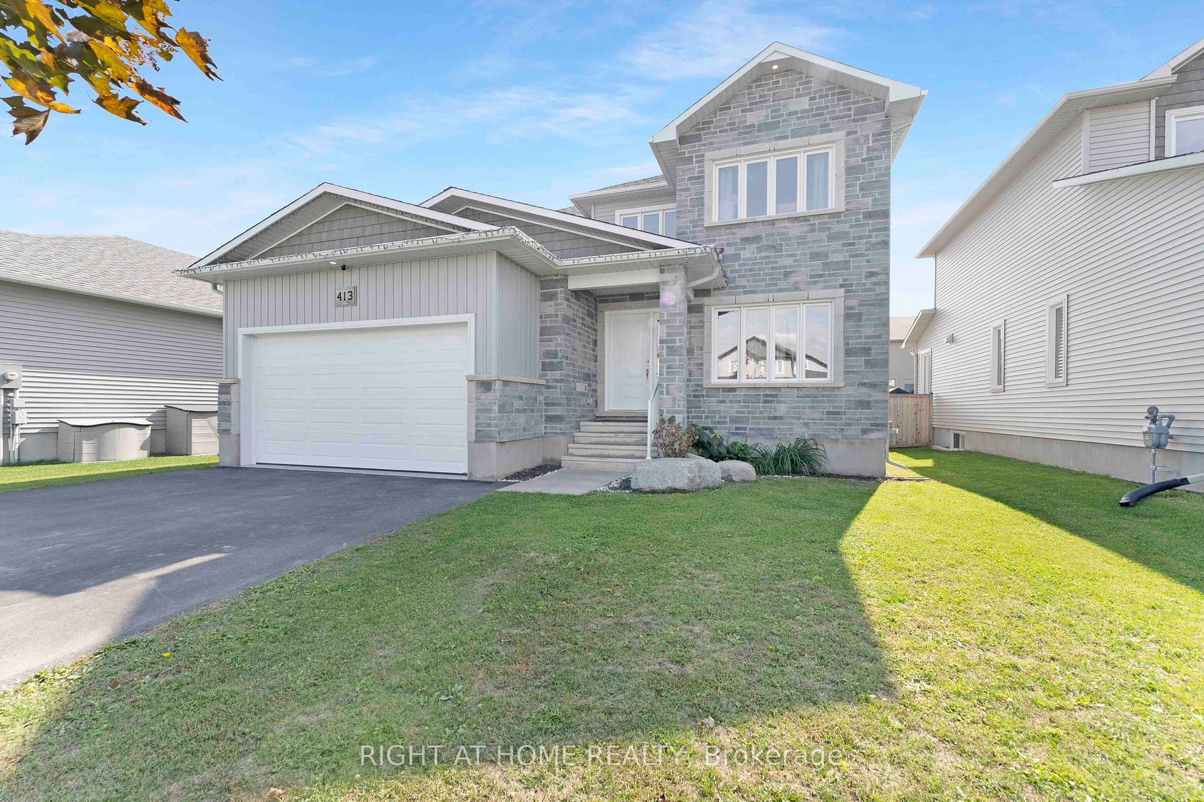
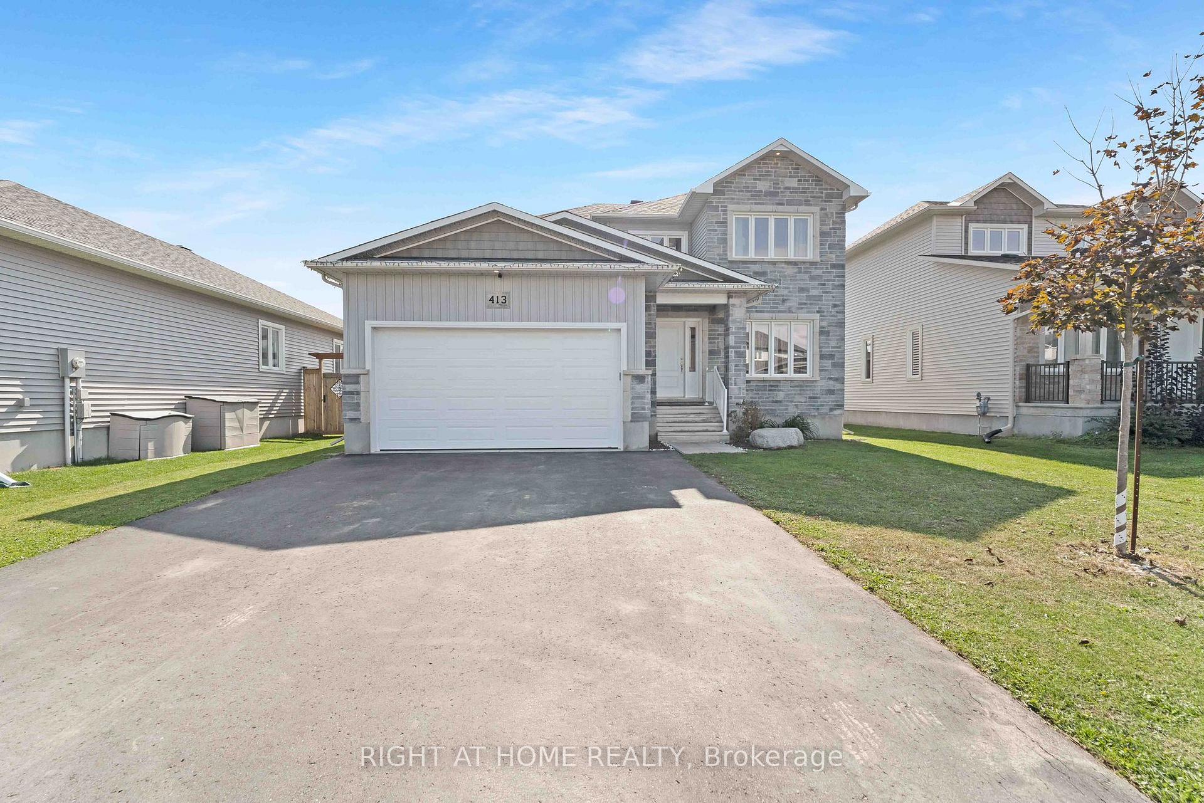
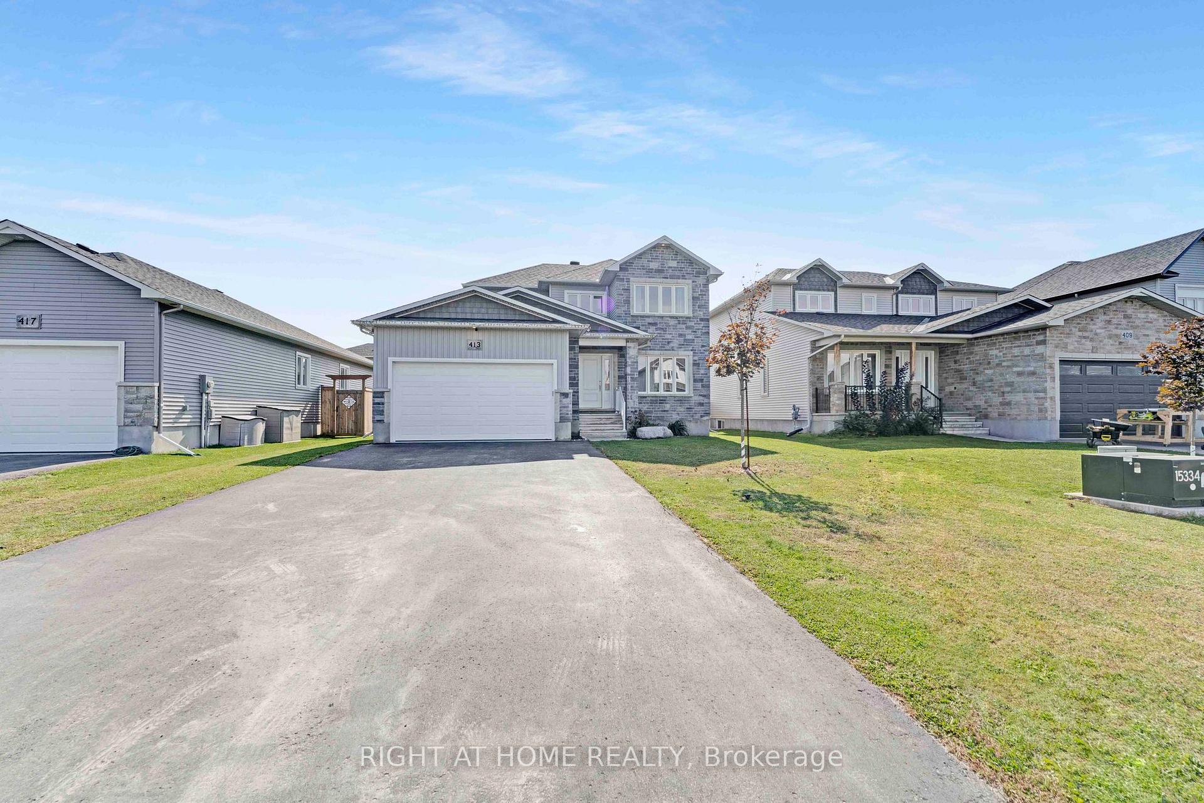 See all 32 photos
Property history
Facts and features
- BasementFinished
- Age of home0–5 years
- Water, sewerMunicipal
- HeatingForced air
- Central air
The homeDetached, 2-storey, Age 0–5 years
- Type: Detached
- Style: 2-storey
- Age: 0–5 years
- Living space: 1,500–2,000 sq ft
- Basement: Full, finished
- Waterfront: None
InsideVentilation system, Rooms above ground 10, Rooms in the basement 0
- Features: Ventilation system
- Rooms above ground: 10
- Rooms in the basement: 0
- Bedrooms: 3 + 1 in the basement
- Bathrooms: 3
- Kitchens: 1
Outside and lotBrick, aluminum siding, Asphalt shingle, Poured concrete
- Exterior: Brick, aluminum siding
- Roof: Asphalt shingle
- Foundation: Poured concrete
- Size: 49.94 × 109.78 ft
- Zoning: Residential
Parking2 Garage, Attached
- Spaces: 2 Garage
- Garage: Attached
Heating, water and powerForced air, gas, Central air, Municipal water
- Heating: Forced air, gas
- Cooling: Central air
- Water: Municipal water
- Sewer: Municipal sewer
- Natural gas: Yes
Costs and taxesTaxes $4,523 a year, HST included in the price, Hot water tank
- Taxes, 2024: $4,523 a year
- HST: HST included in the price
- Rental items: Hot water tank
Included in the saleStove, microwave, dryer, washer, refrigerator, dishwasher, hood fan
- Included: Stove, microwave, dryer, washer, refrigerator, dishwasher, hood fan
NearbyPark
- Close to: Park
Listing detailsX11987766, Sold, Feb 21, 2025
- MLS® number: X11987766
- Status: Sold
- Listed on: Feb 21, 2025
- Days on market: 45
- Updated: Apr 7, 2025
- Possession: 2025-02-21 / Flexible
- Occupied by: Tenant
- Listing brokerage: RIGHT AT HOME REALTY
About this home
413 Central Park Boulevard, Russell (Village of Russell), ON K4R 0C8
Welcome to this magnificent three-plus-one bedroom house nestled in the highly coveted Russell Trails. The open-concept main floor boasts gleaming hardwood floors. The stylish eat-in kitchen will surely impress with its wood cabinetry, ample counter space, and stainless-steel appliances. Patio doors off the eat-in kitchen lead you to the backyard oasis. Hardwood stairs ascend to the second floor. The spacious master bedroom features a private ensuite bathroom and a walk-in closet. Two other generously sized bedrooms and the main bathroom complete this level. The lower level is professionally finished with a large recreation room, a fourth bedroom, a full bathroom, a laundry room, and ample storage space. This home is energy-star rated by Corvinelli. Its conveniently located within walking distance of trails, bike paths, schools, and all the local amenities. Dont miss out on this opportunity; it wont last long!
Ask about this home
A HOMEH agent will answer your questions about this home.
Around this home
Daily convenience, out of 100, from the distances below
Schools nearby
School rating, out of 10.
Helpful calculators
Your HOMEH agent

"I would see it this week."