

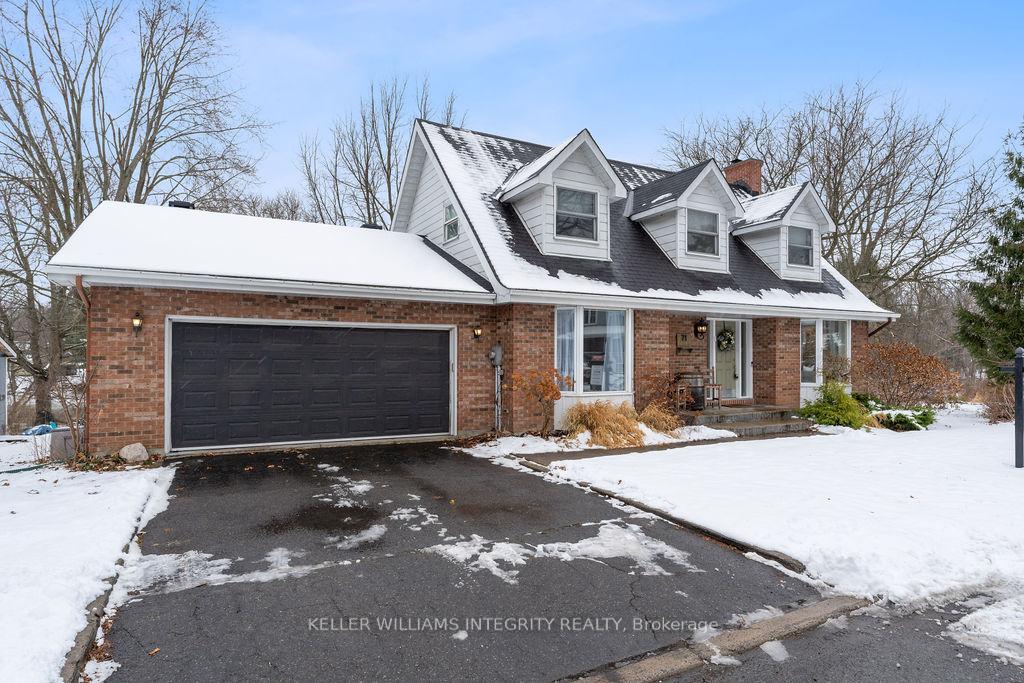
71 Mill Street
71 Mill Street
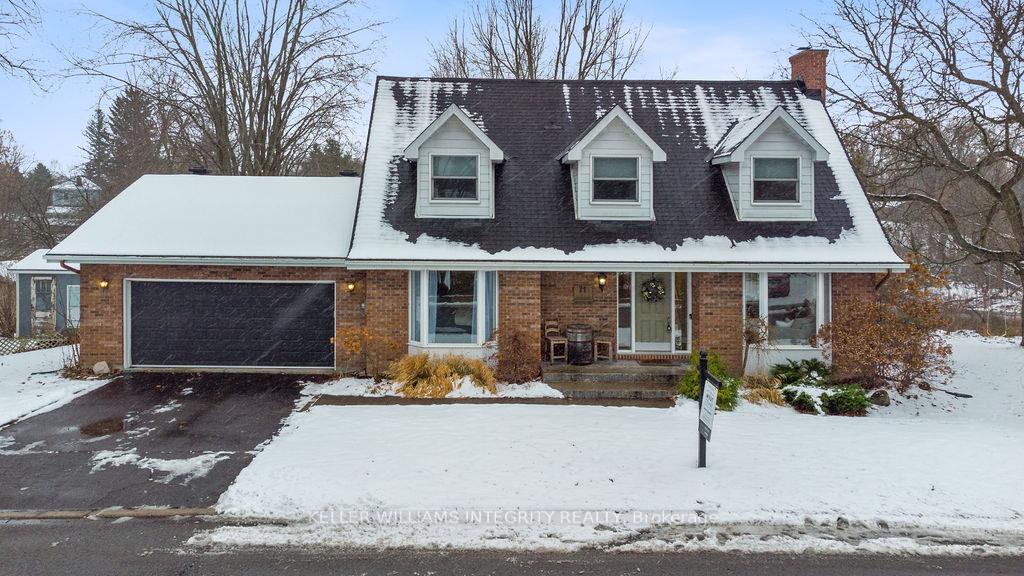
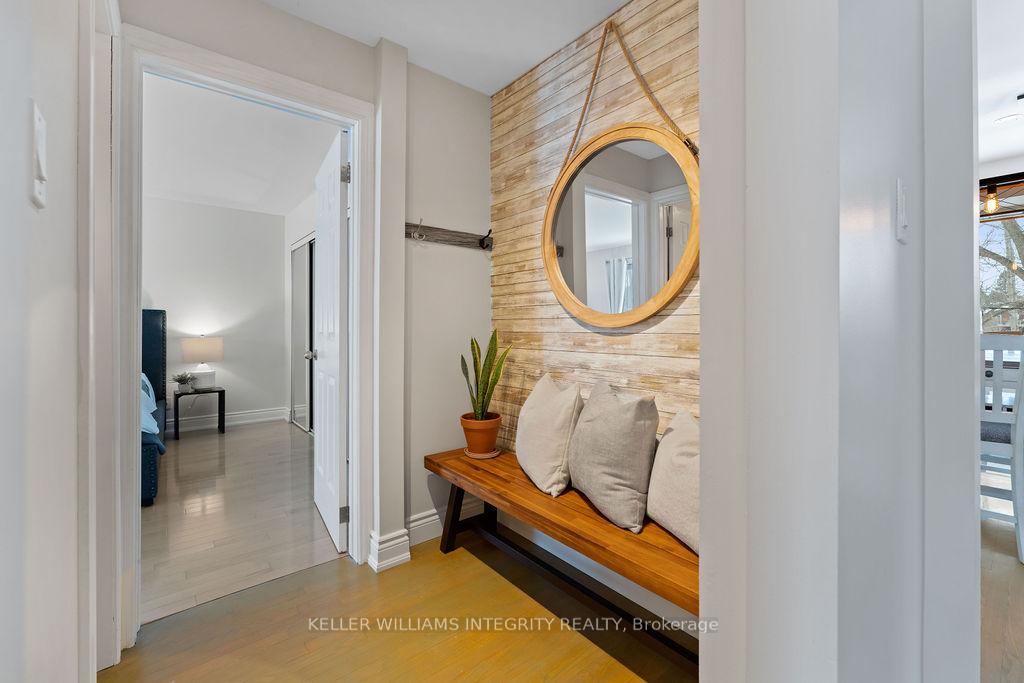
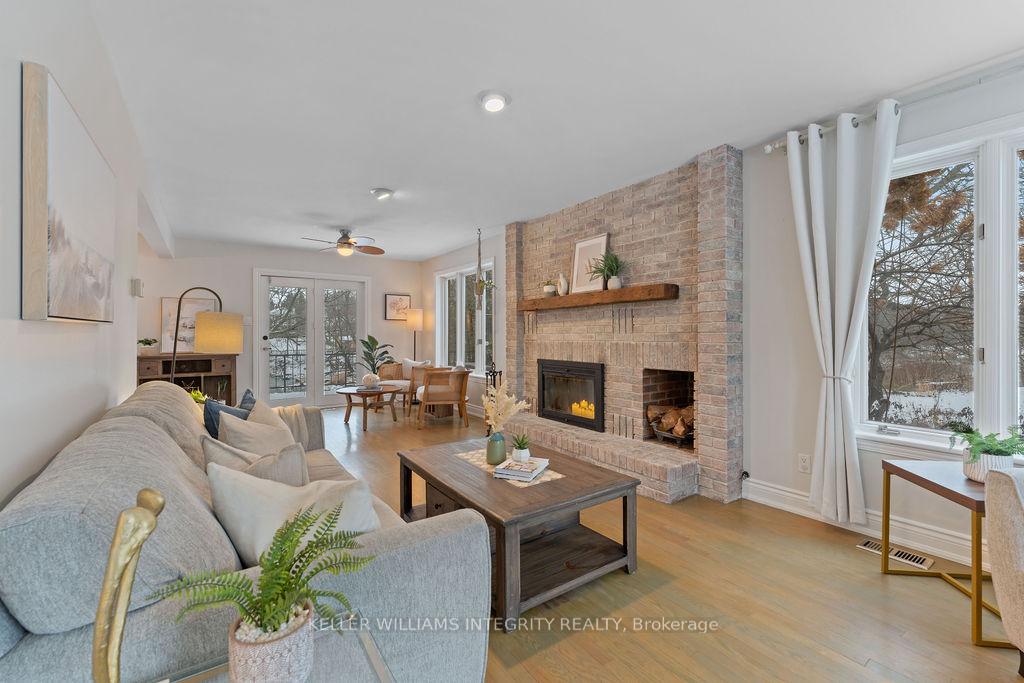
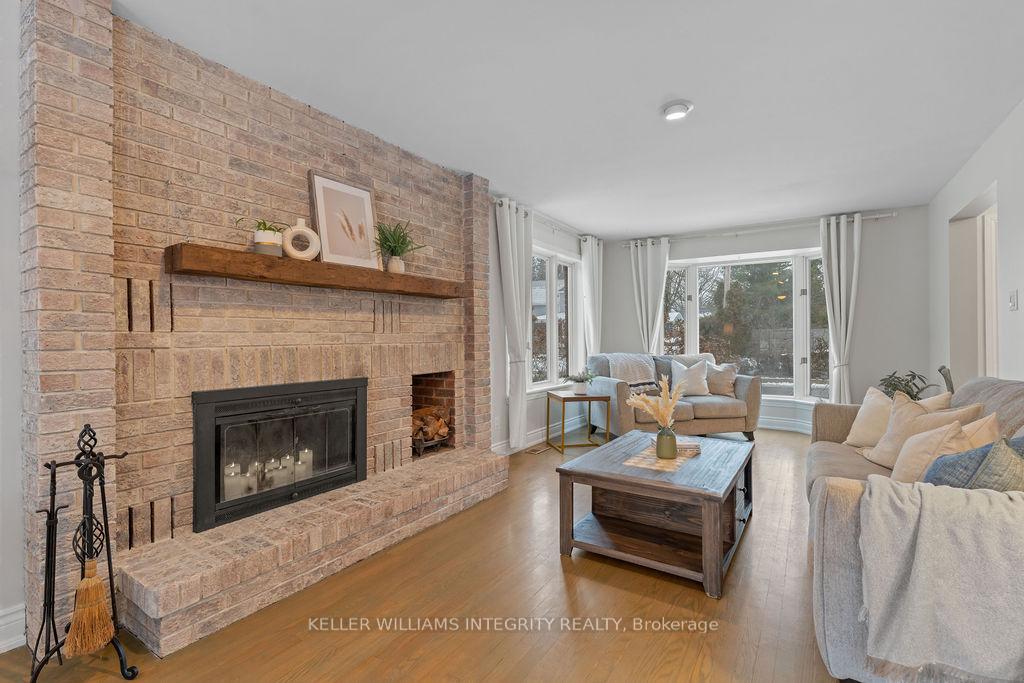 See all 28 photos
Property history
Facts and features
- BasementFull
- Water, sewerMunicipal
- Lot shapeIrregular
- HeatingForced air
- Fireplace
- Central air
The homeDetached, 2-storey, Full
- Type: Detached
- Style: 2-storey
- Basement: Full
- View: River, water, trees/woods
InsideFireplace Yes, Auto garage door remote, storage, Rooms above ground 8
- Fireplace: Yes
- Features: Auto garage door remote, storage
- Rooms above ground: 8
- Bedrooms: 3 + 1 in the basement
- Bathrooms: 3
- Kitchens: 1
- Family room: Yes
Outside and lotBrick, Asphalt shingle, Block
- Exterior: Brick
- Roof: Asphalt shingle
- Foundation: Block
- Features: Hot tub, deck, landscaped, recreational area
- Size: 249.26 × 181.67 ft
- Shape: Irregular
- Zoning: RV1
Parking2 Garage, Attached, Front yard parking, private double
- Spaces: 2 Garage
- Garage: Attached
- Driveway: Front yard parking, private double
Heating, water and powerForced air, gas, Central air, Municipal water
- Heating: Forced air, gas
- Cooling: Central air
- Water: Municipal water
- Sewer: Municipal sewer
- Natural gas: Yes
- Hydro: Yes
- Cable: Available
- Telephone: Yes
Costs and taxesTaxes $4,925 a year, HST included in the price, Hot water tank
- Taxes, 2024: $4,925 a year
- HST: HST included in the price
- Rental items: Hot water tank
Included in the saleStove, washer, dryer, refrigerator, dishwasher, microwave
- Included: Stove, washer, dryer, refrigerator, dishwasher, microwave
Listing detailsX11884870, Sold, Dec 6, 2024
- MLS® number: X11884870
- Status: Sold
- Listed on: Dec 6, 2024
- Days on market: 56
- Updated: Jan 31, 2025
- Possession: To Be Determined
- Occupied by: Owner
- Listing brokerage: KELLER WILLIAMS INTEGRITY REALTY
About this home
71 Mill Street, Russell (Village of Russell), ON K4R 1E1
This charming property in the picturesque town of Russell offers a blend of comfort and beauty, backing onto the Castor River that creates a serene atmosphere. The unique and cozy layout of the home is perfect for those seeking a balance of convenience and space. The main floor features the primary bedroom, providing ease of living for those looking for main-floor comfort. Upstairs, two additional guest bedrooms and 4-piece bathroom making it an ideal setup for hosting family and friends. The finished basement of this home adds a versatile living space. It features an additional full bath and bedroom. The recreation area provides a fun and relaxing space for the whole family to enjoy, while the dedicated office area offers a quiet and productive environment for those working from home. We can't say it enough, the beautiful backyard is a true highlight. In the summer, it transforms into a lush, garden-like retreat, filled with vibrant flowers and greenery. Whether it's warm and sunny or wintery and peaceful, this backyard is a year-round haven. Year Built 1984 - 3/4 acre (0.72) - 1 ensuite bath
Ask about this home
A HOMEH agent will answer your questions about this home.
Around this home
Daily convenience, out of 100, from the distances below
Schools nearby
School rating, out of 10.
Helpful calculators
Your HOMEH agent

"I would see it this week."