

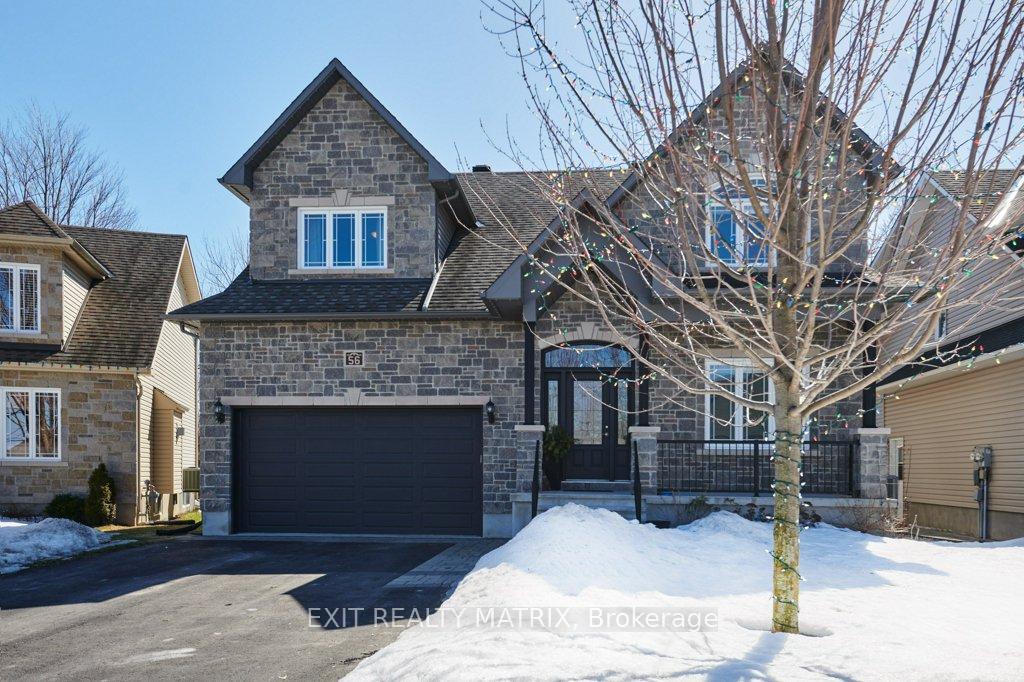
56 Abbey Crescent
56 Abbey Crescent
 See all 38 photos
Property history
Facts and features
- BasementFinished
- Water, sewerMunicipal
- HeatingForced air
- CoolingCentral air
- Fireplace
- Central air
The homeDetached, 2-storey, 2,500–3,000 sq ft
- Type: Detached
- Style: 2-storey
- Living space: 2,500–3,000 sq ft
- Basement: Full, finished
InsideFireplace Yes, natural gas, living room, Upper level, Bar fridge, storage
- Fireplace: Yes, natural gas, living room
- Laundry: Upper level
- Features: Bar fridge, storage
- Rooms above ground: 11
- Rooms in the basement: 3
- Bedrooms: 4 + 1 in the basement
- Bathrooms: 4
- Kitchens: 1
- Family room: Yes
Outside and lotBrick front, vinyl siding, Asphalt shingle, Poured concrete
- Exterior: Brick front, vinyl siding
- Roof: Asphalt shingle
- Foundation: Poured concrete
- Features: Lighting, deck, landscaped
- Size: 51.15 × 104.95 ft
- Zoning: R2-21; r1A; C
Parking2 Garage, Attached, Inside entry, private
- Spaces: 2 Garage
- Garage: Attached
- Driveway: Inside entry, private
Heating, water and powerForced air, gas, Central air, Municipal water
- Heating: Forced air, gas
- Cooling: Central air
- Water: Municipal water
- Sewer: Municipal sewer
- Natural gas: Yes
- Hydro: Yes
- Cable: Yes
- Telephone: Yes
Costs and taxesTaxes $5,461 a year, HST included in the price, Hot water tank
- Taxes, 2024: $5,461 a year
- HST: HST included in the price
- Rental items: Hot water tank
Included in the saleFridge, stove, hoodfan, dishwasher, bar fridge, washer, dryer, blinds, drapery rods., Rock wall in basement, exercise equipment and mats, all curtains, hot tub is negotiable, play structure negotiable
- Included: Fridge, stove, hoodfan, dishwasher, bar fridge, washer, dryer, blinds, drapery rods.
- Not included: Rock wall in basement, exercise equipment and mats, all curtains, hot tub is negotiable, play structure negotiable
Listing detailsX12035125, Sold, Mar 21, 2025
- MLS® number: X12035125
- Status: Sold
- Listed on: Mar 21, 2025
- Days on market: 11
- Updated: Apr 1, 2025
- Possession: Other
- Occupied by: Owner
- Listing brokerage: EXIT REALTY MATRIX
About this home
56 Abbey Crescent, Russell (Village of Russell), ON K4R 0B6
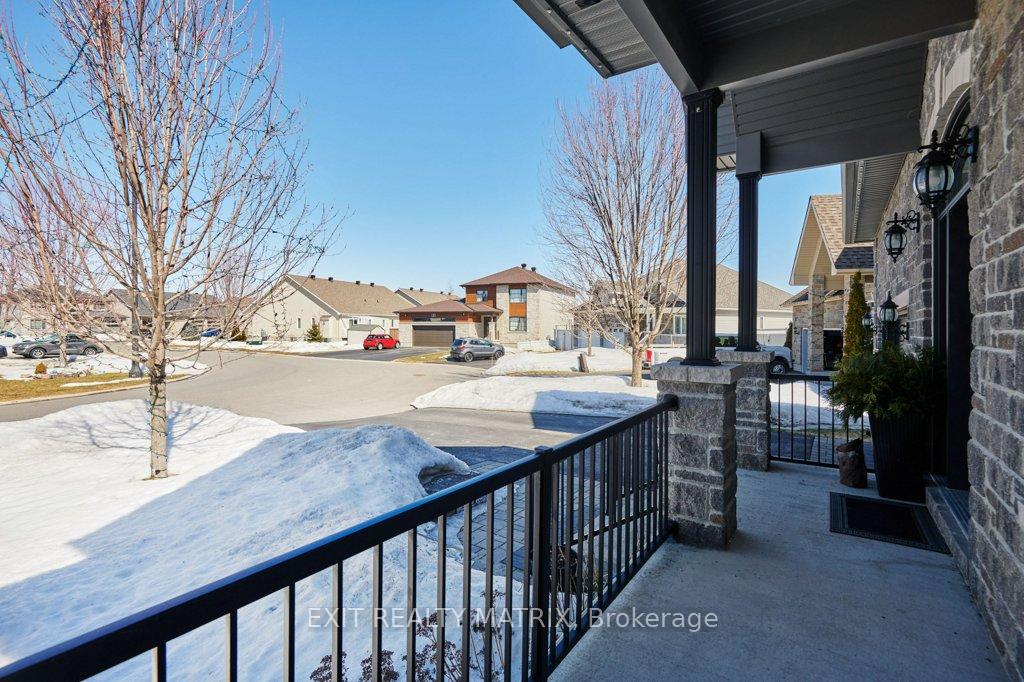
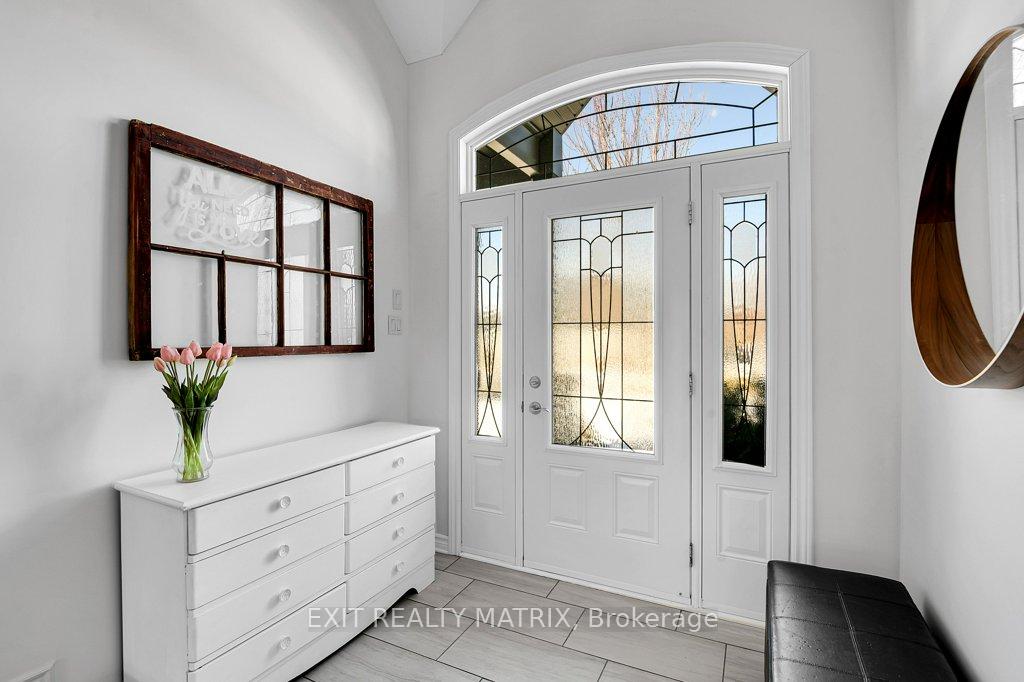
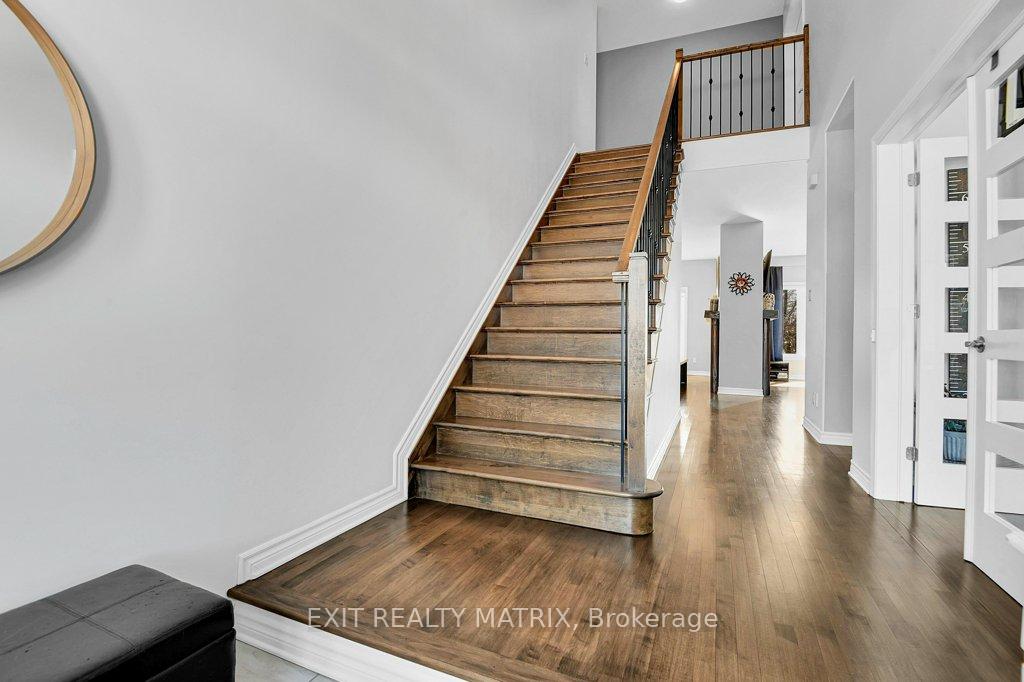
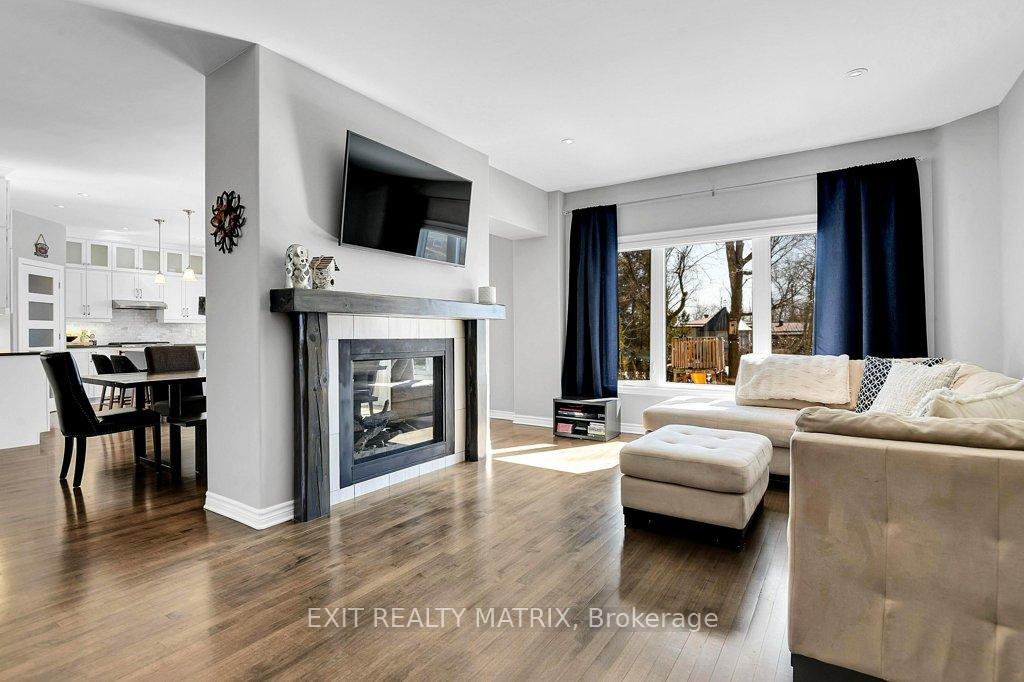
Welcome to this stunning 4 bedroom, 3.5 bathroom home in the charming town of Russell, known for its wonderful amenities and welcoming community. This meticulously maintained property offers a spacious layout, featuring 9-foot ceilings on both the main floor and basement.The main floor boasts a beautifully designed kitchen with ample space for cooking and entertaining, a double-sided fireplace which creates warmth and separation between the dining room and living room, a large main floor office/den, and conveniently located off the garage entrance the large mudroom provides excellent storage and functionality. Upstairs, the primary bedroom is a true retreat, featuring double closets and a luxurious ensuite with a deep therapeutic tub, double vanity, and a sleek glass shower. The second-floor laundry room adds everyday convenience. Three more generously sized bedrooms and another full bathroom complete the second floor. The 9 ft tall basement has a large family room, a bedroom, and another full bathroom. The exterior is just as impressive, with a beautifully landscaped front and backyard, perfect for relaxing or entertaining. This home offers the perfect blend of comfort, style, and practicality in a sought-after location.Don't miss the opportunity to make this exceptional home yours!
Ask about this home
A HOMEH agent will answer your questions about this home.
Around this home
Daily convenience, out of 100, from the distances below
Schools nearby
School rating, out of 10.
Helpful calculators
Your HOMEH agent

"I would see it this week."