

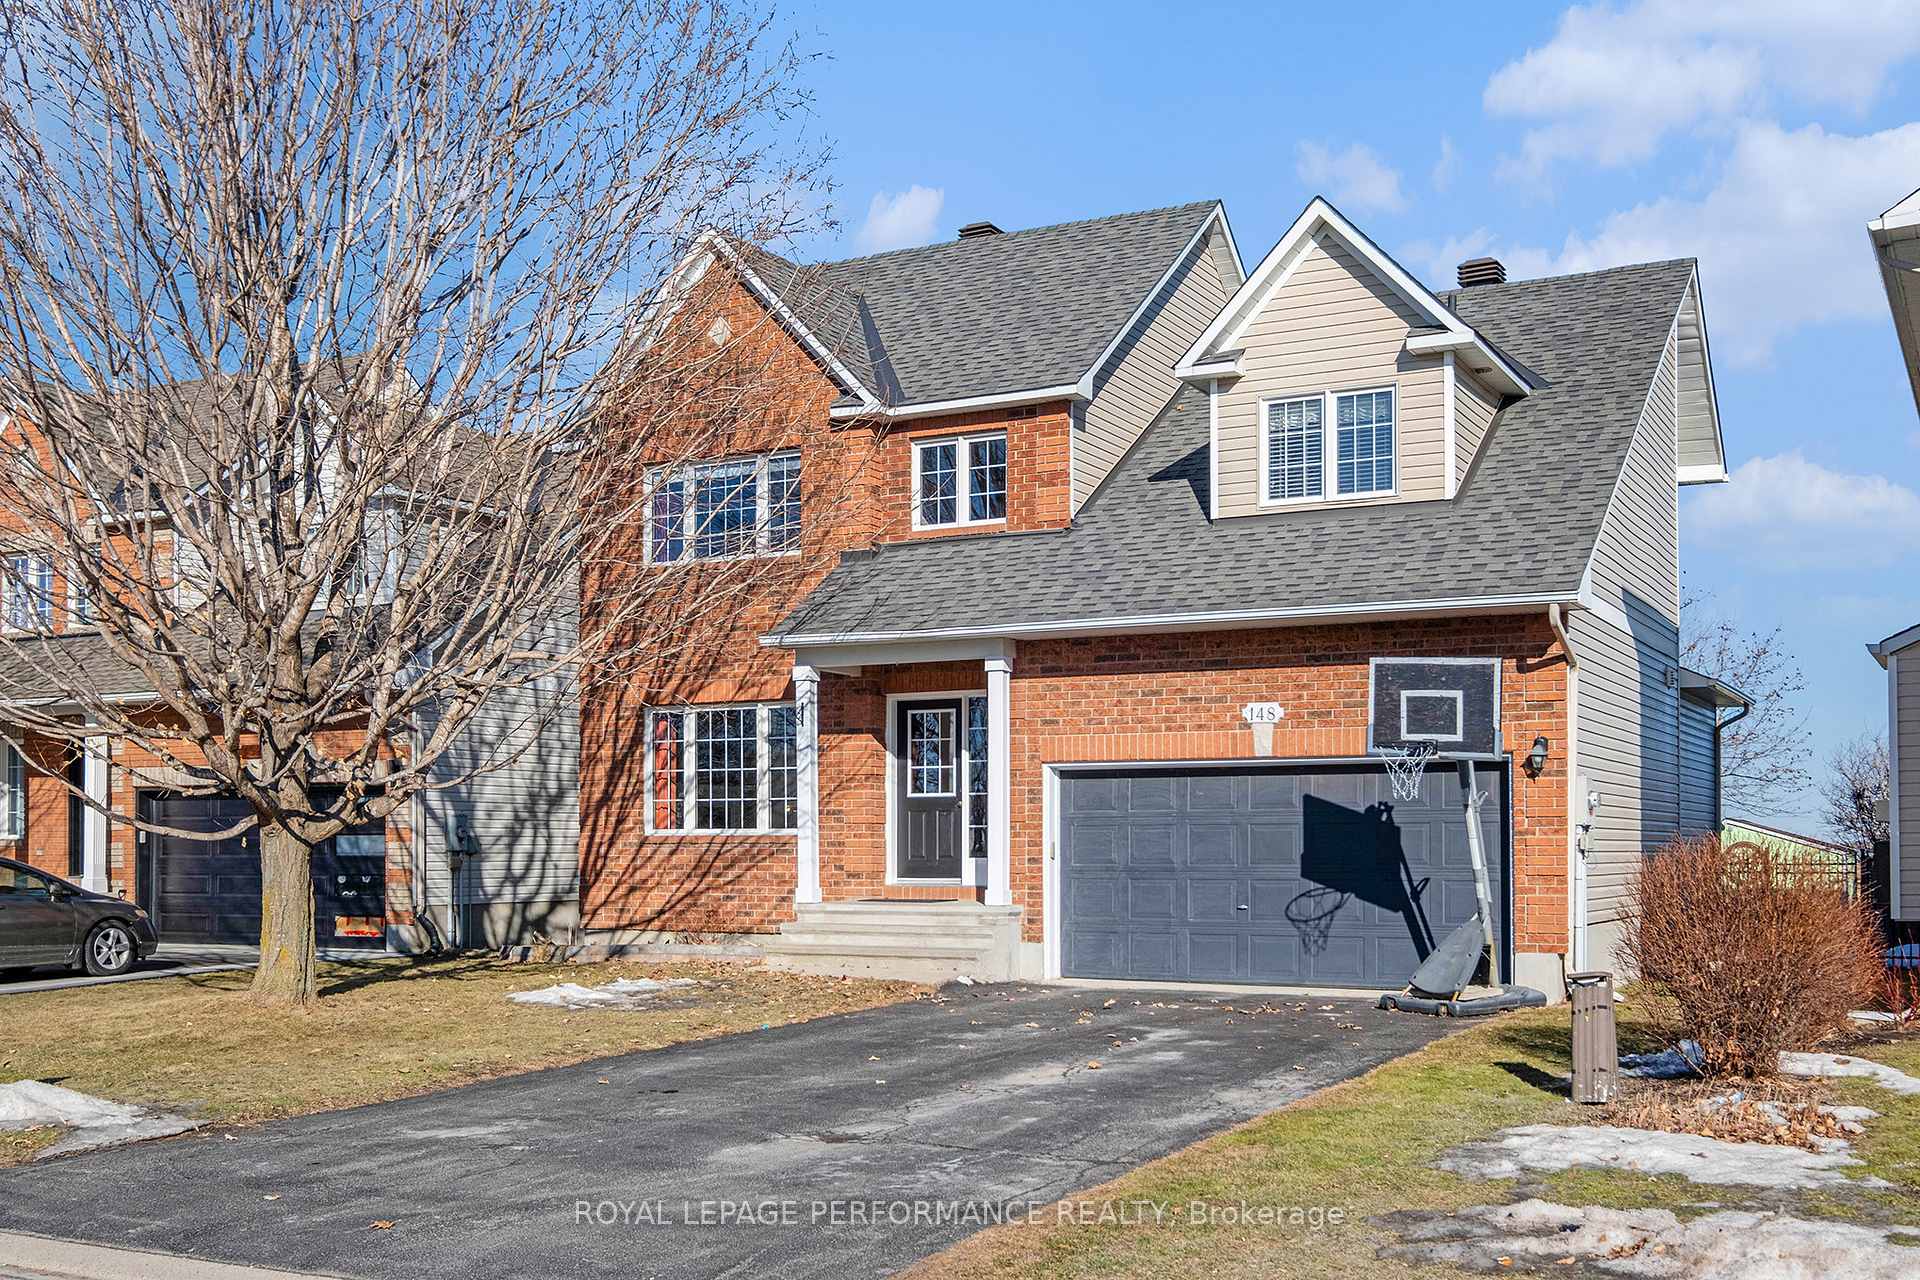
148 Labelle Street
148 Labelle Street
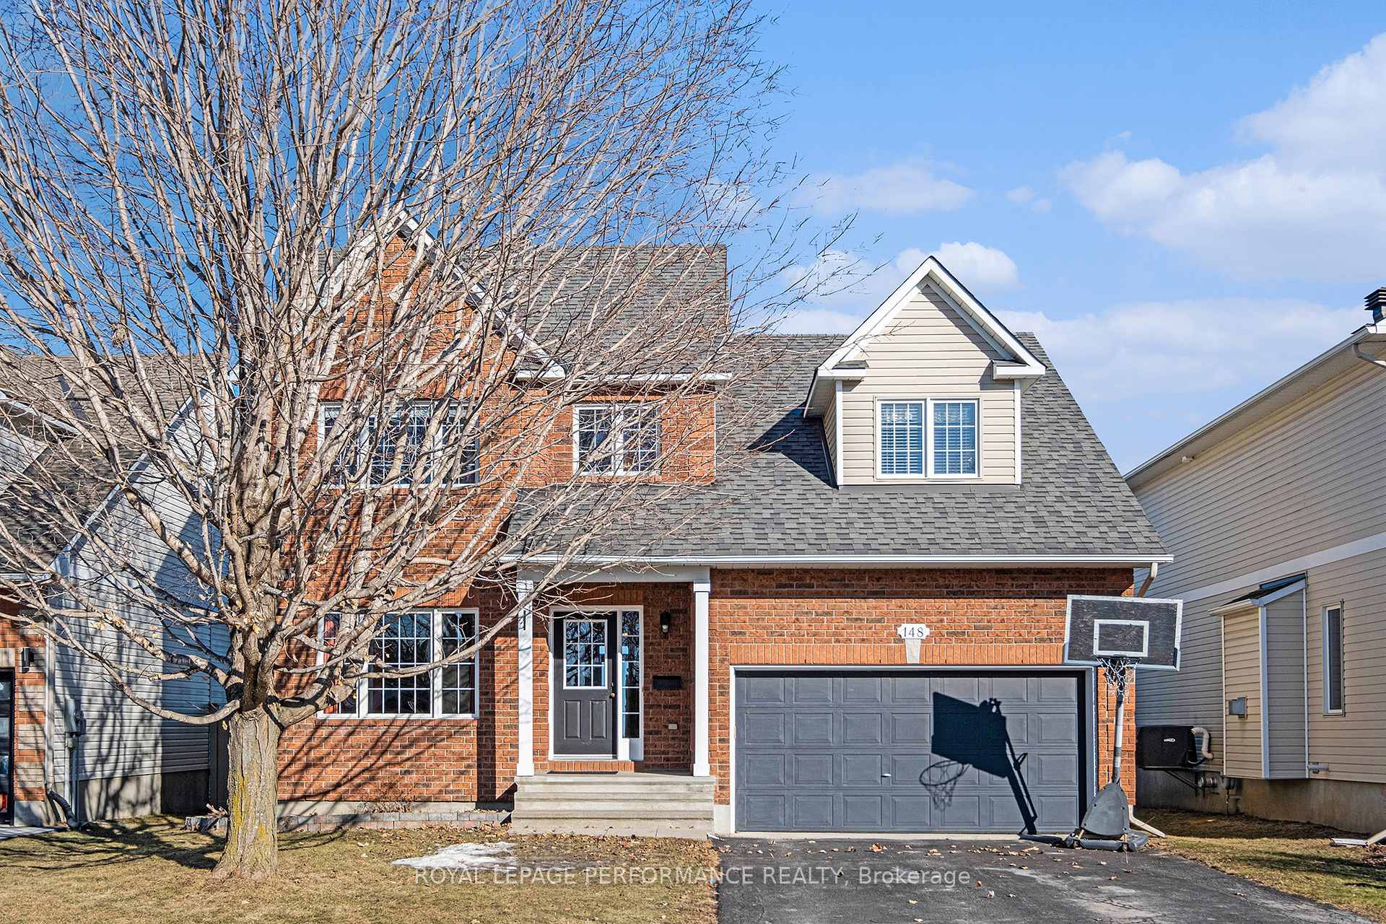
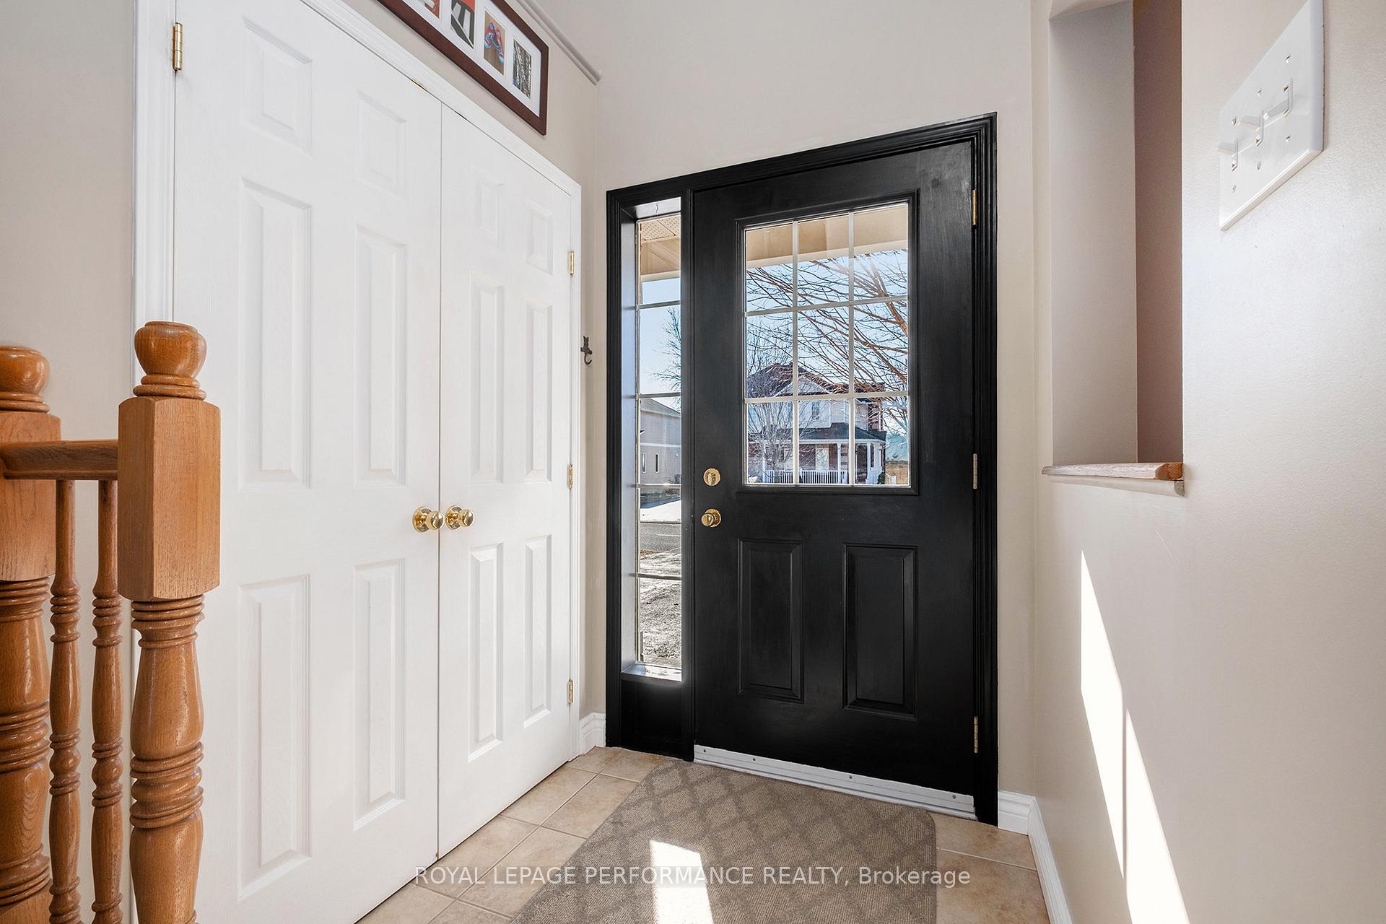
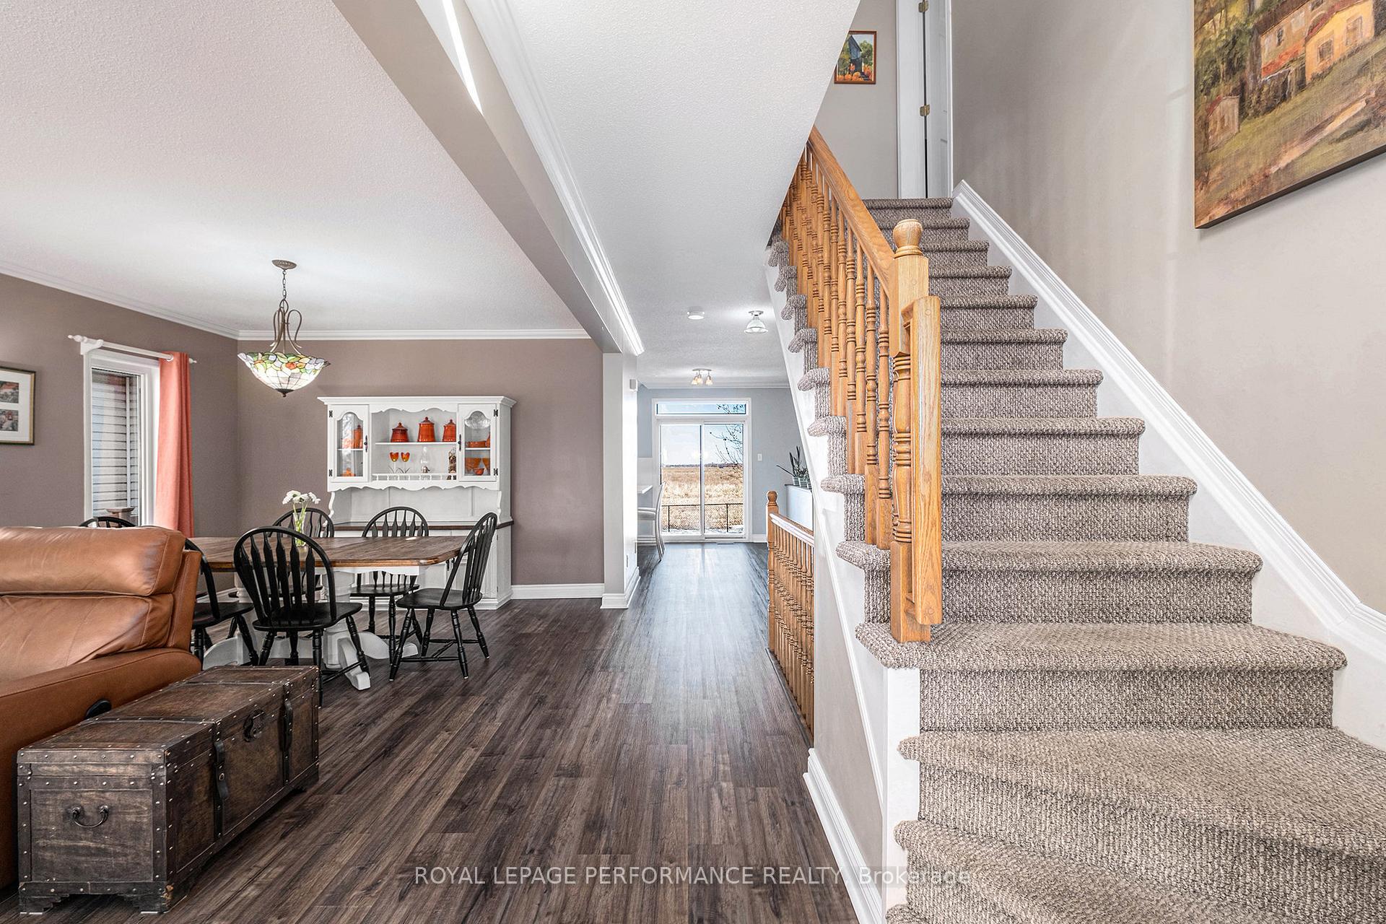
 See all 50 photos
Property history
Facts and features
- BasementPart finished
- Water, sewerMunicipal
- HeatingForced air
- CoolingCentral air
- Fireplace
- Central air
The homeDetached, 2-storey, 1,500–2,000 sq ft
- Type: Detached
- Style: 2-storey
- Living space: 1,500–2,000 sq ft
- Basement: Partially finished
- View: Park/greenbelt, pasture
- Waterfront: None
InsideFireplace Yes, natural gas, Main level, Auto garage door remote, bar fridge, central vacuum, separate hydro meter, sewage pump, water heater, workbench
- Fireplace: Yes, natural gas
- Laundry: Main level
- Features: Auto garage door remote, bar fridge, central vacuum, separate hydro meter, sewage pump, water heater, workbench
- Security: Carbon monoxide detectors, heat detector, smoke detector
- Rooms above ground: 12
- Rooms in the basement: 4
- Bedrooms: 3 + 1 in the basement
- Bathrooms: 3
- Kitchens: 1
- Family room: Yes
Outside and lotBrick front, vinyl siding, Asphalt shingle, Poured concrete
- Exterior: Brick front, vinyl siding
- Roof: Asphalt shingle
- Foundation: Poured concrete
- Features: Landscaped, patio
- Other structures: Garden shed
- Size: 49.16 × 108.15 ft
Parking2 Garage, Attached, Front yard parking, private double
- Spaces: 2 Garage
- Garage: Attached
- Driveway: Front yard parking, private double
Heating, water and powerForced air, gas, Central air, Municipal water
- Heating: Forced air, gas
- Cooling: Central air
- Water: Municipal water
- Sewer: Municipal sewer
- Natural gas: Yes
- Hydro: Yes
- Cable: Yes
- Telephone: Yes
Costs and taxesTaxes $4,150 a year, HST included in the price, Hot water tank
- Taxes, 2024: $4,150 a year
- HST: HST included in the price
- Rental items: Hot water tank
Included in the saleStove, fridge, dishwasher (2015), wine fridge (2021), washer and dryer (2013), window coverings, light fixtures, garden shed, pergola/gazebo, Freezer, basement fridge
- Included: Stove, fridge, dishwasher (2015), wine fridge (2021), washer and dryer (2013), window coverings, light fixtures, garden shed, pergola/gazebo
- Not included: Freezer, basement fridge
NearbyFenced yard, tiled/drainage, sloping
- Close to: Fenced yard, tiled/drainage, sloping
Listing detailsX12035528, Sold, Mar 21, 2025
- MLS® number: X12035528
- Status: Sold
- Listed on: Mar 21, 2025
- Days on market: 15
- Updated: Apr 5, 2025
- Possession: 30-59 days
- Occupied by: Owner
- Listing brokerage: ROYAL LEPAGE PERFORMANCE REALTY
About this home
148 Labelle Street, Russell (Embrun), ON K0A 1W0
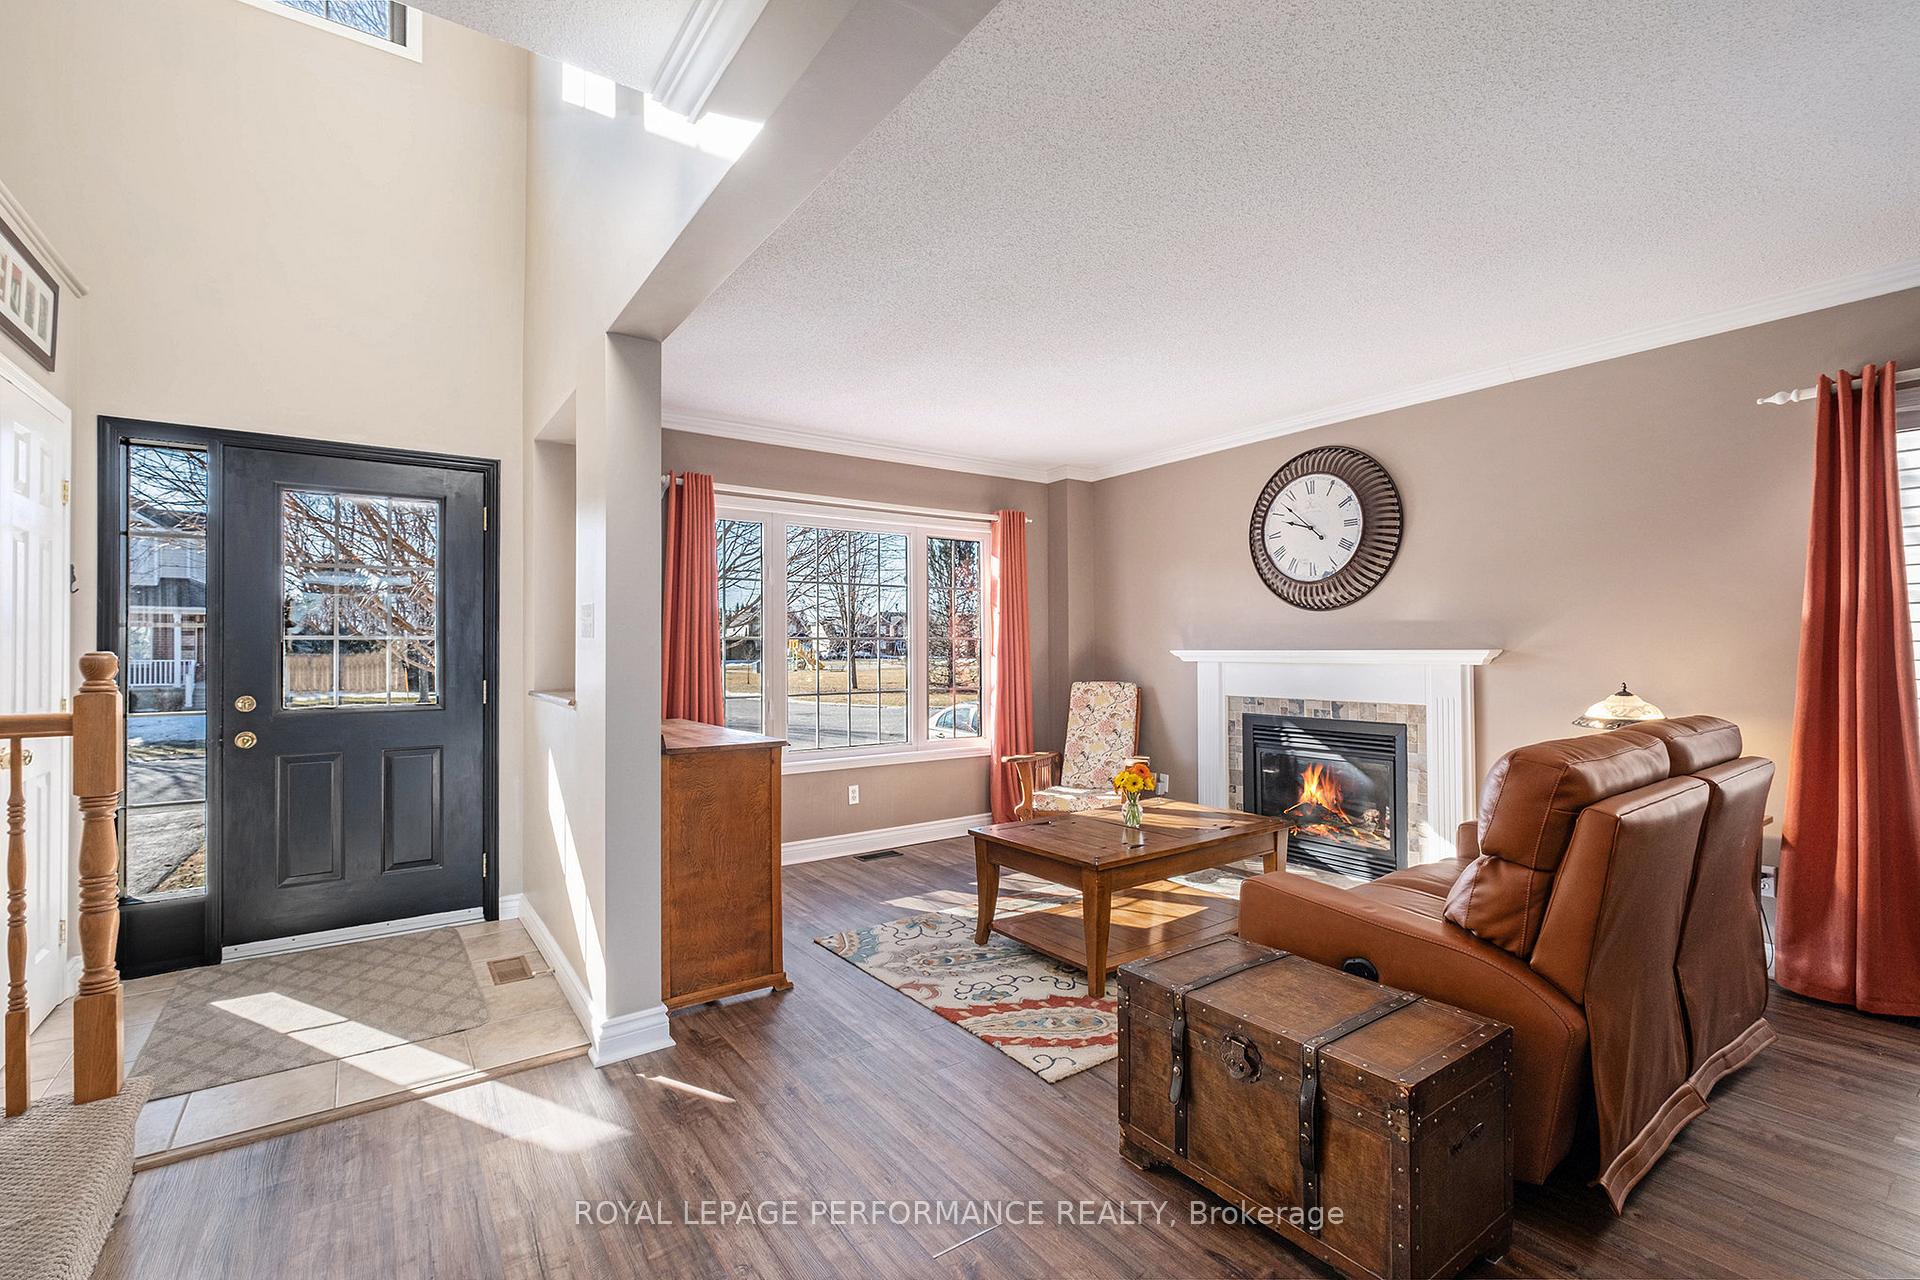
Welcome to 148 Labelle St in Embrun, a beautifully renovated 2-story home located in one of Embrun's most sought-after neighborhoods! Step inside to discover a cozy family room with a natural gas fireplace, flowing seamlessly into the formal dining room perfect for entertaining. The stunning, modern kitchen boasts sleek quartz countertops, ample cabinetry, and an open-concept layout that connects to the bright living room. Step outside from the kitchen to a fully fenced, beautifully landscaped backyard, your own private oasis. The main floor also includes a convenient powder room, a mudroom with laundry, and access to the 2-car garage. Upstairs, you'll find three spacious bedrooms, including a primary suite with an oversized walk-in closet and a private ensuite bathroom, plus a second full bathroom and linen storage. The partially finished basement offers endless possibilities can easily be used as a rec room, home office, or even a fourth bedroom along with plenty of storage space. Don't miss the chance to make this stunning, move-in-ready home yours!
Ask about this home
A HOMEH agent will answer your questions about this home.
Around this home
Daily convenience, out of 100, from the distances below
Schools nearby
School rating, out of 10.
Helpful calculators
Your HOMEH agent

"I would see it this week."