

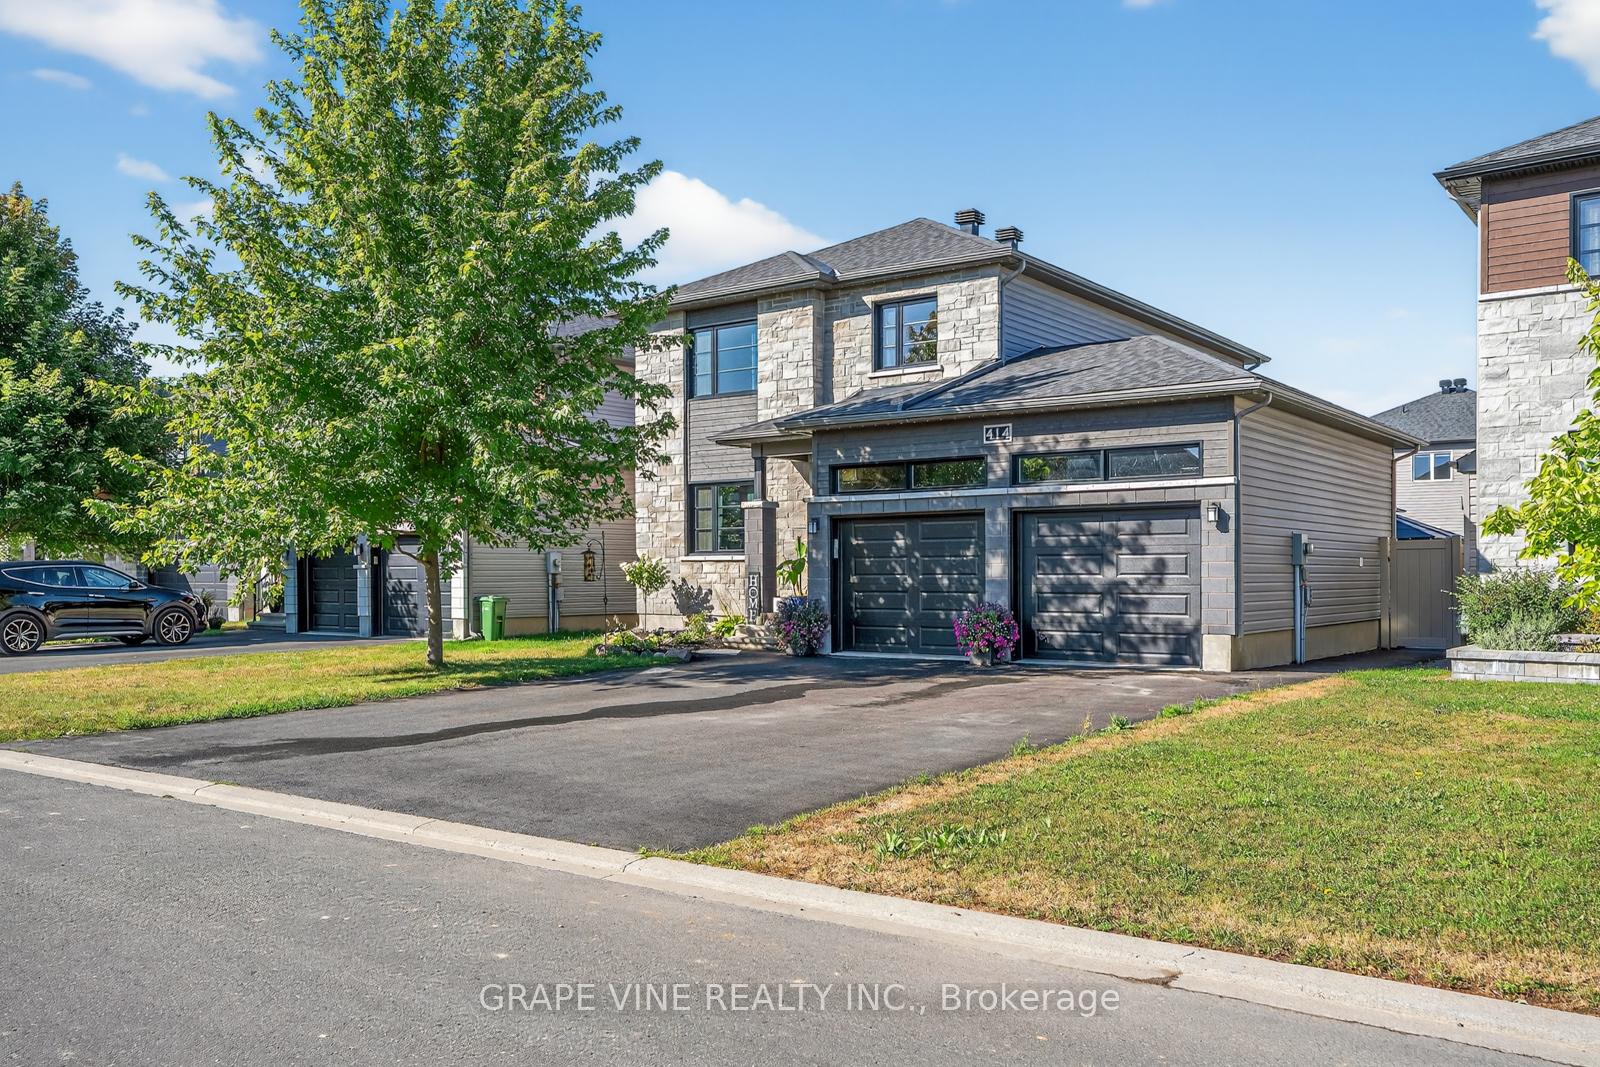
414 Provence Avenue
414 Provence Avenue
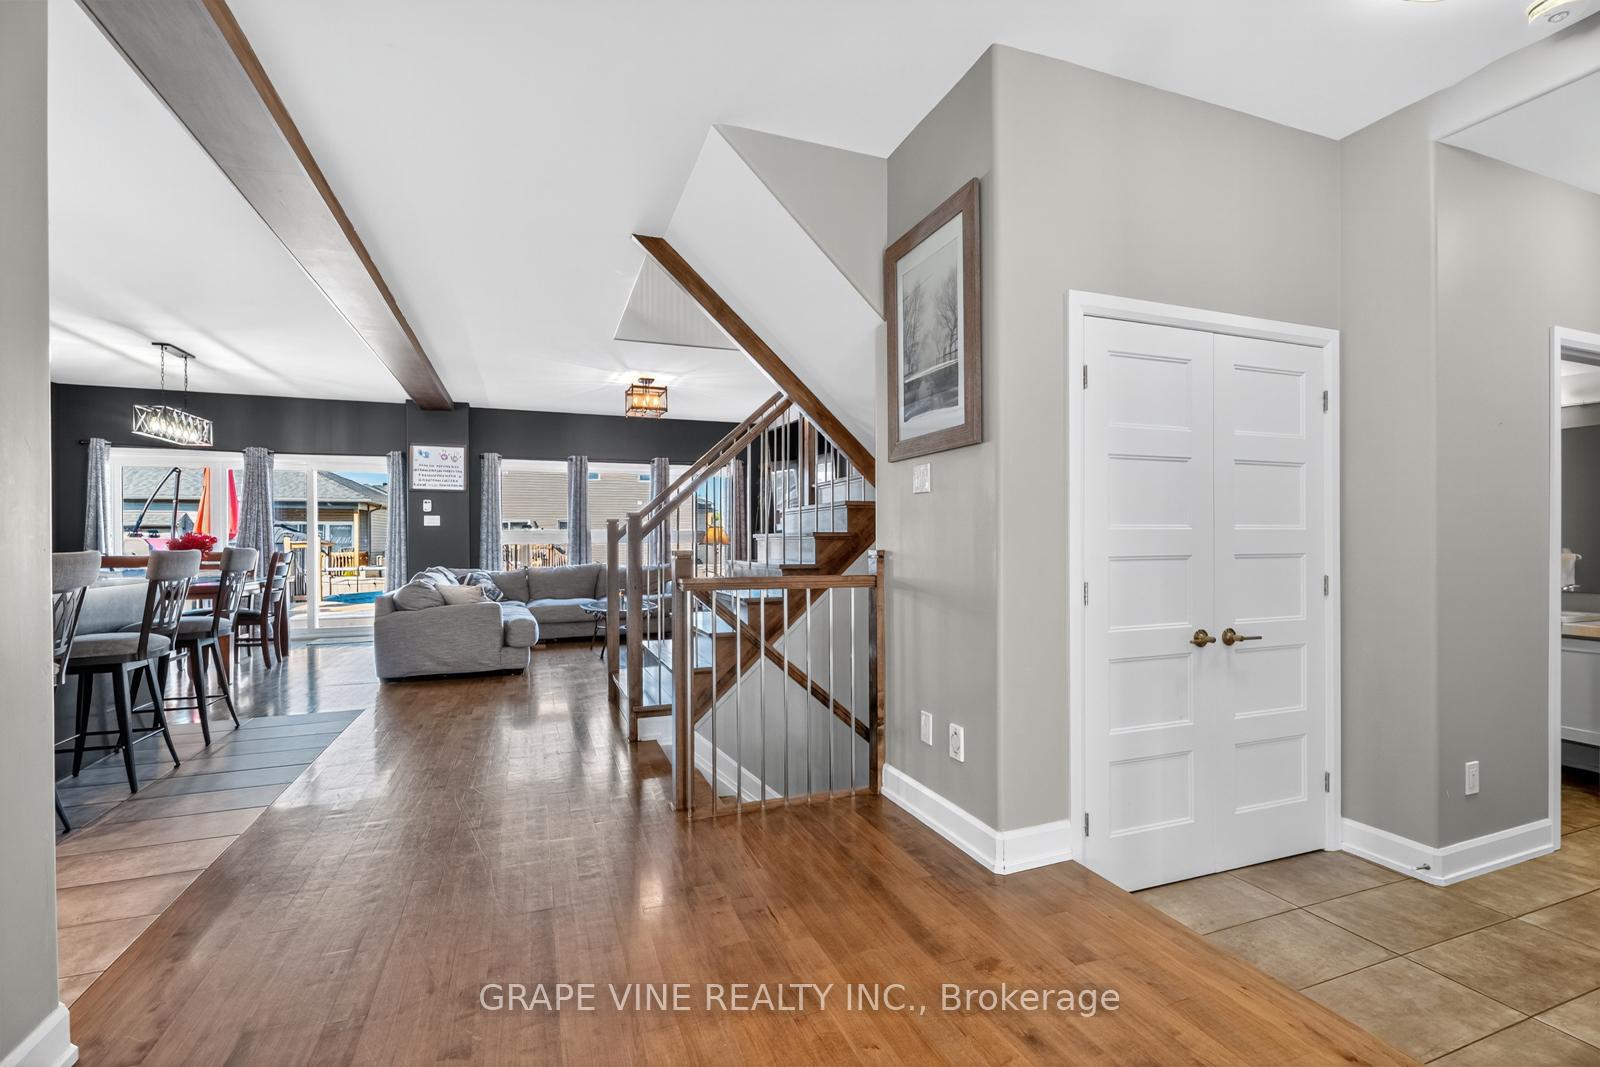 See all 26 photos
Property history
- $849,500TerminatedList: 2025-08-20|End: 2025-10-14|55 daysX12354431
- $859,900TerminatedList: 2025-08-20|End: 2025-08-20|1 dayX12354152
Facts and features
- BasementUnfinished
- Age of home0–5 years
- Price per sq ft~$382
- Water, sewerMunicipal
- Fireplace
- Central air
- Pool
The homeDetached, 2-storey, Age 0–5 years
- Type: Detached
- Style: 2-storey
- Age: 0–5 years
- Living space: 2,000–2,500 sq ft
- Basement: Unfinished
- Waterfront: None
InsideFireplace Yes, living room, natural gas, Main level, Air exchanger, auto garage door remote, carpet free
- Fireplace: Yes, living room, natural gas
- Laundry: Main level
- Features: Air exchanger, auto garage door remote, carpet free
- Rooms above ground: 8
- Bedrooms: 4
- Bathrooms: 3
- Kitchens: 1
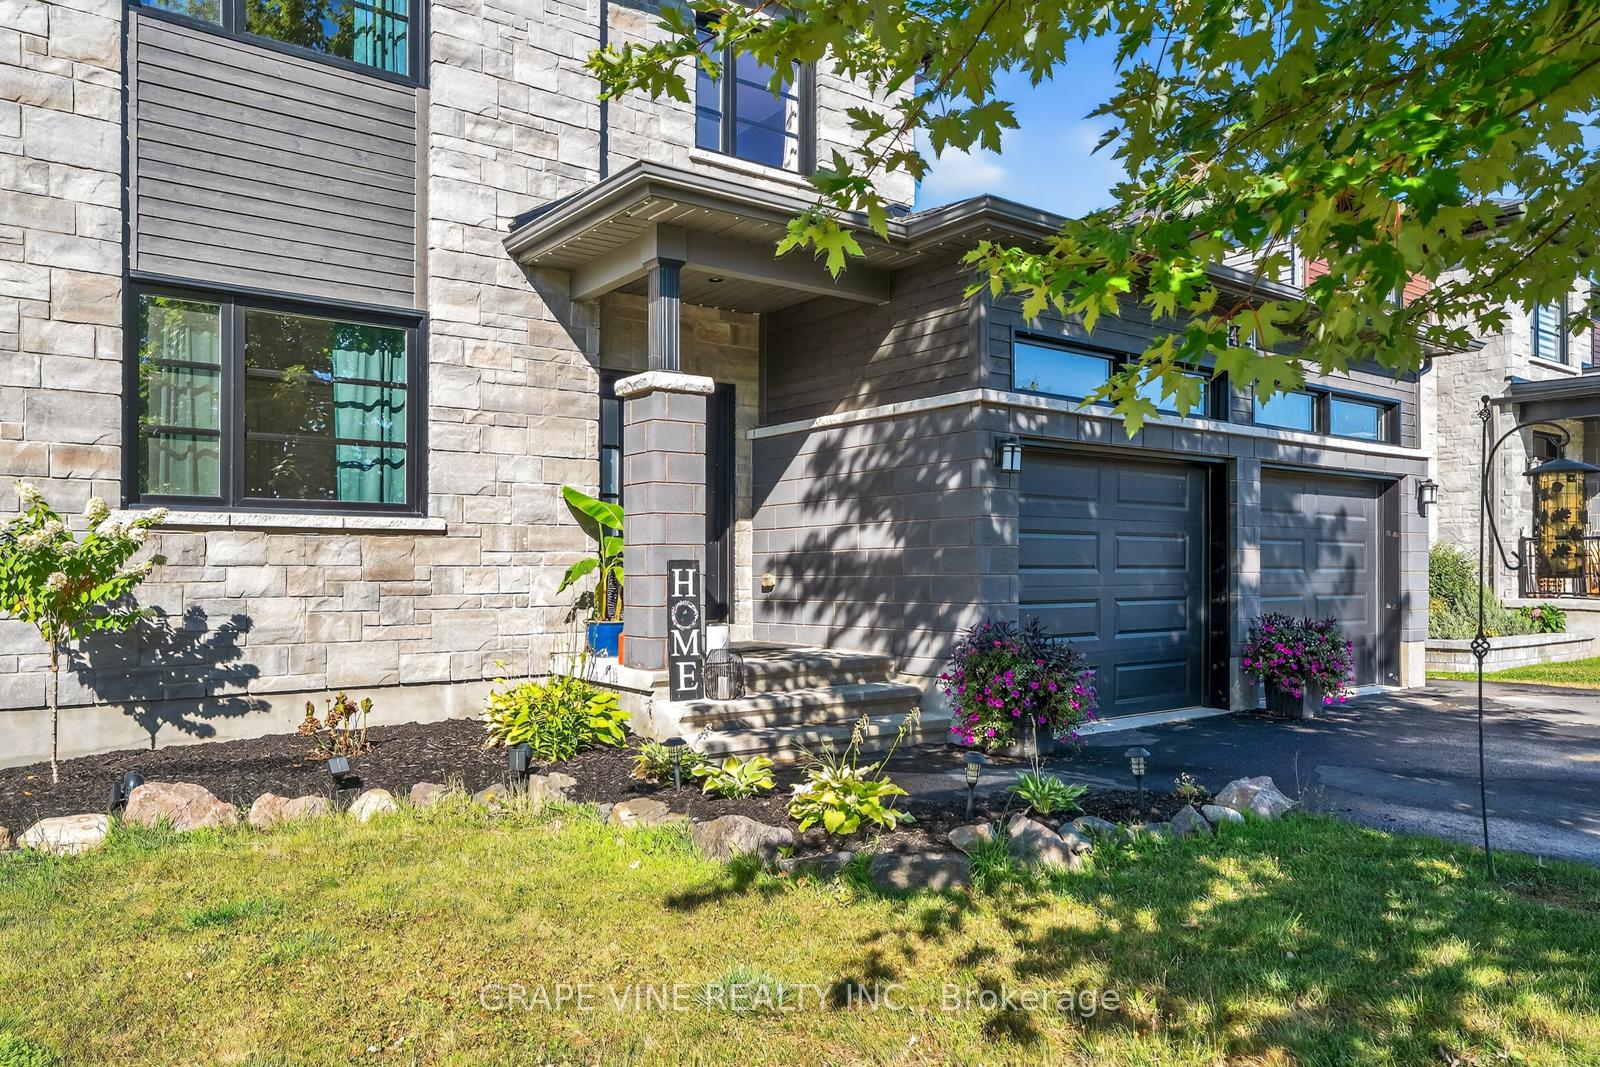
Outside and lotStone, vinyl siding, Asphalt shingle, Poured concrete
- Exterior: Stone, vinyl siding
- Roof: Asphalt shingle
- Foundation: Poured concrete
- Pool: Above ground
- Features: Deck, patio, landscaped, landscape lighting
- Other structures: Fence - full
- Size: 15.25 × 33.5 ft
Parking2 Garage, Attached
- Spaces: 2 Garage
- Garage: Attached
Heating, water and powerForced air, gas, Central air, Municipal water
- Heating: Forced air, gas
- Cooling: Central air
- Water: Municipal water
- Sewer: Municipal sewer
Costs and taxesTaxes $5,128 a year, HST No HST, Hot water tank
- Taxes, 2024: $5,128 a year
- HST: No HST
- Rental items: Hot water tank
- Under contract: Hot water heater
Included in the saleStove, refrigerator, dishwasher, hood fan, washer, dryer
- Included: Stove, refrigerator, dishwasher, hood fan, washer, dryer
NearbyFenced yard
- Close to: Fenced yard
Listing detailsX12354152, Terminated, Aug 20, 2025
- MLS® number: X12354152
- Status: Terminated
- Listed on: Aug 20, 2025
- Days on market: Listed today
- Updated: Aug 20, 2025
- Possession: Flexible
- Occupied by: Owner
- Listing brokerage: GRAPE VINE REALTY INC.
About this home
414 Provence Avenue, Russell (Embrun), ON K0A 1W0
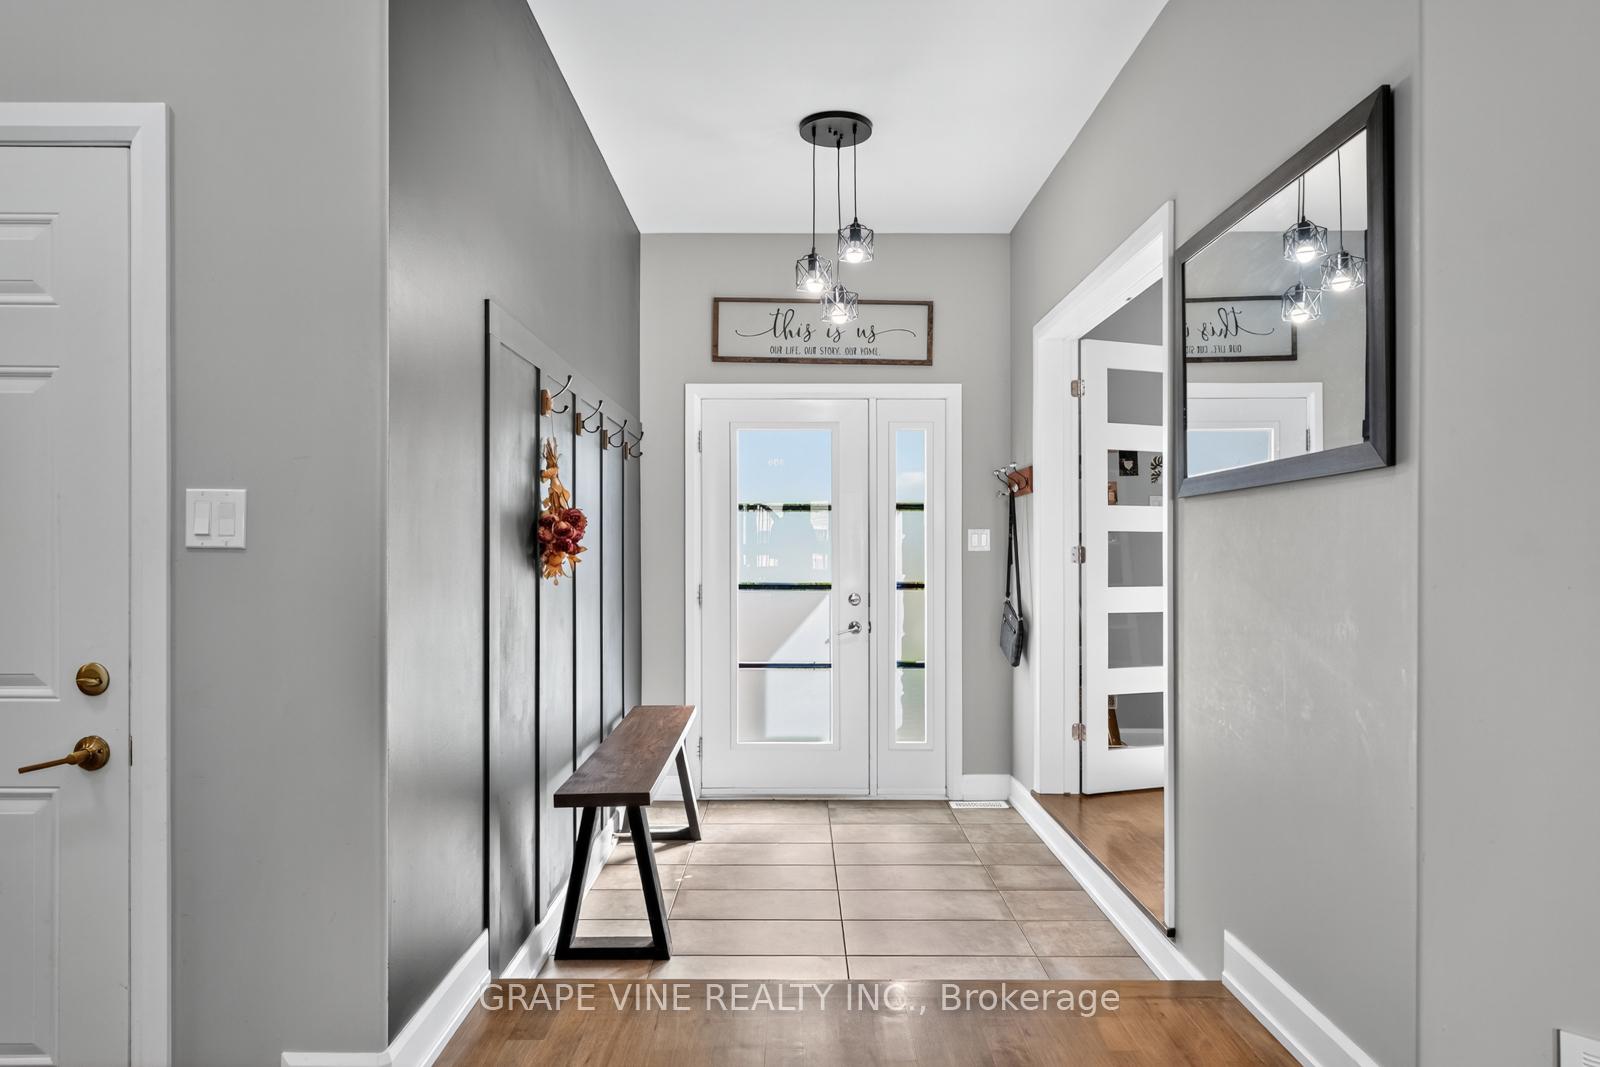
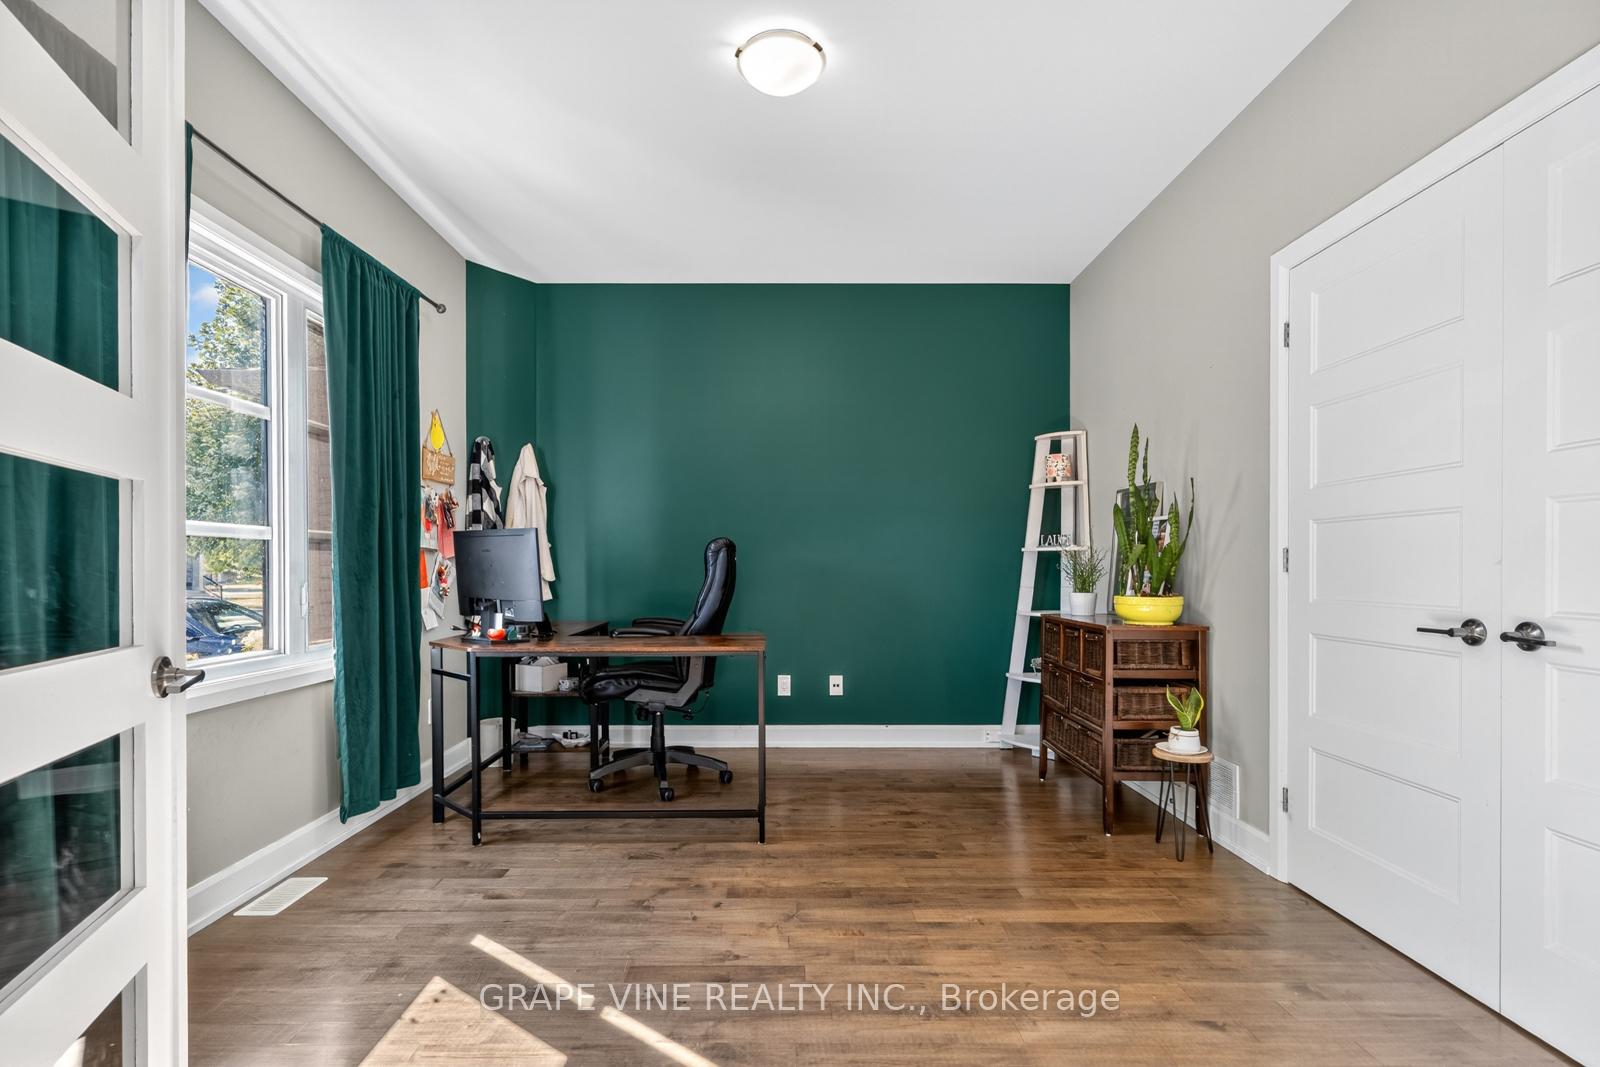
Stunning Family Home with pool in sought-after neighbourhood. Welcome to this beautifully designed Vienna II model by Melanie Construction, nestled in a desirable family-friendly neighbourhood. This spacious four-bedroom home offers exceptional comfort, thoughtful upgrades, and an entertainer's dream backyard. Step inside through the sunken front entryway, finished with elegant ceramic tile, and discover a versatile main-floor den, perfect for a home office or easily converted into a fifth bedroom. The open-concept main level boasts a chef-inspired kitchen featuring an oversized island, pot lighting, a walk-in pantry, and a dedicated coffee bar. The adjoining dining area flows seamlessly to the backyard through patio doors, while the living room impresses with its soaring wall of windows and a raised gas fireplace with cultured stone surround. Upstairs, hardwood stairs lead to four generous bedrooms, including a luxurious principal suite with cathedral ceilings, a large walk-in closet, and a spa-like ensuite complete with a double vanity, Roman tub, and separate shower. The backyard is a private retreat with extensive stonework, a deck, lush gardens, a 21' heated pool, gazebo, and fencing, perfect for summer entertaining. Upgrades and features include 9-foot ceilings on the main floor, Extended garage (2 deeper) with two doors, main-floor laundry room, luxury vinyl flooring throughout the upper level, rough-in for basement bathroom, custom living room shelving, Gemstone all-season exterior lighting, natural gas BBQ line. This home combines style, functionality and lifestyle in one incredible package, ideal for families looking for both comfort and sophistication.
Ask about this home
A HOMEH agent will answer your questions about this home.
Around this home
Daily convenience, out of 100, from the distances below
Schools nearby
School rating, out of 10.
Helpful calculators
Your HOMEH agent

"I would see it this week."