

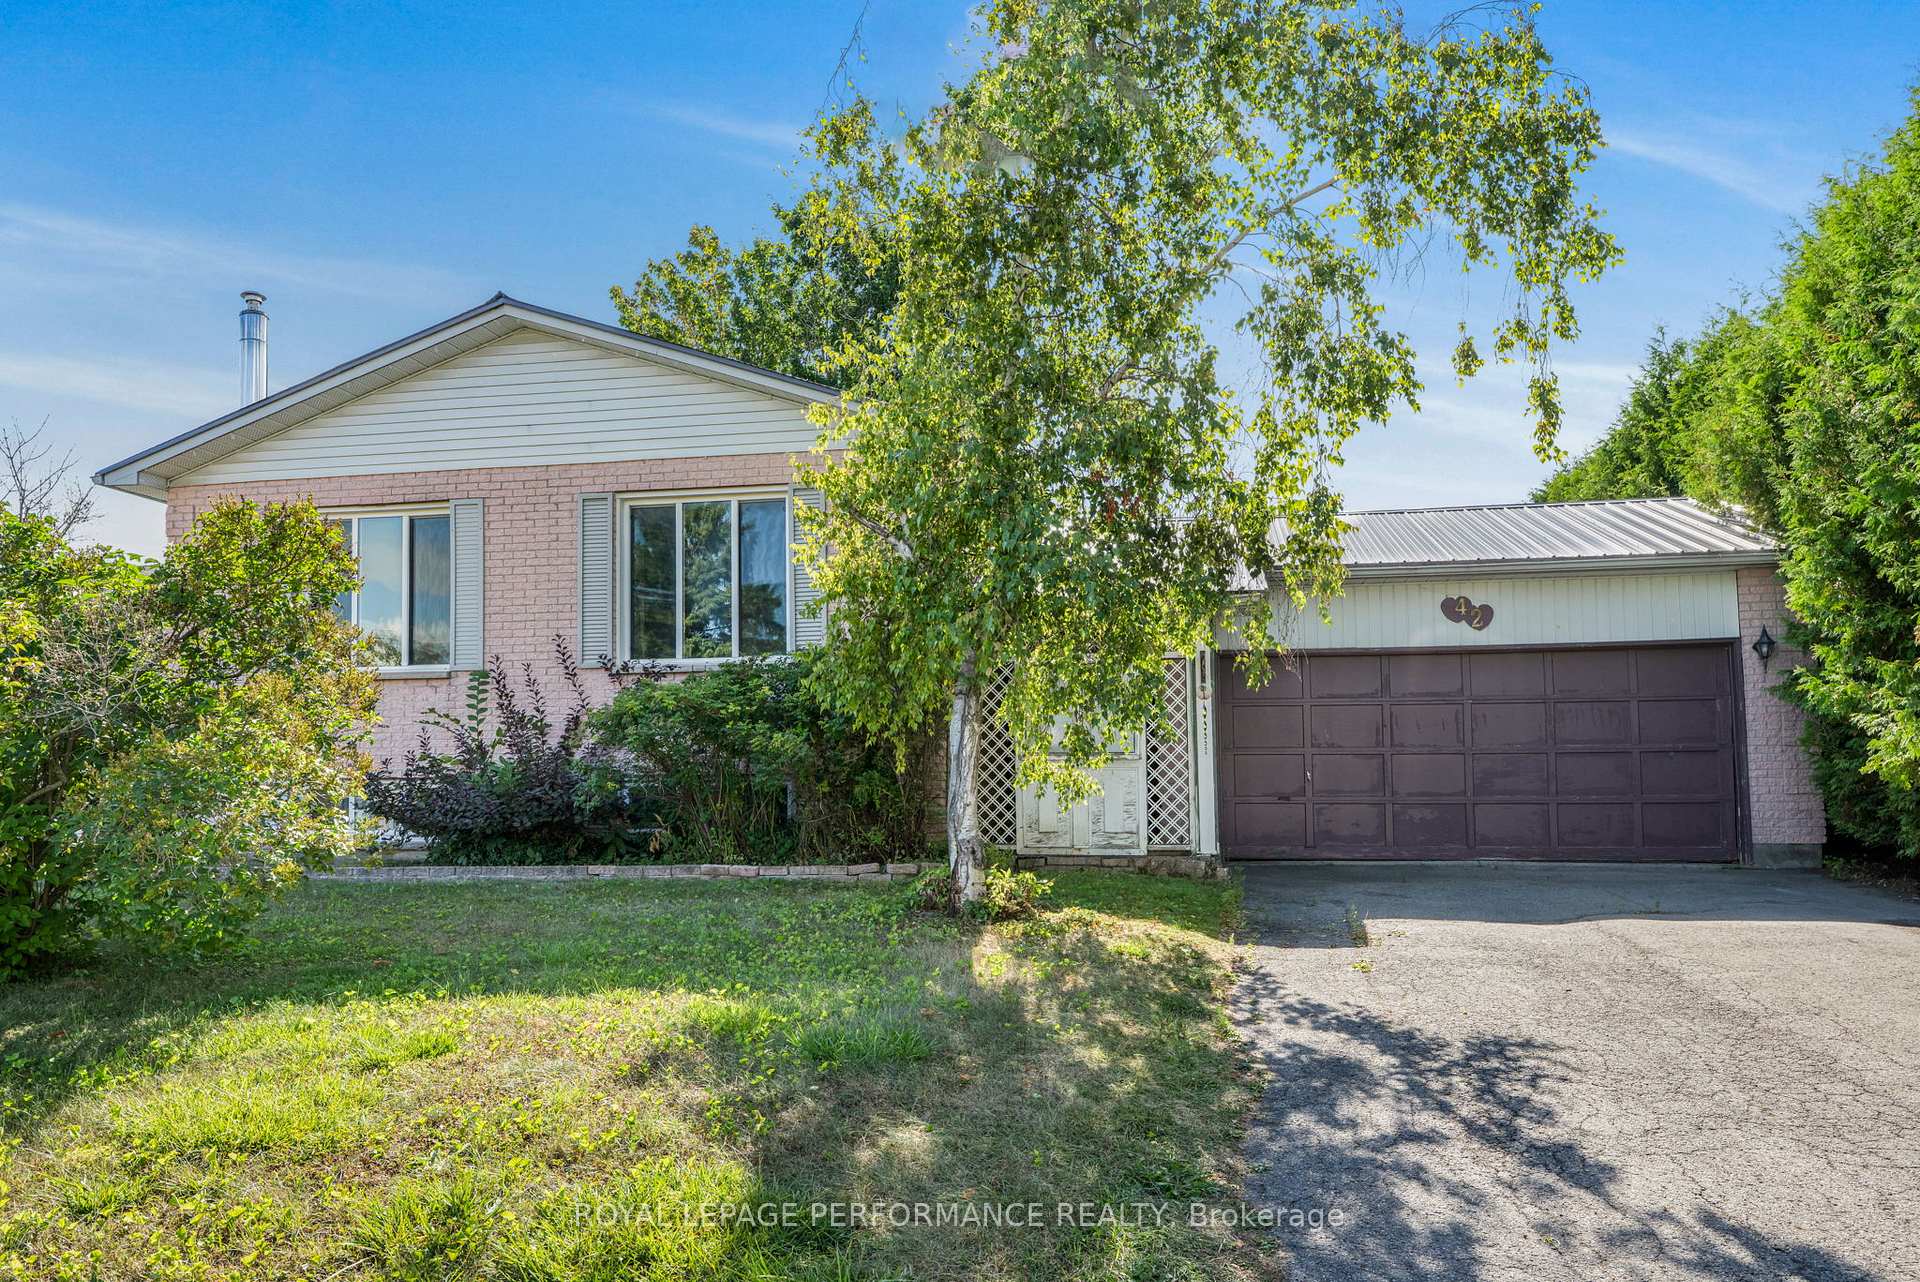
42 Chateau Crescent
42 Chateau Crescent
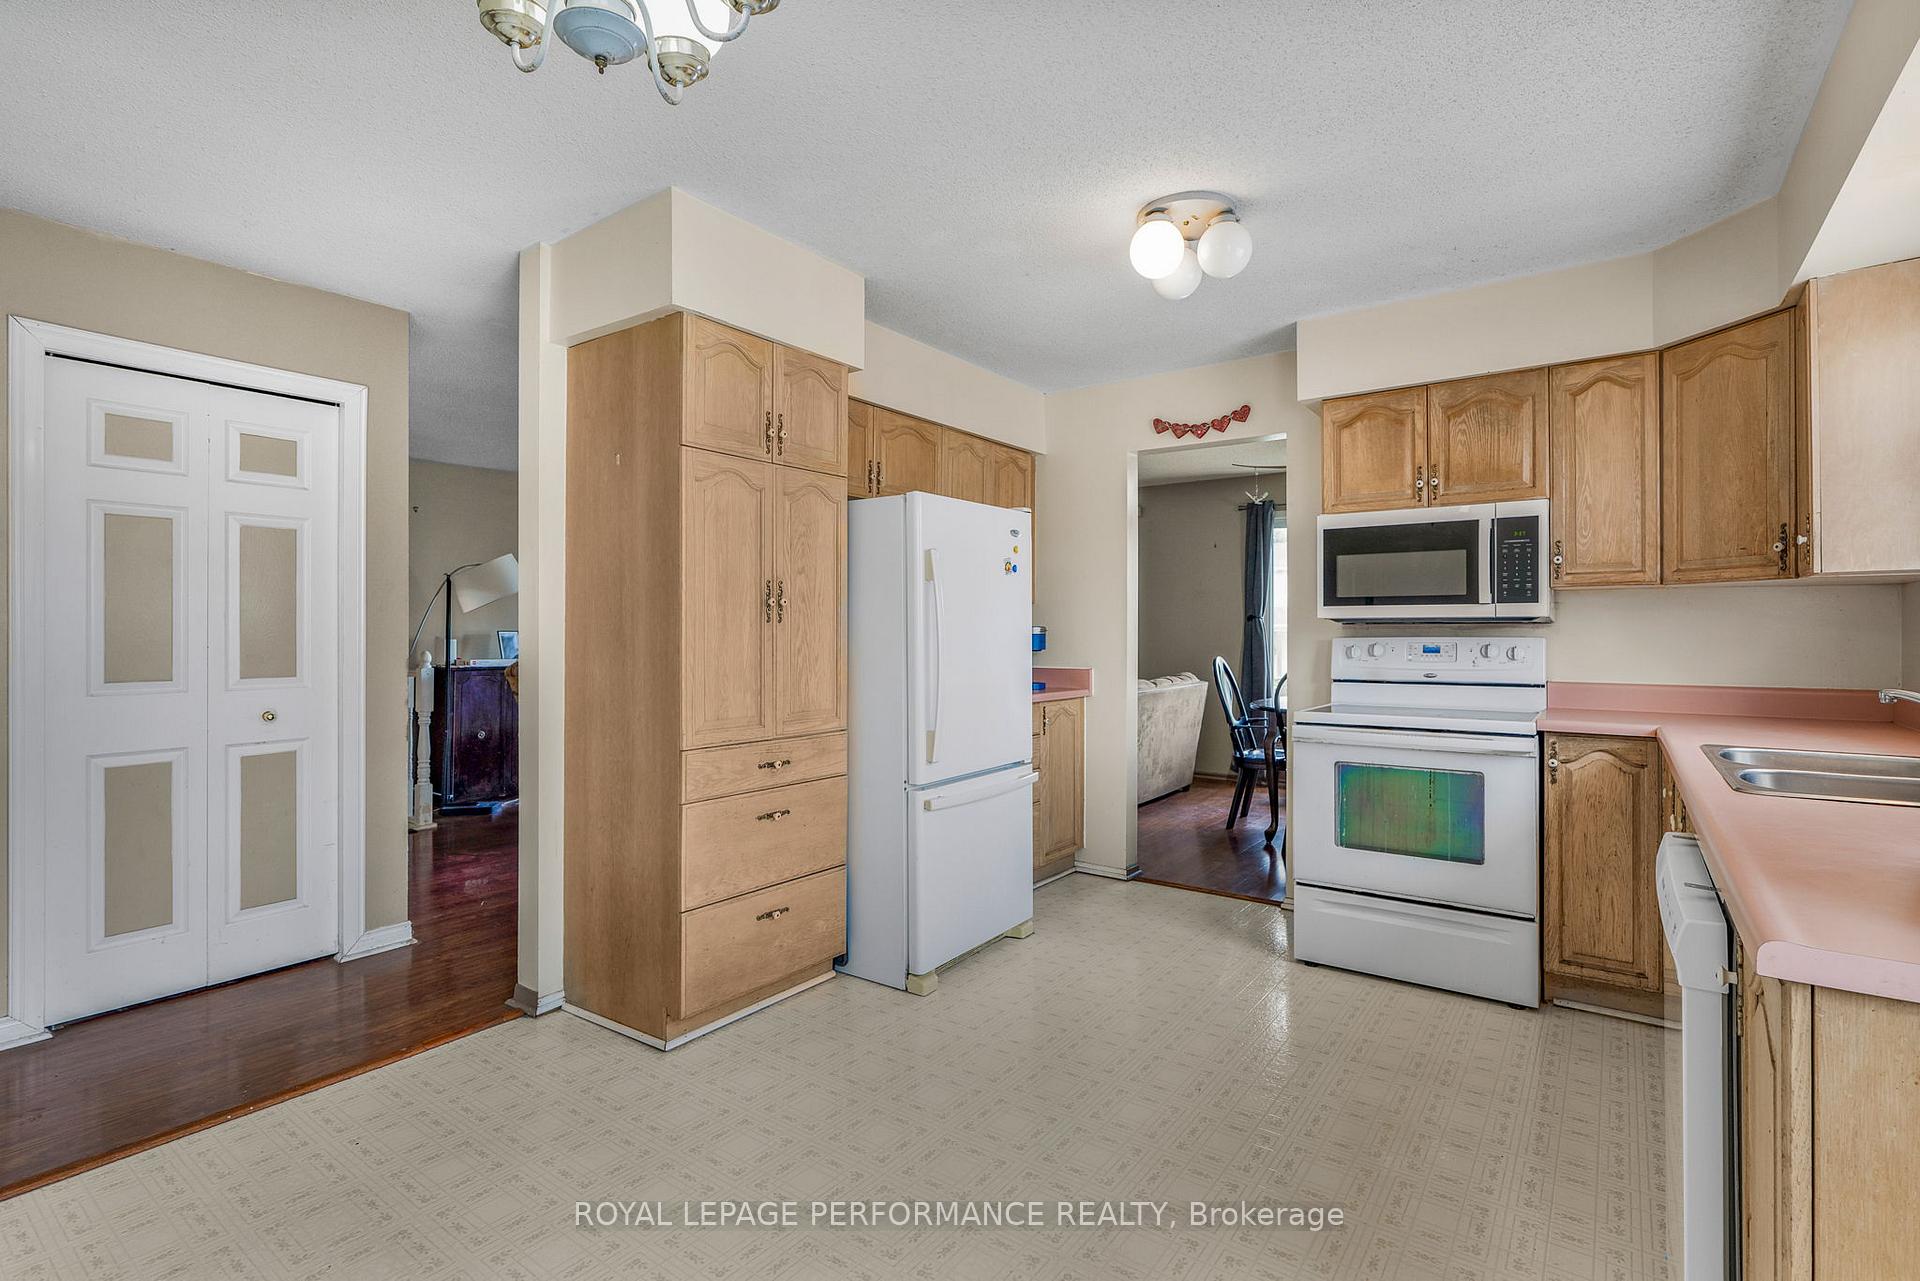 See all 20 photos
Property history
Facts and features
- BasementFull
- Water, sewerMunicipal
- HeatingForced air
- CoolingCentral air
- Fireplace
- Central air
The homeDetached, Sidesplit, 1,100–1,500 sq ft
- Type: Detached
- Style: Sidesplit
- Living space: 1,100–1,500 sq ft
- Basement: Full
InsideFireplace Yes, natural gas, Lower level, Primary bedroom - main floor
- Fireplace: Yes, natural gas
- Laundry: Lower level
- Features: Primary bedroom - main floor
- Rooms above ground: 9
- Bedrooms: 3 + 1 in the basement
- Bathrooms: 2
- Kitchens: 1
- Family room: Yes
Outside and lotBrick, Metal, Concrete
- Exterior: Brick
- Roof: Metal
- Foundation: Concrete
- Size: 65.62 × 99.15 ft
Parking2 Garage, Attached, Private double
- Spaces: 2 Garage
- Garage: Attached
- Driveway: Private double
Heating, water and powerForced air, gas, Central air, Municipal water
- Heating: Forced air, gas
- Cooling: Central air
- Water: Municipal water
- Sewer: Municipal sewer
- Natural gas: Yes
- Hydro: Yes
- Cable: Yes
- Telephone: Yes
Costs and taxesTaxes $3,676 a year, HST included in the price, Hot water tank
- Taxes, 2024: $3,676 a year
- HST: HST included in the price
- Rental items: Hot water tank
- Under contract: Hot water heater
Included in the saleWasher, dryer, refrigerator, dishwasher, stove, gas fireplace, oak wood wall unit in basement.
- Included: Washer, dryer, refrigerator, dishwasher, stove, gas fireplace, oak wood wall unit in basement.
Listing detailsX12369179, Sold, Aug 28, 2025
- MLS® number: X12369179
- Status: Sold
- Listed on: Aug 28, 2025
- Days on market: 5
- Updated: Sep 2, 2025
- Possession: Flexible
- Occupied by: Owner
- Listing brokerage: ROYAL LEPAGE PERFORMANCE REALTY
About this home
42 Chateau Crescent, Russell (Embrun), ON K0A 1W1
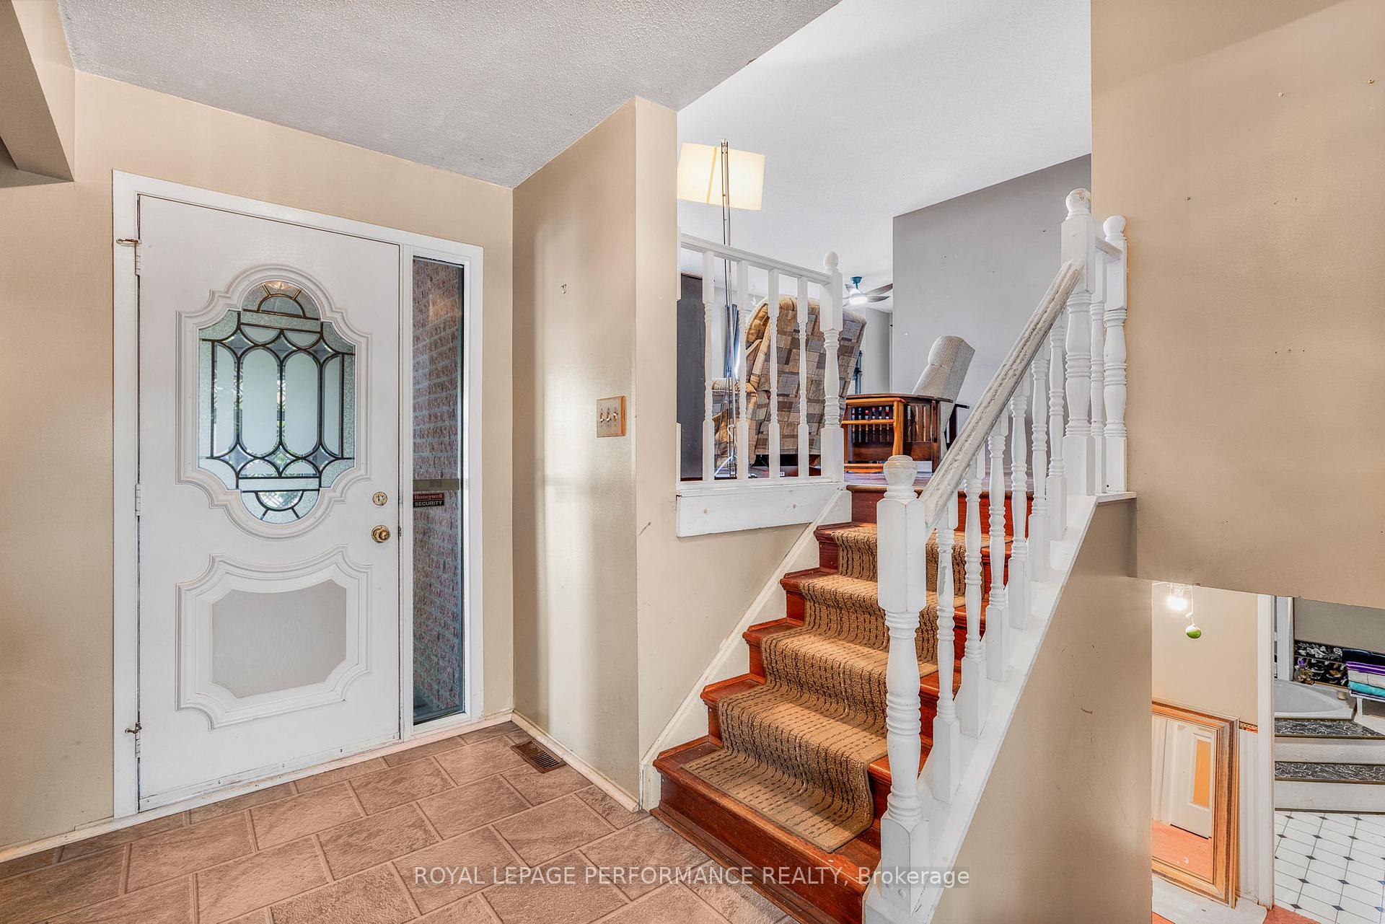
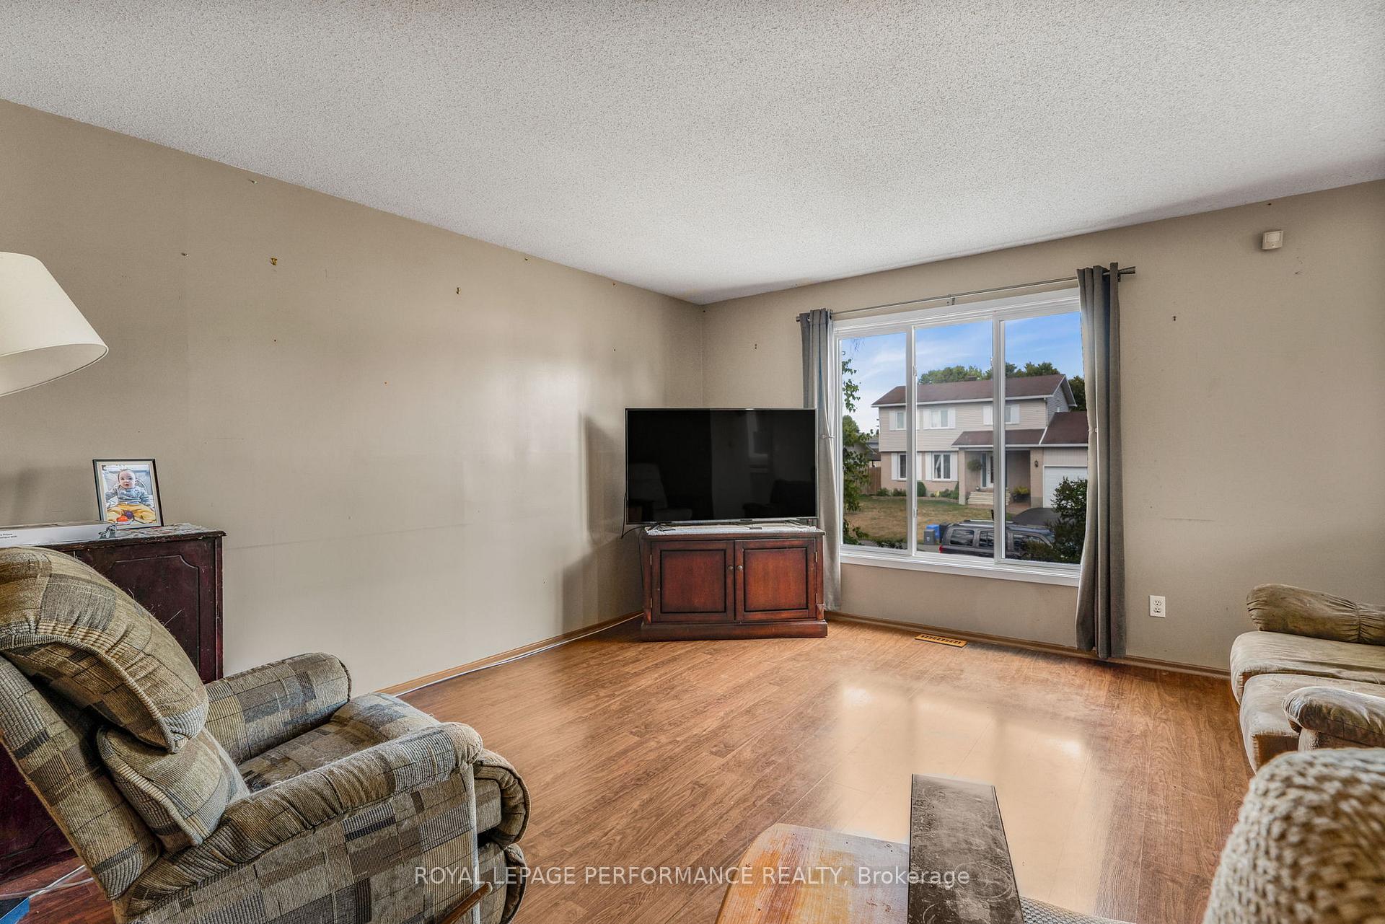
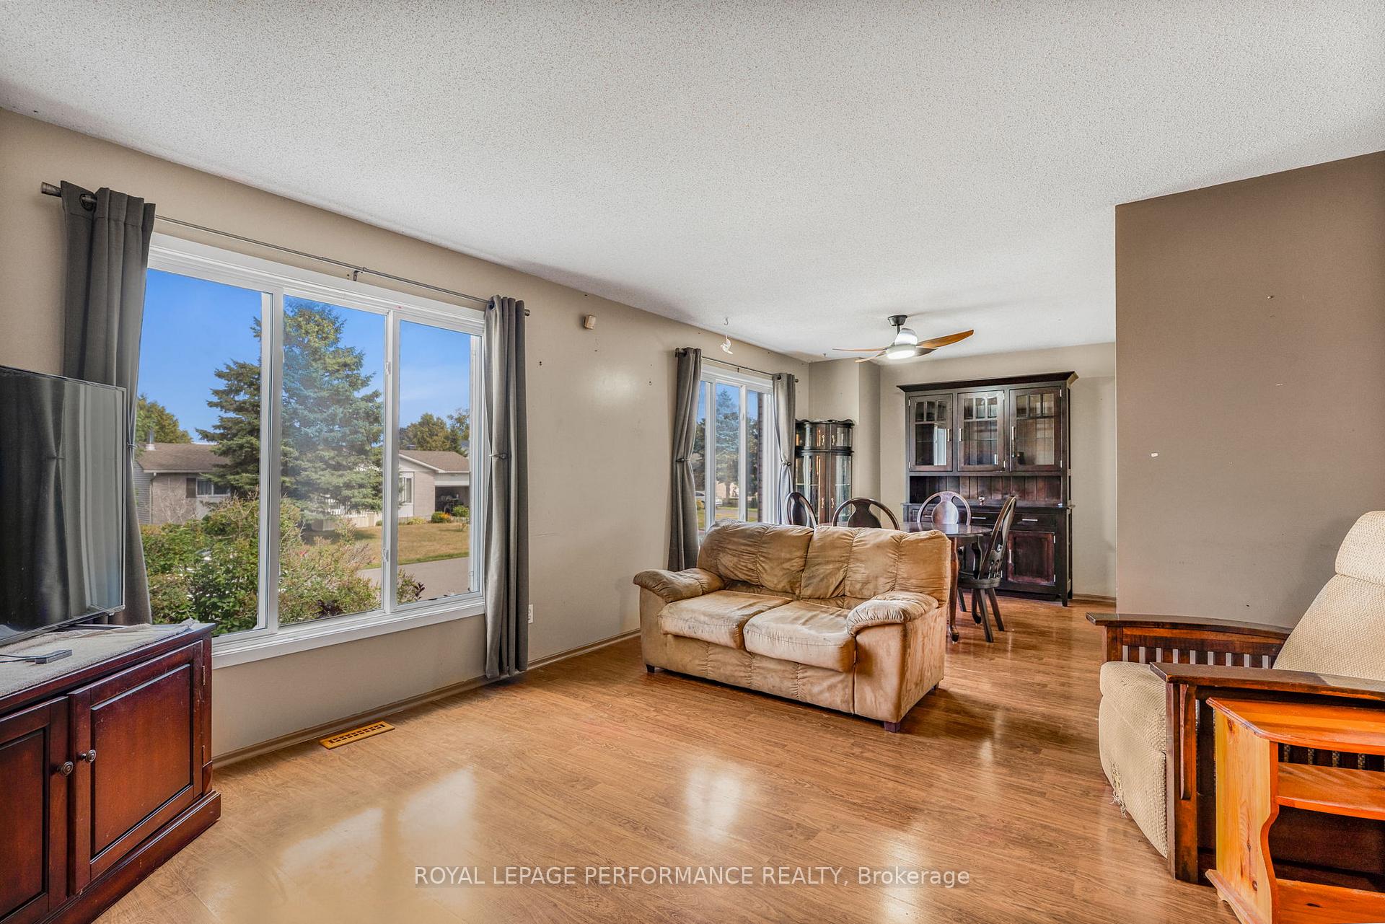
Welcome to the heart of Embrun! This spacious 3+1 bedroom side-split family home is full of potential and located in a highly sought-after, family-oriented community just steps away from schools, parks, shops, and all amenities. Offering a functional layout with plenty of natural light, this home features 3 bedrooms on the main level, a family bathroom on the upper level plus a versatile additional lower level bedroom or office as well a large bathroom, gas fireplace for those cozy evenings, a huge family room, perfect for growing families or those working from home. The side-split design provides generous living space, including a bright main floor living room, dining area, and a kitchen ready to be reimagined with your personal touch. An excellent opportunity for buyers looking to customize a property to suit their style. The spacious hedged & treed backyard is ideal for outdoor entertaining, gardening, or simply relaxing with family. Secluded gate access is also conveniently located at the rear of the property for easy access to your favorite coffee shop, flower shop or hardware store. Located within walking distance to everything Embrun has to offer, this home combines convenience, community, and value. Roof 2018, Garage Roof 2019, AC 2024, HWT 2025. 24 Hours Irrevocable on all offers. Don't miss the chance to make this property your own schedule your showing today.
Ask about this home
A HOMEH agent will answer your questions about this home.
Around this home
Daily convenience, out of 100, from the distances below
Schools nearby
School rating, out of 10.
Helpful calculators
Your HOMEH agent

"I would see it this week."