

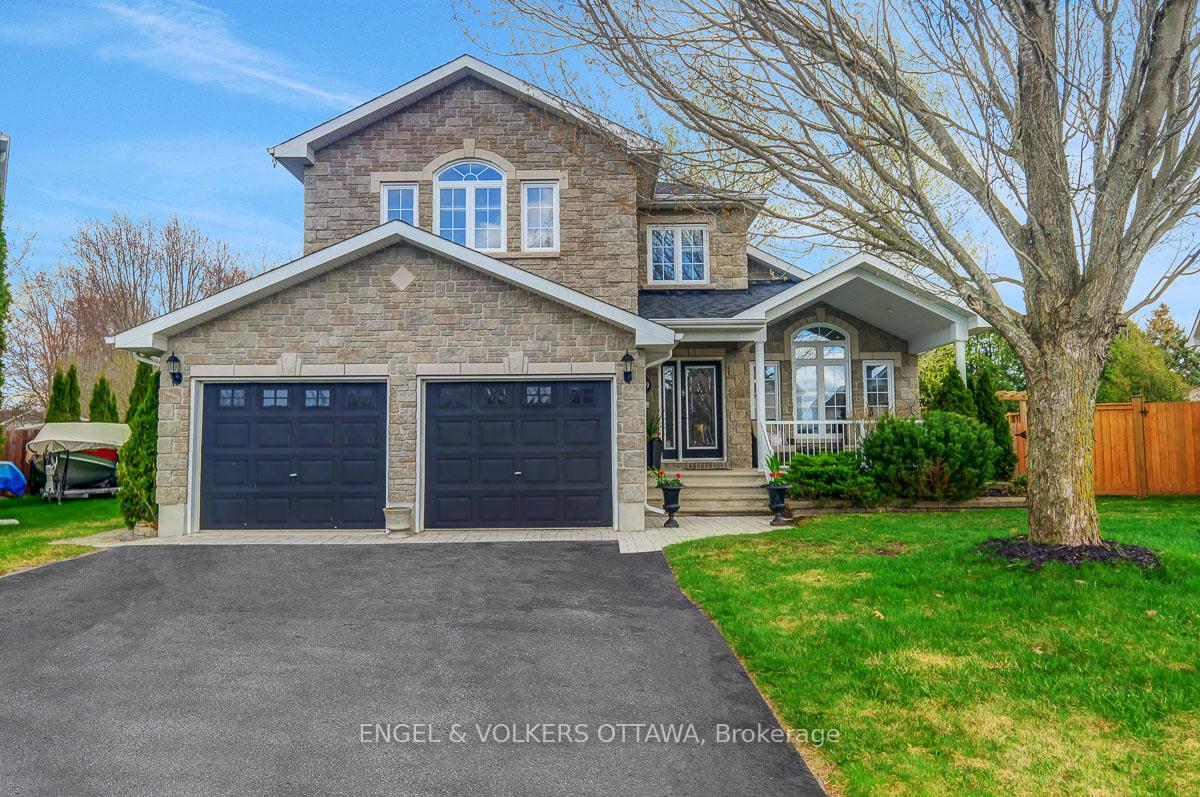
59 Frontenac Boulevard
59 Frontenac Boulevard
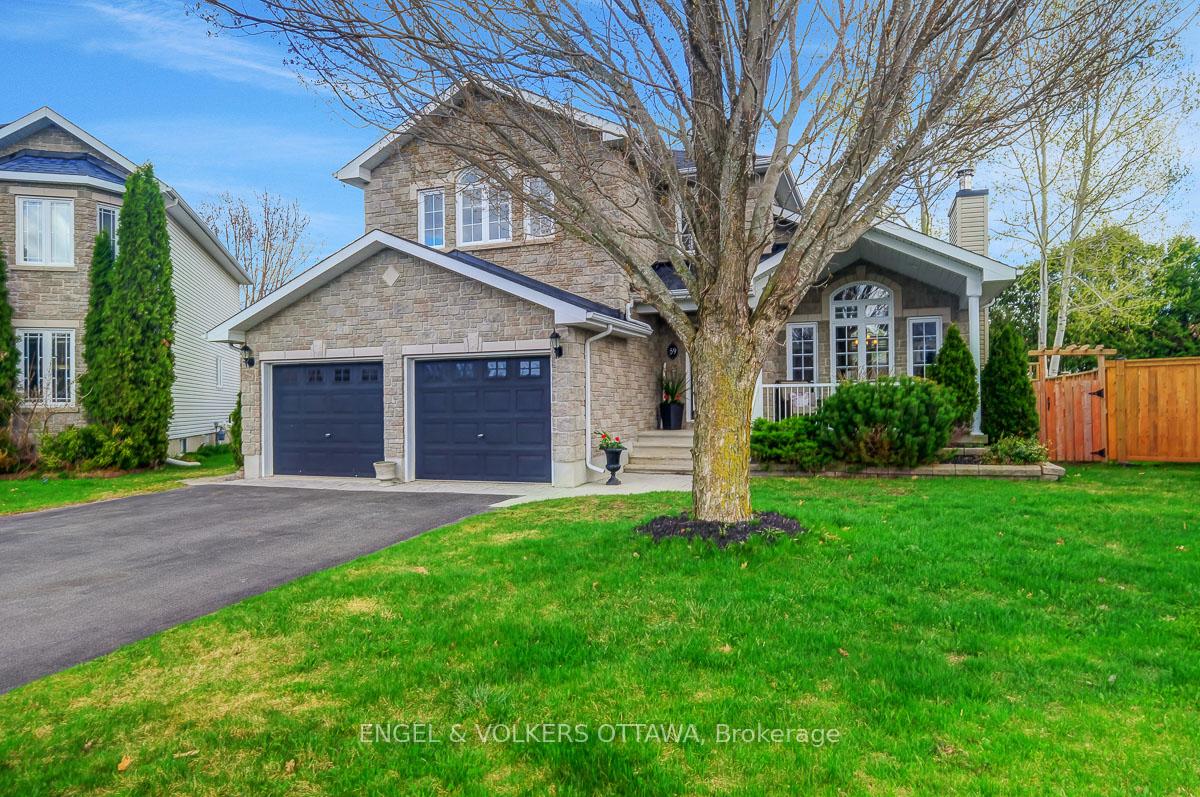
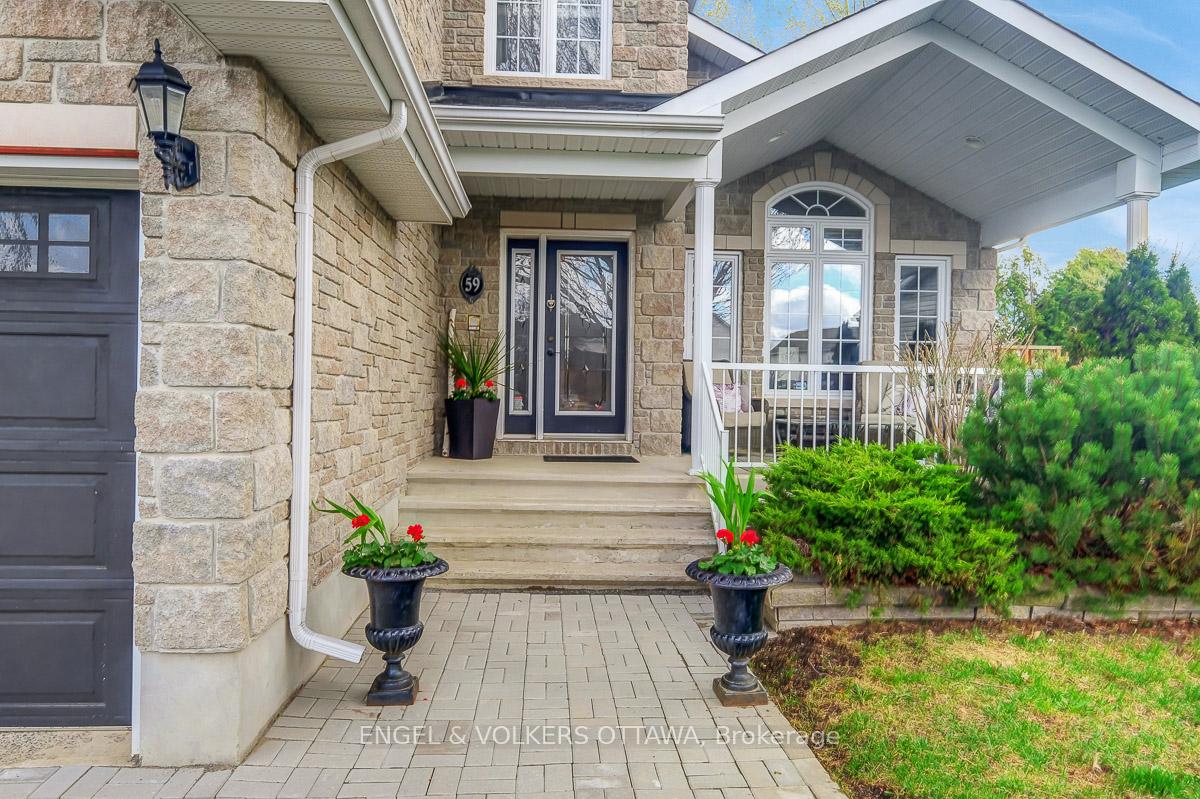
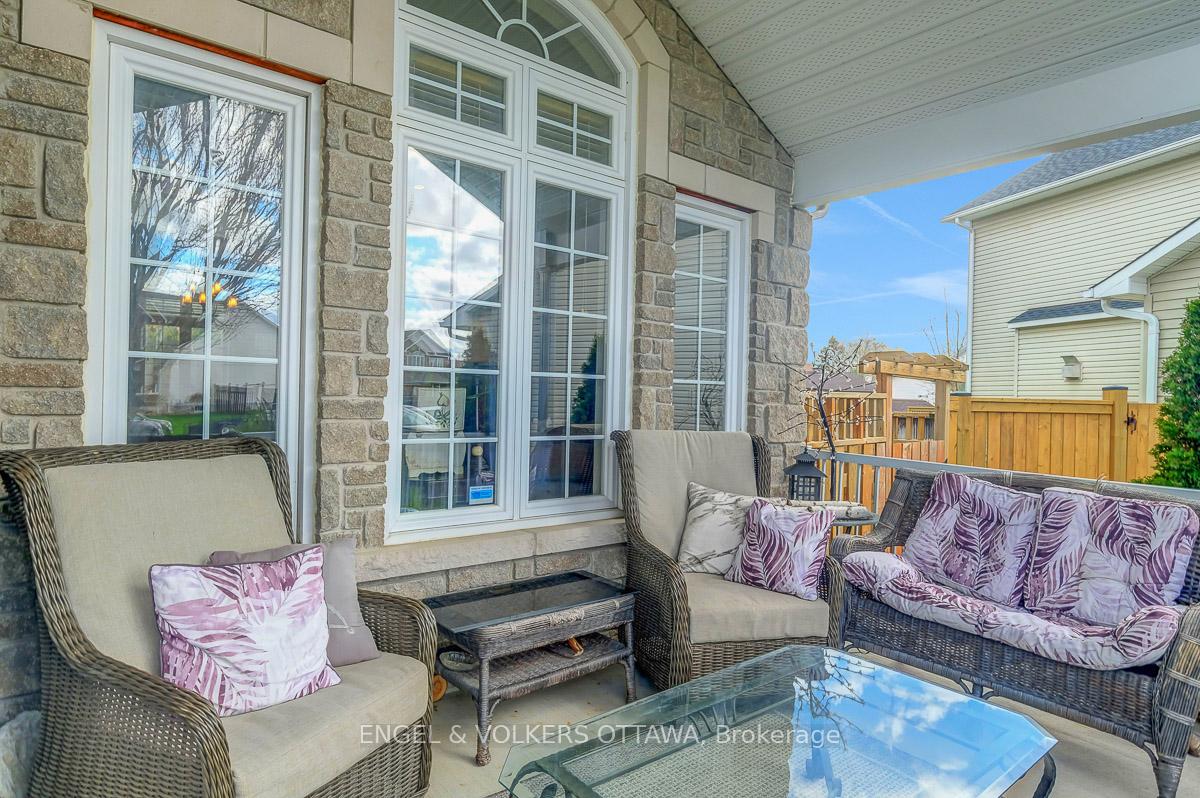
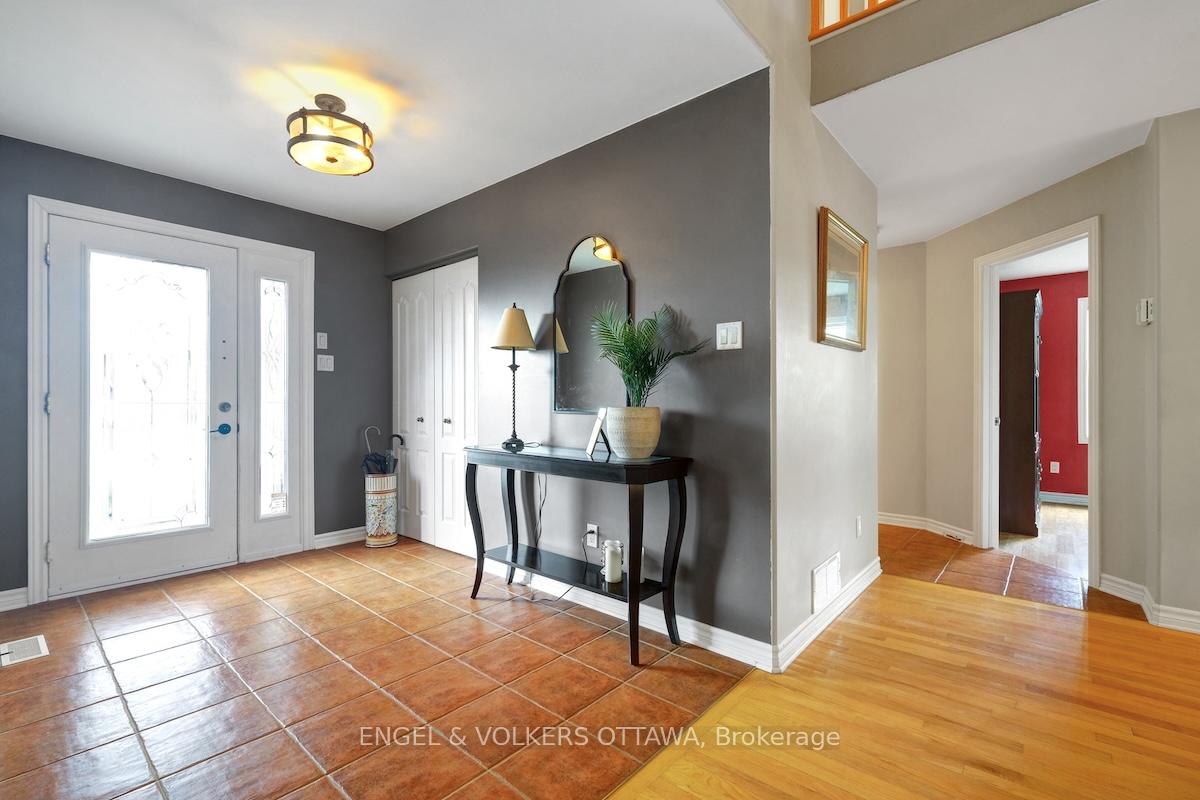 See all 49 photos
Property history
Facts and features
- BasementFinished
- Water, sewerMunicipal
- Lot shapeIrregular
- HeatingForced air
- Fireplace
- Central air
- Pool
The homeDetached, 2-storey, 2,500–3,000 sq ft
- Type: Detached
- Style: 2-storey
- Living space: 2,500–3,000 sq ft
- Basement: Full, finished
InsideFireplace Yes, wood, natural gas, electric, Water heater owned, auto garage door remote, central vacuum, Rooms above ground 12
- Fireplace: Yes, wood, natural gas, electric
- Features: Water heater owned, auto garage door remote, central vacuum
- Rooms above ground: 12
- Bedrooms: 4 + 1 in the basement
- Bathrooms: 4
- Kitchens: 1
- Family room: Yes
Outside and lotStone, vinyl siding, Asphalt shingle, Poured concrete
- Exterior: Stone, vinyl siding
- Roof: Asphalt shingle
- Foundation: Poured concrete
- Pool: Above ground
- Features: Landscaped, deck, hot tub, privacy
- Size: 43 × 188 ft
- Shape: Irregular
Parking2 Garage, Attached
- Spaces: 2 Garage
- Garage: Attached
Heating, water and powerForced air, gas, Central air, Municipal water
- Heating: Forced air, gas
- Cooling: Central air
- Water: Municipal water
- Sewer: Municipal sewer
Costs and taxesTaxes $5,243 a year, HST No HST
- Taxes, 2025: $5,243 a year
- HST: No HST
Included in the saleRefrigerator, stove, hood fan, dishwasher, washer & dryer, all blinds & window treatments, all light fixtures, all equipment relating to the pool, hot tub, shed, electric fireplace in ensuite., Freezer in garage, four(4) wall sconces - two beside fireplace, and two on side wall by dining table.
- Included: Refrigerator, stove, hood fan, dishwasher, washer & dryer, all blinds & window treatments, all light fixtures, all equipment relating to the pool, hot tub, shed, electric fireplace in ensuite.
- Not included: Freezer in garage, four(4) wall sconces - two beside fireplace, and two on side wall by dining table.
Listing detailsX12385073, Sold, Sep 5, 2025
- MLS® number: X12385073
- Status: Sold
- Listed on: Sep 5, 2025
- Days on market: 8
- Updated: Sep 13, 2025
- Possession: Flexible
- Occupied by: Owner
- Listing brokerage: ENGEL & VOLKERS OTTAWA
About this home
59 Frontenac Boulevard, Russell (Embrun), ON K0A 1W0
Welcome to 59 Frontenac Blvd, an exceptionally crafted home by Melanie Construction, located on a premium pie-shaped lot. This sought after model underwent numerous design upgrades from the builder, including an intercom system with outdoor speakers, additional windows, exterior outlets, and a side entrance into the mudroom. This home offers wonderful curb appeal, a covered front porch, and a spacious floorplan - with 5beds(4+1), 4baths, and a finished basement. The main floor offers large formal living and dining rooms complete with vaulted ceilings, and a wood burning fireplace. Perfect for entertaining, the eat-in kitchen features granite countertops, ample cabinetry, and a large island that sits open to the family room with a gas fireplace and stone surround. An office, powder room, and large mudroom are located off the 2 car garage. Upstairs, you'll find 4 bedrooms, including a primary suite that offers a large walk-in closet, tall ceilings, and spa-like ensuite. The basement is fully finished with a large rec room & games area, full bath, laundry room, and a gym - perfect for a guest bedroom. The backyard is a private oasis surrounded by lush greenery and tall trees. With a multi-level deck, pergola, above ground pool, hot tub, and fire pit, this is the perfect place to entertain family & friends. Just steps to Melanie Park, and walking distance to the elementary school and public library. Experience what the wonderful community of Embrun has to offer today!
Ask about this home
A HOMEH agent will answer your questions about this home.
Around this home
Daily convenience, out of 100, from the distances below
Schools nearby
School rating, out of 10.
Helpful calculators
Your HOMEH agent

"I would see it this week."