

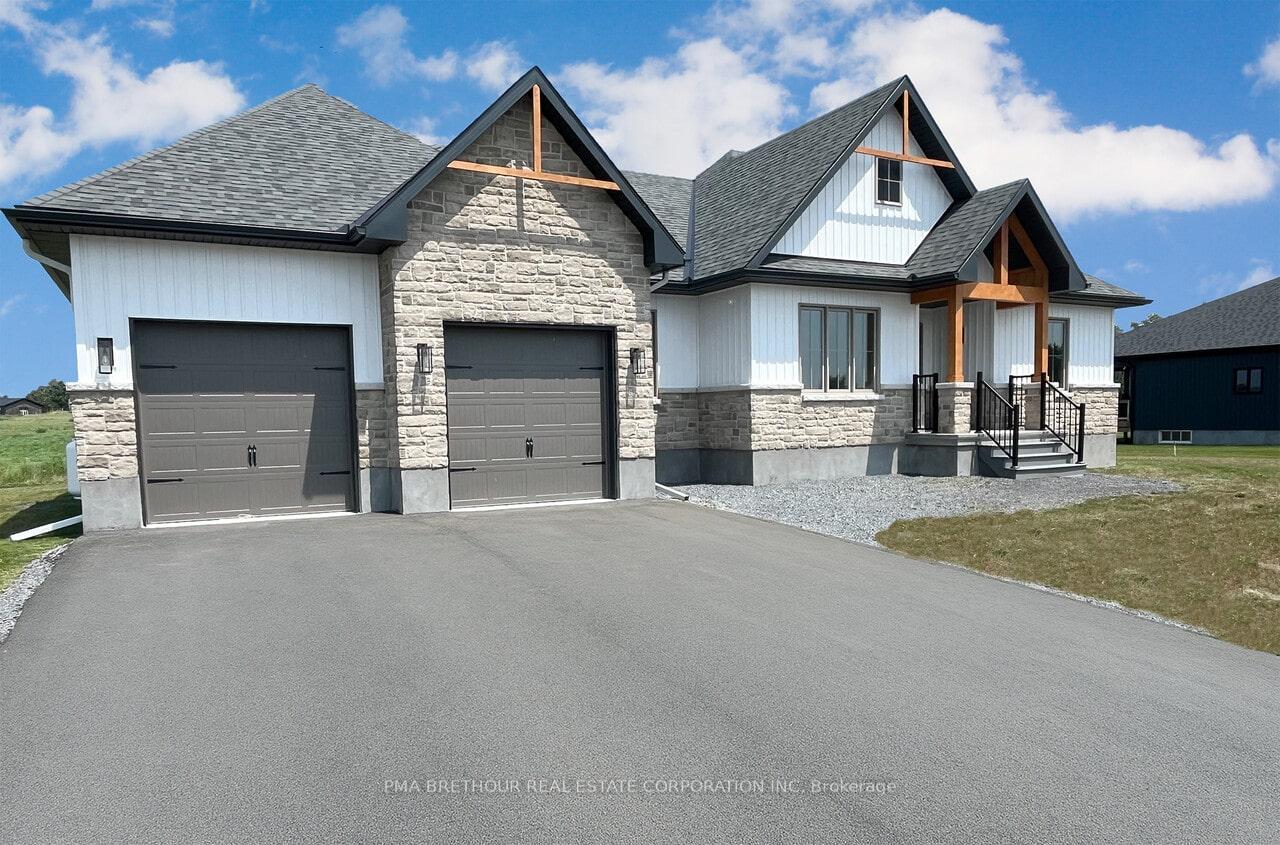
252 Trudeau Crescent
Detached Sold
1/19252 Trudeau Crescent
Detached Sold
 See all 19 photos
Asked for: $899,900Sold Sep 19, 2025
3 Bedrooms
2 Bathrooms
2 Garage
1.5K–2K sq.ft
43.77×70.04 m
Detached
Property history
Facts and features
- BasementUnfinished
- Water, sewerSeptic
- HeatingForced air
- CoolingCentral air
What stands out
- Fireplace
- Central air
The homeDetached, Bungalow, 1,500–2,000 sq ft
- Type: Detached
- Style: Bungalow
- Living space: 1,500–2,000 sq ft
- Basement: Unfinished, full
InsideFireplace Yes, Main level, Rooms above ground 13
- Fireplace: Yes
- Laundry: Main level
- Rooms above ground: 13
- Bedrooms: 3
- Bathrooms: 2
- Kitchens: 1
Outside and lotStone, other, Asphalt shingle, Poured concrete
Outside
- Exterior: Stone, other
- Roof: Asphalt shingle
- Foundation: Poured concrete
- Size: 43.77 × 70.04 m
Parking2 Garage, Attached
- Spaces: 2 Garage
- Garage: Attached
Heating, water and powerForced air, propane, Central air, Municipal water
- Heating: Forced air, propane
- Cooling: Central air
- Water: Municipal water
- Sewer: Septic
Costs and taxesHST included in the price
- HST: HST included in the price
Included in the saleFridge, stove, dishwasher, washer, dryer,, hoodfan, microwave
- Included: Fridge, stove, dishwasher, washer, dryer,, hoodfan, microwave
Listing detailsX12045168, Sold, Mar 27, 2025
- MLS® number: X12045168
- Status: Sold
- Listed on: Mar 27, 2025
- Days on market: 176
- Updated: Sep 19, 2025
- Possession: Flexible
- Occupied by: Vacant
- Listing brokerage: PMA Brethour Real Estate Corporation Inc
About this home
252 Trudeau Crescent, Russell (Russell Twp), ON K4R 1E5
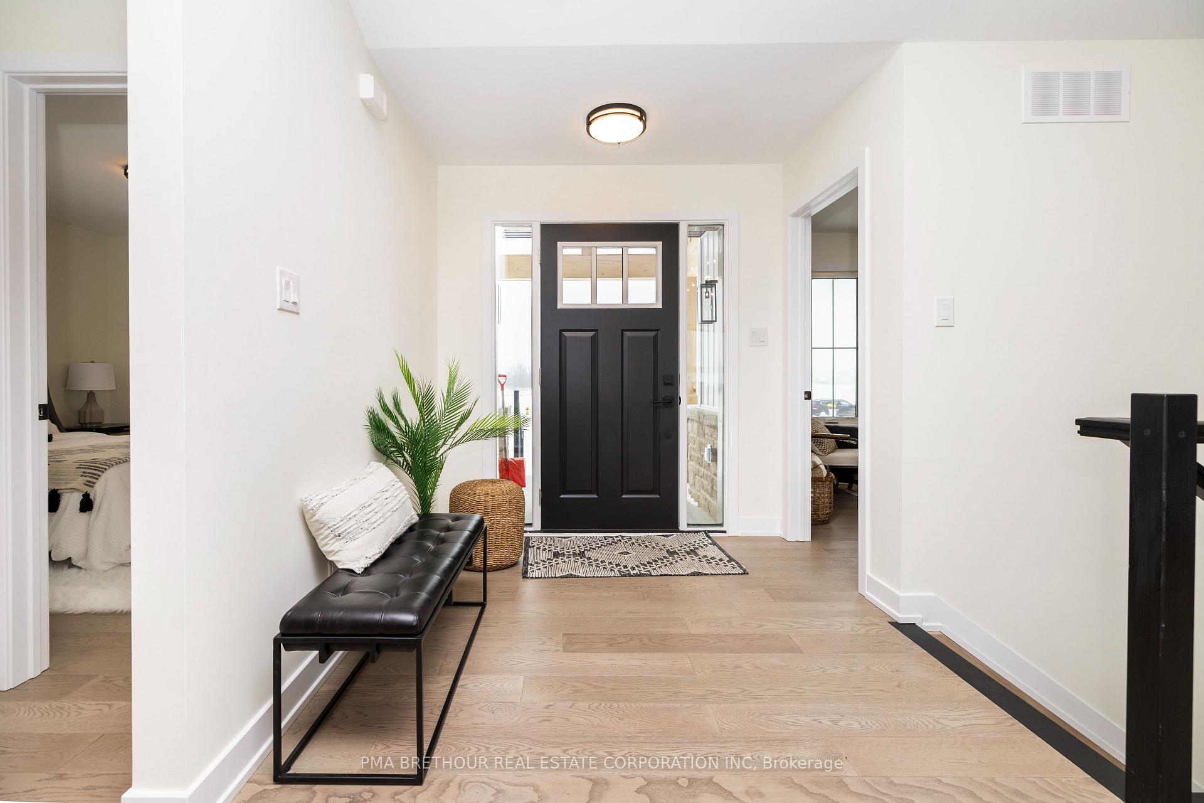
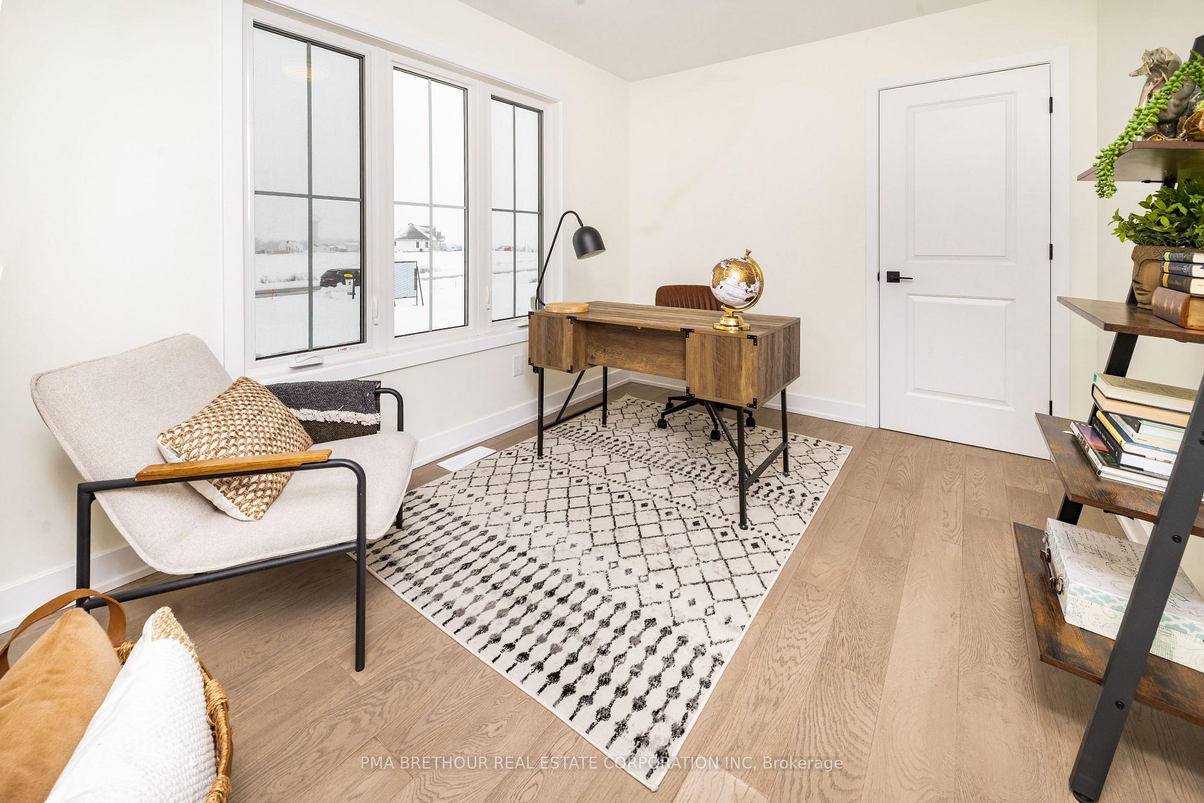
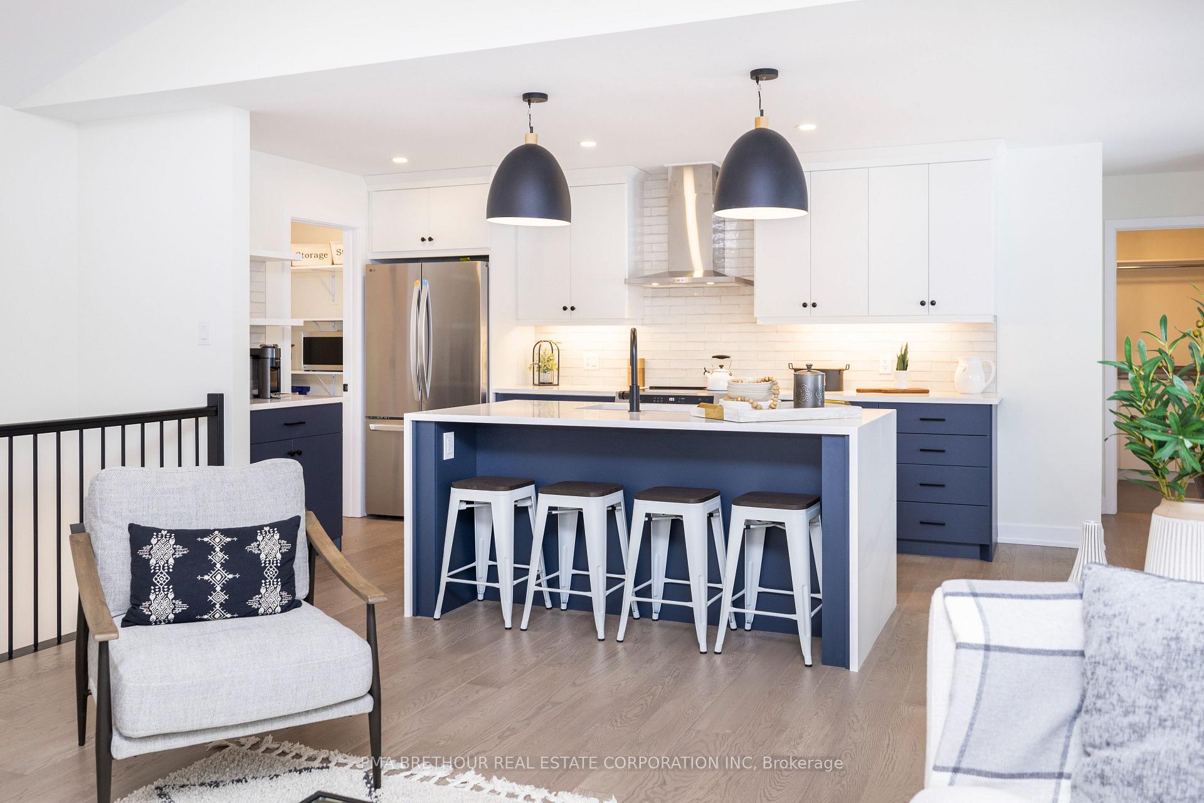
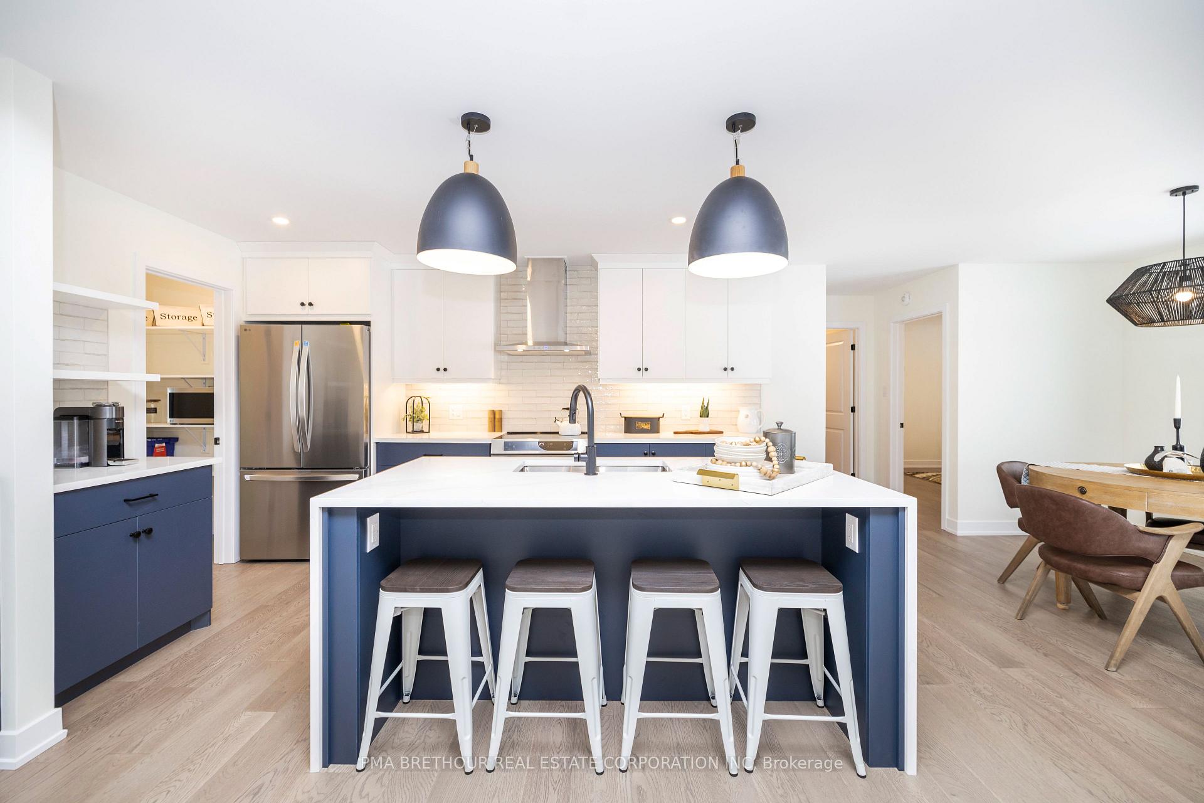
Welcome to Russell Ridge Estates - a piece of paradise. This show-stopping single family home by Parkview is located on a beautiful lot offering amazing craftsmanship and is Energy Star certified, giving you peace of mind for years to come. The open concept floor plan features cathedral ceilings in the living room with a beautiful fireplace. A chef's dream kitchen, inclusive of a full pantry, stainless steel appliances and large island. The office/den is located off the foyer can be used as fourth bedroom. Primary suite boasts a luxury ensuite with freestanding tub and shower.
Read more
Ask about this home
A HOMEH agent will answer your questions about this home.
Ask a question
Thinking of selling your home?See what your home is worth today.
Around this home
Boundary Road
2Walking
6Biking
Park0.1 km
Contact agent
Helpful calculators
Mortgage
Affordability
Closing costs
Land transfer tax
Property tax
Down payment
CMHC insurance
Stress test
Cashback Rebate
Your HOMEH agent

NimaHOMEH agent · Russell
"I would see it this week."
Ask Nima