

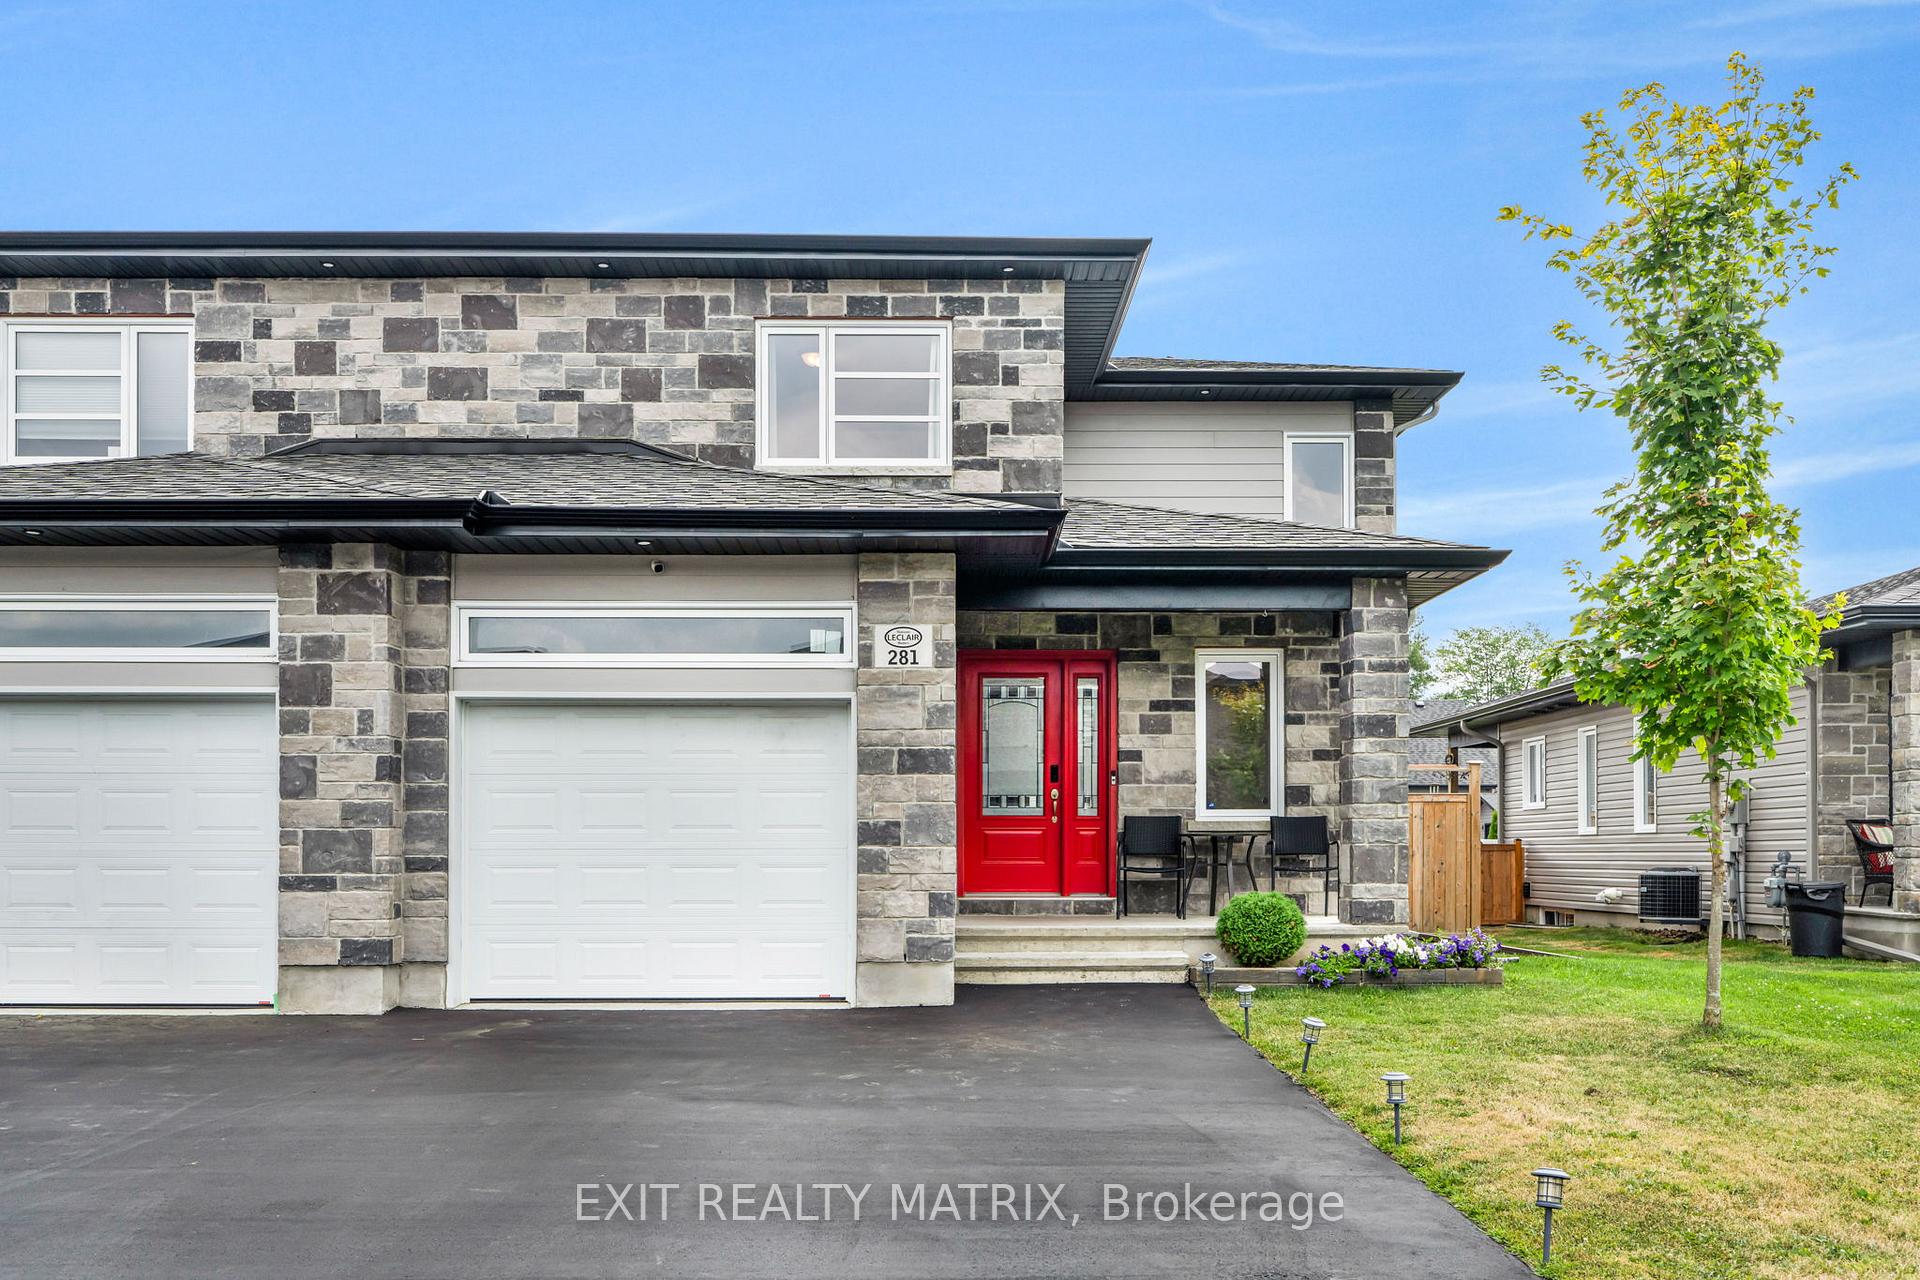
281 Moisson Street
281 Moisson Street
 See all 27 photos
Property history
Facts and features
- BasementUnfinished
- Water, sewerMunicipal
- HeatingForced air
- CoolingCentral air
- Central air
The homeSemi-Detached, 2-storey, 1,500–2,000 sq ft
- Type: Semi-Detached
- Style: 2-storey
- Living space: 1,500–2,000 sq ft
- Basement: Full, unfinished
InsideAir exchanger, water heater, Rooms above ground 6, Bedrooms 3
- Features: Air exchanger, water heater
- Rooms above ground: 6
- Bedrooms: 3
- Bathrooms: 2
- Kitchens: 1
- Family room: Yes
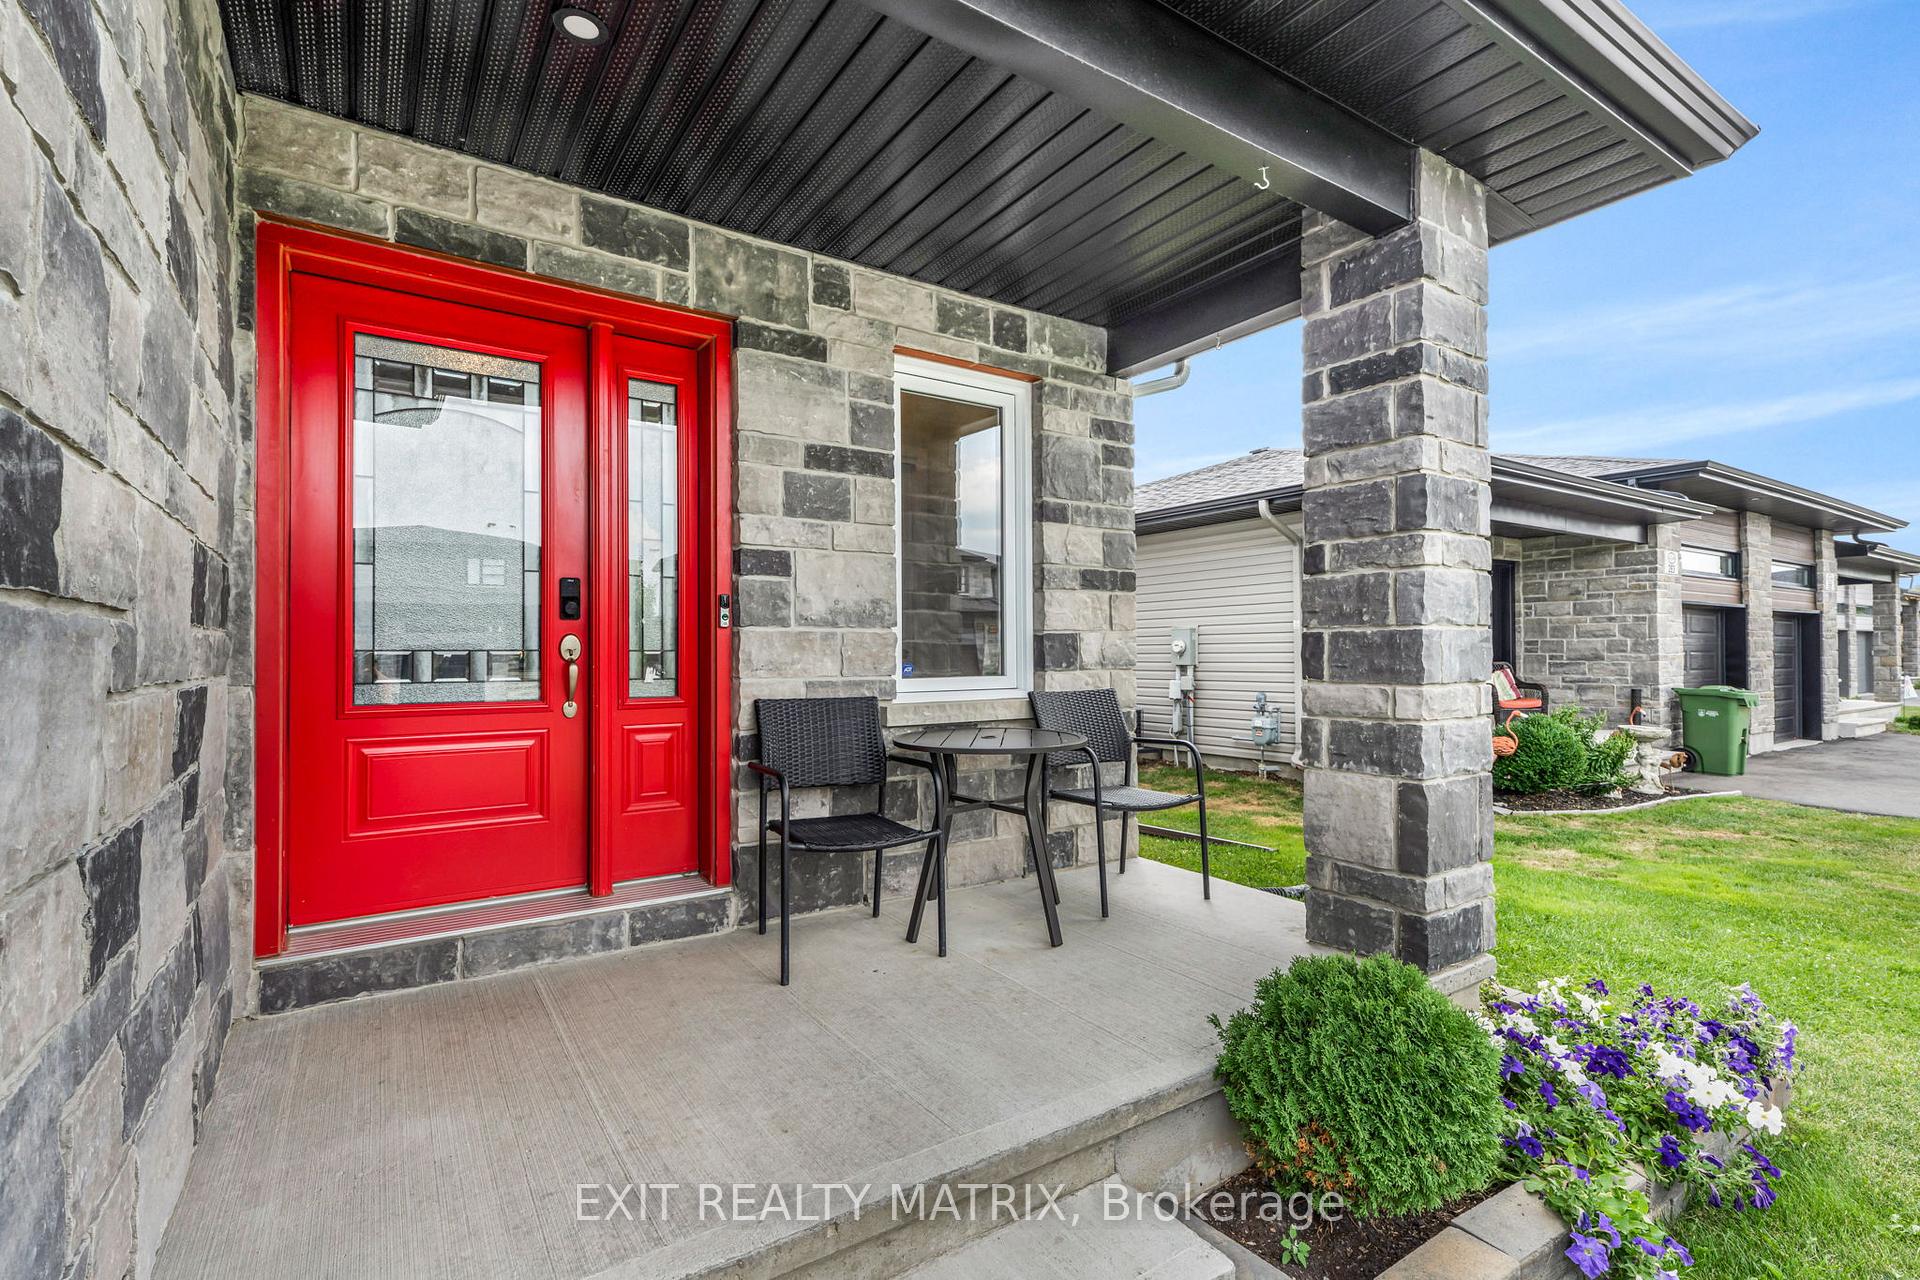
Outside and lotBrick, vinyl siding, Asphalt shingle, Poured concrete
- Exterior: Brick, vinyl siding
- Roof: Asphalt shingle
- Foundation: Poured concrete
- Other structures: Garden shed
- Size: 35.52 × 136.52 ft
Parking1 Garage, Attached, Private
- Spaces: 1 Garage
- Garage: Attached
- Driveway: Private
Heating, water and powerForced air, gas, Central air, Municipal water
- Heating: Forced air, gas
- Cooling: Central air
- Water: Municipal water
- Sewer: Municipal sewer
Costs and taxesTaxes $4,236 a year, HST included in the price, Hot water heater
- Taxes, 2025: $4,236 a year
- HST: HST included in the price
- Under contract: Hot water heater
Included in the saleFridge, stove (gas), hood fan, dishwasher, washer, dryer, all curtain rods and window coverings, garden shed, a/c. please note that all furniture (excluding the primary bed and nursery furniture) are negotiable., Primary bedroom bed and mattress, nursery furniture.
- Included: Fridge, stove (gas), hood fan, dishwasher, washer, dryer, all curtain rods and window coverings, garden shed, a/c. please note that all furniture (excluding the primary bed and nursery furniture) are negotiable.
- Not included: Primary bedroom bed and mattress, nursery furniture.
NearbyPlace of worship, rec./commun.centre, school, school bus route, park
- Close to: Place of worship, rec./commun.centre, school, school bus route, park
Listing detailsX12344852, Sold, Aug 14, 2025
- MLS® number: X12344852
- Status: Sold
- Listed on: Aug 14, 2025
- Days on market: 43
- Updated: Sep 26, 2025
- Possession: Flexible
- Occupied by: Owner
- Listing brokerage: EXIT REALTY MATRIX
About this home
281 Moisson Street, Russell (Embrun), ON K0A 1W0
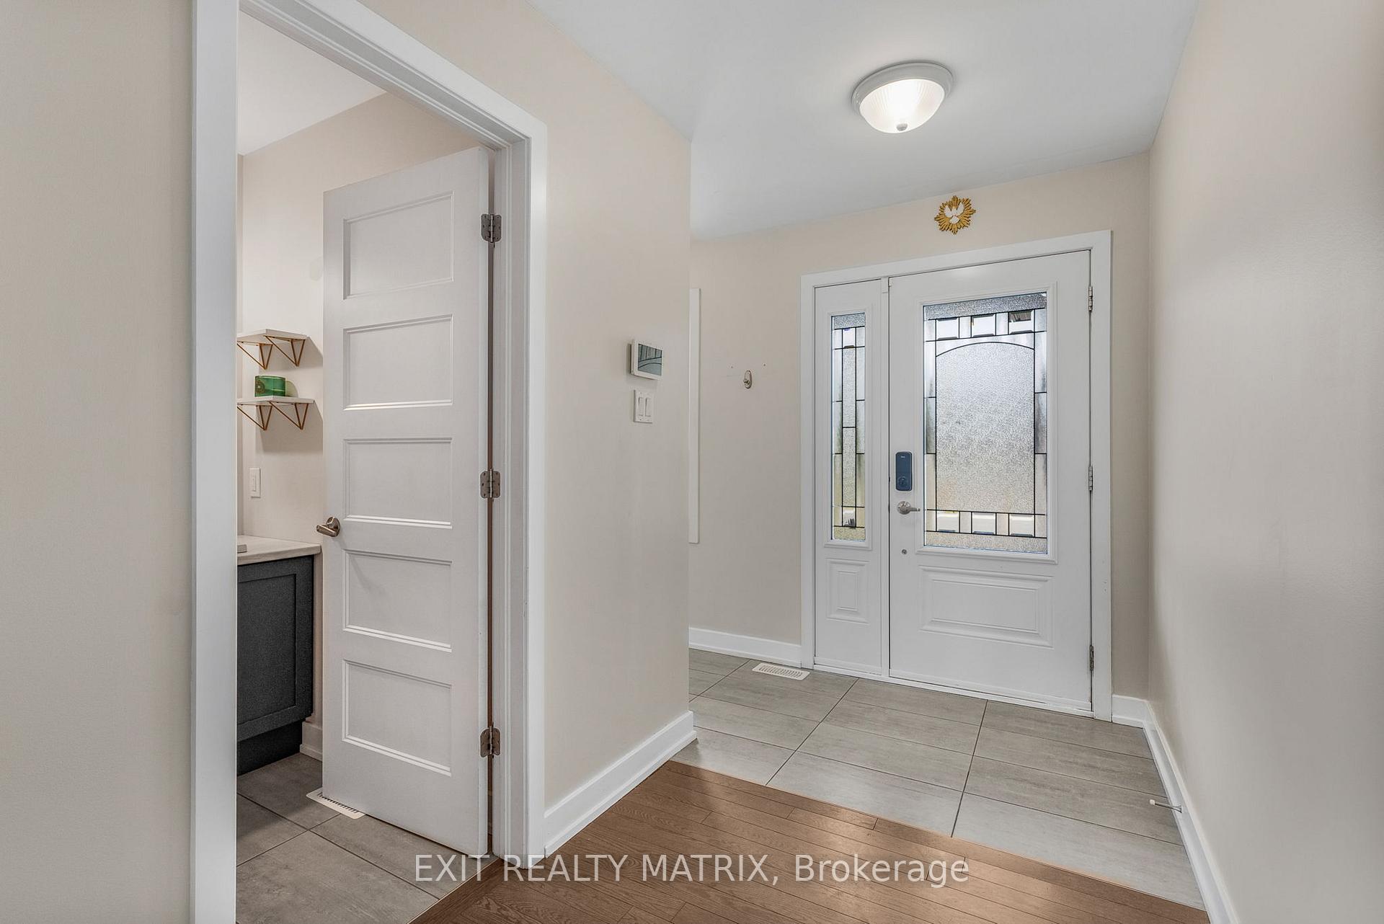
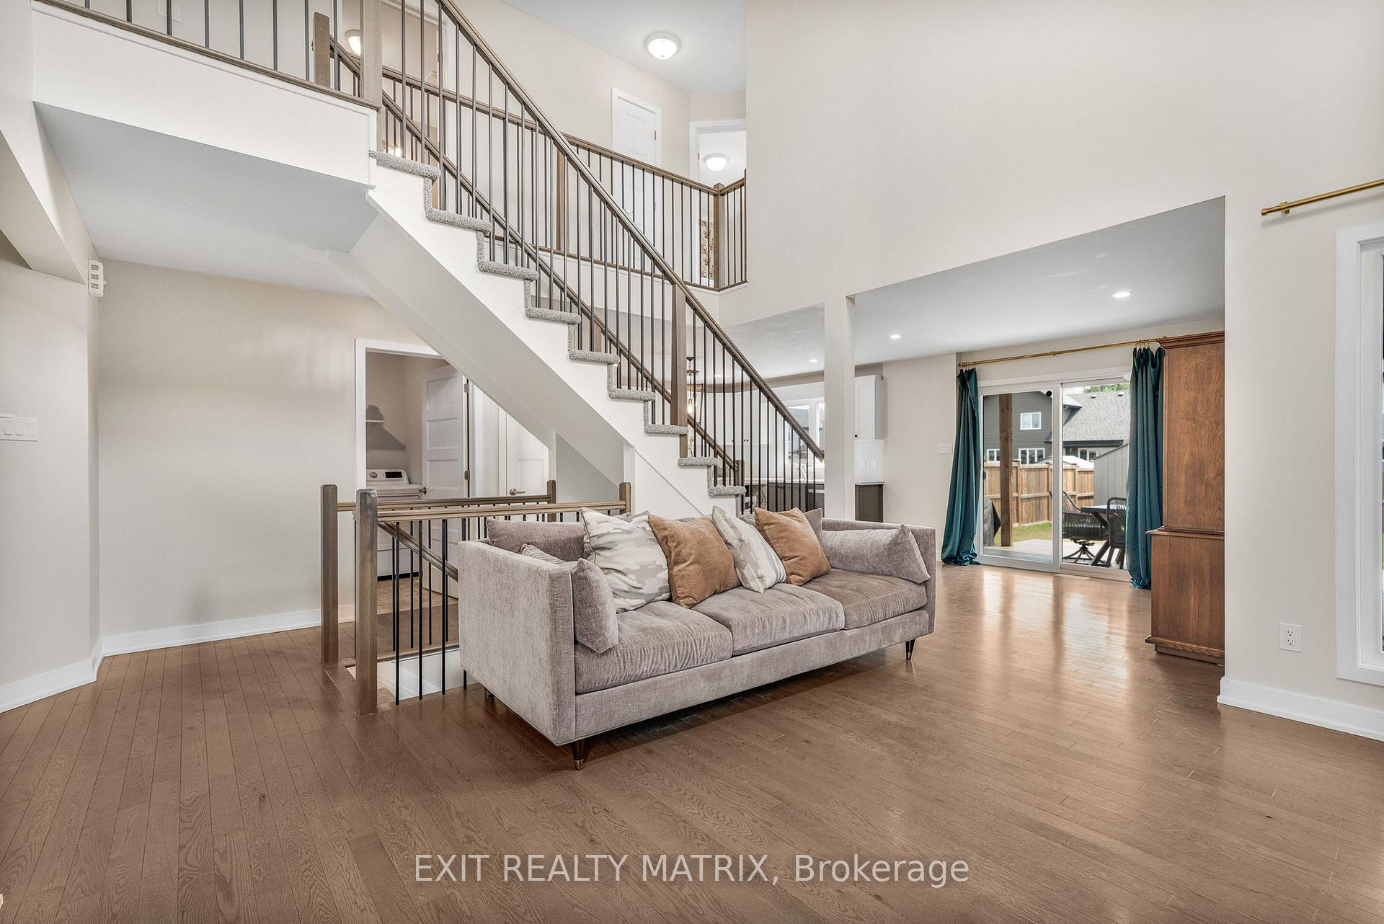
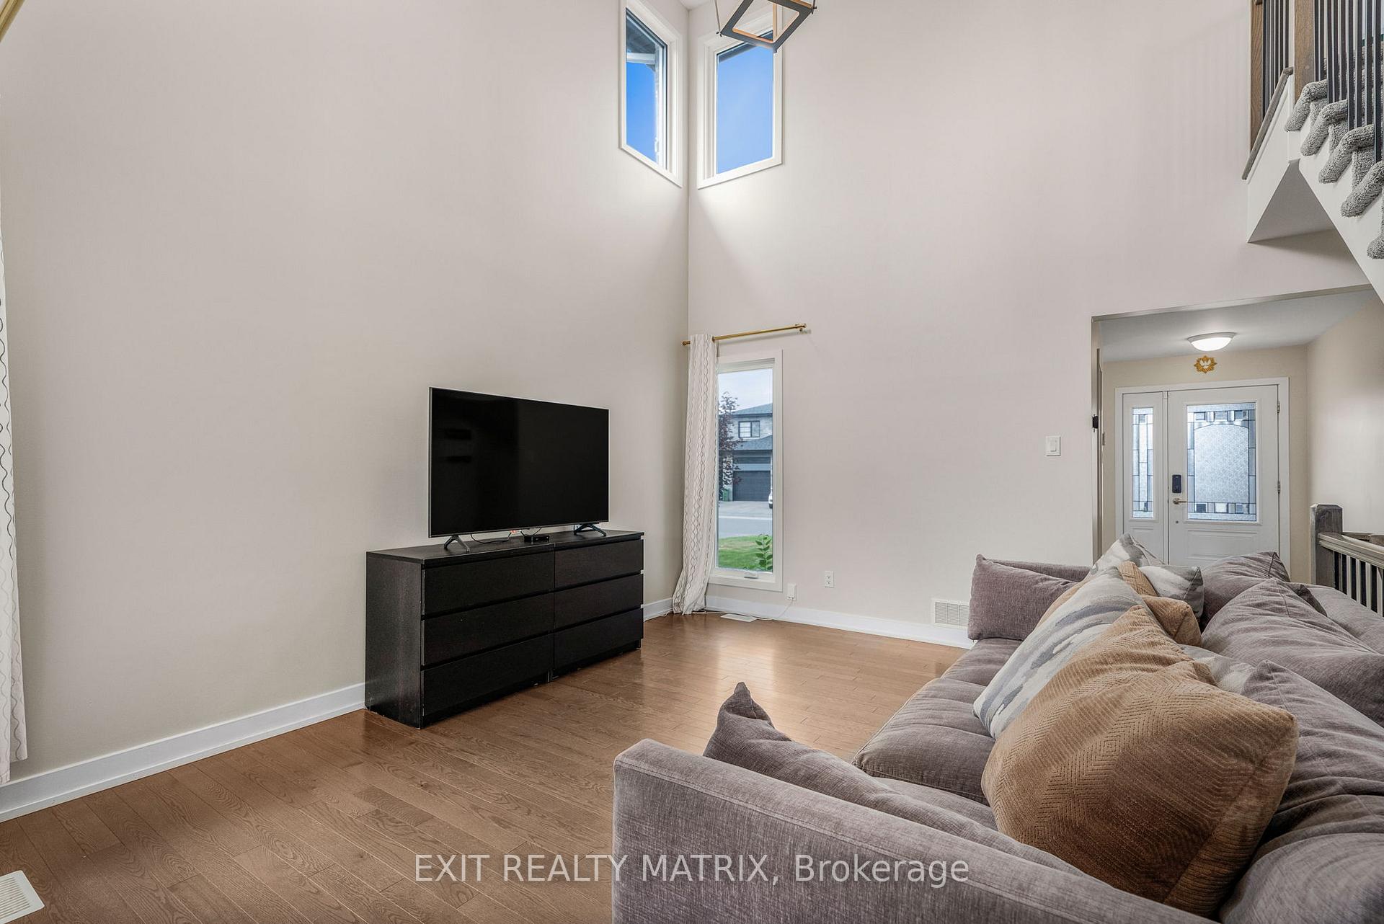
Fall in love the moment you step inside this light-drenched 2-storey semi-detached home, where soaring openness and refined design set the stage for exceptional living. The main floor flows effortlessly, with an airy open-concept layout that begs for both lively gatherings and quiet evenings in. The chefs kitchen is pure perfection with an abundance of custom cabinetry, generous counter space, and a stunning island crowned with a waterfall granite countertop that will have everyone gathering around. From the dining room, patio doors invite you to a brand-new back deck, perfect for sunset dinners and weekend BBQs. Main floor laundry and a stylish 2-piece bath add everyday ease. Ascend the grand staircase to a breathtaking second level, where a dramatic mezzanine overlooks the lower level, letting natural light pour through and creating that airy, connected feeling. Three inviting bedrooms await, including a dreamy primary suite with direct cheater access to the spa-inspired 5-piece bathroom the perfect blend of convenience and luxury. The unfinished lower level is brimming with potential, a blank canvas for your personal vision. Outside, your massive private fenced yard is a true retreat, with endless space for entertaining, play, or simply soaking in the sunshine. The brand-new 8x10 garden shed is the perfect finishing touch. This is more than a home, its a lifestyle upgrade, ready to impress at every turn.
Ask about this home
A HOMEH agent will answer your questions about this home.
Around this home
Daily convenience, out of 100, from the distances below
Schools nearby
School rating, out of 10.
Helpful calculators
Your HOMEH agent

"I would see it this week."