

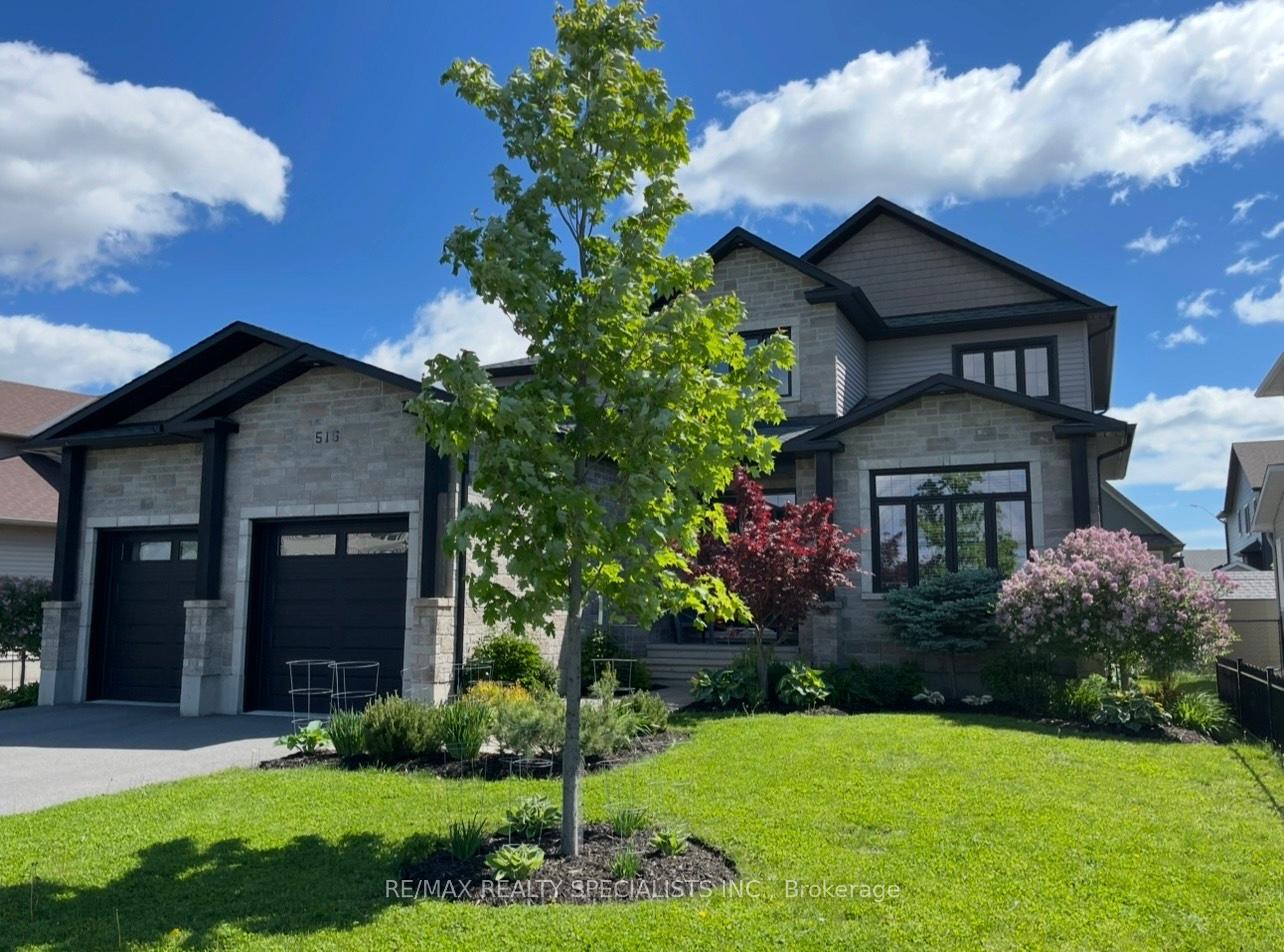
516 Junction Street
516 Junction Street
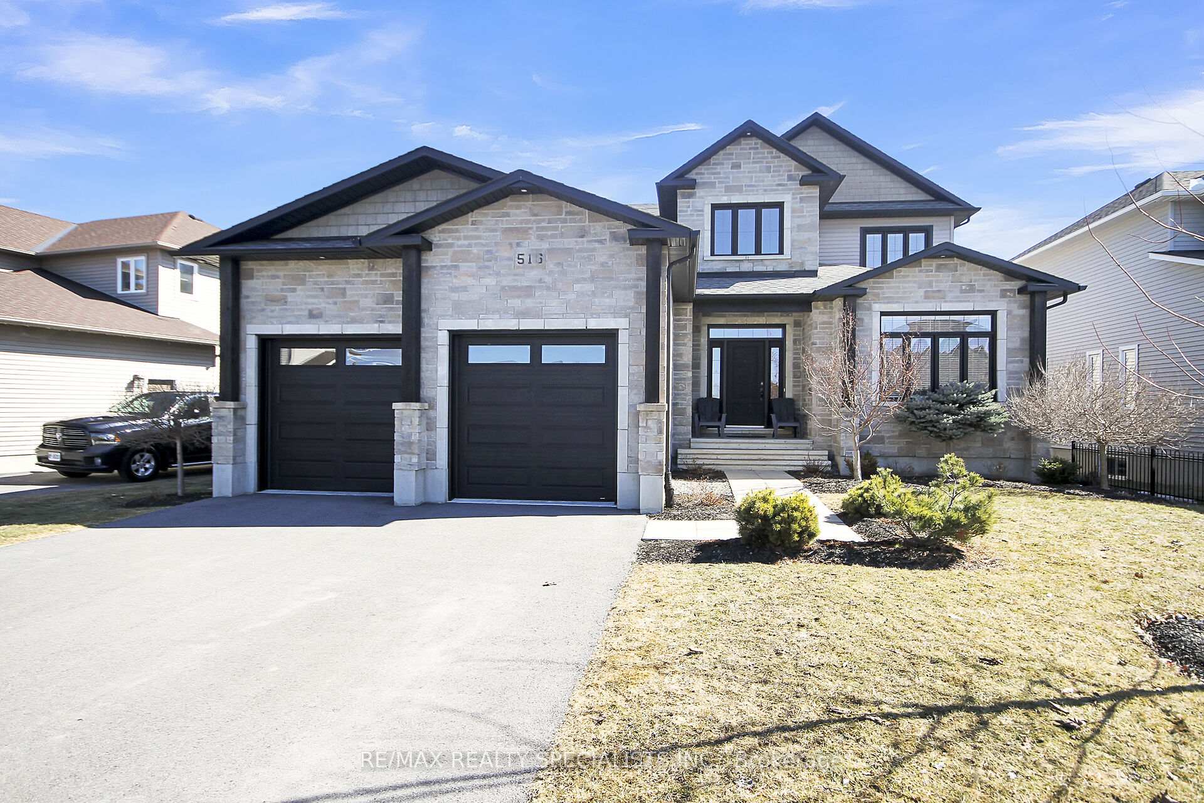
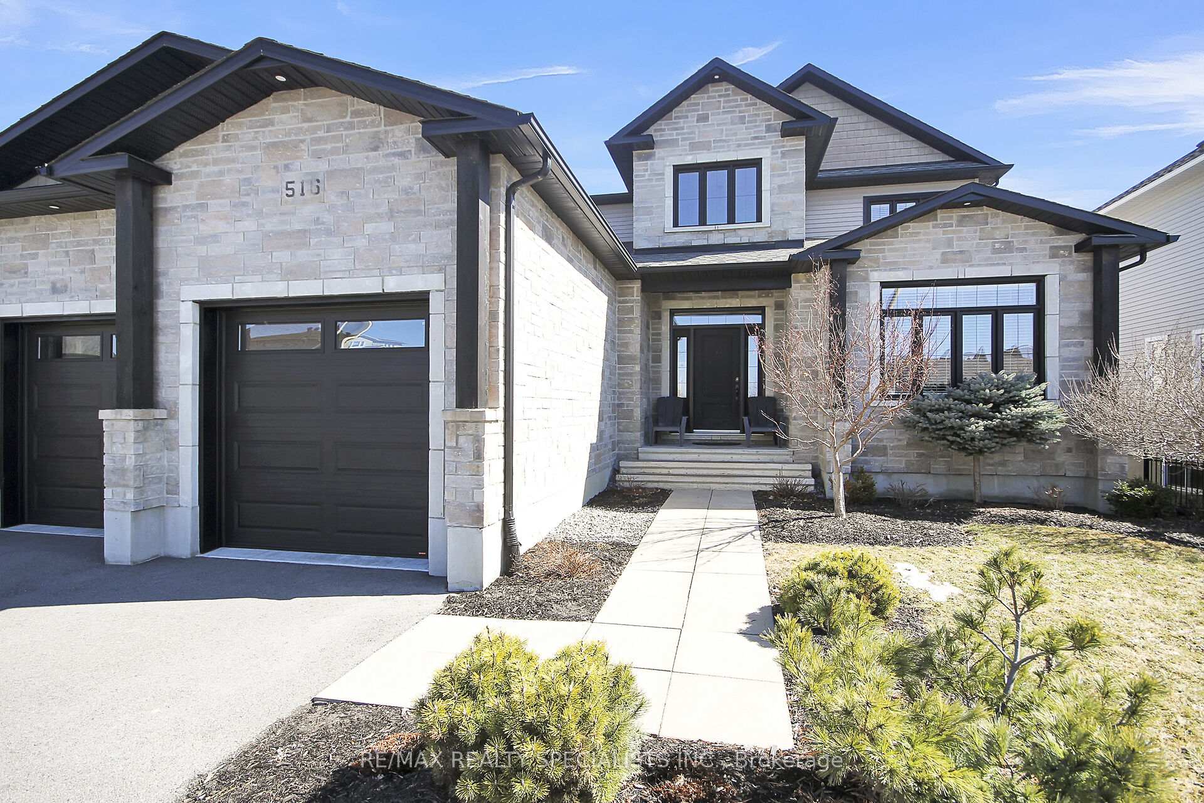
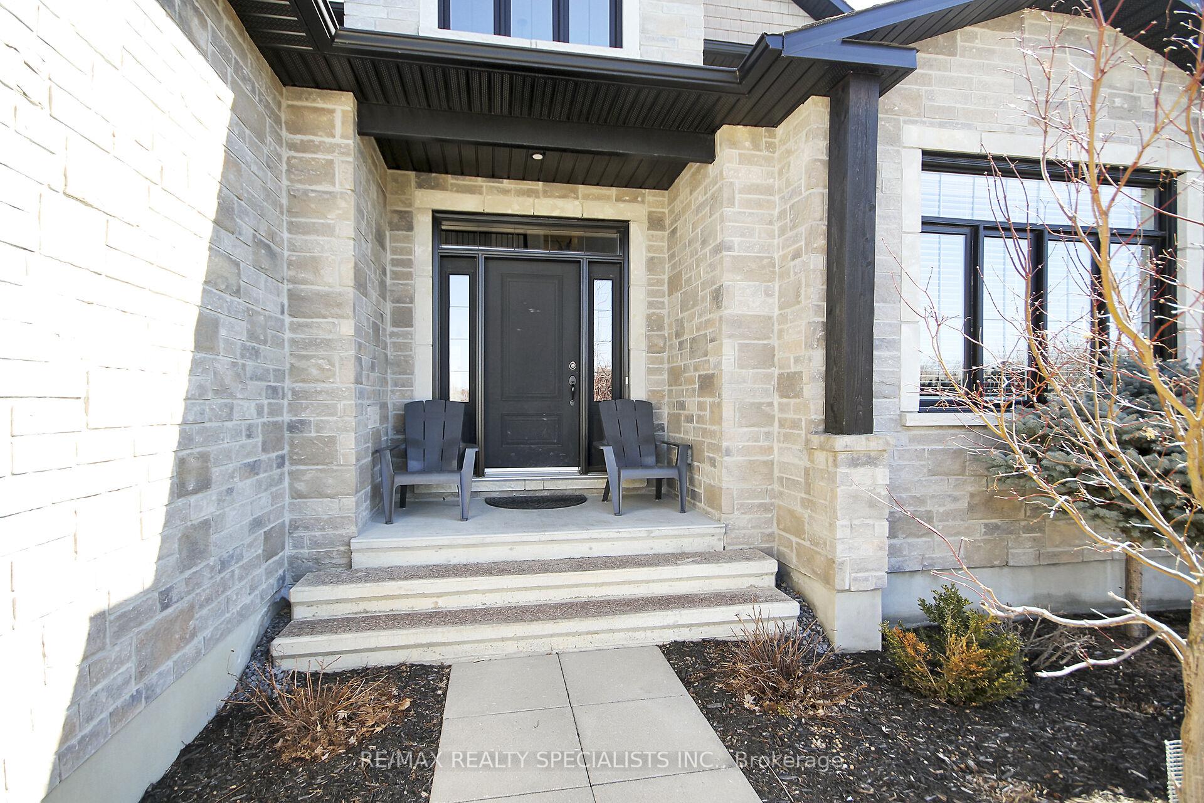
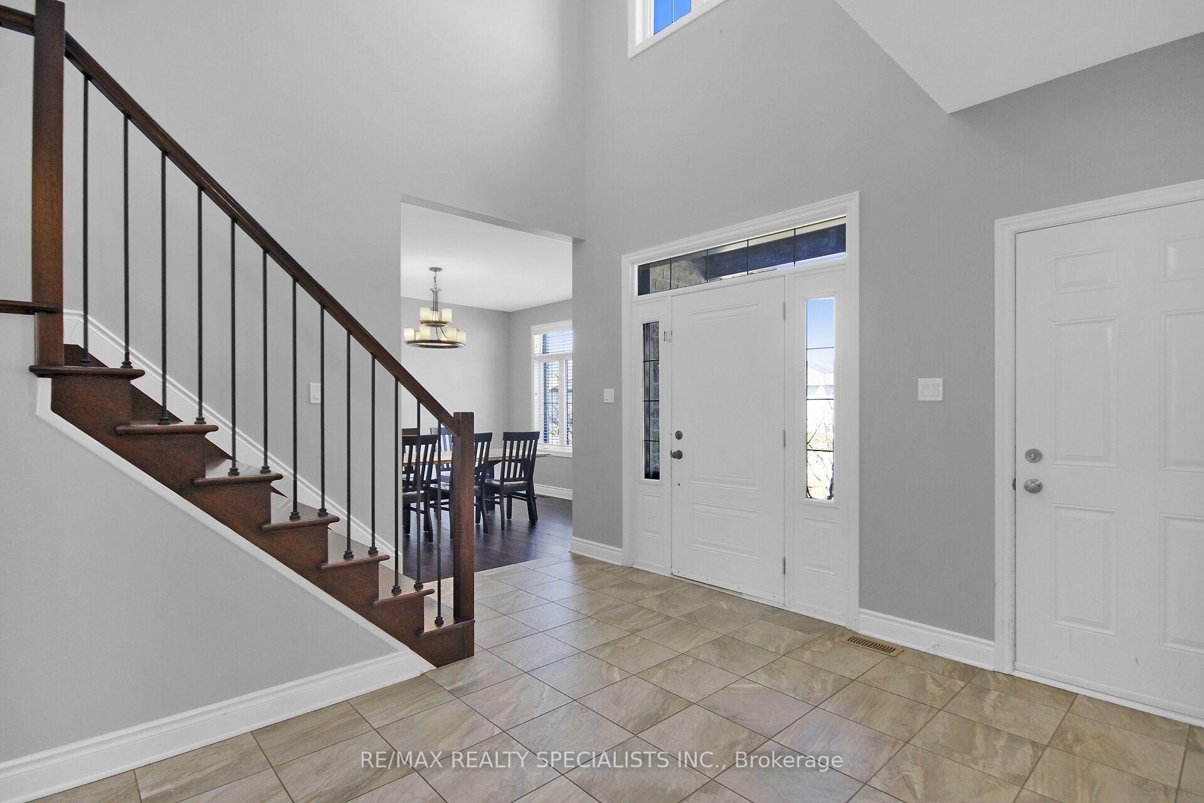 See all 50 photos
Property history
Facts and features
- BasementFull
- Age of home6–15 years
- Water, sewerMunicipal
- HeatingForced air
- Hardwood floors
- Fireplace
- Central air
The homeDetached, 2-storey, Age 6–15 years
- Type: Detached
- Style: 2-storey
- Age: 6–15 years
- Living space: 2,500–3,000 sq ft
- Basement: Full
InsideFireplace Yes, natural gas, Ceramic, Hardwood, Erv/hrv
- Fireplace: Yes, natural gas
- Flooring: Ceramic, Hardwood
- Features: Erv/hrv
- Rooms above ground: 12
- Bedrooms: 4
- Bathrooms: 3
- Kitchens: 1
- Family room: Yes
Outside and lotStone, vinyl siding, Asphalt shingle, Concrete
- Exterior: Stone, vinyl siding
- Roof: Asphalt shingle
- Foundation: Concrete
- Size: 59.25 × 105.25 ft
Parking3 Garage, Attached, Private double
- Spaces: 3 Garage
- Garage: Attached
- Driveway: Private double
Heating, water and powerForced air, gas, Central air, Municipal water
- Heating: Forced air, gas
- Cooling: Central air
- Water: Municipal water
- Sewer: Municipal sewer
Costs and taxesTaxes $6,211 a year, HST included in the price, Hwt rental (hot water tank): $62.00 plus hst (average) assumable
- Taxes, 2024: $6,211 a year
- HST: HST included in the price
- Rental items: Hwt rental (hot water tank): $62.00 plus hst (average) assumable
Included in the saleNew washer and dryer (feb. 2025) light fixtures window blinds mirrors, fridge, stove, dishwasher, & microwave
- Included: New washer and dryer (feb. 2025) light fixtures window blinds mirrors, fridge, stove, dishwasher, & microwave
Listing detailsX12117402, Sold, May 1, 2025
- MLS® number: X12117402
- Status: Sold
- Listed on: May 1, 2025
- Days on market: 12
- Updated: May 13, 2025
- Possession: Flexible
- Occupied by: Owner
- Listing brokerage: RE/MAX REALTY SPECIALISTS INC.
About this home
516 Junction Street, Russell (Village of Russell), ON K4R 0A4
Your dream home awaits in the sought-after community of Russell! This stunning home offers modern upgrades & finishes, and a prime location perfect for families looking for both comfort and convenience. Key Features: 9-ft ceilings for an airy, open feel, 3-car tandem garage + 4-car driveway parking. Grand curb appeal with 8x8 cedar posts & exterior pot lights, Upgraded kitchen with a spacious island, walk-in pantry, soft closing cabinet, & stylish backsplash, cozy stone fireplace with a wood mantel, main floor office perfect for remote work, hardwood floors throughout main, main floor laundry for ultimate convenience. Gas stove & tankless water heater for efficiency. Newly painted throughout, fresh & move-in ready! Community amenities include Sports dome has soccer, track & field, pickleball, & tennis courts. Future brand-new recreation center with 3 ice rinks, a swimming pool, and a fitness center. Russell trail has 10 km of paved trail for walking, biking, and cross-country skiing. Famous Russell summer fair & community events all year round! Ranked top best place to live. Top-rated schools nearby. Future shopping stores for ultimate convenience. Unbeatable Location! Easy commute to Ottawa & YOW airport, and less than 2 hours' drive to Montreal! Don't miss your chance to own a home in one of Ontario's most desirable communities.
Ask about this home
A HOMEH agent will answer your questions about this home.
Around this home
Daily convenience, out of 100, from the distances below
Schools nearby
School rating, out of 10.
Helpful calculators
Your HOMEH agent

"I would see it this week."