

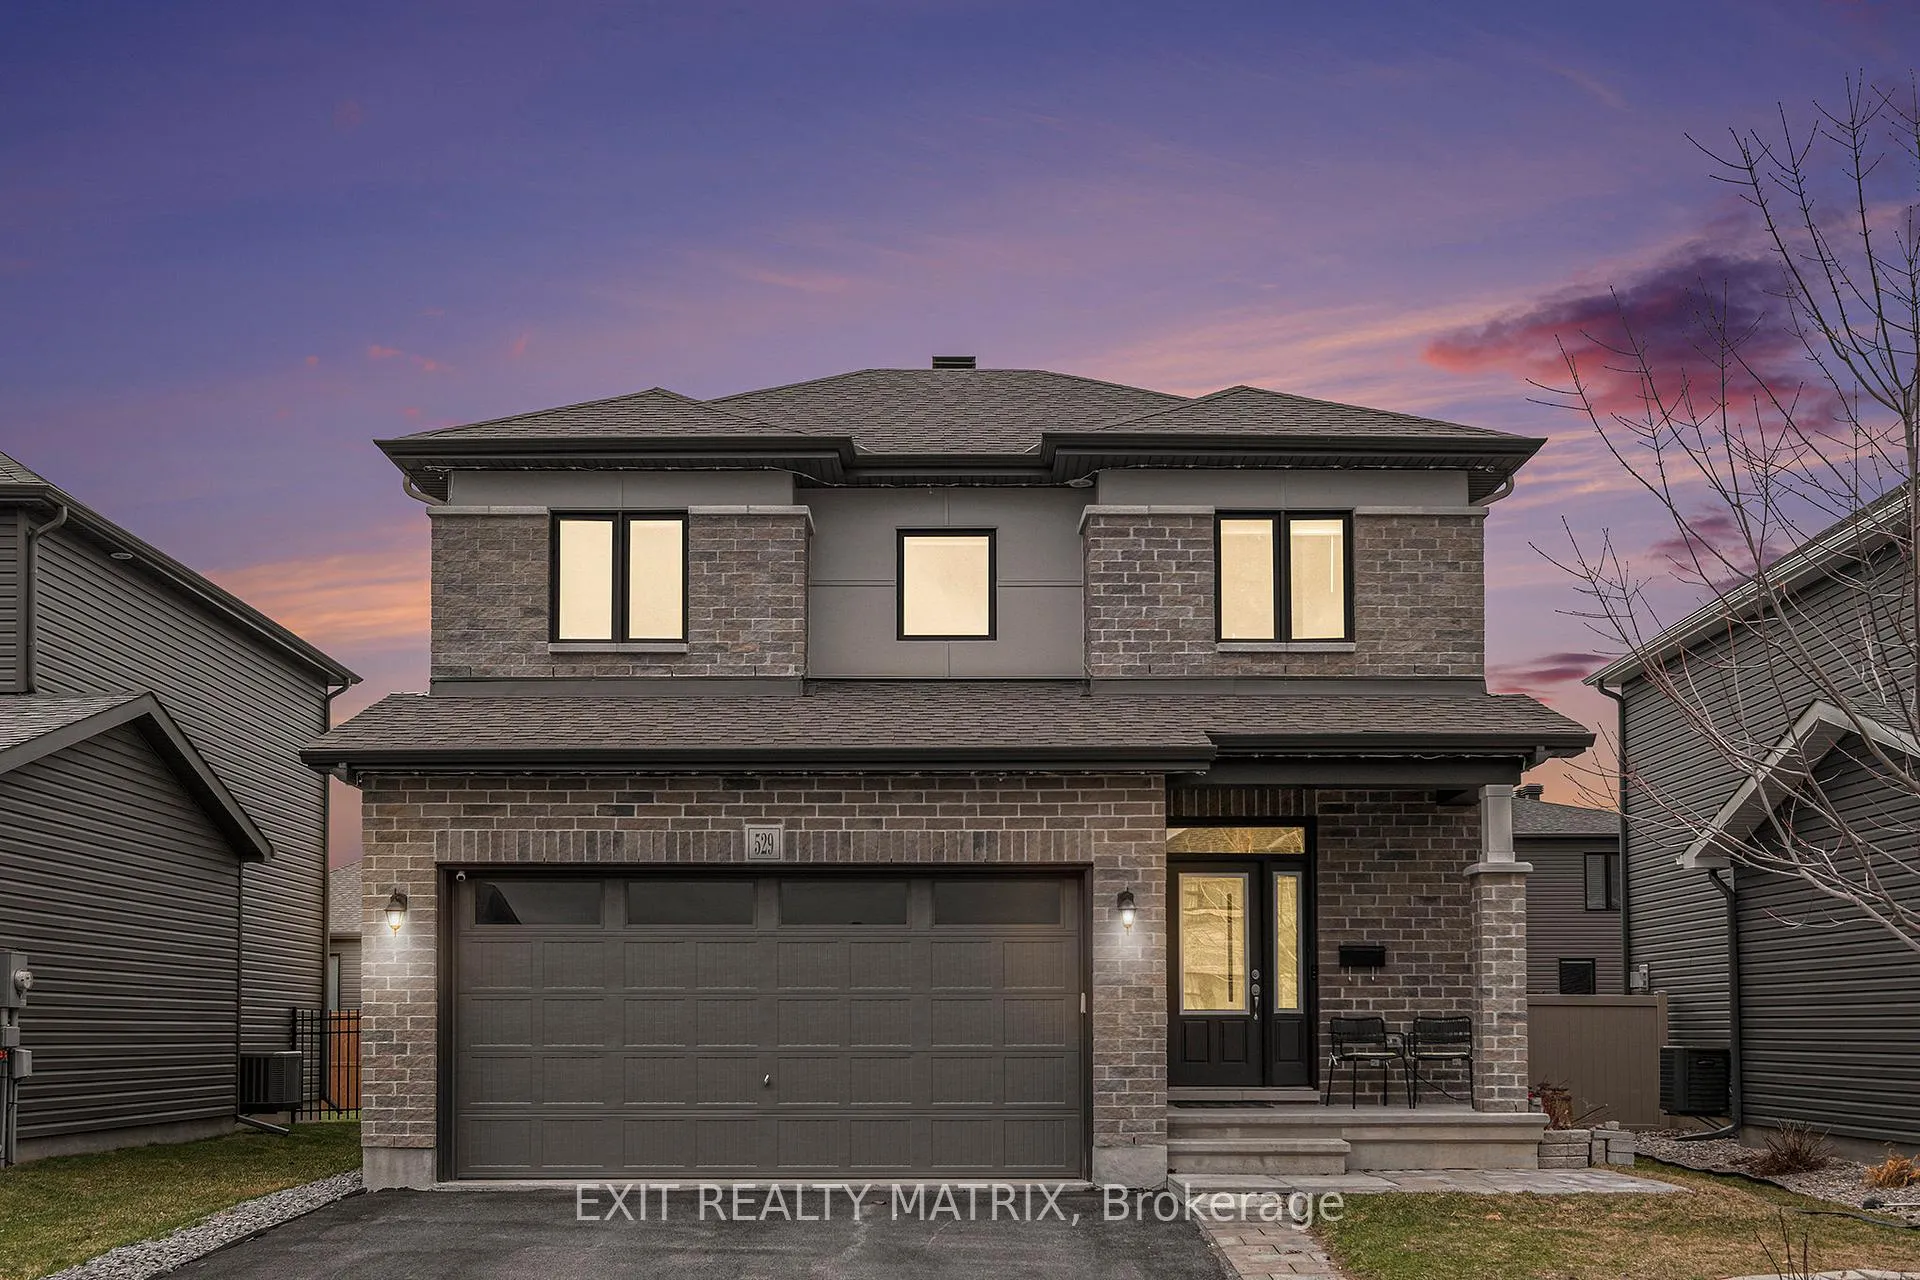
529 Strasbourg Street W
529 Strasbourg Street W
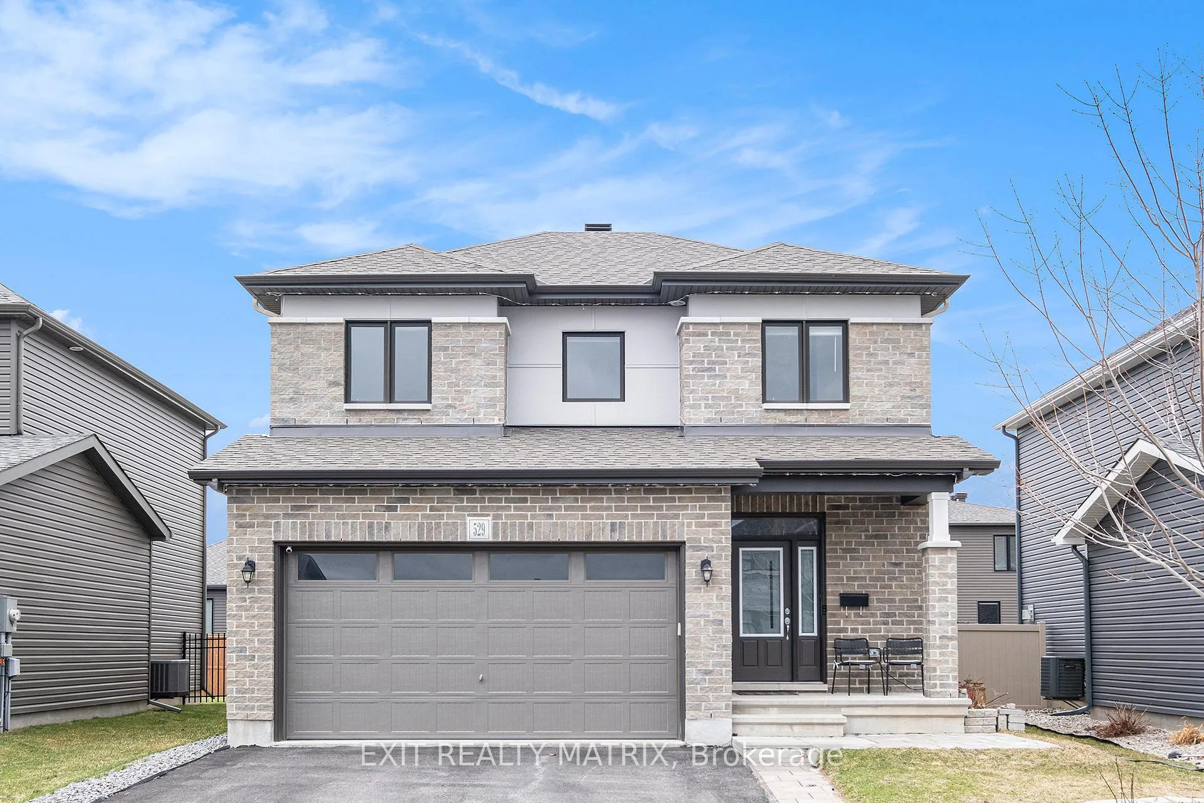
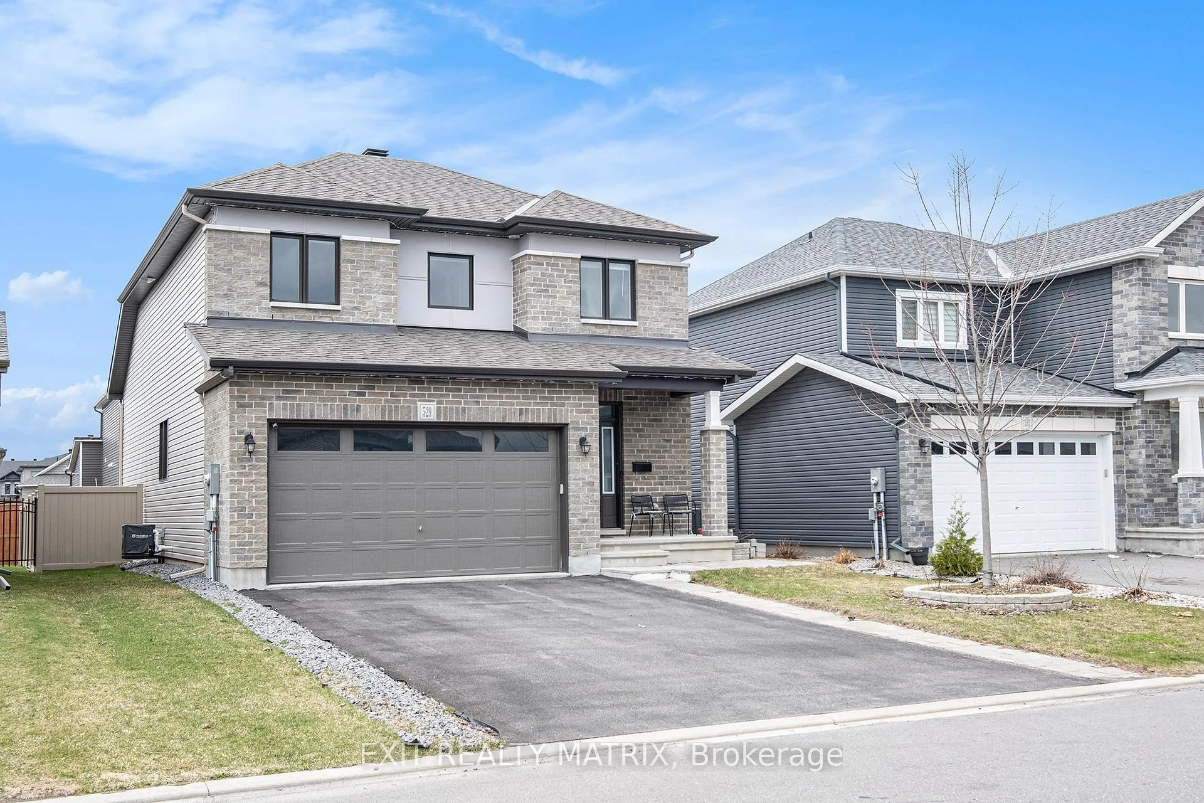
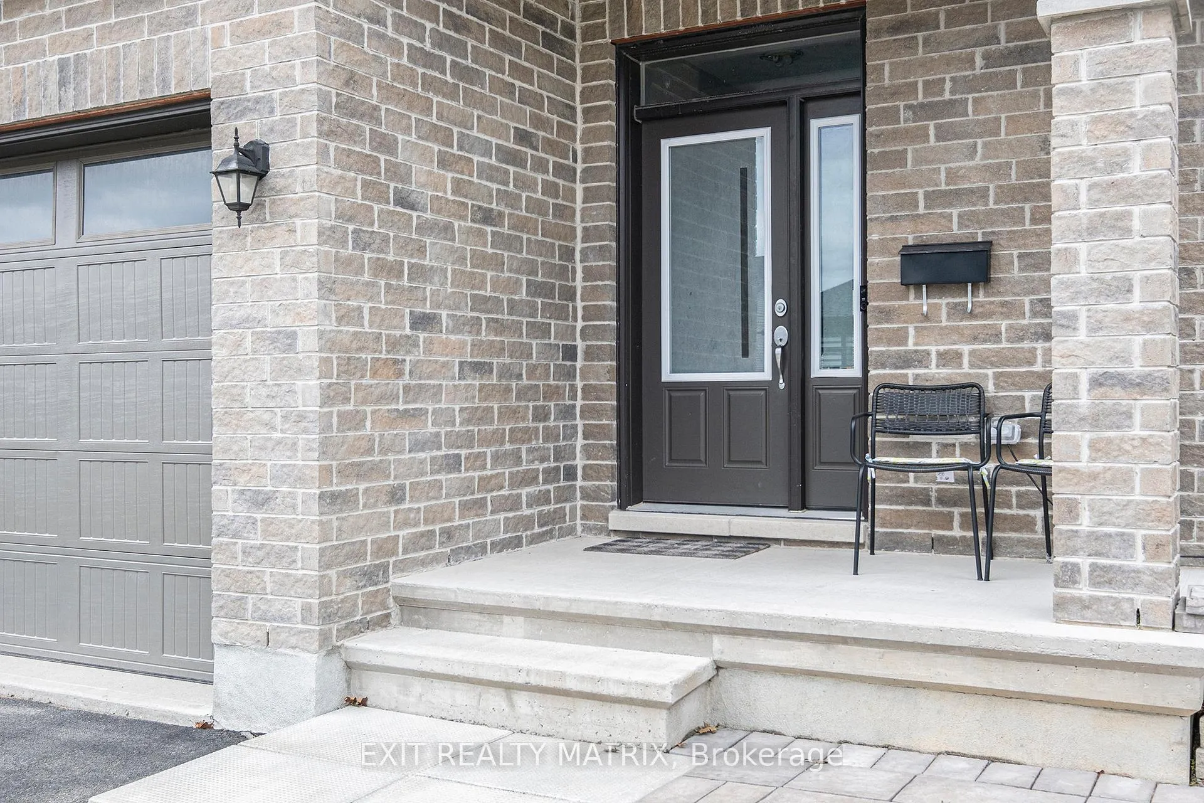
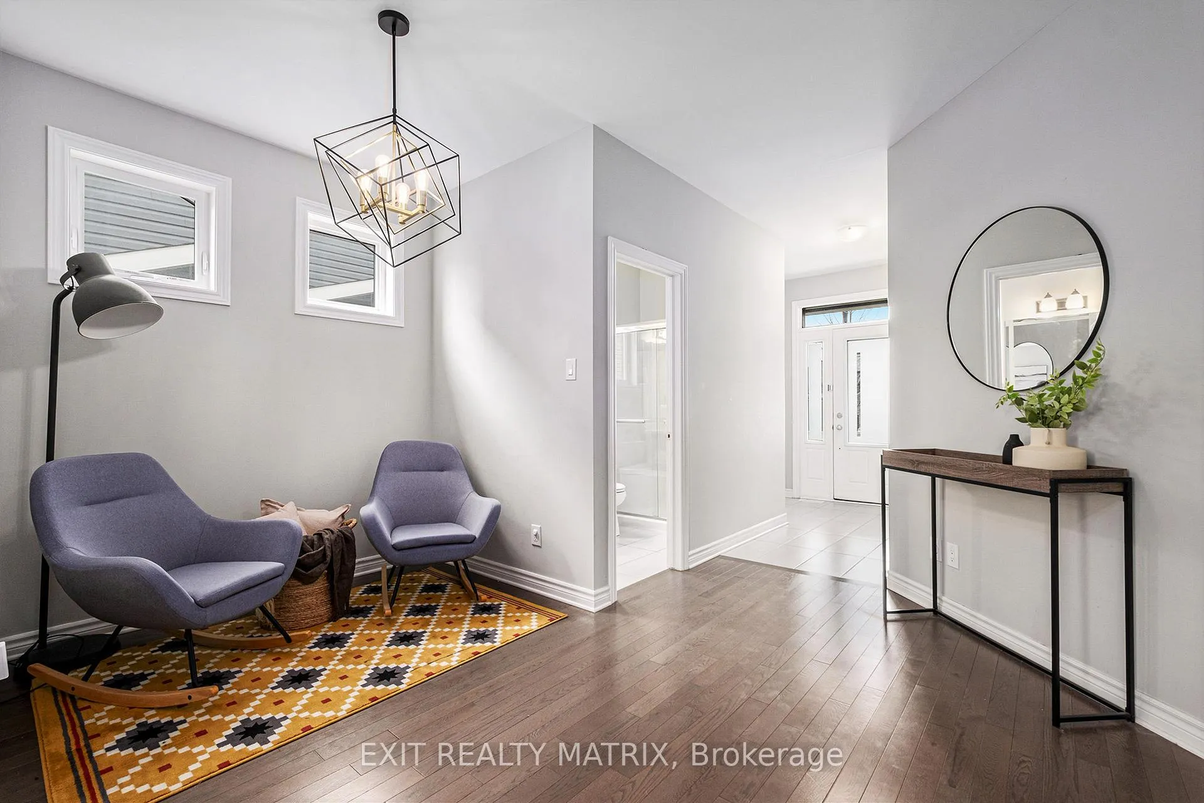 See all 28 photos
Property history
Facts and features
- BasementUnfinished
- Age of home0–5 years
- Water, sewerMunicipal
- HeatingForced air
- Hardwood floors
- Fireplace
- Central air
The homeDetached, 2-storey, Age 0–5 years
- Type: Detached
- Style: 2-storey
- Age: 0–5 years
- Living space: 2,000–2,500 sq ft
- Basement: Unfinished
- Waterfront: None
InsideFireplace Yes, Hardwood, Air exchanger, auto garage door remote
- Fireplace: Yes
- Flooring: Hardwood
- Features: Air exchanger, auto garage door remote
- Rooms above ground: 12
- Bedrooms: 3
- Bathrooms: 3
- Kitchens: 1
- Family room: Yes
Outside and lotBrick, vinyl siding, Asphalt shingle, Poured concrete
- Exterior: Brick, vinyl siding
- Roof: Asphalt shingle
- Foundation: Poured concrete
- Size: 13.72 × 31.5 m
- Zoning: Residential
Parking2 Garage, Attached
- Spaces: 2 Garage
- Garage: Attached
Heating, water and powerForced air, gas, Central air, Municipal water
- Heating: Forced air, gas
- Cooling: Central air
- Water: Municipal water
Costs and taxesTaxes $5,057 a year, HST included in the price, Hot water
- Taxes, 2024: $5,057 a year
- HST: HST included in the price
- Rental items: Hot water
Included in the saleStove, dryer, washer, refrigerator, dishwasher, hood fan, blinds, custom installed exterior ligths
- Included: Stove, dryer, washer, refrigerator, dishwasher, hood fan, blinds, custom installed exterior ligths
Listing detailsX12099974, Sold, Apr 22, 2025
- MLS® number: X12099974
- Status: Sold
- Listed on: Apr 22, 2025
- Days on market: 22
- Updated: May 14, 2025
- Possession: 2025-06-30 / Flexible
- Occupied by: Owner
- Listing brokerage: EXIT REALTY MATRIX
About this home
529 Strasbourg Street W, Russell (Embrun), ON K0A 1W0
Welcome to the exquisite Bradley model by award winning Valecraft where elegance meets comfort. This beautifully designed home features 3+1 bedrooms, includes a main-floor den with door and window that can easily serve as a guest bedroom or home office. A showstopping two-storey great room with soaring 17-foot ceilings, a sleek modern fireplace, and expansive windows that flood the space with natural light.The open-concept main floor invites you in with rich hardwood and elegant ceramic flooring that flows seamlessly throughout. The spacious living room, highlighted by stylish pot lights, offers a warm and inviting atmosphere perfect for entertaining or quiet nights in. At the heart of the home is the gourmet kitchen a chefs dream boasting ample cabinetry, Quartz countertops, a complementary backsplash, a large eat-at island, stainless steel appliances and a generous walk-in pantry to support all your culinary needs. Sliding patio doors lead to a fully fenced backyard, ideal for outdoor gatherings or peaceful evenings under the stars or optionally enjoy the custom installed exterior ligths and illuminate your outdoor space.Upstairs, you'll find three generously sized bedrooms, a full bathroom, and a dedicated laundry room for added convenience. The primary suite stands out with a spacious walk-in closet and a private ensuite, offering a true retreat.The lower level is a blank canvas perfect for a home theatre, gym, playroom, or whatever your lifestyle demands. Situated in a highly sought-after, family-friendly neighborhood in St. Thomas, this stunning home is sure to leave a lasting impression.
Ask about this home
A HOMEH agent will answer your questions about this home.
Around this home
Daily convenience, out of 100, from the distances below
Schools nearby
School rating, out of 10.
Helpful calculators
Your HOMEH agent

"I would see it this week."