

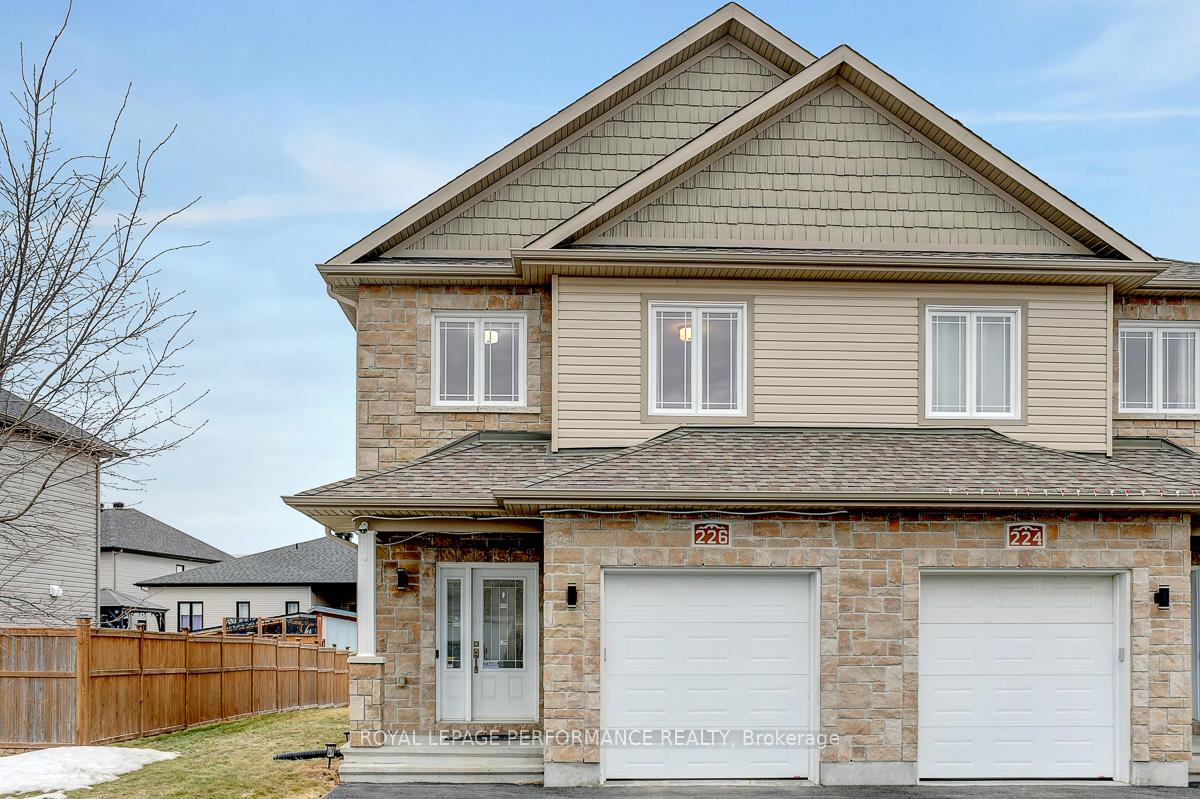
226 Belfort Street
226 Belfort Street
 See all 26 photos
Property history
Facts and features
- BasementFinished
- Age of home6–15 years
- Water, sewerMunicipal
- HeatingOther
- Central air
The homeSemi-Detached, 2-storey, Age 6–15 years
- Type: Semi-Detached
- Style: 2-storey
- Age: 6–15 years
- Living space: 1,500–2,000 sq ft
- Basement: Finished
- Waterfront: None
InsideUpper level, Auto garage door remote, Rooms above ground 11
- Laundry: Upper level
- Features: Auto garage door remote
- Rooms above ground: 11
- Bedrooms: 3
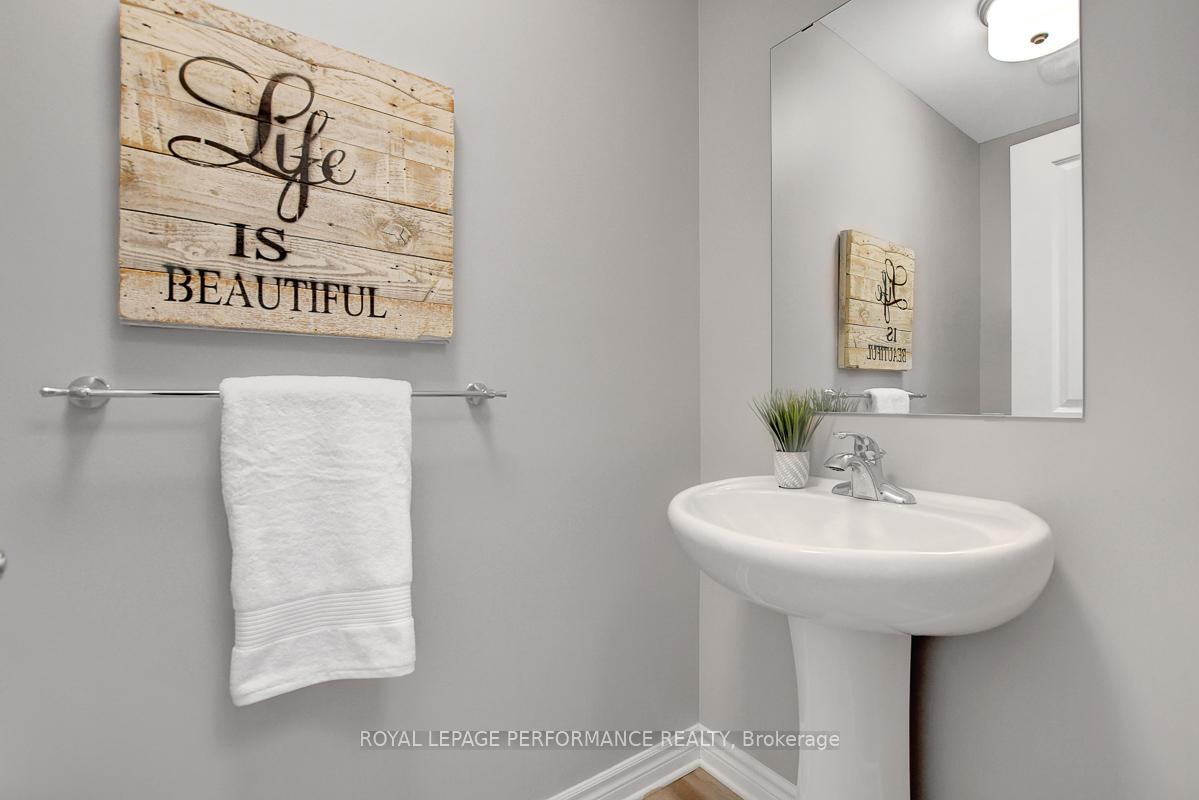
- Bathrooms: 3
- Kitchens: 1
- Family room: Yes
Outside and lotBrick, vinyl siding, Shingles, Poured concrete
- Exterior: Brick, vinyl siding
- Roof: Shingles
- Foundation: Poured concrete
- Size: 34.71 × 107.58 ft
Parking1 Garage, Attached
- Spaces: 1 Garage
- Garage: Attached
Heating, water and powerOther, gas, Central air, Municipal water
- Heating: Other, gas
- Cooling: Central air
- Water: Municipal water
- Sewer: Municipal sewer
- Natural gas: Yes
Costs and taxesTaxes $3,500 a year, HST included in the price, Hot water tank
- Taxes, 2024: $3,500 a year
- HST: HST included in the price
- Rental items: Hot water tank
Included in the saleFridge, stover, dishwasher, washer, dryer, window coverings and hardware, Kitchen curtains, shed (negotiable)
- Included: Fridge, stover, dishwasher, washer, dryer, window coverings and hardware
- Not included: Kitchen curtains, shed (negotiable)
Listing detailsX12040521, Sold, Mar 24, 2025
- MLS® number: X12040521
- Status: Sold
- Listed on: Mar 24, 2025
- Days on market: 48
- Updated: May 11, 2025
- Possession: 30-59 days
- Occupied by: Owner
- Listing brokerage: ROYAL LEPAGE PERFORMANCE REALTY
About this home
226 Belfort Street, Russell (Embrun), ON K0A 1W0
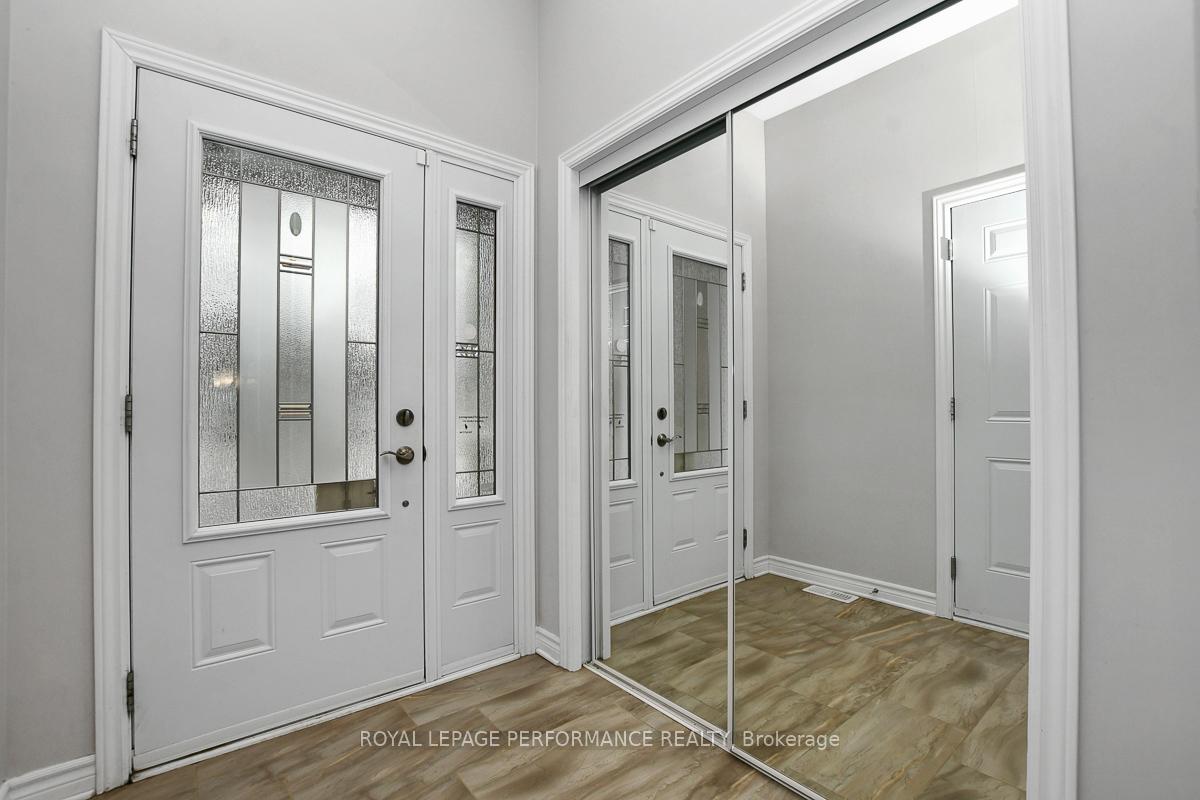
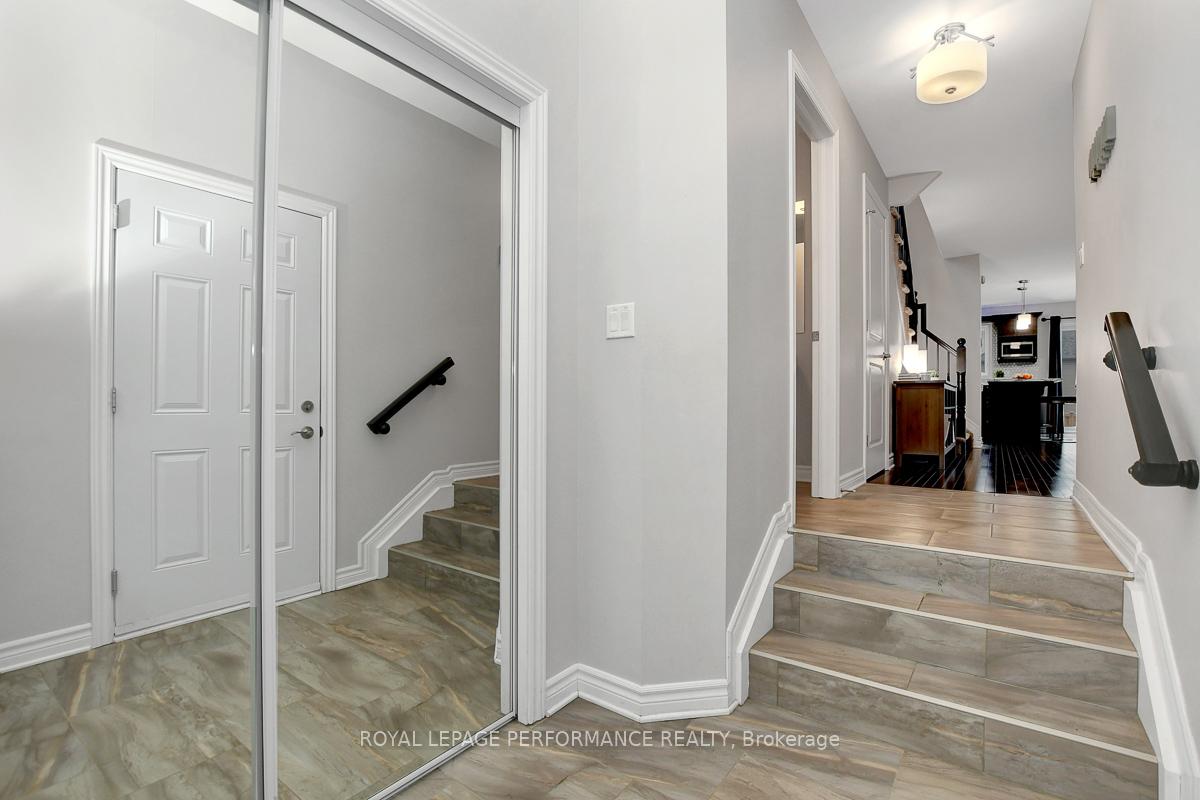
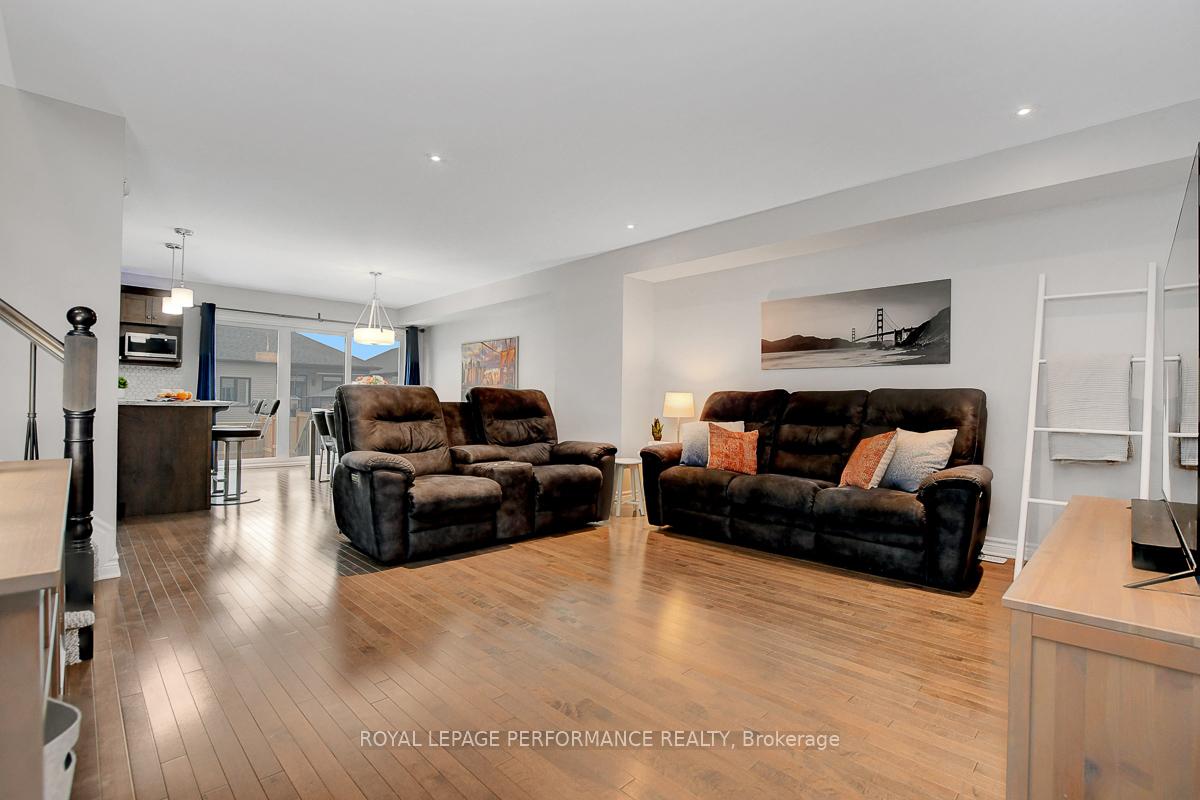
Welcome to this beautifully maintained 3-bedroom, 2.5-bath semi-detached home that perfectly blends modern comfort with functional design. From the moment you walk in, you'll be impressed by the spacious, open-concept main floor ideal for both everyday living and entertaining guests. Rich hardwood floors flow throughout most of the main level, adding warmth and elegance to the space. The bright and functional kitchen is the heart of the home, featuring stainless steel appliances, a well-placed island perfect for casual dining or prepping meals, and plenty of cabinetry for storage. Large, strategically placed windows flood the home with natural light, creating a bright and airy atmosphere all day long. Upstairs, the generously sized primary bedroom offers a peaceful retreat, complete with a large walk-in closet and a 4-piece ensuite that includes a relaxing soaker tub and a separate shower. Two additional bedrooms and the convenience of upstairs laundry make this level perfect for families. The fully finished basement offers a versatile space perfect for a TV room, games area, or cozy movie nights. Step outside to enjoy the backyard, where the side and back perimeter is fully fence ideal for pets, kids, or simply enjoying some outdoor privacy. This is a home that has been meticulously cared for and is ready for you to move in and make it your own.
Ask about this home
A HOMEH agent will answer your questions about this home.
Around this home
Daily convenience, out of 100, from the distances below
Schools nearby
School rating, out of 10.
Helpful calculators
Your HOMEH agent

"I would see it this week."