

521 Marseille Street
521 Marseille Street
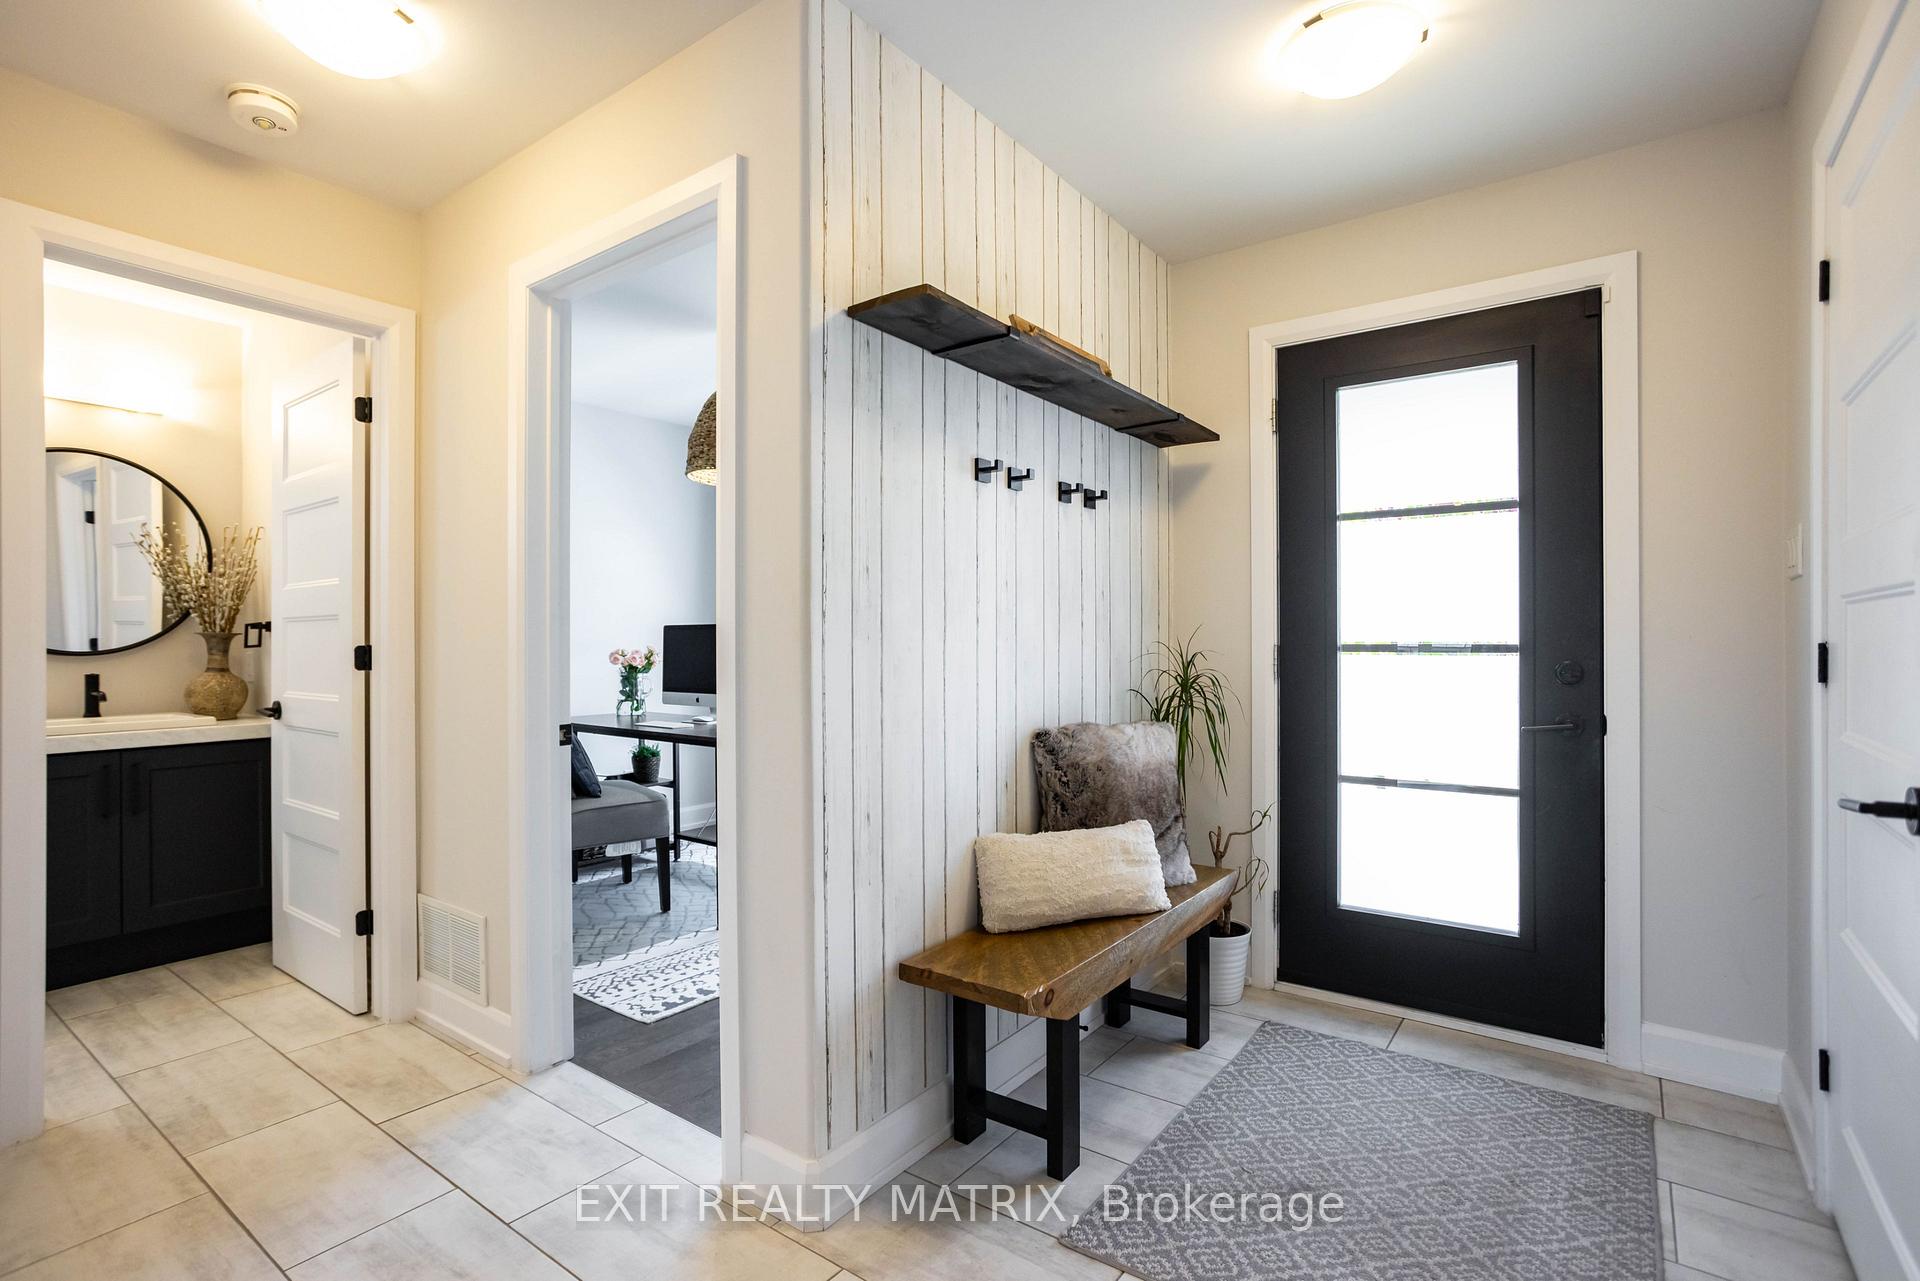 See all 50 photos
Property history
- $849,900ExpiredList: 2026-02-04|End: 2026-04-10|65 daysX12757142
- $839,900TerminatedList: 2025-11-05|End: 2025-11-25|20 daysX12514106
- $859,900TerminatedList: 2025-09-17|End: 2025-11-05|49 daysX12413089
Facts and features
- BasementFinished
- Age of home0–5 years
- Price per sq ft~$480
- Water, sewerMunicipal
- Fireplace
- Central air
The homeDetached, 2-storey, Age 0–5 years
- Type: Detached
- Style: 2-storey
- Age: 0–5 years
- Living space: 1,500–2,000 sq ft
- Basement: Full, finished
InsideFireplace Yes, natural gas, Lower level, Carpet free, in-law capability, air exchanger, auto garage door remote
- Fireplace: Yes, natural gas
- Laundry: Lower level
- Features: Carpet free, in-law capability, air exchanger, auto garage door remote
- Security: Security system
- Rooms above ground: 8
- Rooms in the basement: 3
- Bedrooms: 3 + 1 in the basement
- Bathrooms: 4
- Kitchens: 1
Outside and lotStone, vinyl siding, Asphalt shingle, Poured concrete
- Exterior: Stone, vinyl siding
- Roof: Asphalt shingle
- Foundation: Poured concrete
- Features: Deck, hot tub, patio
- Other structures: Fence - full, gazebo
- Size: 109.78 × 50.03 ft
- Shape: Rectangular
- Zoning: Residential R1A
Parking2 Garage, Attached, Private, inside entry
- Spaces: 2 Garage
- Garage: Attached
- Driveway: Private, inside entry
Heating, water and powerForced air, gas, Central air, Municipal water
- Heating: Forced air, gas
- Cooling: Central air
- Water: Municipal water
- Sewer: Municipal sewer
- Natural gas: Yes
- Hydro: Yes
- Cable: Available
- Telephone: Available
Costs and taxesTaxes $5,218 a year, HST No HST, Hot water heater, alarm system
- Taxes, 2025: $5,218 a year
- HST: No HST
- Rental items: Hot water heater, alarm system
Included in the saleFridge, stove, dishwasher, washer, dryer, auto garage door opener, hot tub, gazebo, motorized blinds, window coverings
- Included: Fridge, stove, dishwasher, washer, dryer, auto garage door opener, hot tub, gazebo, motorized blinds, window coverings
NearbyFenced yard, level, park
- Close to: Fenced yard, level, park
Listing detailsX12514106, Terminated, Nov 5, 2025
- MLS® number: X12514106
- Status: Terminated
- Listed on: Nov 5, 2025
- Days on market: 20
- Updated: Nov 25, 2025
- Possession: Flexible
- Occupied by: Owner
- Listing brokerage: EXIT REALTY MATRIX
About this home
521 Marseille Street, Russell (Embrun), ON K0A 1W0
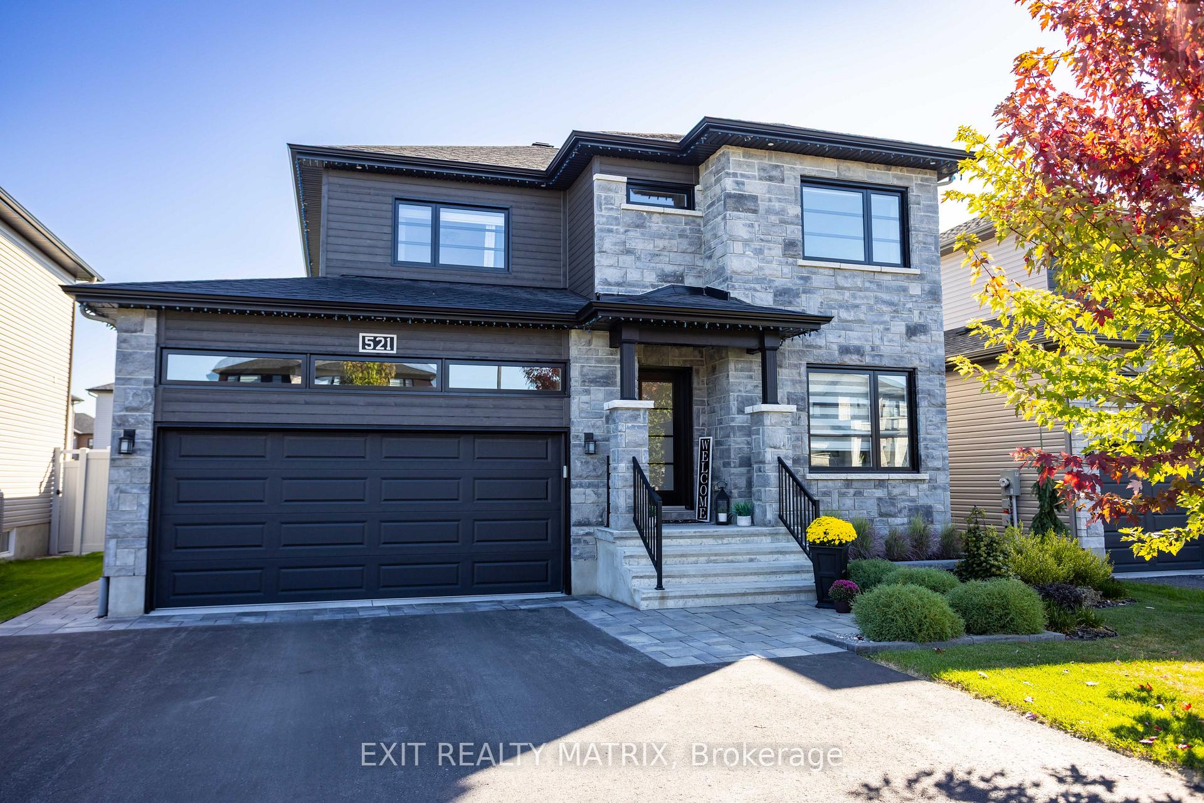
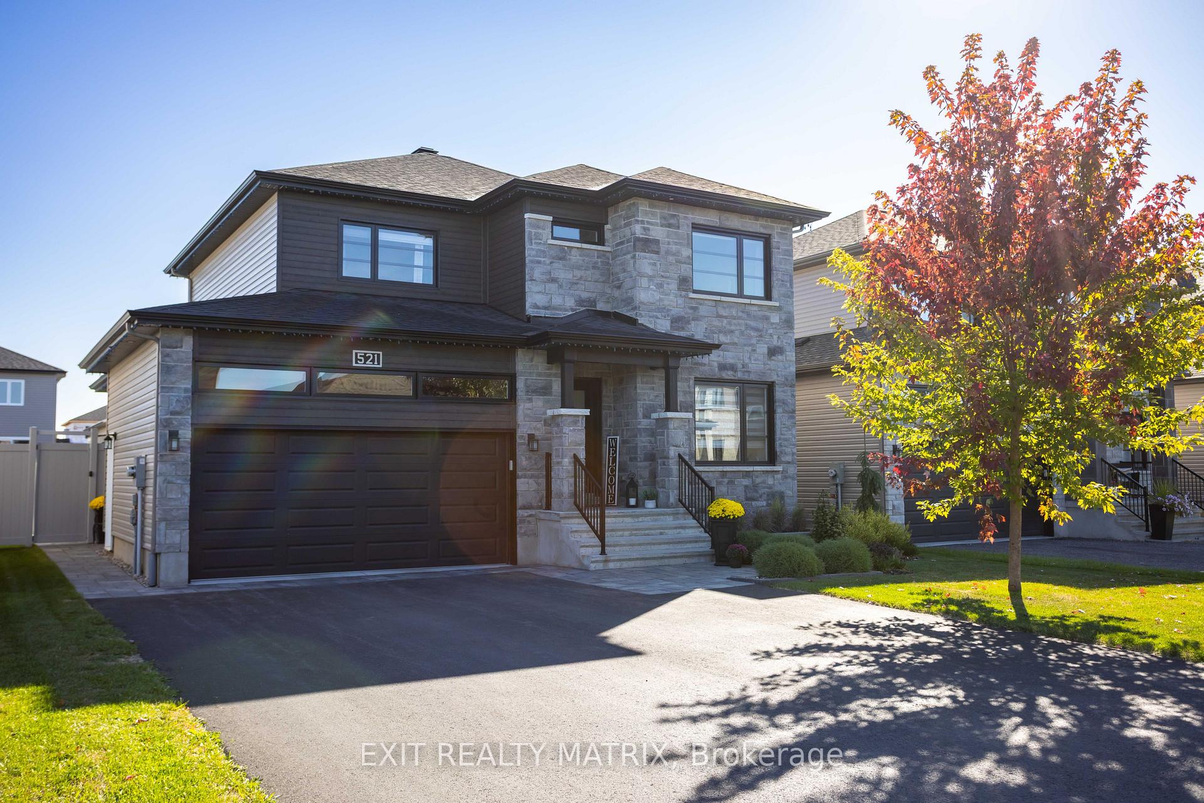
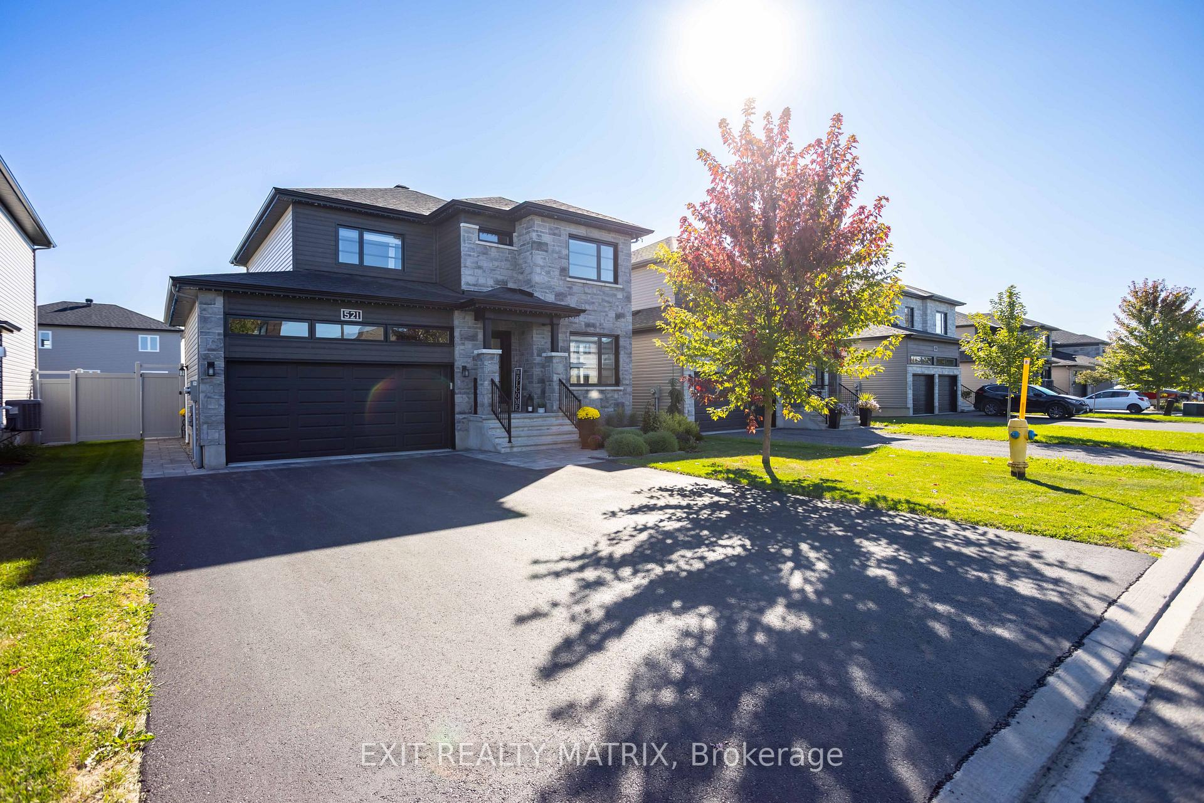
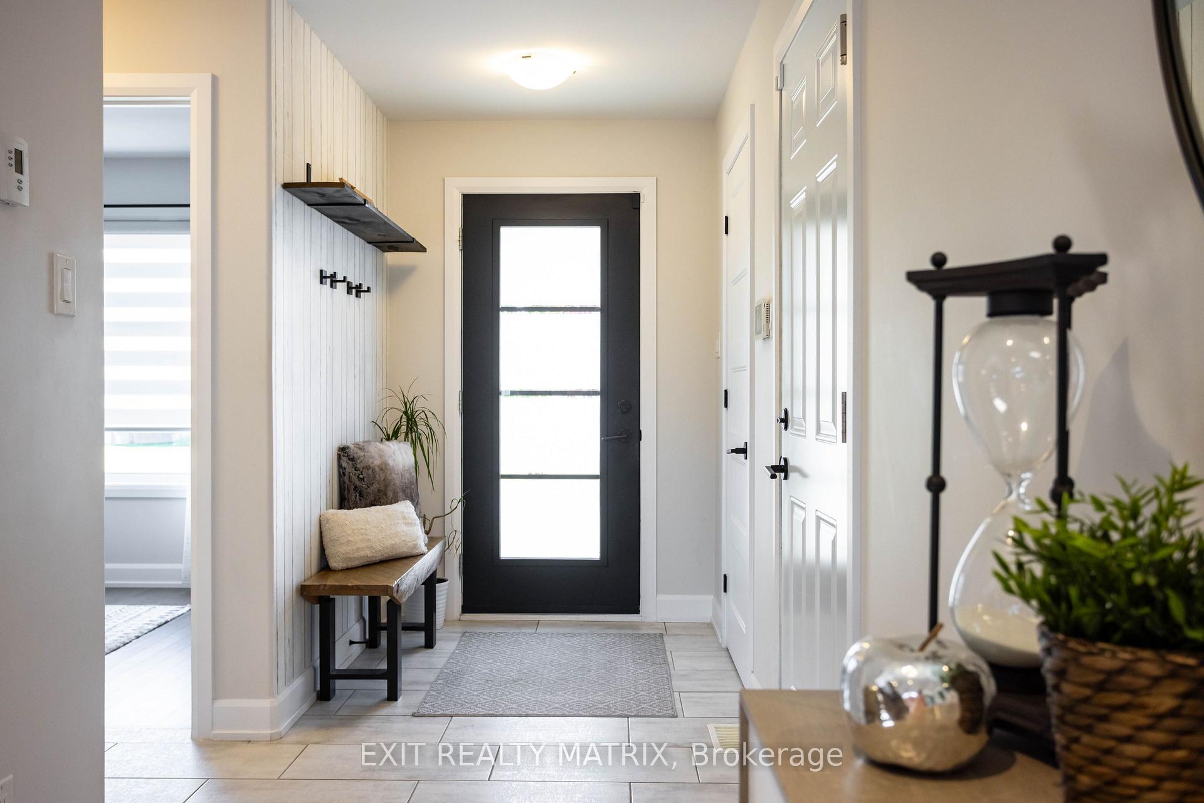
Welcome to 521 Marseille Street, a beautifully upgraded Melanie Construction modified Terracotta model designed to meet the needs of today's families. With 4 bedrooms and 4 bathrooms, this home offers the perfect blend of comfort, functionality, and flexibility, whether you're raising a family, accommodating multiple generations, running a home-based business, or exploring opportunities for rental income. Step into a bright and inviting foyer that flows seamlessly to a dedicated office and convenient half bath. Beyond, the main floor opens into a spacious living area anchored by a gas fireplace with a striking stone surround. The kitchen is a true centrepiece, featuring ceiling-height cabinetry, stainless steel appliances, a stylish centre island with seating for four, and a walk-in pantry. The dining room has been thoughtfully extended from the original builder's plan, creating an ideal space for gatherings and celebrations. Up the elegant hardwood staircase, the primary suite boasts a walk-in closet and a luxurious 4-piece ensuite. Two additional bedrooms, both with walk-in closets, and a full bathroom complete this level. The lower level offers incredible flexibility with its private exterior access. Currently set up for an aesthetics business, it includes a reception/rec area, treatment room, additional bedroom, and a full bathroom. With minimal modifications, it could serve as an extended living space, a spacious in-law suite, private guest quarters, or a rental unit that generates income. Outdoors, enjoy a fully fenced yard with an interlock patio, gazebo, hot tub, and a covered deck, perfect for year-round entertaining. Located in the welcoming community of Embrun, you're minutes from schools, shopping, recreation facilities, and parks, with an easy commute to Ottawa for work or play. This property combines small-town charm with modern convenience, making it an exceptional opportunity for today's lifestyle.
Ask about this home
A HOMEH agent will answer your questions about this home.
Around this home
Daily convenience, out of 100, from the distances below
Schools nearby
School rating, out of 10.
Helpful calculators
Your HOMEH agent

"I would see it this week."