

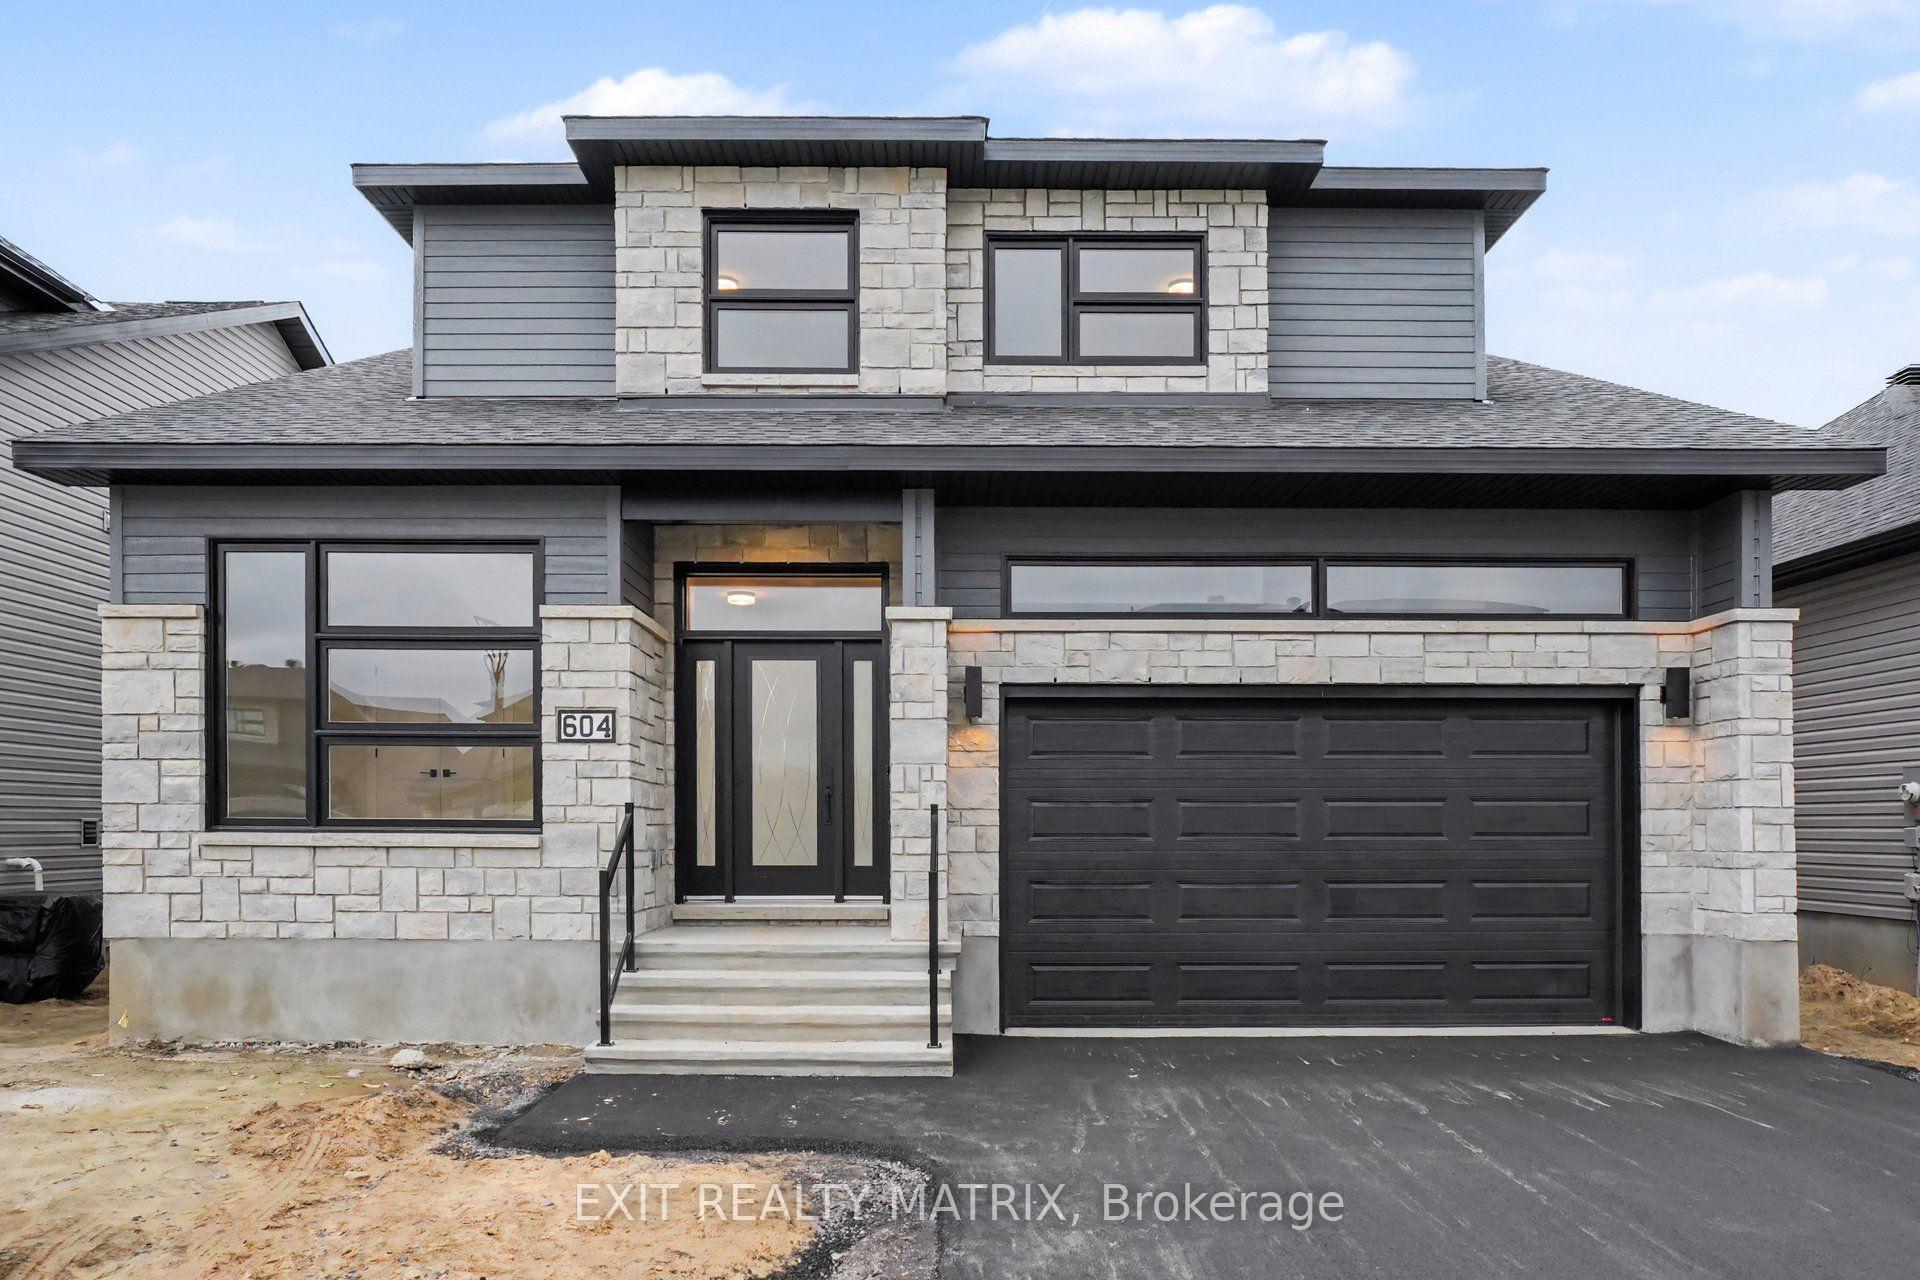
604 Hector Court
604 Hector Court
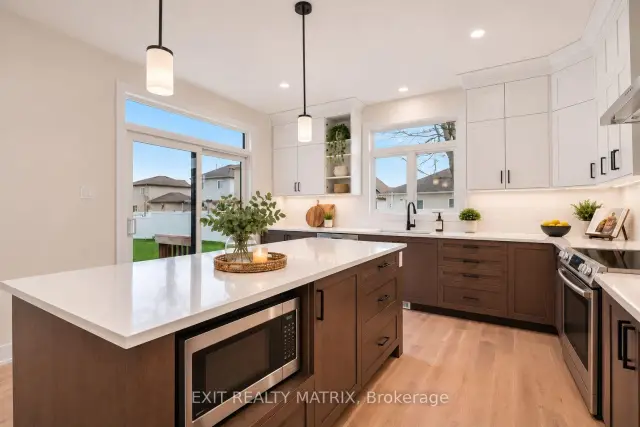 See all 21 photos
Facts and features
- BasementUnfinished
- Price per sq ft~$353
- Water, sewerMunicipal
- HeatingForced air
- Fireplace
The homeDetached, 2-storey, 2,000–2,500 sq ft
- Type: Detached
- Style: 2-storey
- Living space: 2,000–2,500 sq ft
- Basement: Unfinished
InsideFireplace Yes, natural gas, Main level, Rooms above ground 7
- Fireplace: Yes, natural gas
- Laundry: Main level
- Rooms above ground: 7
- Bedrooms: 4
- Bathrooms: 3
- Kitchens: 1
Outside and lotStone, vinyl siding, Shingles, Poured concrete
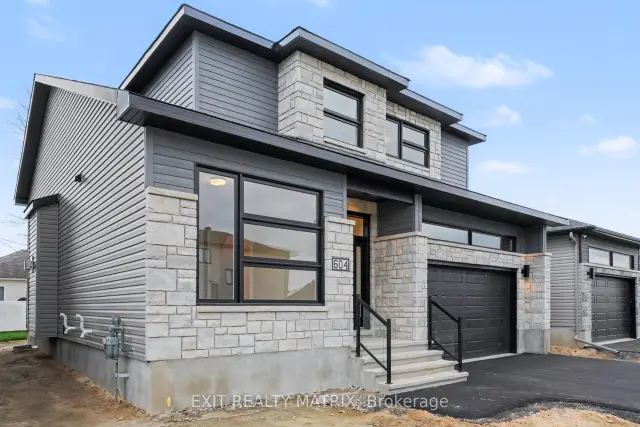
- Exterior: Stone, vinyl siding
- Roof: Shingles
- Foundation: Poured concrete
- Size: 15 × 33.27 m
- Zoning: Residential
Parking2 Garage, Attached, Available, inside entry
- Spaces: 2 Garage
- Garage: Attached
- Driveway: Available, inside entry
Heating, water and powerForced air, gas, Municipal water, Municipal sewer
- Heating: Forced air, gas
- Water: Municipal water
- Sewer: Municipal sewer
Costs and taxesHST included in the price, Tankless hot water unit, Tankless water heater
- HST: HST included in the price
- Rental items: Tankless hot water unit
- Under contract: Tankless water heater
Included in the saleHood fan
- Included: Hood fan
NearbySchool, school bus route, place of worship, rec./commun.centre, park
- Close to: School, school bus route, place of worship, rec./commun.centre, park
Listing detailsX14179616, For Sale, Nov 13, 2026
- MLS® number: X14179616
- Status: For Sale
- Listed on: Nov 13, 2026
- Days on market: 8
- Updated: Nov 18, 2026
- Possession: Flexible
- Occupied by: Vacant
- Listing brokerage: EXIT REALTY MATRIX
About this home
604 Hector Court, Russell (Embrun), ON K0A 1W0
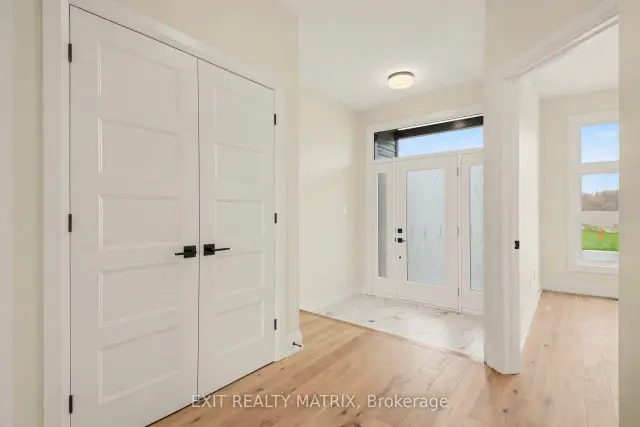
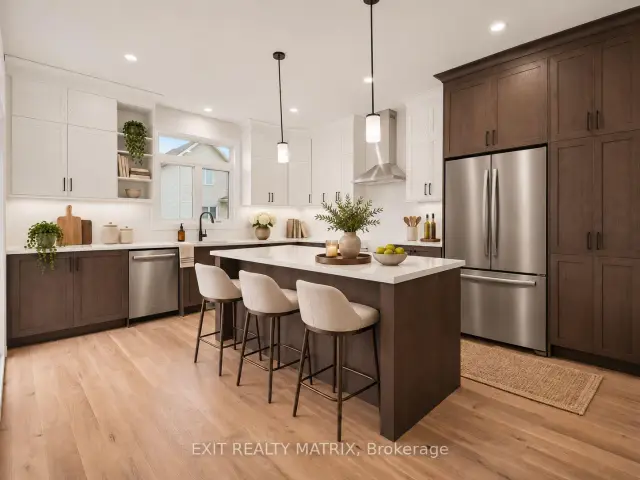
**OPEN HOUSE Saturday Nov 21st, 2-4PM and Sunday Nov 22nd, 2-4PM**SAVE THE HST! Full 7-Year Tarion Warranty! Welcome to this beautifully crafted SACA Homes model home, where modern design meets everyday practicality. Step inside to a bright, open layout that offers comfort, style, and room for the whole family. The inviting living room is highlighted by a cozy fireplace-the perfect place to relax after a long day. The sleek kitchen impresses with ample cabinetry and generous counter space, flowing effortlessly into the dining area with direct access to the backyard-ideal for family meals and entertaining. A versatile main-floor primary bedroom with an ensuite bathroom, along with a front office space, adds flexibility to suit your lifestyle. Upstairs, you'll find two generous bedrooms, including one complete with a walk-in closet, a second full bathroom, and the convenience of a laundry room on this level to make daily living simple and efficient. The unfinished lower level provides endless possibilities to personalize and expand your space. This 4-bedroom home is designed for families who value both beauty and function.
Book a viewing
Around this home
Daily convenience, out of 100, from the distances below
Schools nearby
School rating, out of 10.
Helpful calculators
Your HOMEH agent

"Priced 1% over the Hestimate. I would see it this week."