

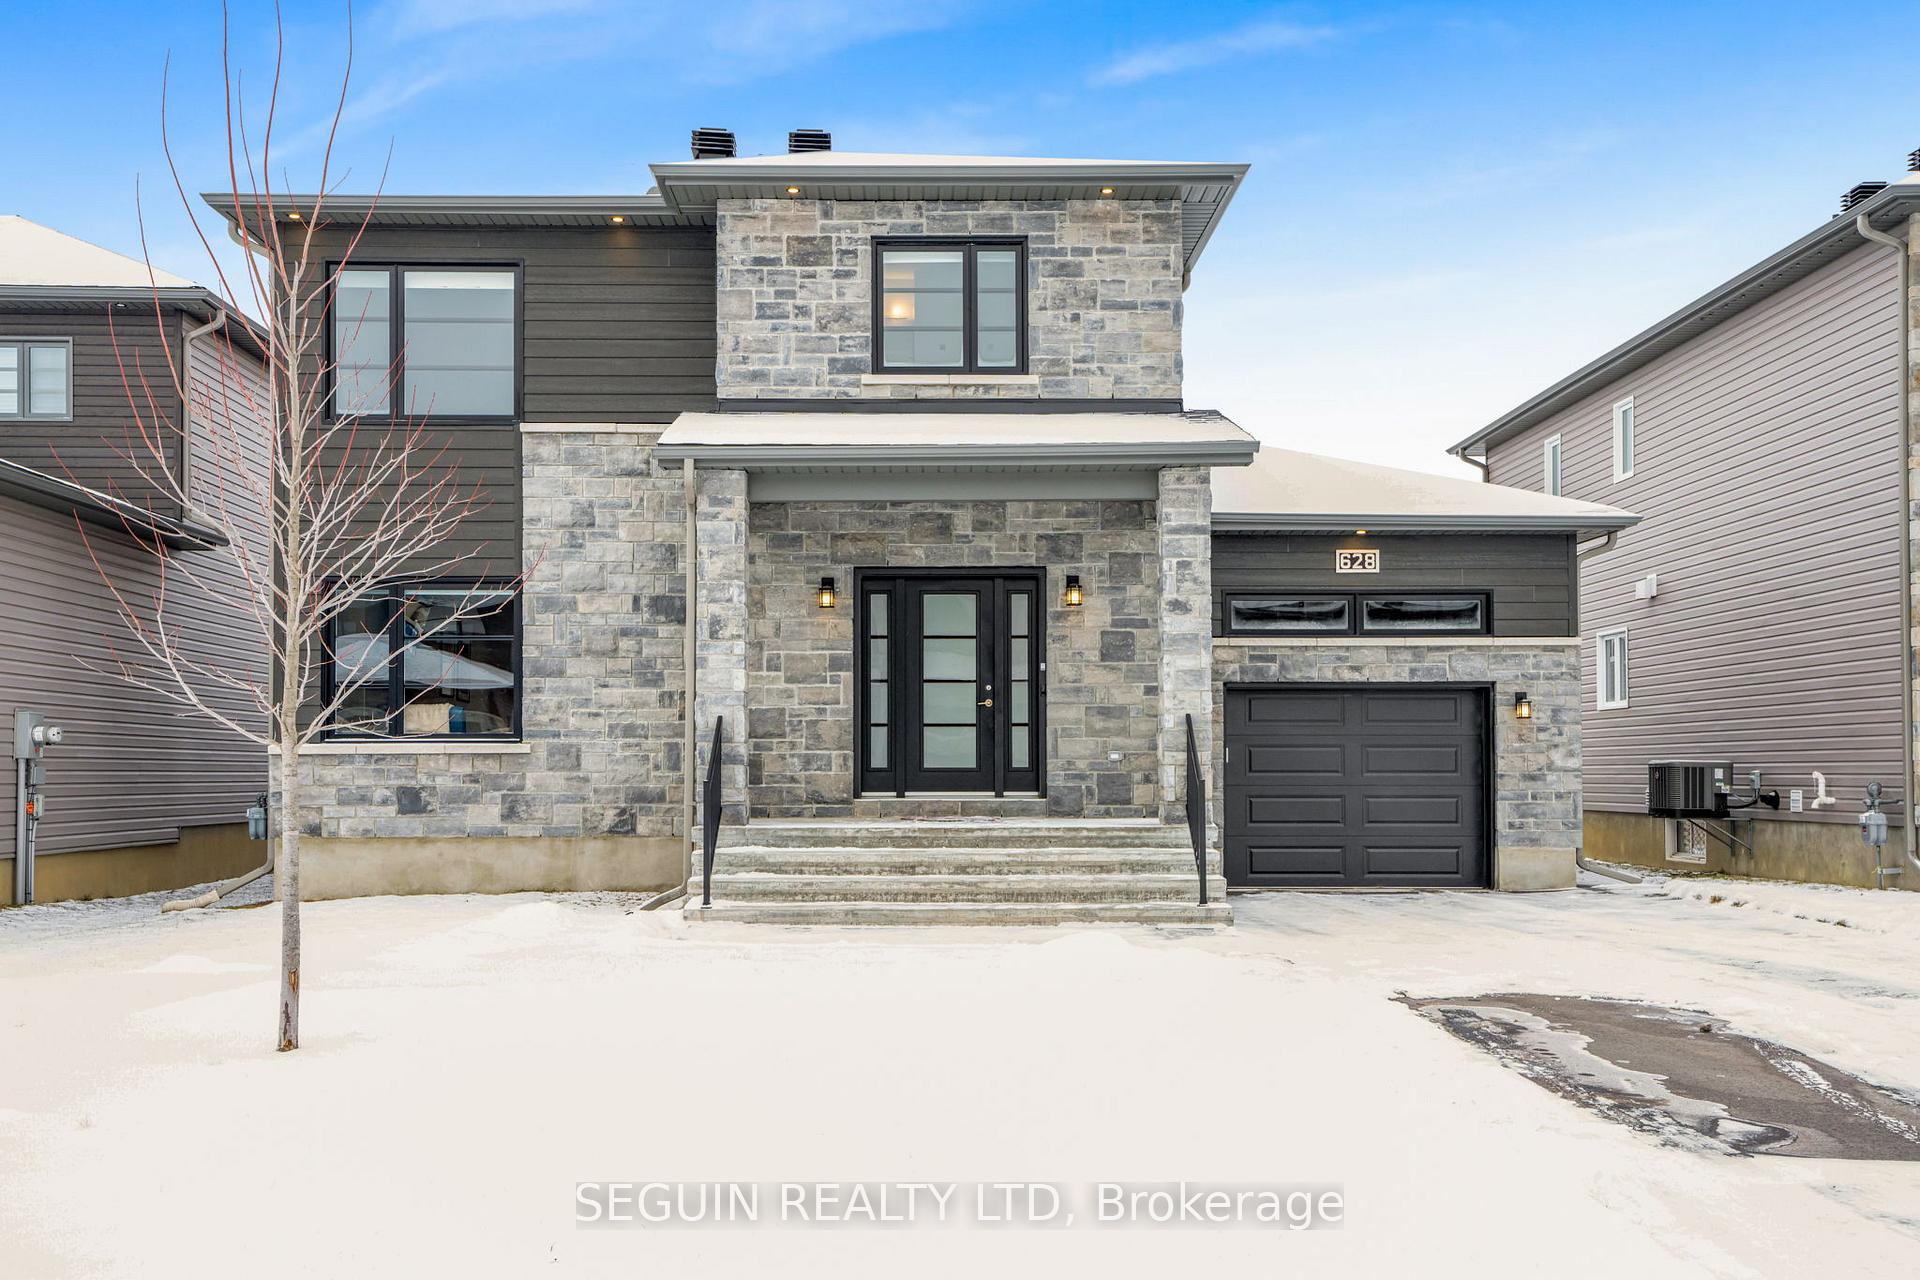
628 Misty Street
628 Misty Street
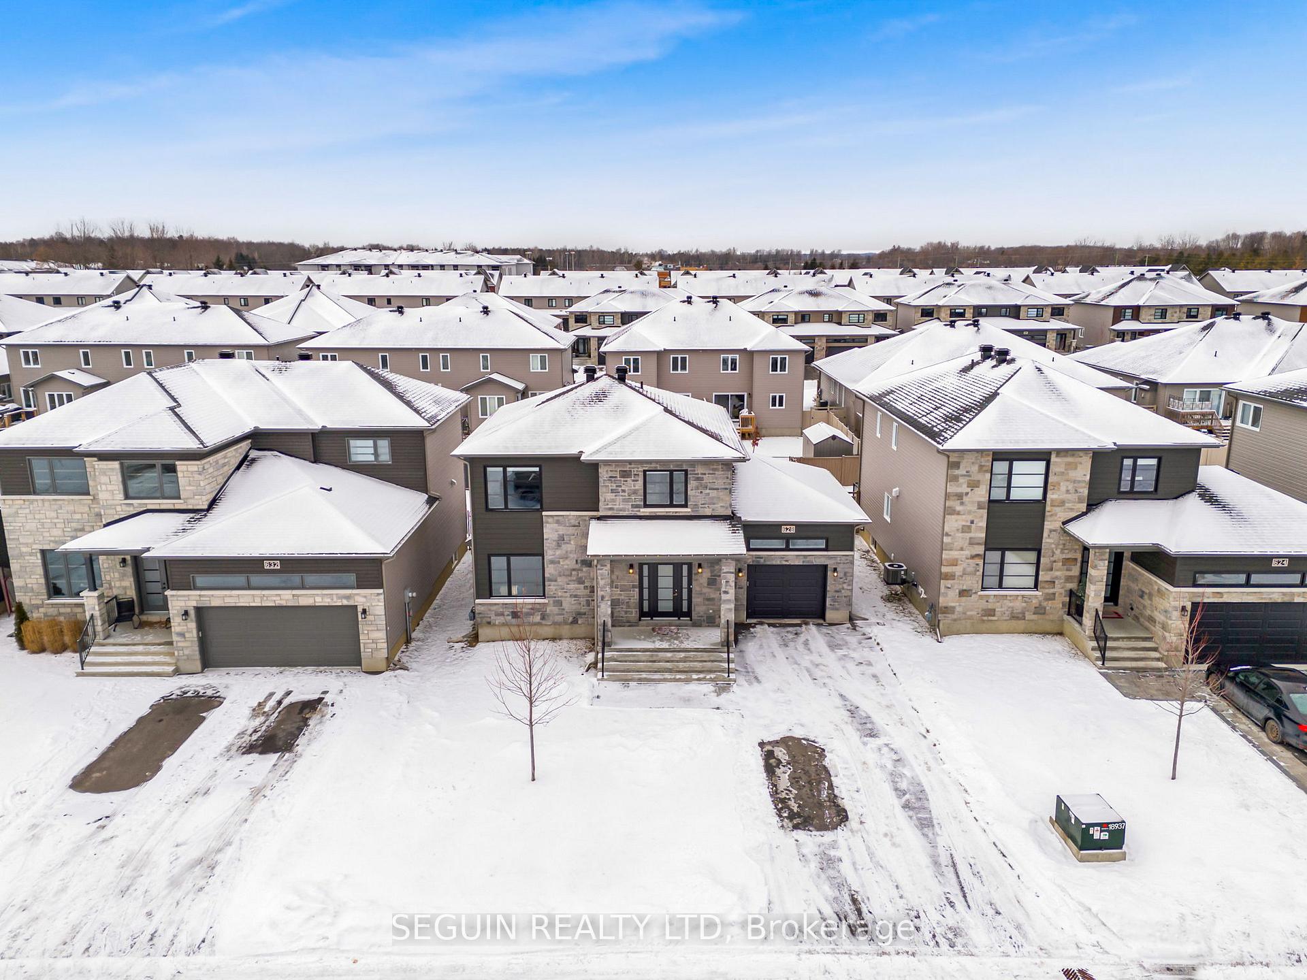
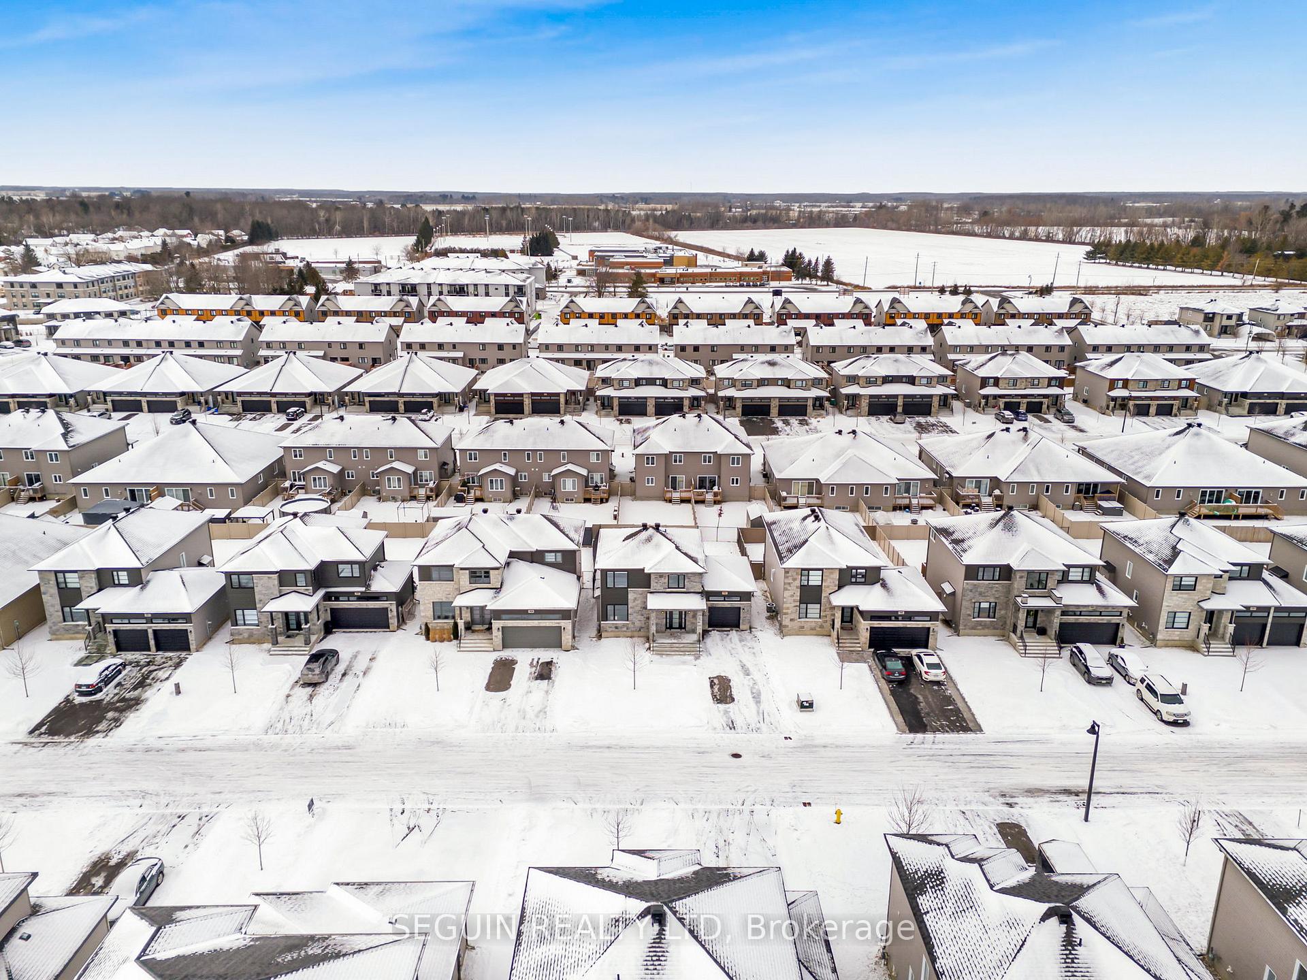
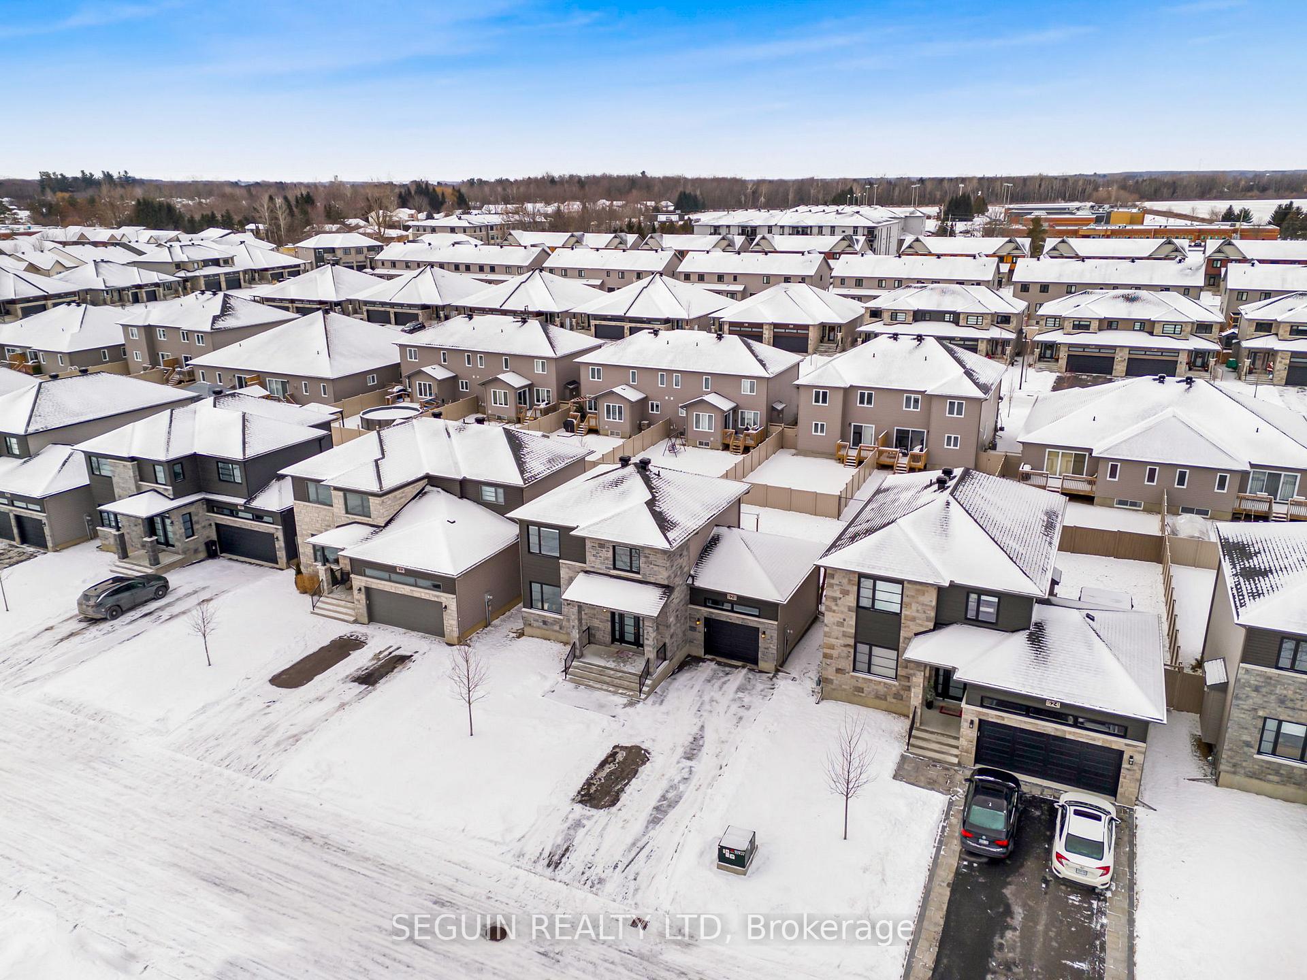
 See all 33 photos
Property history
Facts and features
- BasementPart finished
- Age of home0–5 years
- Water, sewerMunicipal
- HeatingForced air
- Fireplace
- Central air
- Pool
The homeDetached, 2-storey, Age 0–5 years
- Type: Detached
- Style: 2-storey
- Age: 0–5 years
- Living space: 1,500–2,000 sq ft
- Basement: Partially finished
InsideFireplace Yes, living room, natural gas, Main level, On demand water heater, central vacuum, air exchanger
- Fireplace: Yes, living room, natural gas
- Laundry: Main level
- Features: On demand water heater, central vacuum, air exchanger
- Rooms above ground: 6
- Bedrooms: 3
- Bathrooms: 3
- Kitchens: 1
- Family room: Yes
Outside and lotStone, vinyl siding, Shingles, Poured concrete
- Exterior: Stone, vinyl siding
- Roof: Shingles
- Foundation: Poured concrete
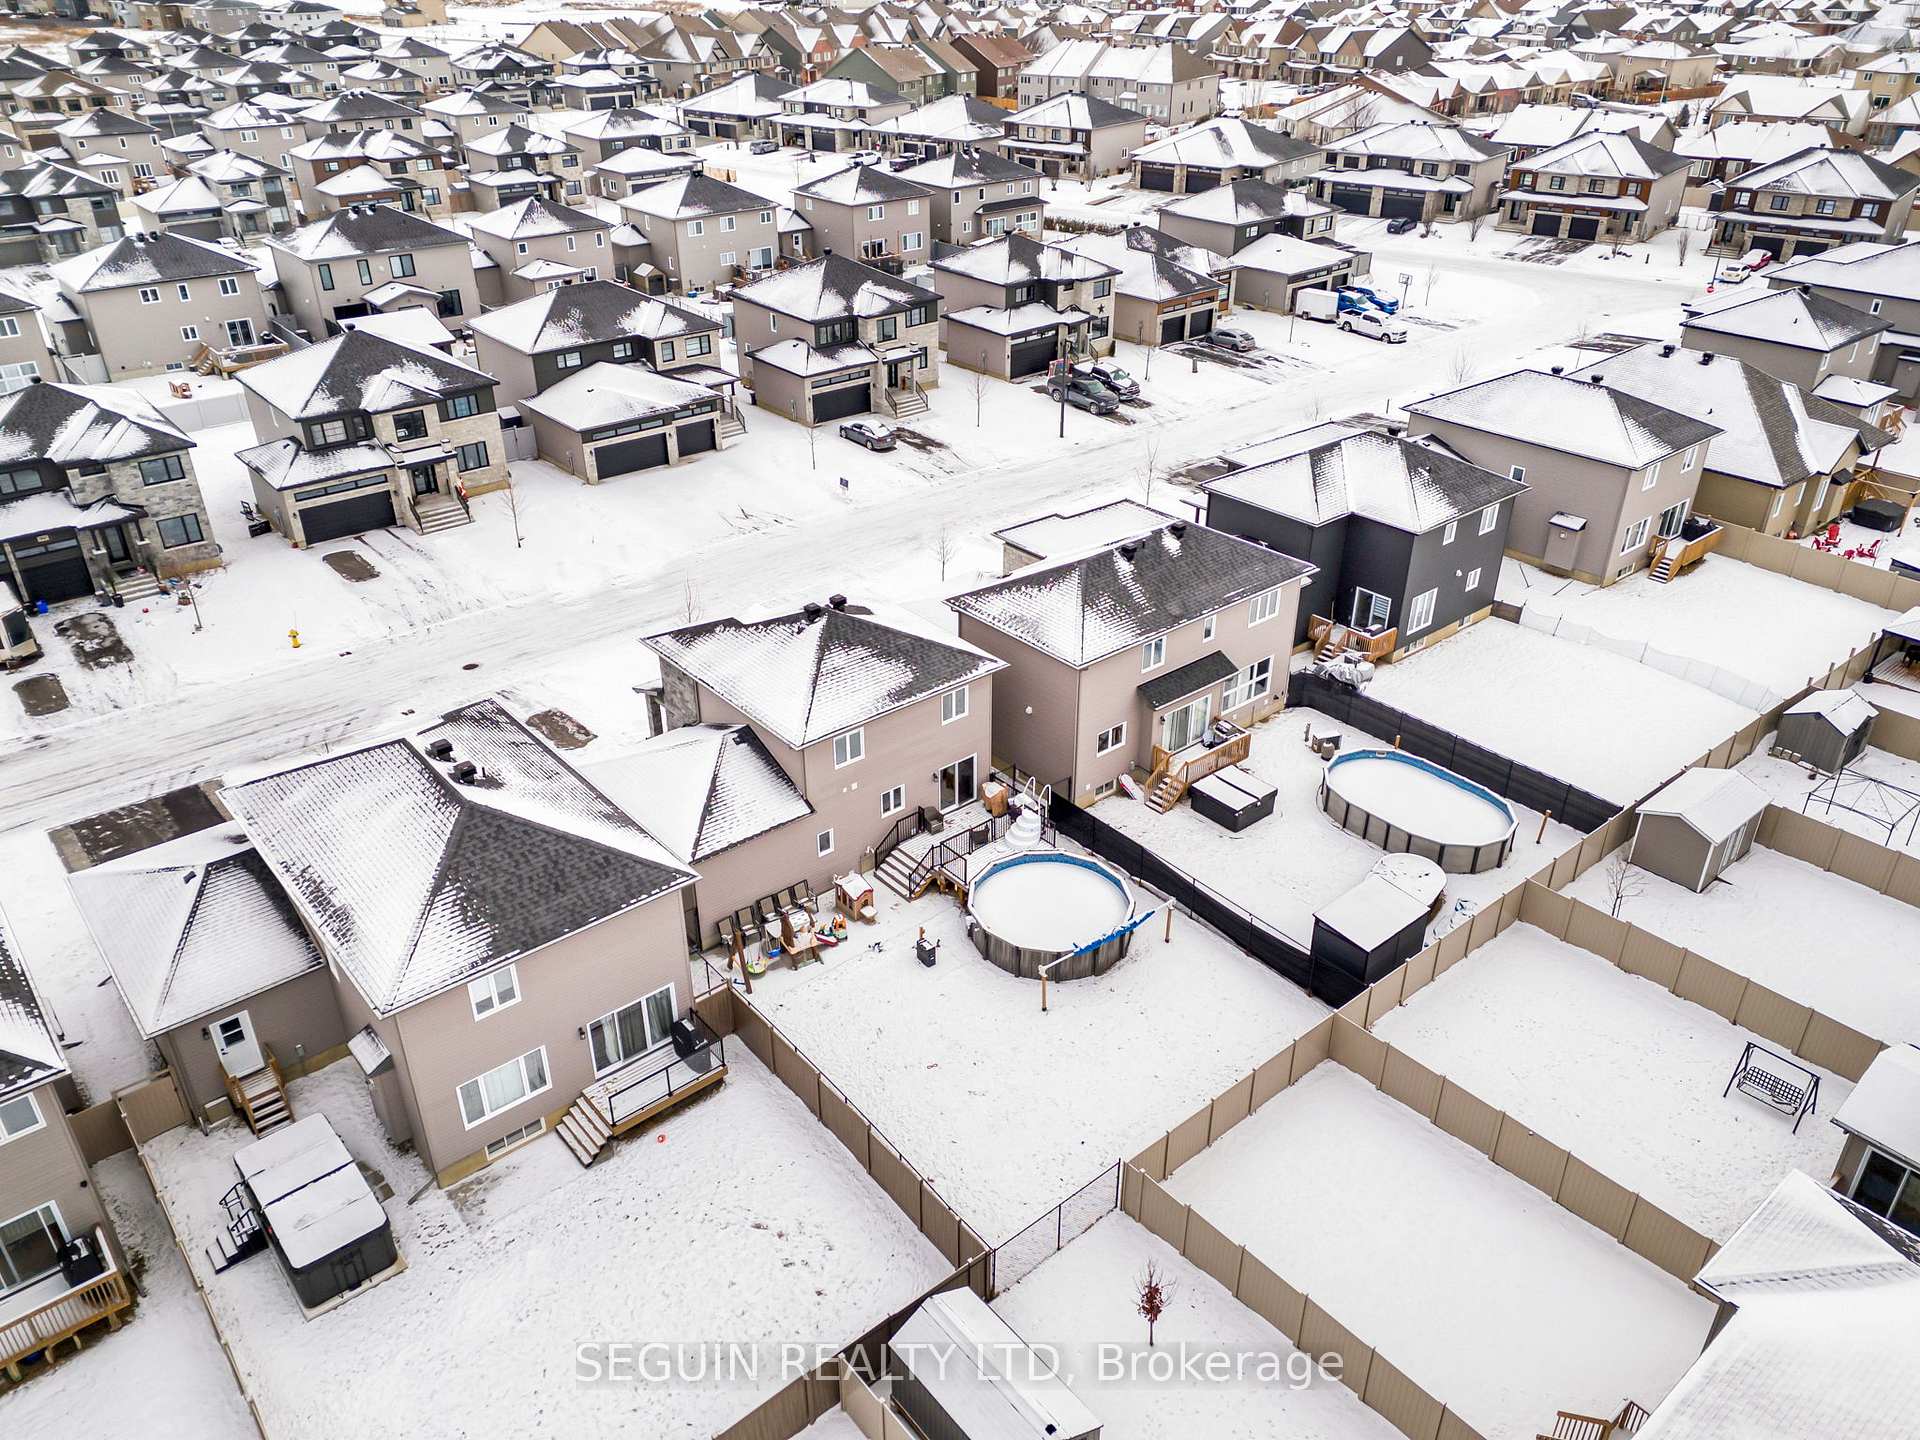
- Pool: Above ground
- Features: Landscaped, deck
- Size: 50.03 × 109.91 ft
- Zoning: Residential
Parking1 Garage, Attached, Private
- Spaces: 1 Garage
- Garage: Attached
- Driveway: Private
Heating, water and powerForced air, gas, Central air, Municipal water
- Heating: Forced air, gas
- Cooling: Central air
- Water: Municipal water
- Sewer: Municipal sewer
- Natural gas: Yes
- Hydro: Yes
- Cable: Yes
- Telephone: Yes
Costs and taxesTaxes $4,686 a year, Rental items None
- Taxes, 2024: $4,686 a year
- Rental items: None
Included in the saleFridge, stove, microwave, dishwasher, dryer, washer, Pool staircase
- Included: Fridge, stove, microwave, dishwasher, dryer, washer
- Not included: Pool staircase
Listing detailsX11913135, Sold, Jan 8, 2025
- MLS® number: X11913135
- Status: Sold
- Listed on: Jan 8, 2025
- Days on market: 10
- Updated: Jan 18, 2025
- Possession: 2025-04-04 / April 4, 2025
- Occupied by: Owner
- Listing brokerage: SEGUIN REALTY LTD
About this home
628 Misty Street, Russell (Village of Russell), ON K4R 0G3
2022 CONSTRUCTION! This stunning two-story home offers modern living just 31 minutes from downtown Ottawa. With a spacious design and high-end features, it's the perfect blend of comfort and style. The open concept layout seamlessly connects the living, dining, and kitchen areas. The kitchen features stainless steel appliances, large island, ideal for cooking and entertaining. A cozy natural gas fireplace enhances the living space, while the patio door opens to the deck and pool area perfect for outdoor gatherings. The main floor also includes a convenient laundry area and a two-piece bathroom. Upstairs, you'll find three generous bedrooms, each with ample closet space. The shared bathroom is modern and functional. The master bedroom is a true retreat, with a spacious walk-in closet and a luxurious ensuite featuring a double vanity and a walk-in shower. The partially finished basement offers plenty of potential for customization, whether you want extra living space or a rec room! The fully fenced backyard provides privacy and security, ideal for children, pets, or simply enjoying some outdoor time. This home is a must-see for those seeking a modern property in a tranquil location, yet close to Ottawa. Dont miss the chance to make this exceptional house your new home!
Ask about this home
A HOMEH agent will answer your questions about this home.
Around this home
Daily convenience, out of 100, from the distances below
Schools nearby
School rating, out of 10.
Helpful calculators
Your HOMEH agent

"I would see it this week."