

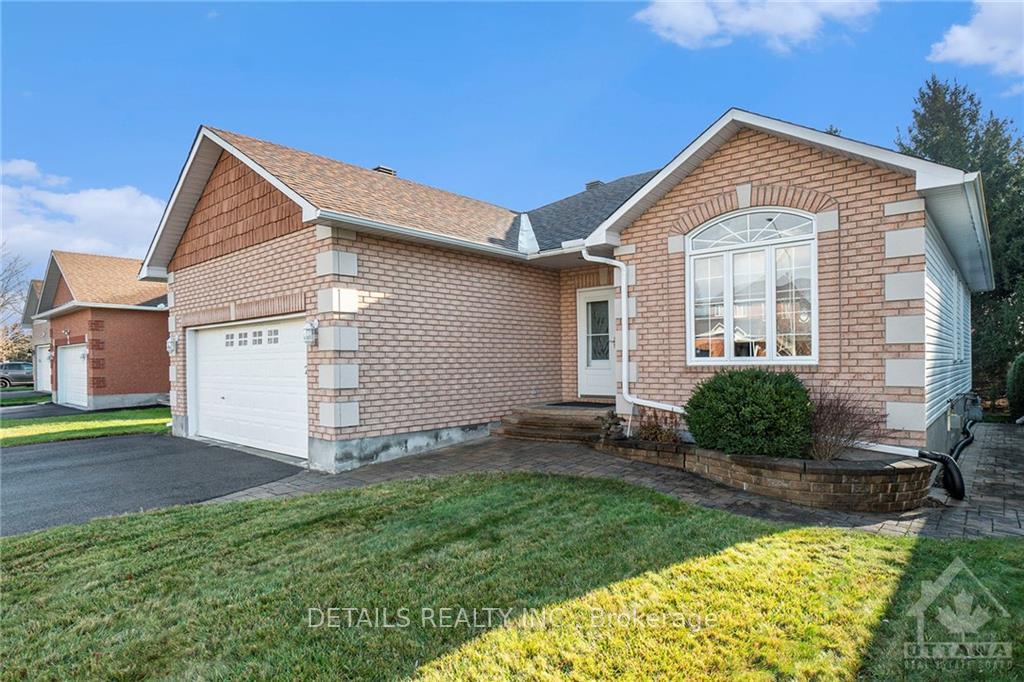
24 Campbell Court
24 Campbell Court
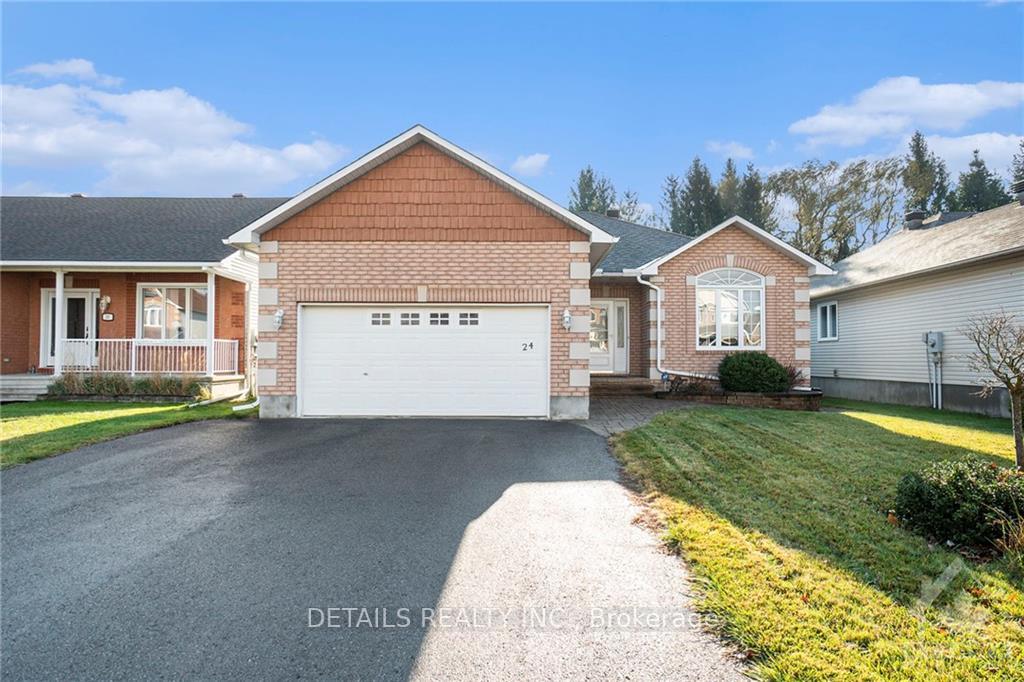
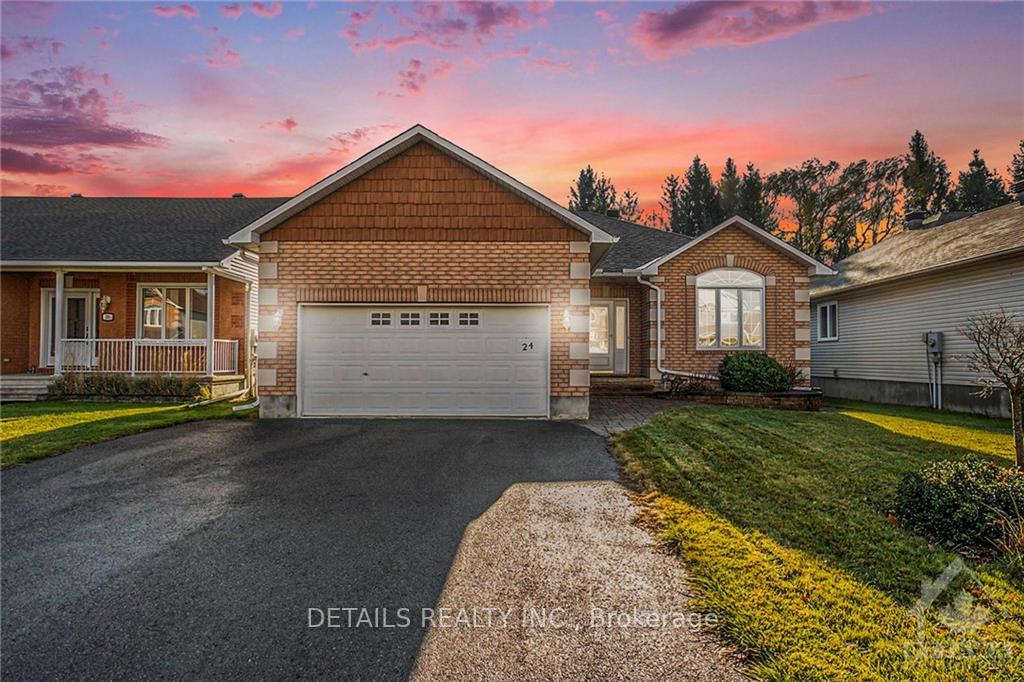
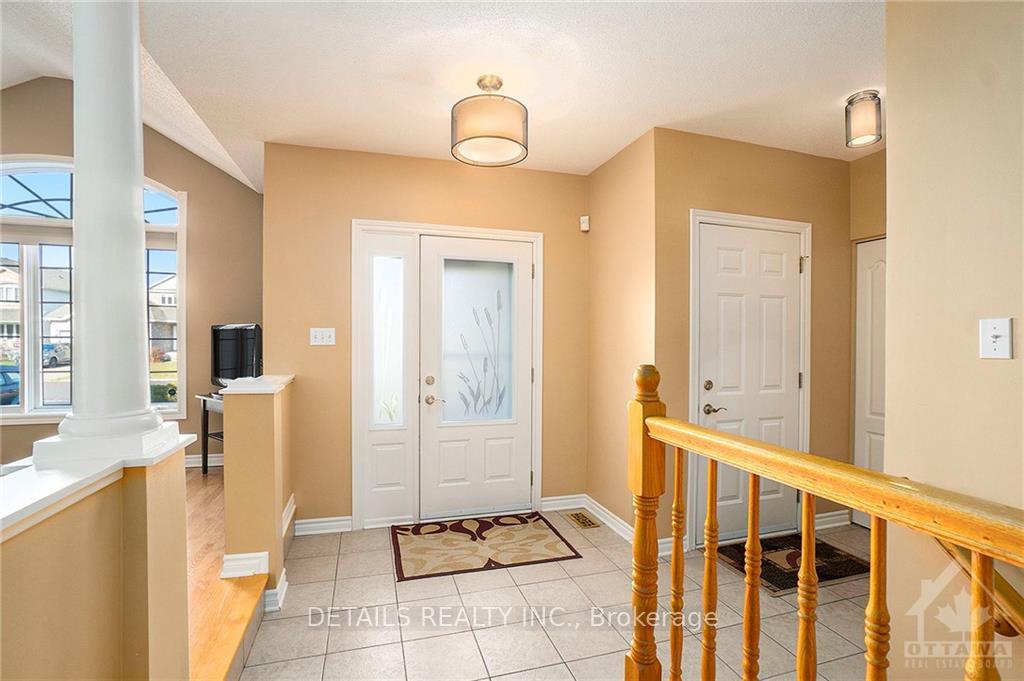
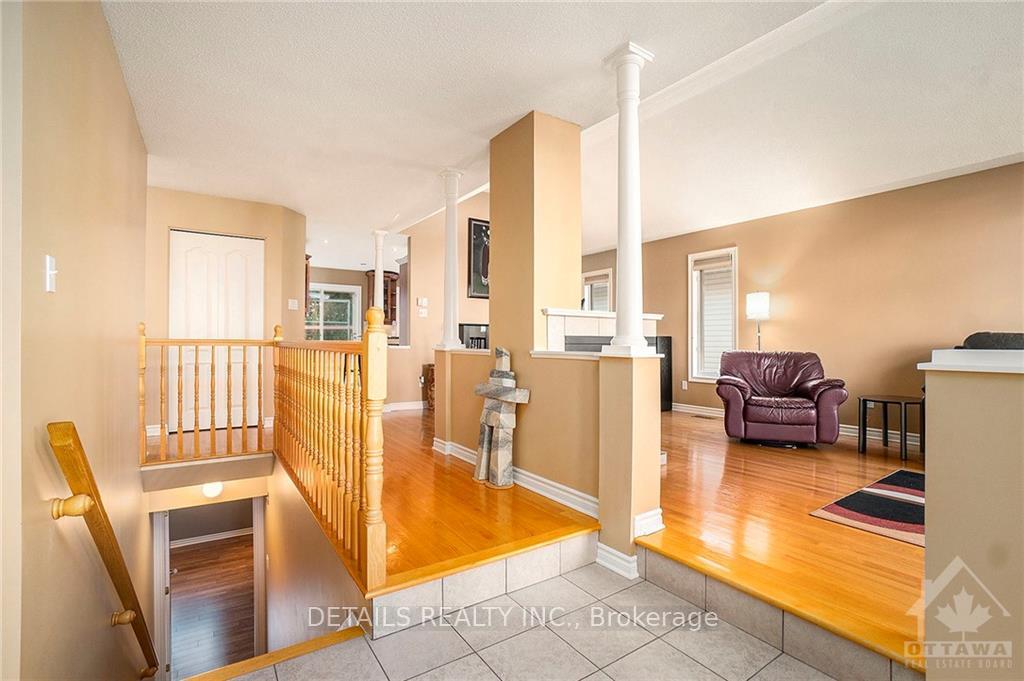 See all 26 photos
Property history
Facts and features
- BasementFinished
- Water, sewerMunicipal
- HeatingForced air
- CoolingCentral air
- Fireplace
- Central air
The homeDetached, Bungalow, Full, finished
- Type: Detached
- Style: Bungalow
- Basement: Full, finished
InsideFireplace Yes, Air exchanger, Unknown
- Fireplace: Yes
- Features: Air exchanger
- Security: Unknown
- Rooms above ground: 10
- Rooms in the basement: 4
- Bedrooms: 3
- Bathrooms: 2
- Kitchens: 1
- Family room: Yes
Outside and lotBrick, other, Asphalt shingle, Concrete
- Exterior: Brick, other
- Roof: Asphalt shingle
- Foundation: Concrete
- Features: Deck
- Size: 49.31 × 134.94 ft
- Zoning: Residential
Parking4 Garage, Attached, Inside entry
- Spaces: 4 Garage
- Garage: Attached
- Driveway: Inside entry
Heating, water and powerForced air, gas, Central air, Municipal water
- Heating: Forced air, gas
- Cooling: Central air
- Water: Municipal water
- Sewer: Municipal sewer
- Natural gas: Yes
Costs and taxesTaxes $3,995 a year, Hot water tank
- Taxes, 2024: $3,995 a year
- Rental items: Hot water tank
Included in the saleStove, dryer, washer, refrigerator, dishwasher, hood fan
- Included: Stove, dryer, washer, refrigerator, dishwasher, hood fan
NearbyCul de sac/dead end
- Close to: Cul de sac/dead end
Listing detailsX10433768, Sold, Nov 20, 2024
- MLS® number: X10433768
- Status: Sold
- Listed on: Nov 20, 2024
- Days on market: 57
- Updated: Jan 16, 2025
- Possession: February 15, 2024 or TBA
- Occupied by: Tenant
- Listing brokerage: DETAILS REALTY INC.
About this home
24 Campbell Court, Russell (Village of Russell), ON K4R 1G7
Located on a quiet cul-de-sac within walking distance to schools, arena, soccer fields & walking path, this well maintained home will appeal to many home buyers. Lots of room for a family with 3 bdrms (possibility of a 4th in the finished bsmt) & 2 full baths as well as a finished rec. room & den in the bsmt. Hdwd floors throughout the principal living areas & high quality laminate in the bsmt. The updated kitchen overlooks the deep backyard with no rear neighbours. The quiet cul-de-sac is child safe, perfect for street hockey and has access to the walking trail. The home is well laid out for entertaining with a separate dining room & living room. Listing representative is part owner., Flooring: Hardwood, Flooring: Ceramic, Flooring: Laminate
Ask about this home
A HOMEH agent will answer your questions about this home.
Around this home
Daily convenience, out of 100, from the distances below
Schools nearby
School rating, out of 10.
Helpful calculators
Your HOMEH agent

"I would see it this week."