

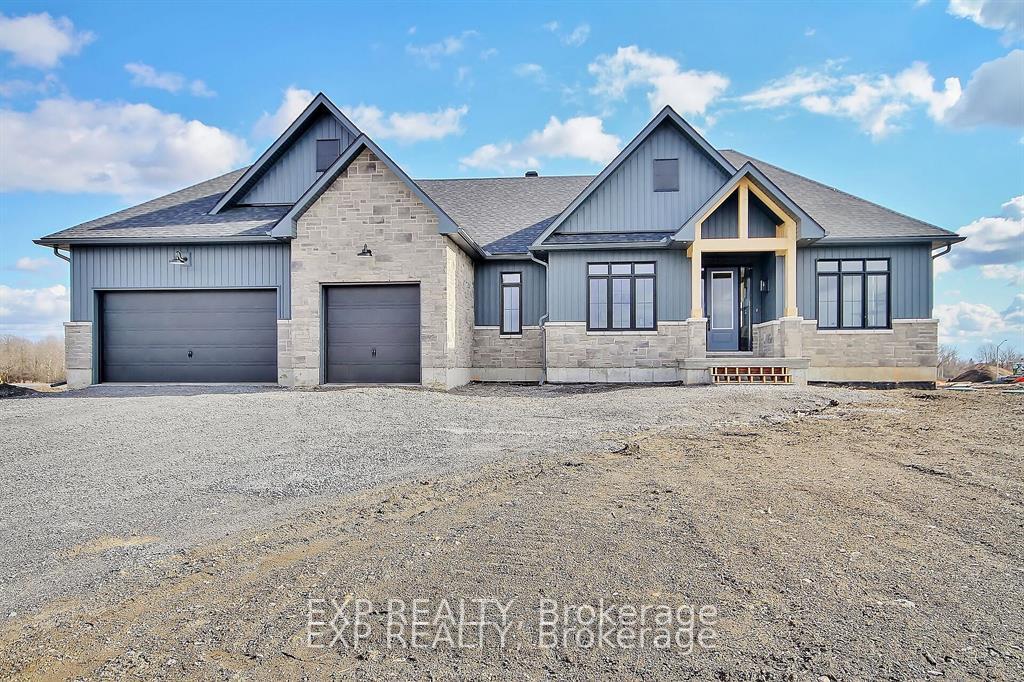
237 Trudeau Crescent
237 Trudeau Crescent
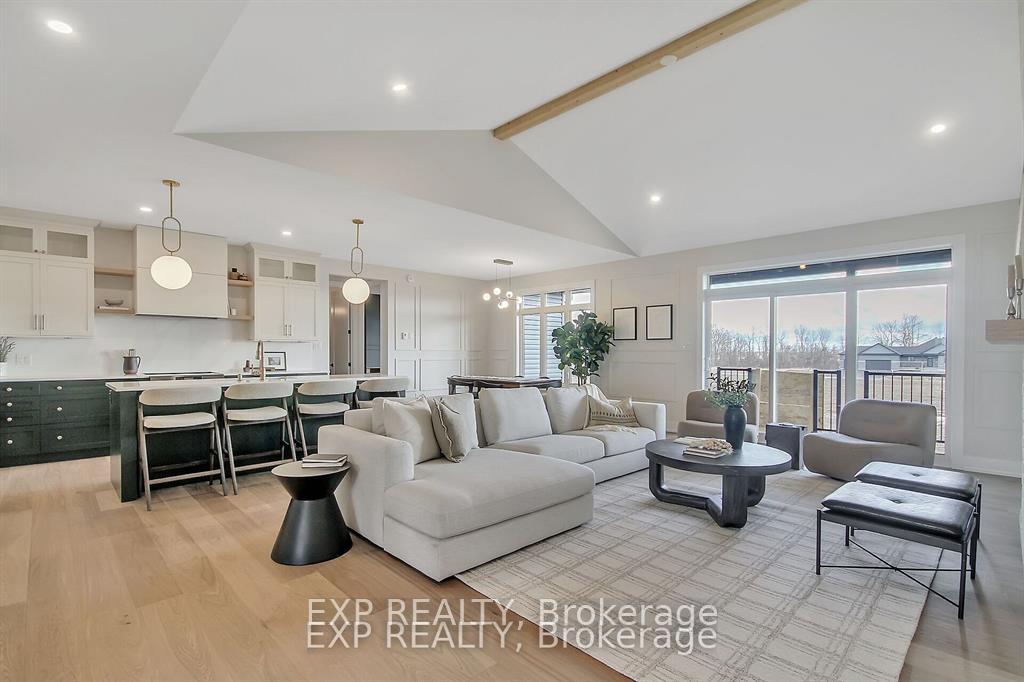 See all 26 photos
Property history
Facts and features
- BasementUnfinished
- Water, sewerSeptic
- Lot shapePie
- HeatingForced air
- Fireplace
- Central air
The homeDetached, Bungalow, 2,000–2,500 sq ft
- Type: Detached
- Style: Bungalow
- Living space: 2,000–2,500 sq ft
- Basement: Full, unfinished
InsideFireplace Yes, natural gas, Water heater owned, Rooms above ground 8
- Fireplace: Yes, natural gas
- Features: Water heater owned
- Rooms above ground: 8
- Rooms in the basement: 0
- Bedrooms: 4
- Bathrooms: 3
- Kitchens: 1
- Family room: Yes
Outside and lotVinyl siding, stone, Asphalt shingle, Concrete
- Exterior: Vinyl siding, stone
- Roof: Asphalt shingle
- Foundation: Concrete
- Features: Deck
- Size: 136.12 × 236.78 ft
- Shape: Pie
- Zoning: Residential
Parking3 Garage, Attached, Inside entry
- Spaces: 3 Garage
- Garage: Attached
- Driveway: Inside entry
Heating, water and powerForced air, propane, Central air, Municipal water
- Heating: Forced air, propane
- Cooling: Central air
- Water: Municipal water
- Sewer: Septic
Costs and taxesHST included in the price
- HST: HST included in the price
Included in the saleStove, microwave, refrigerator, dishwasher, hood fan
- Included: Stove, microwave, refrigerator, dishwasher, hood fan
NearbyPark
- Close to: Park
Listing detailsX11918009, Sold, Jan 9, 2025
- MLS® number: X11918009
- Status: Sold
- Listed on: Jan 9, 2025
- Days on market: 7
- Updated: Jan 16, 2025
- Possession: Immediately
- Occupied by: Vacant
- Listing brokerage: eXp Realty
About this home
237 Trudeau Crescent, Russell (Russell Twp), ON K4R 1E5
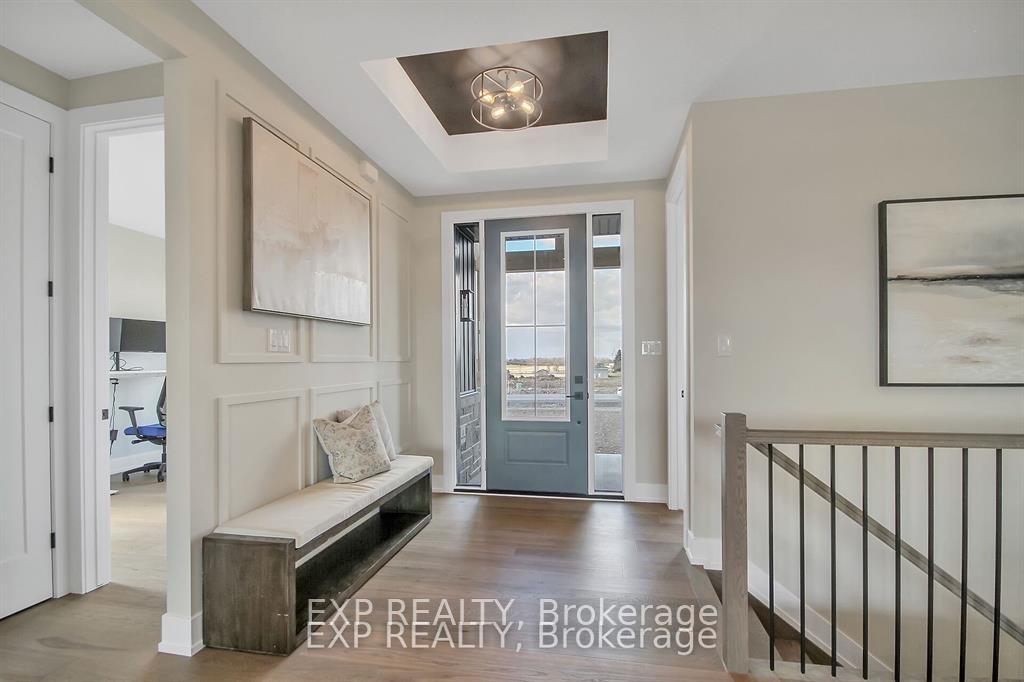
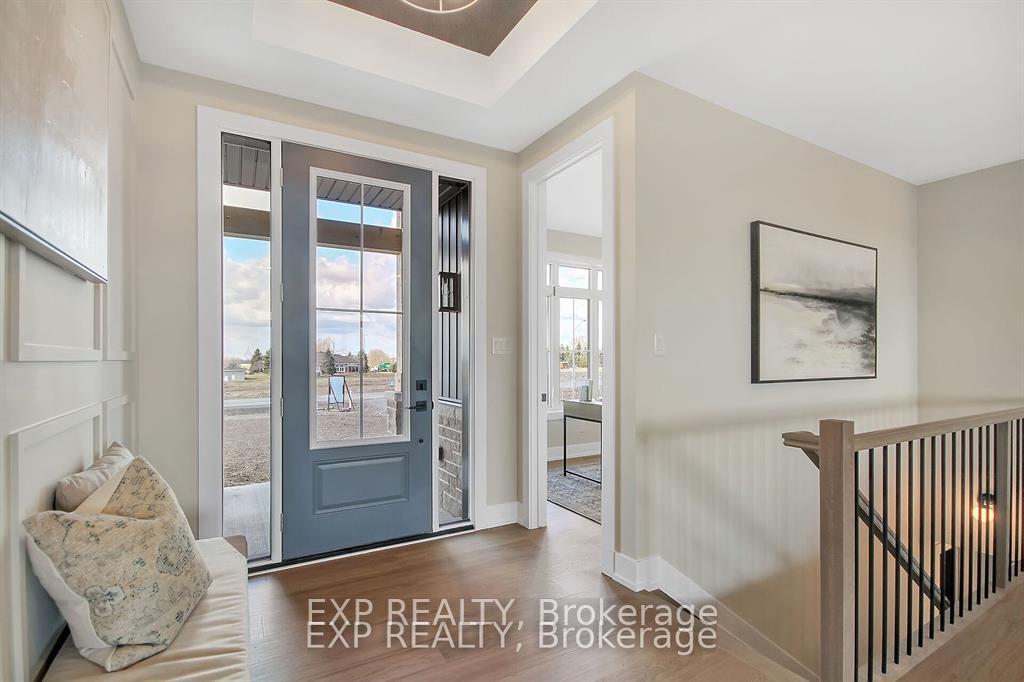
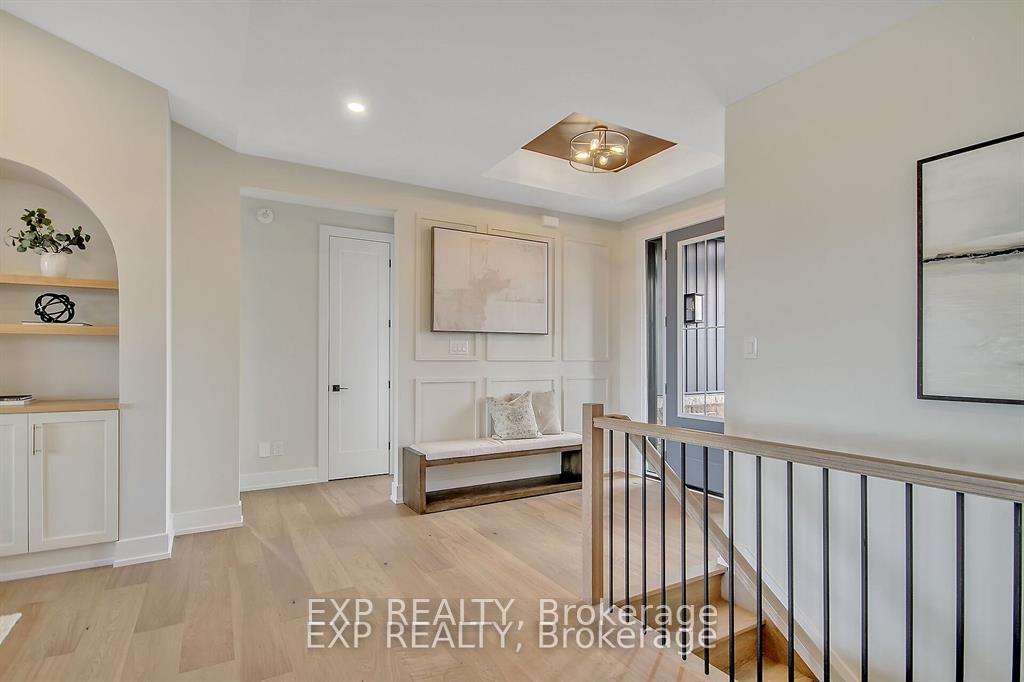
Welcome to Russell Ridge Estates - your own piece of paradise on unique country lots in Marionville. This show-stopping Park View Home is located on a 3/4 acre lot offering exquisite craftsmanship and is Energy Star certified, giving you peace of mind of a superior new home construction and energy savings for years to come. This well-appointed, expansive (2122sqft), open concept floor plan features cathedral ceilings in the living room with beautiful gas fireplace. Kitchen is a chef's dream with full pantry, stainless steel appliances and large island. Office located off the foyer may be used as fourth bedroom. Primary suite boasts luxury 5 piece ensuite with freestanding tub and glass shower. Laundry room off the three-car garage with walk-in closet and powder room. Designer selected light fixtures, hardwood staircase, Quartz counters in kitchen & all bathrooms and upgraded plumbing fixtures are just a few of the many upgrades in this stunning home. This home is under construction. Photos provided are of a similar unit to showcase builder finishes.
Ask about this home
A HOMEH agent will answer your questions about this home.
Around this home
Helpful calculators
Your HOMEH agent

"I would see it this week."