

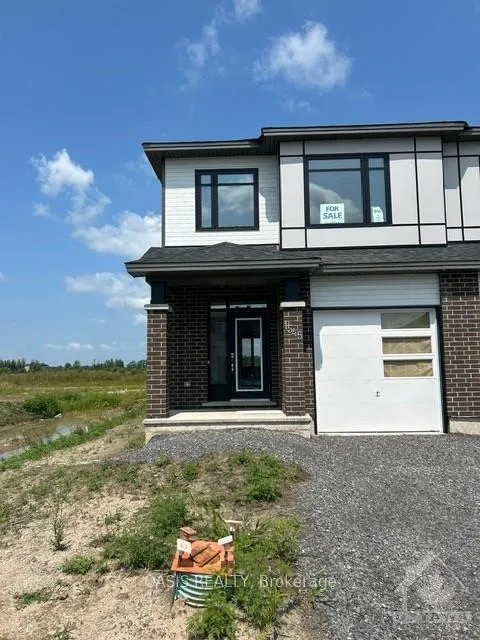
1545 Quarry Street
1545 Quarry Street
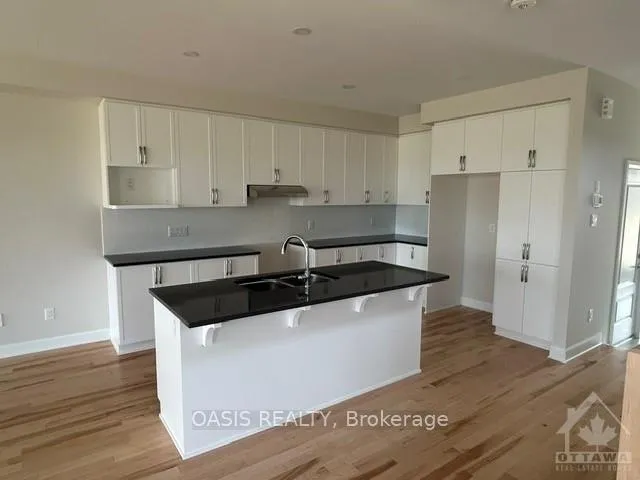 See all 22 photos
Property history
Facts and features
- BasementPart finished
- Water, sewerMunicipal
- HeatingForced air
- CoolingCentral air
- Fireplace
- Central air
The homeFreehold Townhouse, 2-storey, Full, partially finished
- Type: Freehold Townhouse
- Style: 2-storey
- Basement: Full, partially finished
InsideFireplace Yes, electric, Air exchanger, Unknown
- Fireplace: Yes, electric
- Features: Air exchanger
- Security: Unknown
- Rooms above ground: 14
- Rooms in the basement: 3
- Bedrooms: 4
- Bathrooms: 3
- Kitchens: 1
- Family room: Yes
Outside and lotBrick, other, Asphalt shingle, Concrete
- Exterior: Brick, other
- Roof: Asphalt shingle
- Foundation: Concrete
- Size: 27.45 × 106.12 ft
- Zoning: residential
Parking1 Garage, Attached, Unknown
- Spaces: 1 Garage
- Garage: Attached
- Driveway: Unknown
Heating, water and powerForced air, gas, Central air, Municipal water
- Heating: Forced air, gas
- Cooling: Central air
- Water: Municipal water
- Sewer: Municipal sewer
- Natural gas: Yes
Costs and taxesTankless hot water heater approx $50/monthly
- Rental items: Tankless hot water heater approx $50/monthly
Included in the saleHood fan
- Included: Hood fan
Listing detailsX9516568, Sold, Aug 2, 2024
- MLS® number: X9516568
- Status: Sold
- Listed on: Aug 2, 2024
- Days on market: 158
- Updated: Jan 7, 2025
- Possession: 30 days or TBA
- Occupied by: Vacant
- Listing brokerage: OASIS REALTY
About this home
1545 Quarry Street, Russell (Village of Russell), ON K4R 0L6
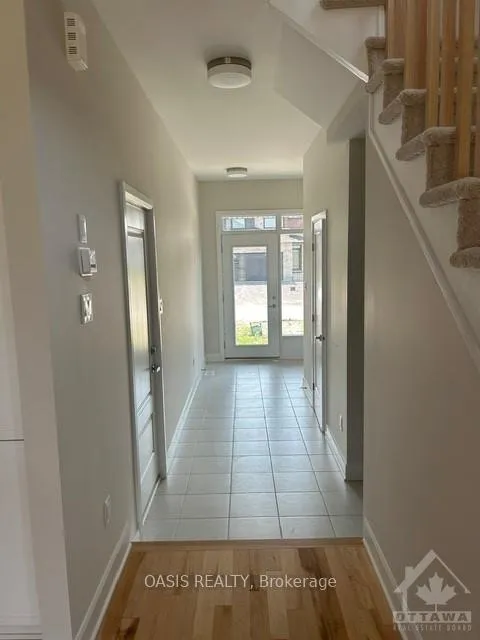
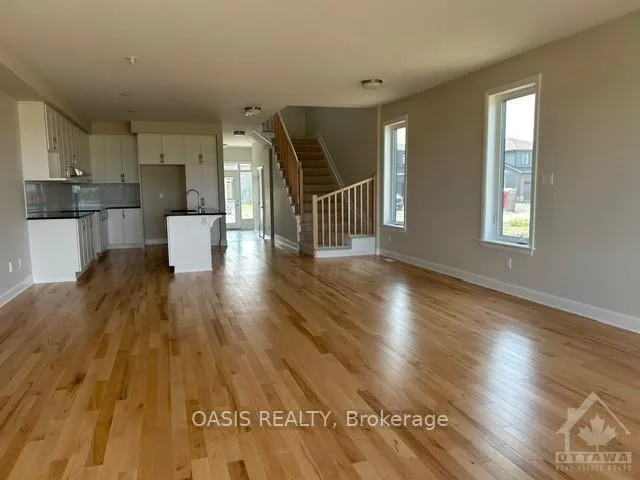
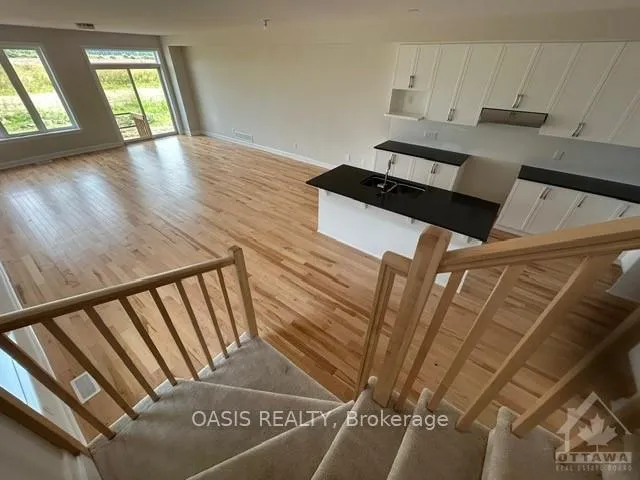
Super spacious 4 bedroom, 3 bath "Gala" end unit town at a fantastic price in Russell is ready for 30 day possession. Tartan Homes premium town with many of the most popular upgrades included: granite counters and pot lights in kitchen, gas fitting for stove, water line for fridge, AC, hardwood and ceramic throughout main floor, lot premium and end unit premium included. 3 PC rough in for future bath in basement. Finished basement family room. Co-ordinated designer package selected. Energy Star features for energy savings and comfort! "Other" dimension shown for main floor is garage., Flooring: Hardwood, Flooring: Carpet W/W & Mixed. Sorry, property is conditionally sold but please contact your agent to find out what other units may be available.
Ask about this home
A HOMEH agent will answer your questions about this home.
Around this home
Daily convenience, out of 100, from the distances below
Schools nearby
School rating, out of 10.
Helpful calculators
Your HOMEH agent

"I would see it this week."