

1472 South Russell Road
1472 South Russell Road
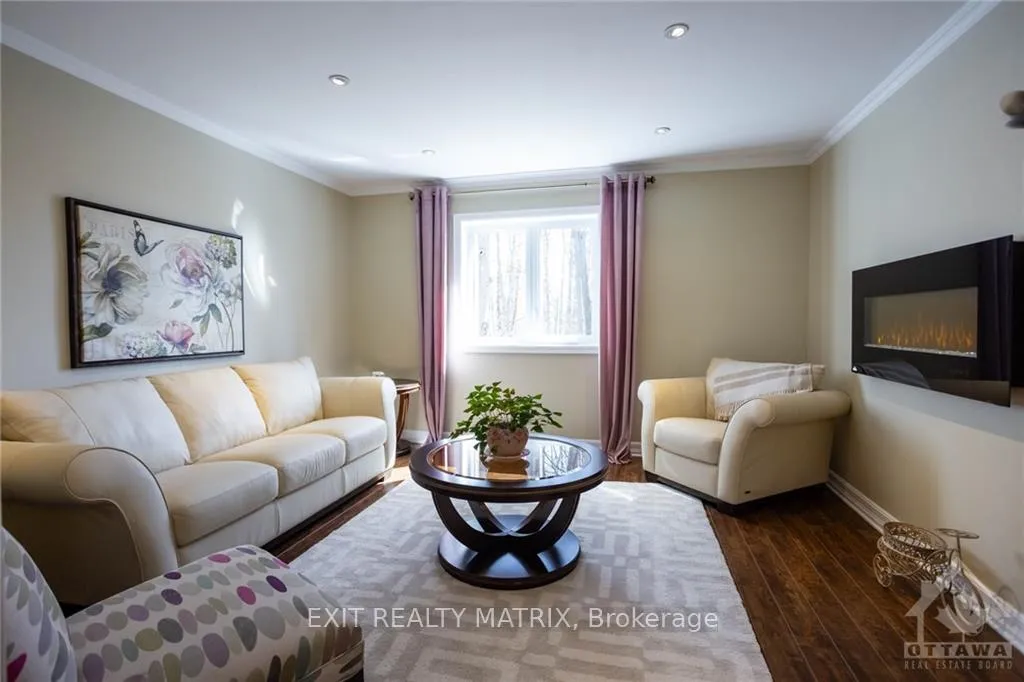 See all 19 photos
Property history
- $1,139,900ExpiredList: 2024-10-23|End: 2024-12-31|69 daysX9523896
Facts and features
- BasementFinished
- Water, sewerWell, septic
- HeatingForced air
- Type of homeDetached
- Fireplace
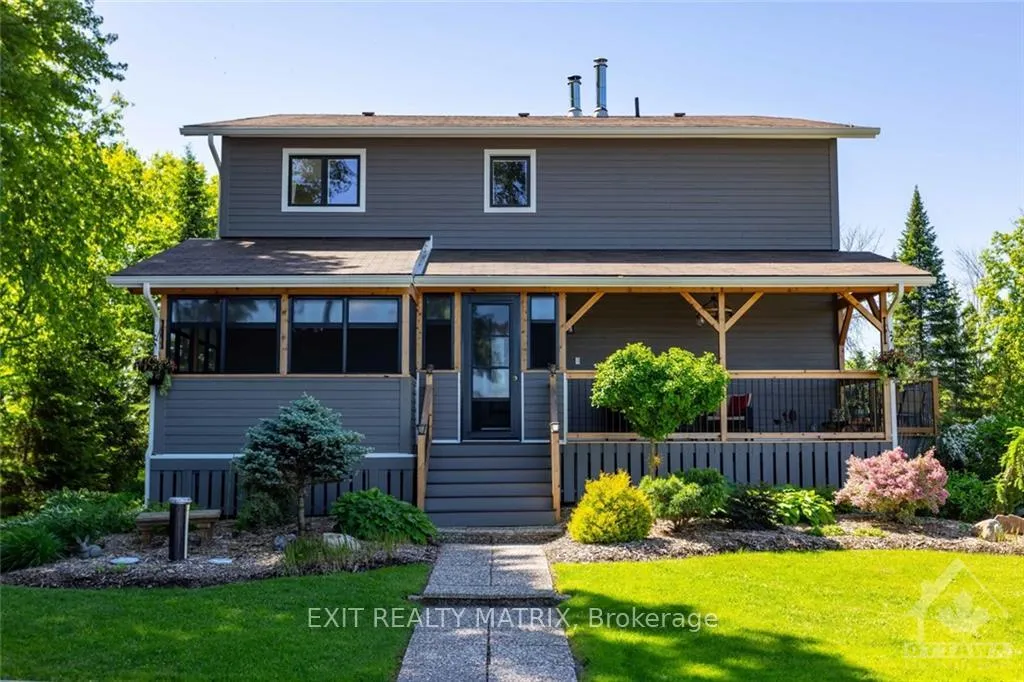
The homeDetached, 2-storey, Full, finished
- Type: Detached
- Style: 2-storey
- Basement: Full, finished
InsideFireplace Yes, wood, natural gas, Water treatment, Unknown
- Fireplace: Yes, wood, natural gas
- Features: Water treatment
- Security: Unknown
- Rooms above ground: 10
- Rooms in the basement: 4
- Bedrooms: 3
- Bathrooms: 2
- Kitchens: 1
Outside and lotOther, Asphalt shingle, Concrete
- Exterior: Other
- Roof: Asphalt shingle
- Foundation: Concrete
- Size: 280 × 1,883.97 ft
- Zoning: Residential
Parking2 Garage, Detached, Unknown
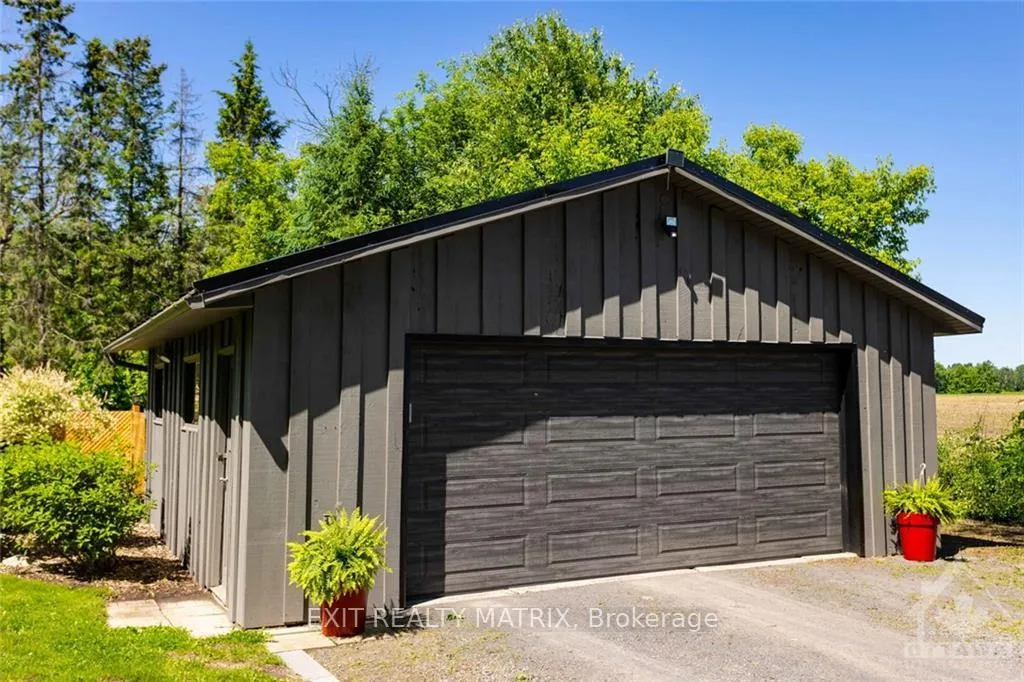
- Spaces: 2 Garage
- Garage: Detached
- Driveway: Unknown
Heating, water and powerForced air, electric, Well, Septic
- Heating: Forced air, electric
- Water: Well
- Sewer: Septic
Costs and taxesTaxes $5,308 a year, Hwt, propane tank
- Taxes, 2023: $5,308 a year
- Rental items: Hwt, propane tank
Included in the saleStove, microwave/hood fan, dryer, washer, refrigerator, dishwasher
- Included: Stove, microwave/hood fan, dryer, washer, refrigerator, dishwasher
NearbyPark, wooded/treed, park, school bus route
- Close to: Park, wooded/treed, park, school bus route
Listing detailsX9523896, Expired, Oct 23, 2024
- MLS® number: X9523896
- Status: Expired
- Listed on: Oct 23, 2024
- Days on market: 69
- Updated: Dec 31, 2024
- Possession: To Be Determined
- Occupied by: Owner
- Listing brokerage: EXIT REALTY MATRIX
About this home
1472 South Russell Road, Russell (Russell Twp), ON K4R 1E5
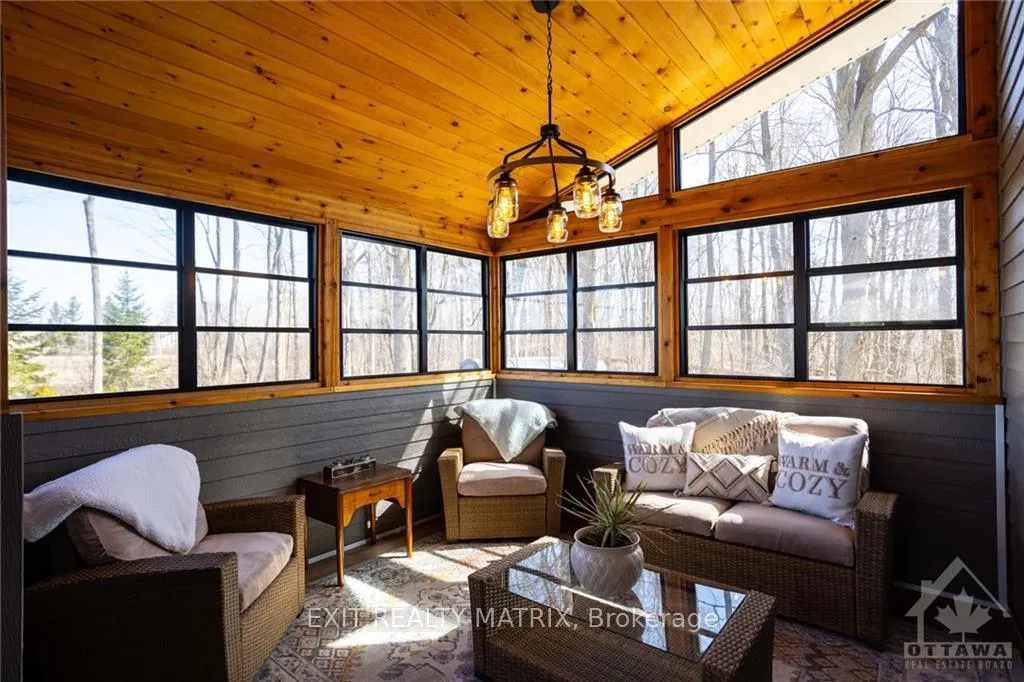
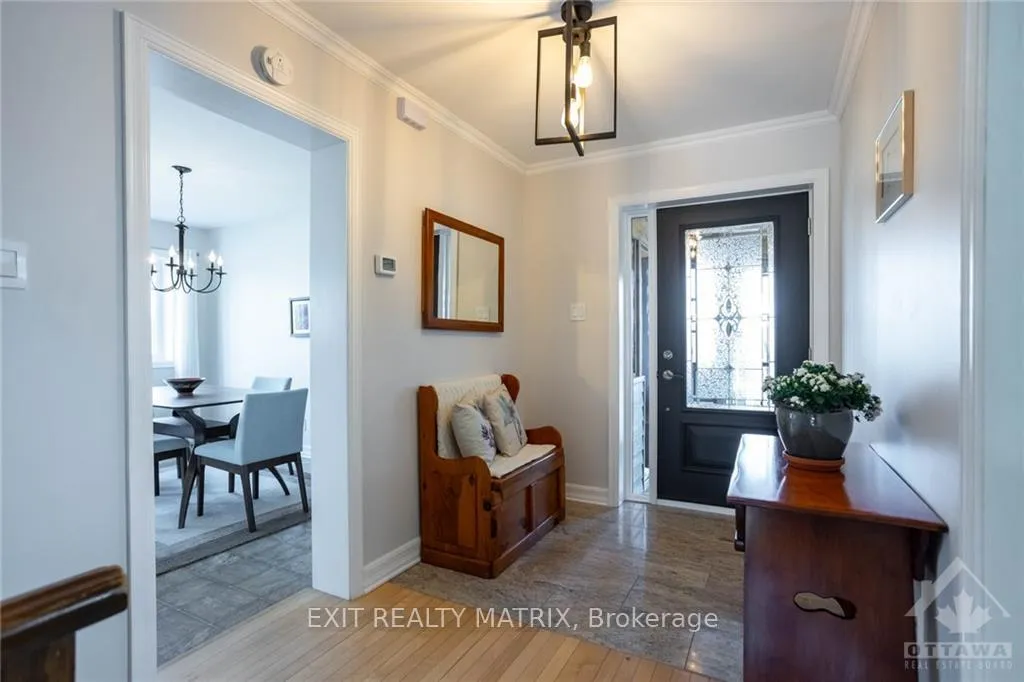
Flooring: Hardwood, Flooring: Carpet Wall To Wall, This beautiful 3-bedroom home, set on over 8 acres, offers a private retreat surrounded by mature trees. The backyard features manicured perennial gardens, a spacious patio, and a 3-season porch—ideal for relaxing or watching the kids play. Despite its peaceful setting, essential amenities are just minutes away. Inside, the bright, open layout includes hardwood floors and stylish light fixtures. The main level features a modern eat-in kitchen with stainless steel appliances, leading to a formal dining room and a family room with a wood-burning fireplace and a wood cathedral ceiling. Patio doors open to a large balcony overlooking the backyard. Additional highlights include main floor laundry, a cozy living room, a lower-level rec room with a gas fireplace, and a walkout. The second floor offers three bedrooms, including a primary suite with a custom walk-in closet. A 24x24 detached garage completes this serene, convenient home. Book your Private Showing today!
Ask about this home
A HOMEH agent will answer your questions about this home.
Around this home
Daily convenience, out of 100, from the distances below
Schools nearby
School rating, out of 10.
Helpful calculators
Your HOMEH agent

"I would see it this week."