

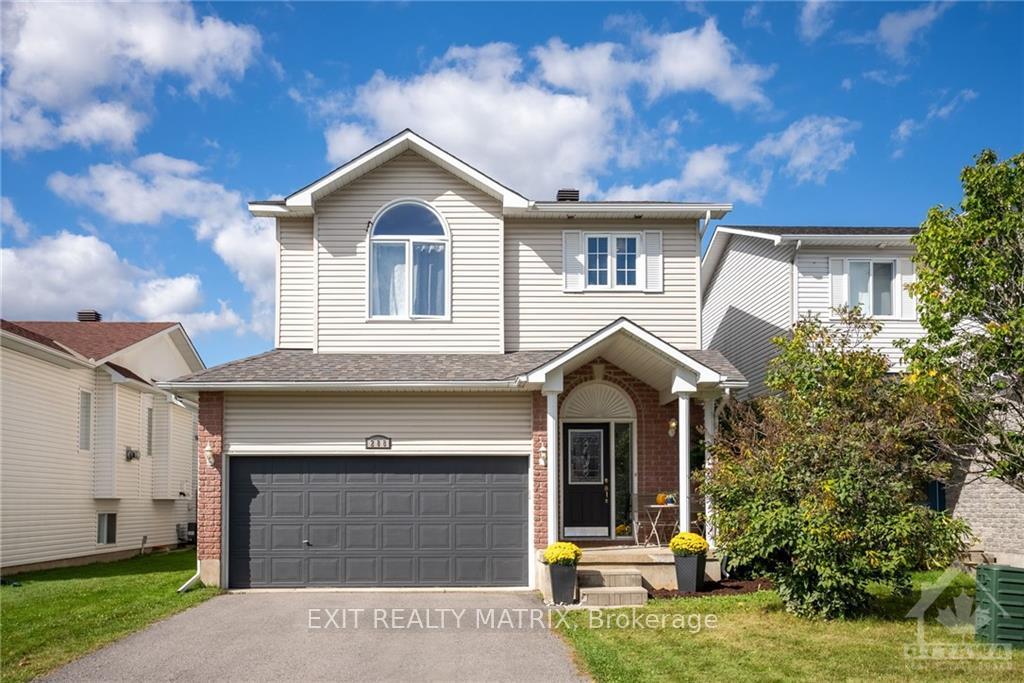
288 Stiver Street
288 Stiver Street
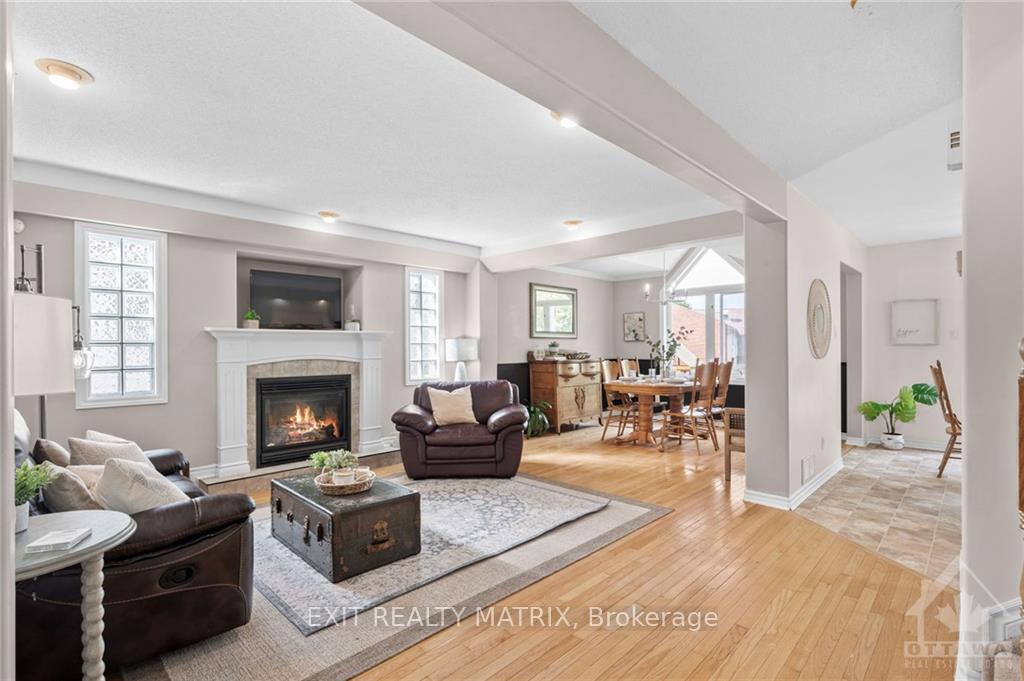
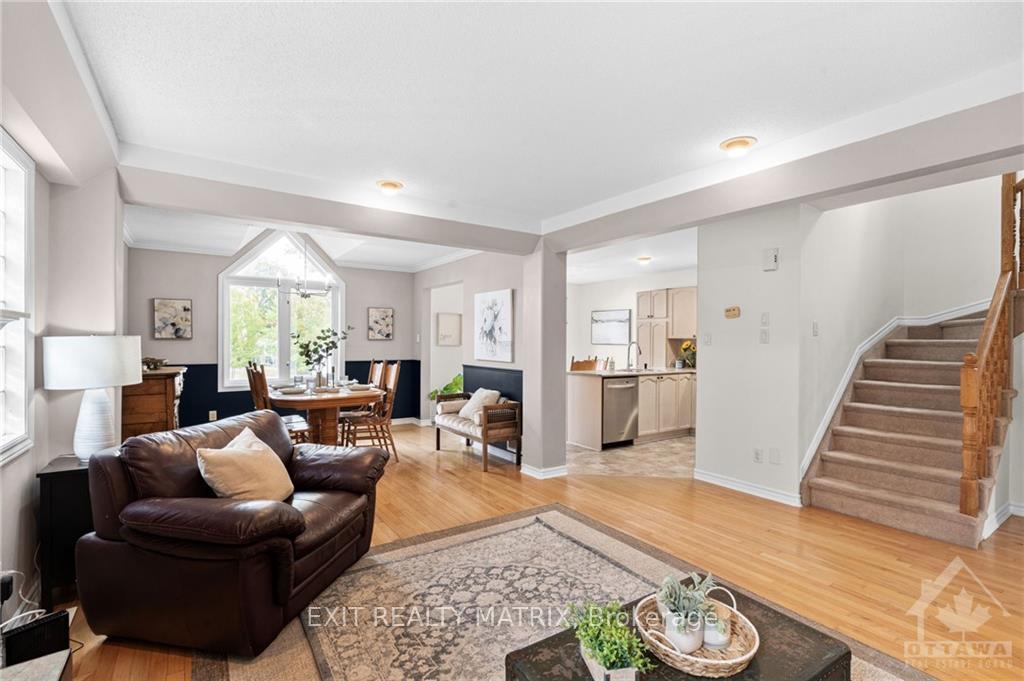
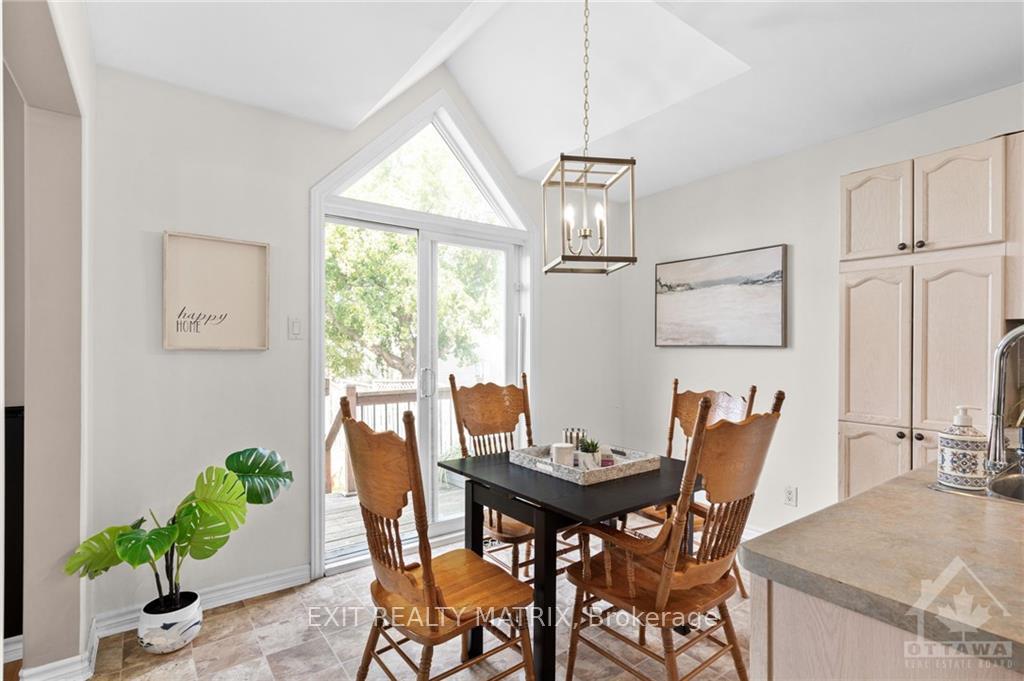
 See all 11 photos
Property history
Facts and features
- BasementFinished
- Water, sewerMunicipal
- HeatingForced air
- CoolingCentral air
- Fireplace
- Central air
The homeDetached, 2-storey, Full, finished
- Type: Detached
- Style: 2-storey
- Basement: Full, finished
InsideFireplace Yes, natural gas, Other, Unknown
- Fireplace: Yes, natural gas
- Features: Other
- Security: Unknown
- Rooms above ground: 13
- Rooms in the basement: 0
- Bedrooms: 3
- Bathrooms: 3
- Kitchens: 1
Outside and lotBrick, vinyl siding, Asphalt shingle, Concrete
- Exterior: Brick, vinyl siding
- Roof: Asphalt shingle
- Foundation: Concrete
- Size: 39.44 × 106.06 ft
- Zoning: Residential
Parking2 Garage, Attached, Inside entry
- Spaces: 2 Garage
- Garage: Attached
- Driveway: Inside entry
Heating, water and powerForced air, gas, Central air, Municipal water
- Heating: Forced air, gas
- Cooling: Central air
- Water: Municipal water
- Sewer: Municipal sewer
- Natural gas: Yes
Costs and taxesTaxes $3,965 a year, Hwt
- Taxes, 2024: $3,965 a year
- Rental items: Hwt
Included in the saleStove, microwave, dryer, washer, refrigerator, dishwasher, Primary bedroom curtains, freezer in garage, play structure, shower curtain.
- Included: Stove, microwave, dryer, washer, refrigerator, dishwasher
- Not included: Primary bedroom curtains, freezer in garage, play structure, shower curtain.
NearbyPark, park, fenced yard
- Close to: Park, park, fenced yard
Listing detailsX9523113, Sold, Oct 2, 2024
- MLS® number: X9523113
- Status: Sold
- Listed on: Oct 2, 2024
- Days on market: 96
- Updated: Jan 6, 2025
- Possession: To Be Determined
- Occupied by: Owner
- Listing brokerage: EXIT REALTY MATRIX
About this home
288 Stiver Street, Russell (Village of Russell), ON K4R 1G8
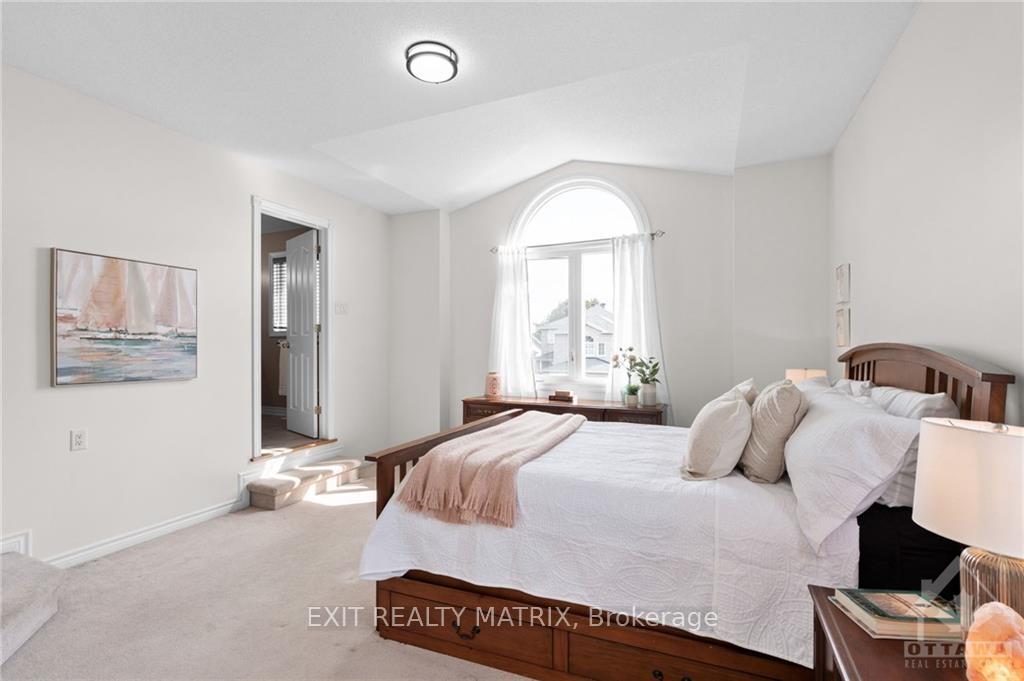
Welcome to this bright & well-appointed 3-bed, 2.5 bath family home in charming Russell. Steps to the water & conservation area, a neighbourhood park, cycling/walking trails, schools & the adorable village core, this airy home draws you in w/ its warm hrdwd floors, beautiful vaulted ceilings & cozy gas FP. An eat-in kitchen overlooks the spacious fully-fenced back yard & your separate dining rm is the perfect space to host loved ones. Upstairs, the large primary suite provides a true refuge for busy parents, complete w/ WIC & ensuite w/ large soaker tub. Two more good-sized bedrooms offer plenty of room for your growing family & a fully-finished lower level w/ large windows provides further space for game nights, a home office and/or the addition of a 4th bdrm. With construction underway for a massive new rec complex just a 5-min drive away, come see why so many families are choosing the safety, convenience & warmth of growing Russell!
Ask about this home
A HOMEH agent will answer your questions about this home.
Around this home
Daily convenience, out of 100, from the distances below
Schools nearby
School rating, out of 10.
Helpful calculators
Your HOMEH agent

"I would see it this week."