

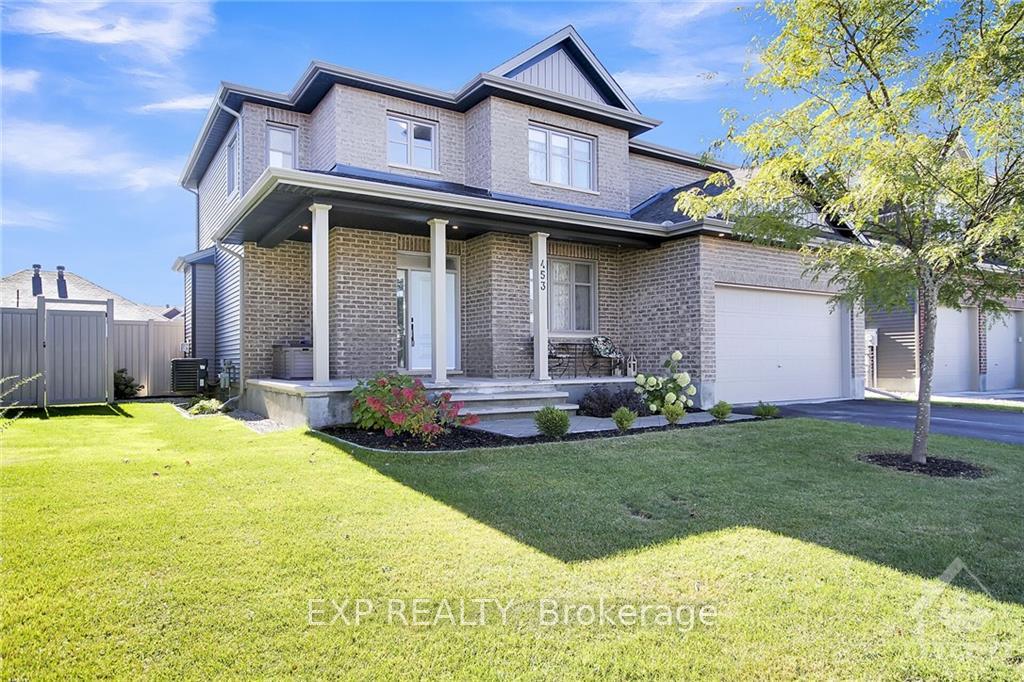
453 Central Park Boulevard
453 Central Park Boulevard
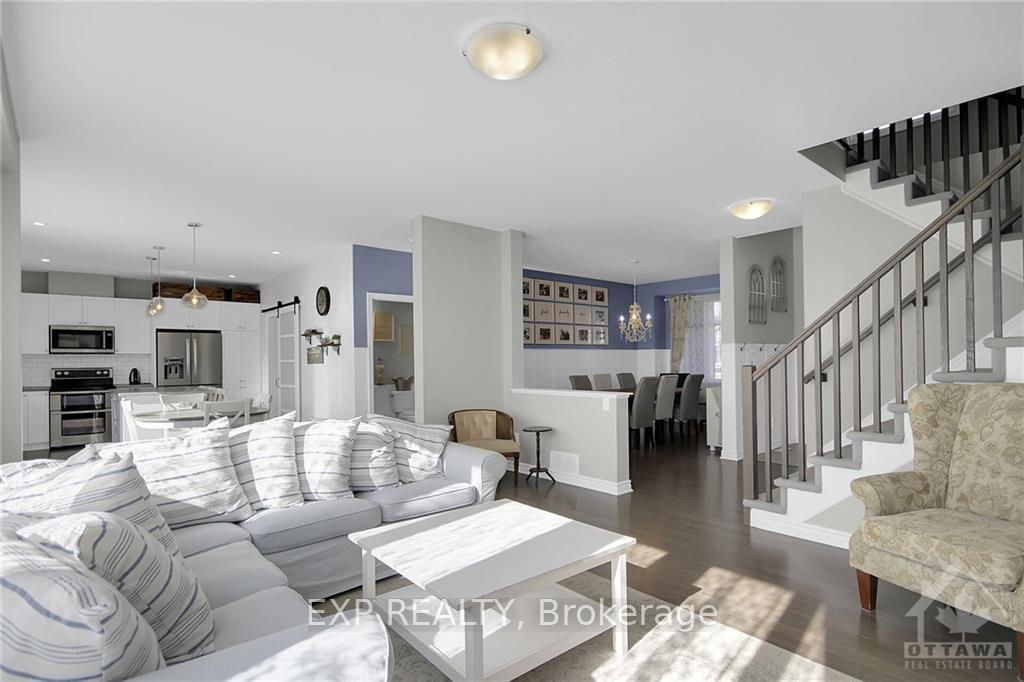 See all 30 photos
Property history
Facts and features
- BasementPart finished
- Water, sewerMunicipal
- HeatingForced air
- CoolingCentral air
- Fireplace
- Central air
The homeDetached, 2-storey, Full, partially finished
- Type: Detached
- Style: 2-storey
- Basement: Full, partially finished
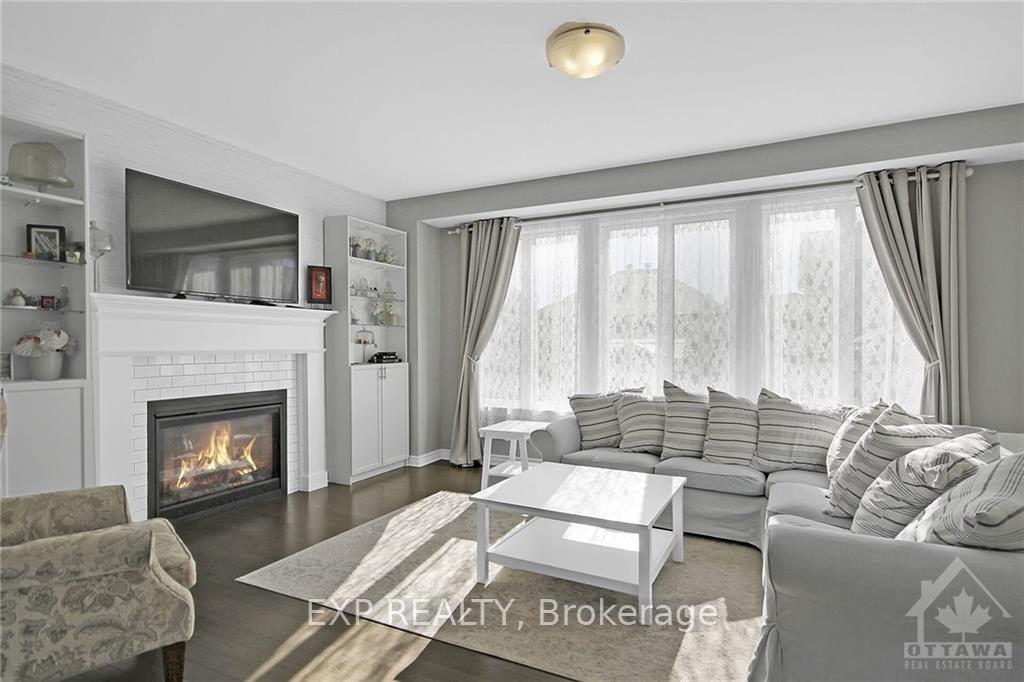
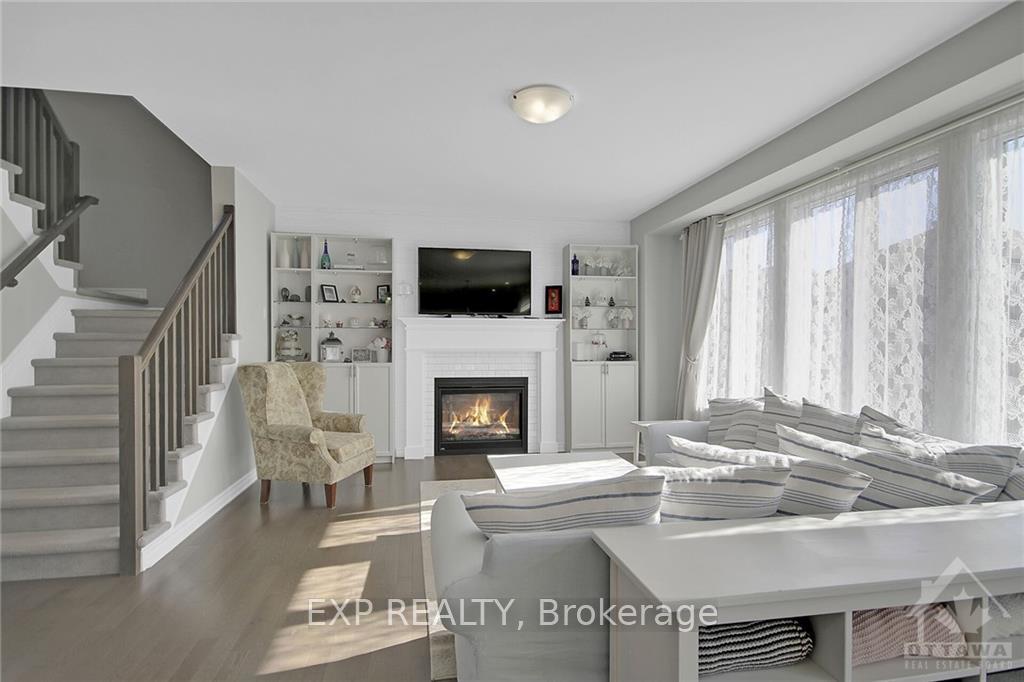
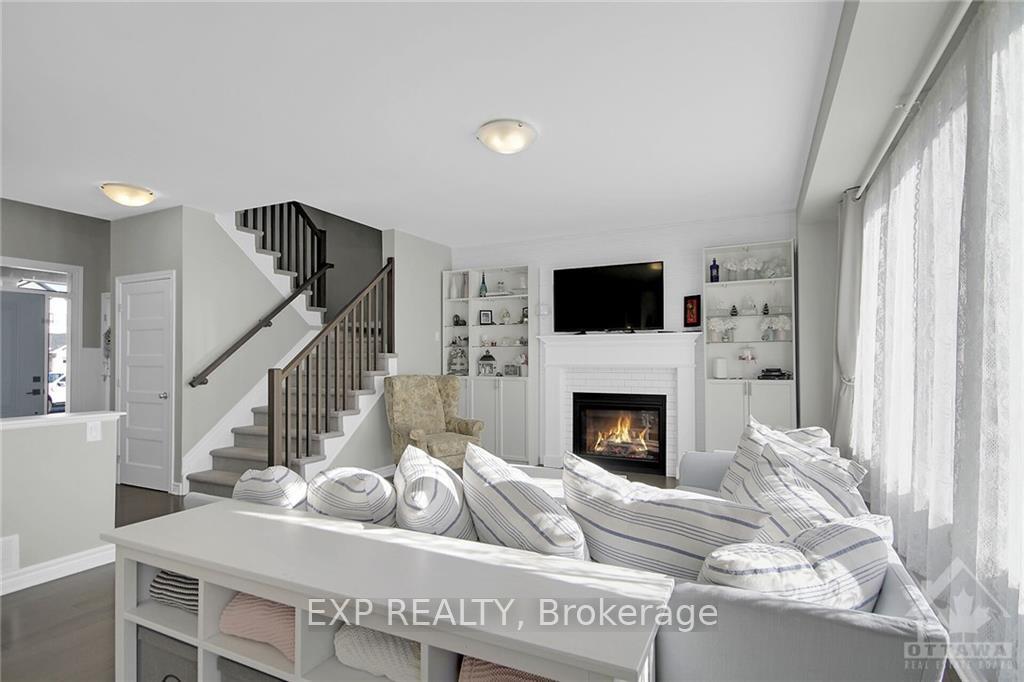
InsideFireplace Yes, natural gas, Unknown, Unknown
- Fireplace: Yes, natural gas
- Features: Unknown
- Security: Unknown
- Rooms above ground: 13
- Rooms in the basement: 0
- Bedrooms: 4
- Bathrooms: 3
- Kitchens: 1
- Family room: Yes
Outside and lotBrick, other, Asphalt shingle, Concrete
- Exterior: Brick, other
- Roof: Asphalt shingle
- Foundation: Concrete
- Features: Deck
- Size: 50.57 × 109.7 ft
- Zoning: Residential
Parking4 Garage, Attached, Inside entry
- Spaces: 4 Garage
- Garage: Attached
- Driveway: Inside entry
Heating, water and powerForced air, gas, Central air, Municipal water
- Heating: Forced air, gas
- Cooling: Central air
- Water: Municipal water
- Sewer: Municipal sewer
- Natural gas: Yes
Costs and taxesTaxes $5,093 a year, Tankless hot water system
- Taxes, 2024: $5,093 a year
- Rental items: Tankless hot water system
Included in the saleStove, microwave/hood fan, dryer, washer, refrigerator, dishwasher, Cabinets in the girls rooms, cabinets in the basement, freezer, ng bbq
- Included: Stove, microwave/hood fan, dryer, washer, refrigerator, dishwasher
- Not included: Cabinets in the girls rooms, cabinets in the basement, freezer, ng bbq
NearbyPark, fenced yard
- Close to: Park, fenced yard
Listing detailsX9522912, Sold, Oct 19, 2024
- MLS® number: X9522912
- Status: Sold
- Listed on: Oct 19, 2024
- Days on market: 62
- Updated: Dec 20, 2024
- Possession: To Be Determined
- Occupied by: Owner
- Listing brokerage: eXp Realty
About this home
453 Central Park Boulevard, Russell (Village of Russell), ON K4R 0C8
Flooring: Hardwood, Flooring: Ceramic, Flooring: Carpet Wall To Wall, Welcome to this sun-filled, 2-storey home nestled in the vibrant Russell Trails subdivision! Featuring 4 spacious bedrooms all conveniently located on the second floor, this family-friendly home offers a bright, open-concept layout ideal for modern living. The main floor boasts a seamless flow between the kitchen, dining, and living areas, perfect for entertaining or everyday family gatherings. The lower level offers additional space for recreation, gym or an office with large windows, ready to be customized to your needs. Outside, the fully fenced and beautifully landscaped yard provides a private oasis. Enjoy entertaining or relaxing with friends and family. Located close to all the fantastic amenities Russell has to offer— Walking distance to several school, parks, arena, fairgrounds and more - bring the family and start making memories. Minimum 24hr irrevocable on all offers as per form 244
Ask about this home
A HOMEH agent will answer your questions about this home.
Around this home
Daily convenience, out of 100, from the distances below
Schools nearby
School rating, out of 10.
Helpful calculators
Your HOMEH agent

"I would see it this week."