

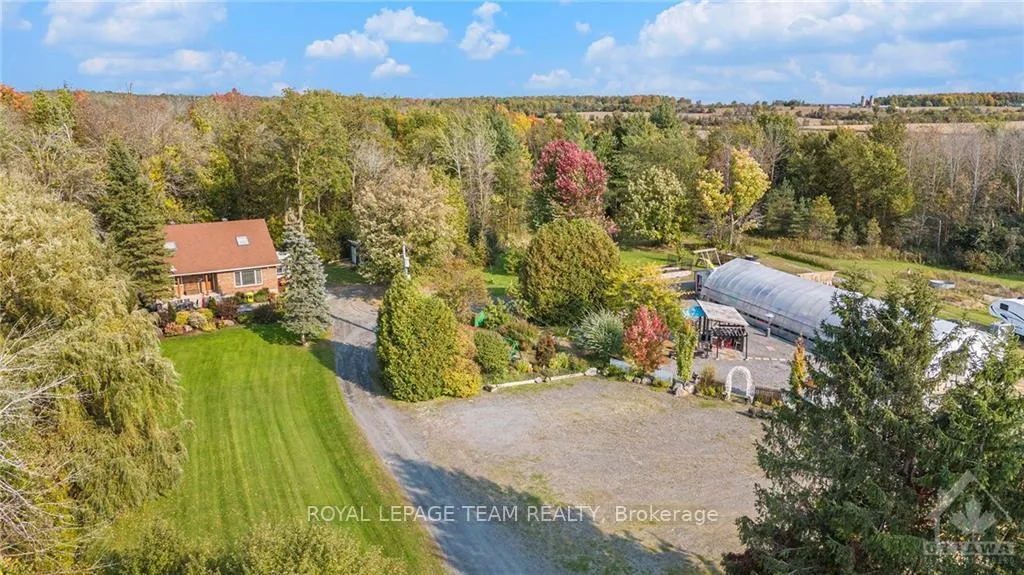
4239 Gregoire Road
4239 Gregoire Road
Property history
Facts and features
- BasementUnfinished
- Water, sewerWell, septic
- HeatingForced air
- Type of homeDetached
The homeDetached, 2-storey, Full, unfinished
- Type: Detached
- Style: 2-storey
- Basement: Full, unfinished
InsideWater heater owned, Unknown, Rooms above ground 10
- Features: Water heater owned
- Security: Unknown
- Rooms above ground: 10
- Rooms in the basement: 0
- Bedrooms: 3
- Bathrooms: 2
- Kitchens: 1
Outside and lotStone, other, Unknown, Concrete
- Exterior: Stone, other
- Roof: Unknown
- Foundation: Concrete
- Size: 384.47 × 823.52 ft
- Zoning: Agricultural (A2)
Parking1 Garage, Detached, Unknown
- Spaces: 1 Garage
- Garage: Detached
- Driveway: Unknown
Heating, water and powerForced air, electric, Well, Septic
- Heating: Forced air, electric
- Water: Well
- Sewer: Septic
Costs and taxesTaxes $4,973 a year, Rental items None
- Taxes, 2024: $4,973 a year
- Rental items: None
Included in the saleStove, dryer, washer, refrigerator, dishwasher, Curtains and curtain rods, 2 freezers
- Included: Stove, dryer, washer, refrigerator, dishwasher
- Not included: Curtains and curtain rods, 2 freezers
NearbyWooded/treed
- Close to: Wooded/treed
Listing detailsX9523311, Sold, Oct 21, 2024
- MLS® number: X9523311
- Status: Sold
- Listed on: Oct 21, 2024
- Days on market: 63
- Updated: Dec 23, 2024
- Possession: Flexible
- Occupied by: Owner
- Listing brokerage: ROYAL LEPAGE TEAM REALTY
About this home
4239 Gregoire Road, Russell (Russell Twp), ON K4R 1E5
Flooring: Vinyl, Welcome home to this stunning 3 bed 2 bath home on a private 8+ acres, with a mix of cleared and forested land. Enter into the home through the 3-season sunrm and fall in love with the impressive kitchen with tons of cabinetry and a massive adjustable island! There is a large living and dining room, a full bathroom and office also with newer laminate flooring running throughout. BUT THERE IS MORE - head outside and find the interlock patio at the front of the home, 3 separate ponds, large open space which is the perfect spot for outbuildings, and a huge greenhouse with furnace and roll up sides making it a great workspace all year round! There is an incredible patio/entertaining space with a pergola, Koi pond with gorgeous waterfall and surrounded by wonderful (low maintenance) perennial gardens. The back half of the property is fully forested with trails throughout. The perfect place to create a paradise for your family! A quick 10 min drive from the 417 or 20 min to Ottawa!, Flooring: Laminate
Ask about this home
A HOMEH agent will answer your questions about this home.
Around this home
Schools nearby
School rating, out of 10.
Helpful calculators
Your HOMEH agent

"I would see it this week."