

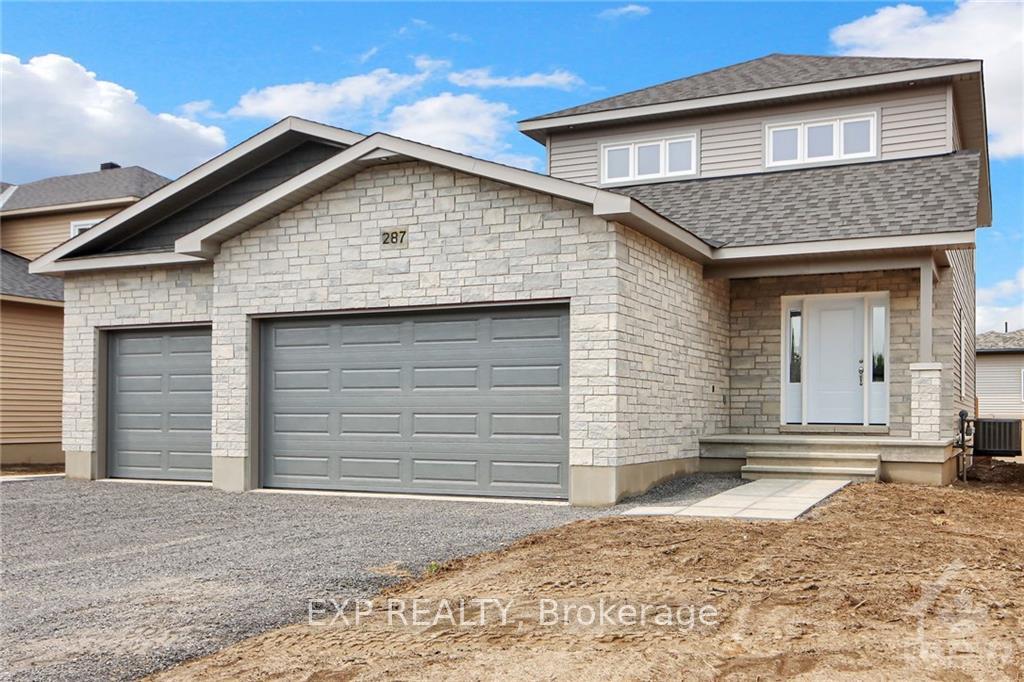
647 Parkview Terrace
647 Parkview Terrace
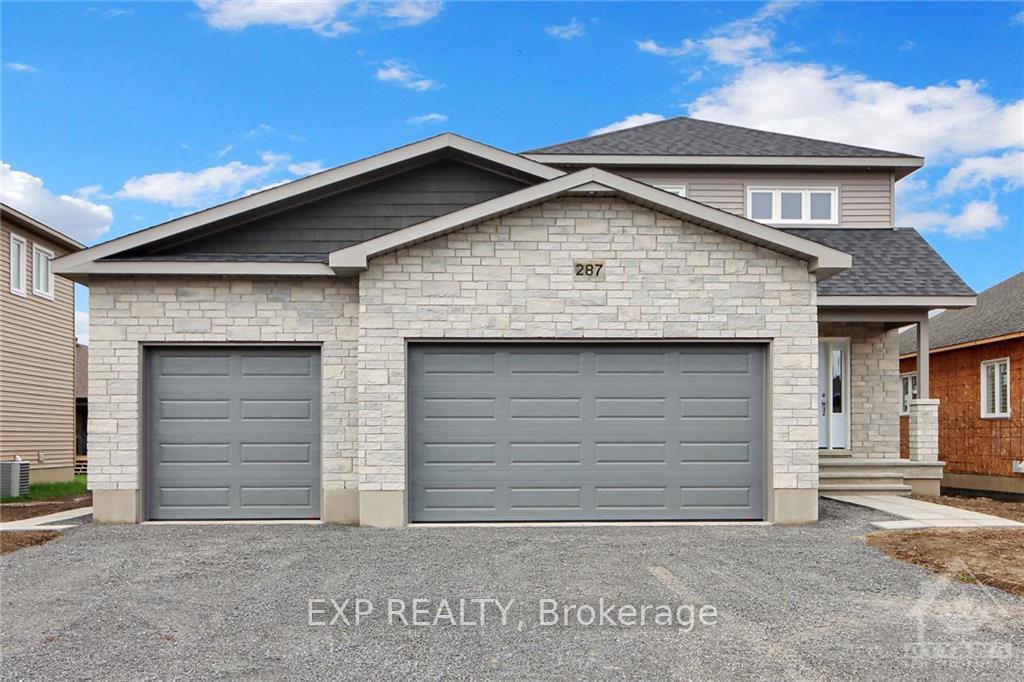
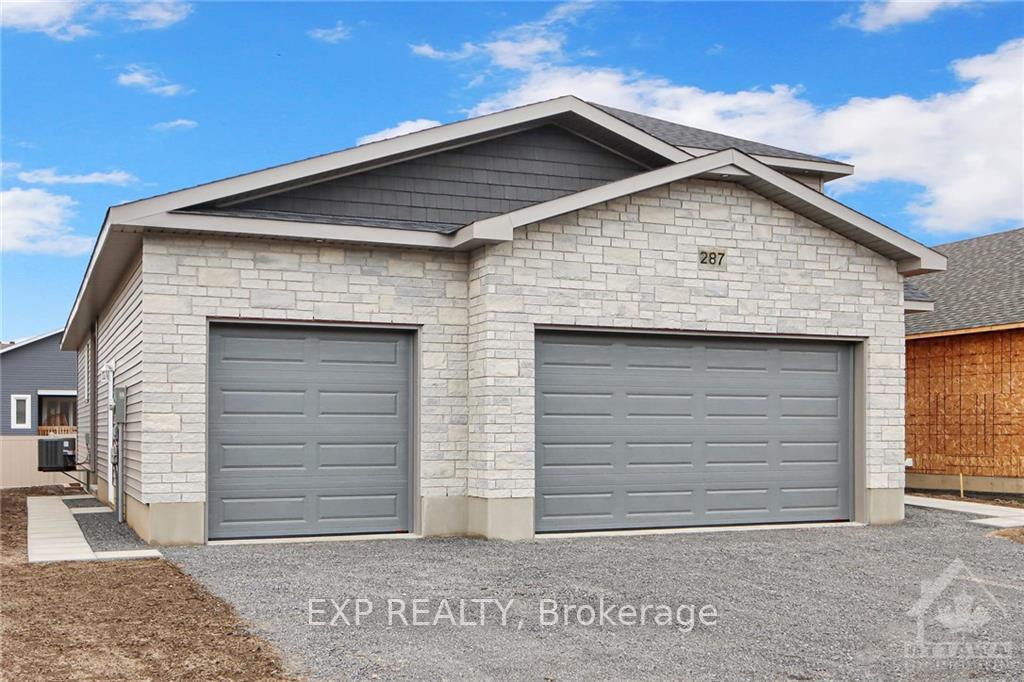
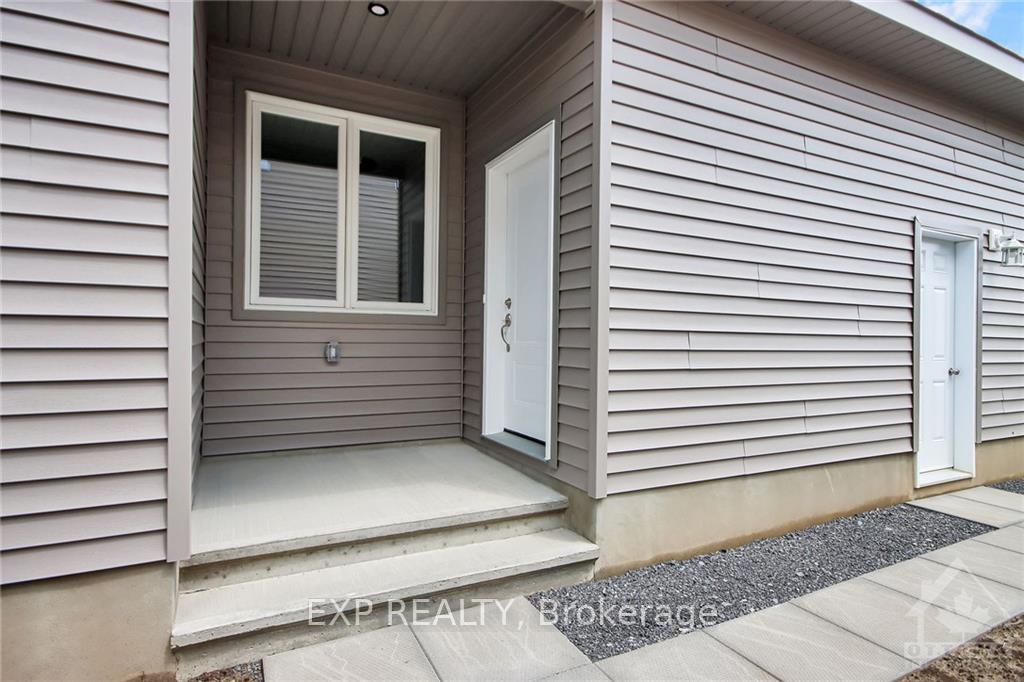
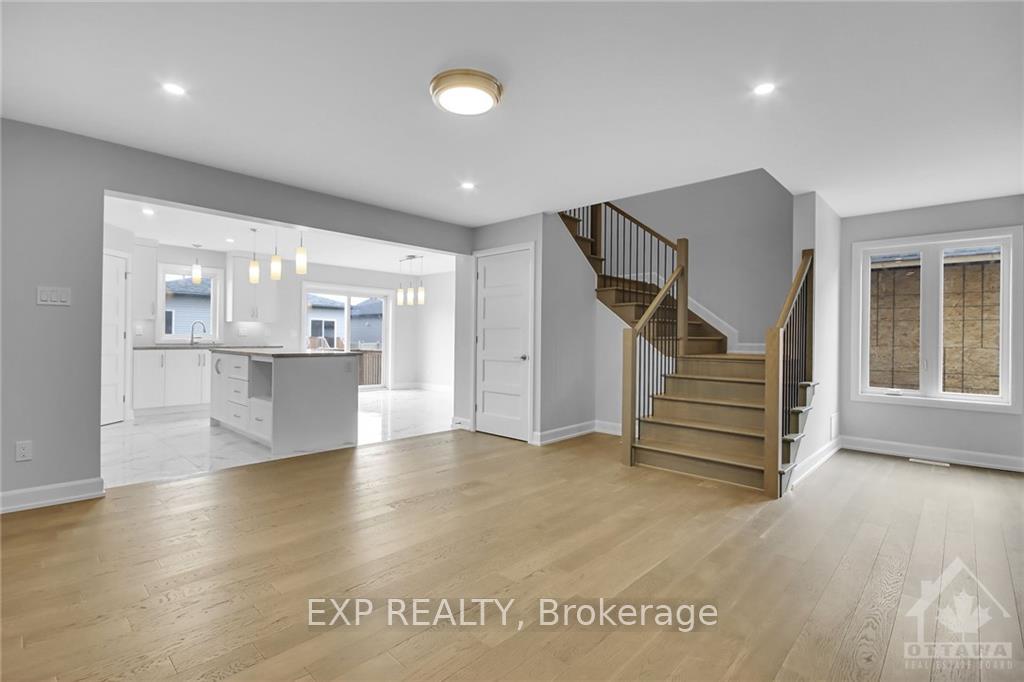 See all 26 photos
Property history
- $945,576ExpiredList: 2025-07-11|End: 2025-12-11|153 daysX12280816
- $1,029,000TerminatedList: 2025-04-16|End: 2025-07-11|86 daysX12087749
- $1,029,000ExpiredList: 2024-11-15|End: 2025-04-15|151 daysX10427519
Facts and features
- BasementPart finished
- Water, sewerMunicipal
- HeatingForced air
- Type of homeDetached
The homeDetached, 2-storey, Full, partially finished
- Type: Detached
- Style: 2-storey
- Basement: Full, partially finished
InsideUnknown, Unknown, Rooms above ground 12
- Features: Unknown
- Security: Unknown
- Rooms above ground: 12
- Rooms in the basement: 0
- Bedrooms: 4
- Bathrooms: 4
Outside and lotStone, other, Asphalt shingle, Concrete
- Exterior: Stone, other
- Roof: Asphalt shingle
- Foundation: Concrete
- Other structures: Aux residences
- Size: 55.94 × 119.97 ft
- Zoning: Residential
Parking6 Garage, Attached, Inside entry
- Spaces: 6 Garage
- Garage: Attached
- Driveway: Inside entry
Heating, water and powerForced air, gas, Municipal water, Municipal sewer
- Heating: Forced air, gas
- Water: Municipal water
- Sewer: Municipal sewer
- Natural gas: Yes
Costs and taxesTaxes $1,129 a year, Hrv x 2, hot water tank (envirosense)
- Taxes, 2024: $1,129 a year
- Rental items: Hrv x 2, hot water tank (envirosense)
Included in the saleHood fan
- Included: Hood fan
NearbyPark
- Close to: Park
Listing detailsX10427519, Expired, Nov 15, 2024
- MLS® number: X10427519
- Status: Expired
- Listed on: Nov 15, 2024
- Days on market: 151
- Updated: Apr 15, 2025
- Possession: Summer 2025
- Occupied by: Vacant
- Listing brokerage: eXp Realty
About this home
647 Parkview Terrace, Russell (Village of Russell), ON K4R 0C6
Welcome to 647 Parkview Terrace on the lake with SECONDARY MAIN FLOOR UNIT ATTACHED. Primary residence has a spacious main living area with 3 beds. SECONDARY UNIT provides separate living quarters with its own entrance, kitchen, living room bedroom complete with walk-in, in unit Laundry, bathroom, single attached garage with inside entry and a covered deck area. Main Unit features Bright Open Concept main floor with Entertainment style Kitchen, with walk-in pantry, Living room and Dining Room. Upstairs 3 beds including the primary suite with walk-in closet and 3pc ensuite. Home was designed by the award-winning Corvinelli Homes, ensuring quality craftsmanship and attention to detail. Nestled in the Family Oriented Village of Russell this home is conveniently located near schools, parks and shopping, making it an ideal choice for families or multi-generational living. In the subdivision you will enjoy walking around the pond and access to 10kms of paved trails. Why wait! TO BE BUILT., Flooring: Hardwood, Flooring: Carpet W/W & Mixed, Flooring: Ceramic
Ask about this home
A HOMEH agent will answer your questions about this home.
Around this home
Daily convenience, out of 100, from the distances below
Schools nearby
School rating, out of 10.
Helpful calculators
Your HOMEH agent

"I would see it this week."