

647 Parkview Terrace
647 Parkview Terrace
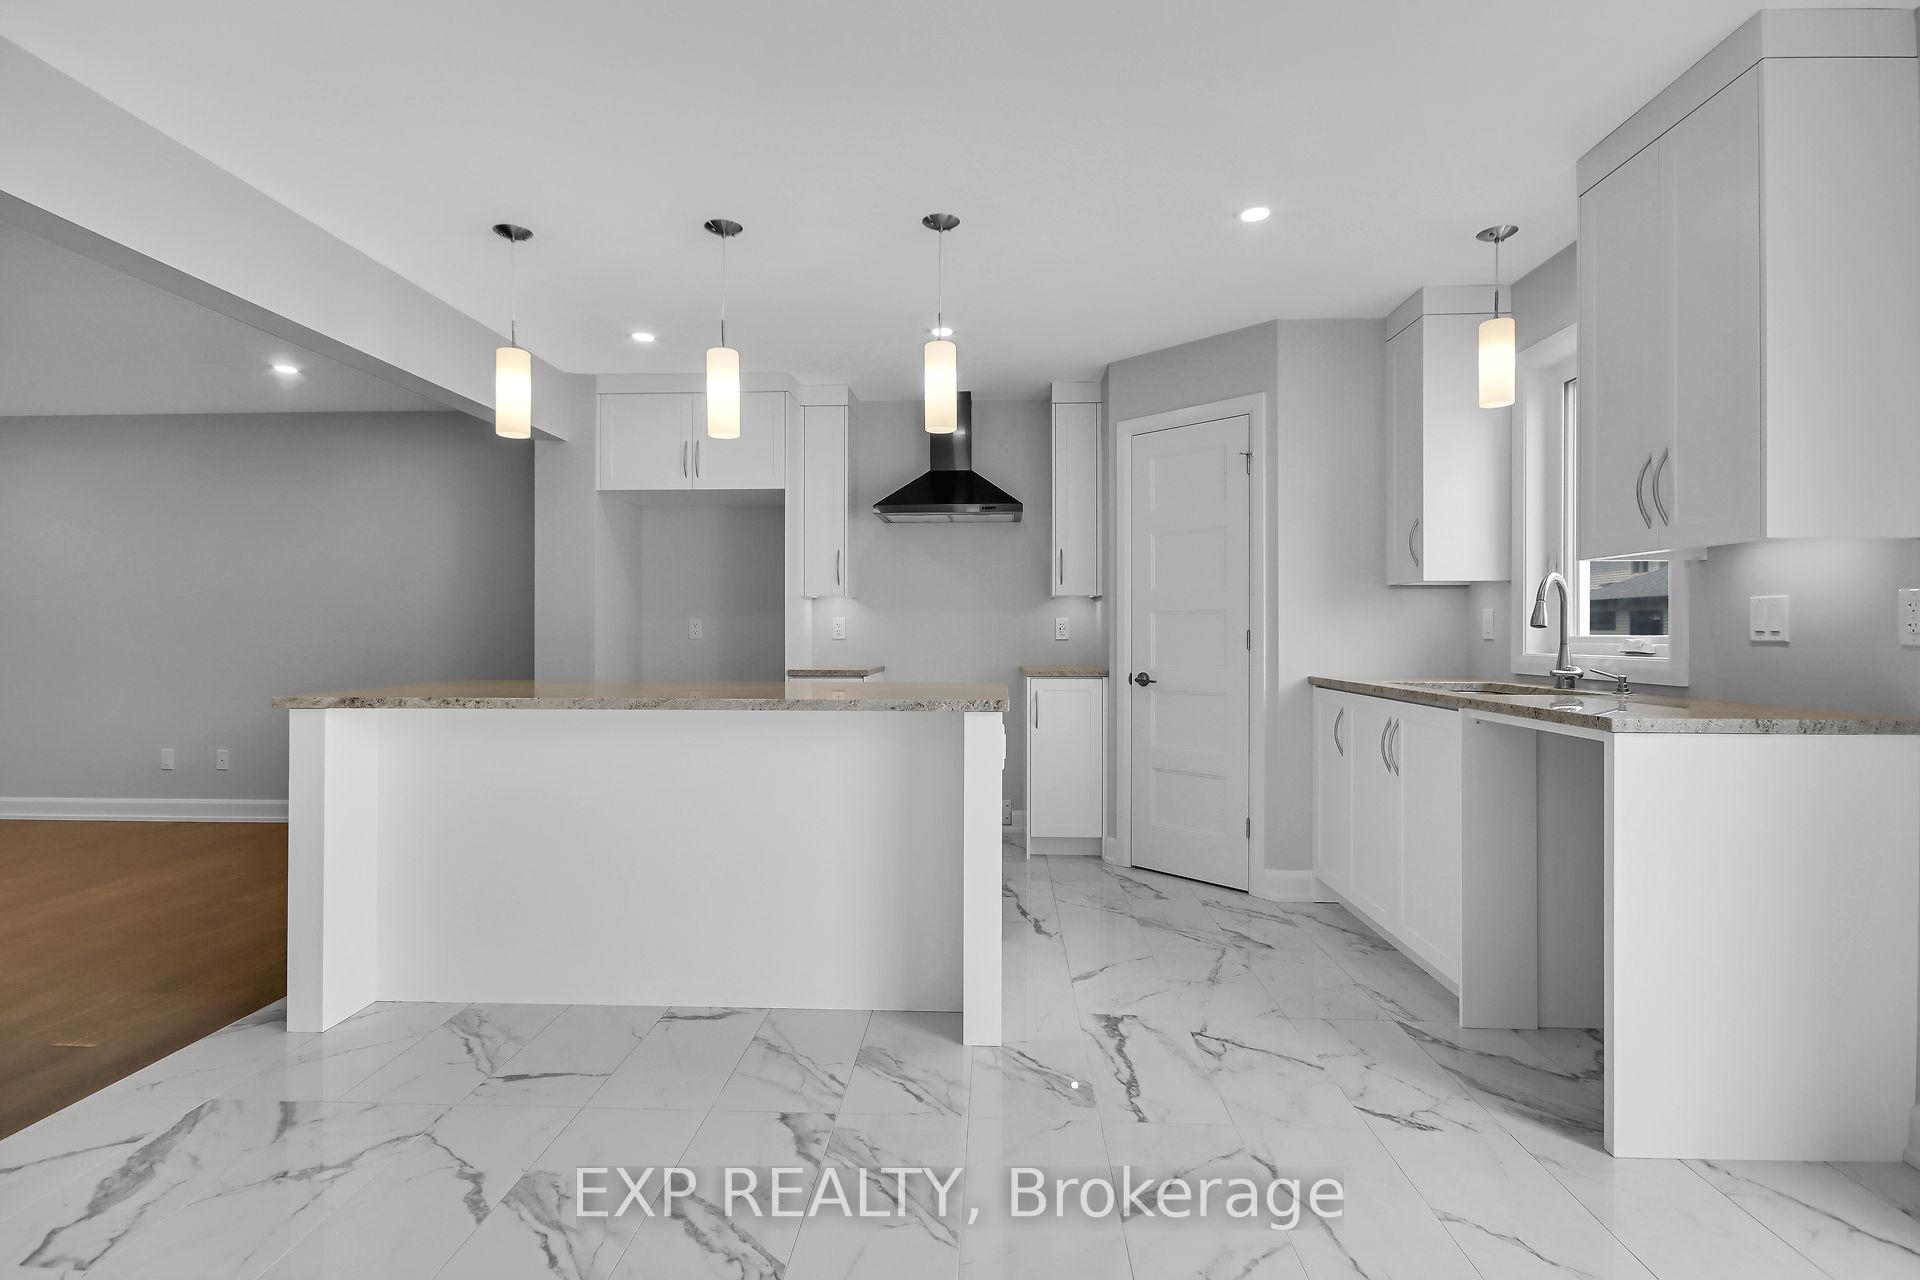 See all 29 photos
Property history
- $945,576ExpiredList: 2025-07-11|End: 2025-12-11|153 daysX12280816
- $1,029,000TerminatedList: 2025-04-16|End: 2025-07-11|86 daysX12087749
- $1,029,000ExpiredList: 2024-11-15|End: 2025-04-15|151 daysX10427519
Facts and features
- BasementPart finished
- Age of homeNew
- Price per sq ft~$374
- Water, sewerMunicipal
- Second kitchen
- Hardwood floors
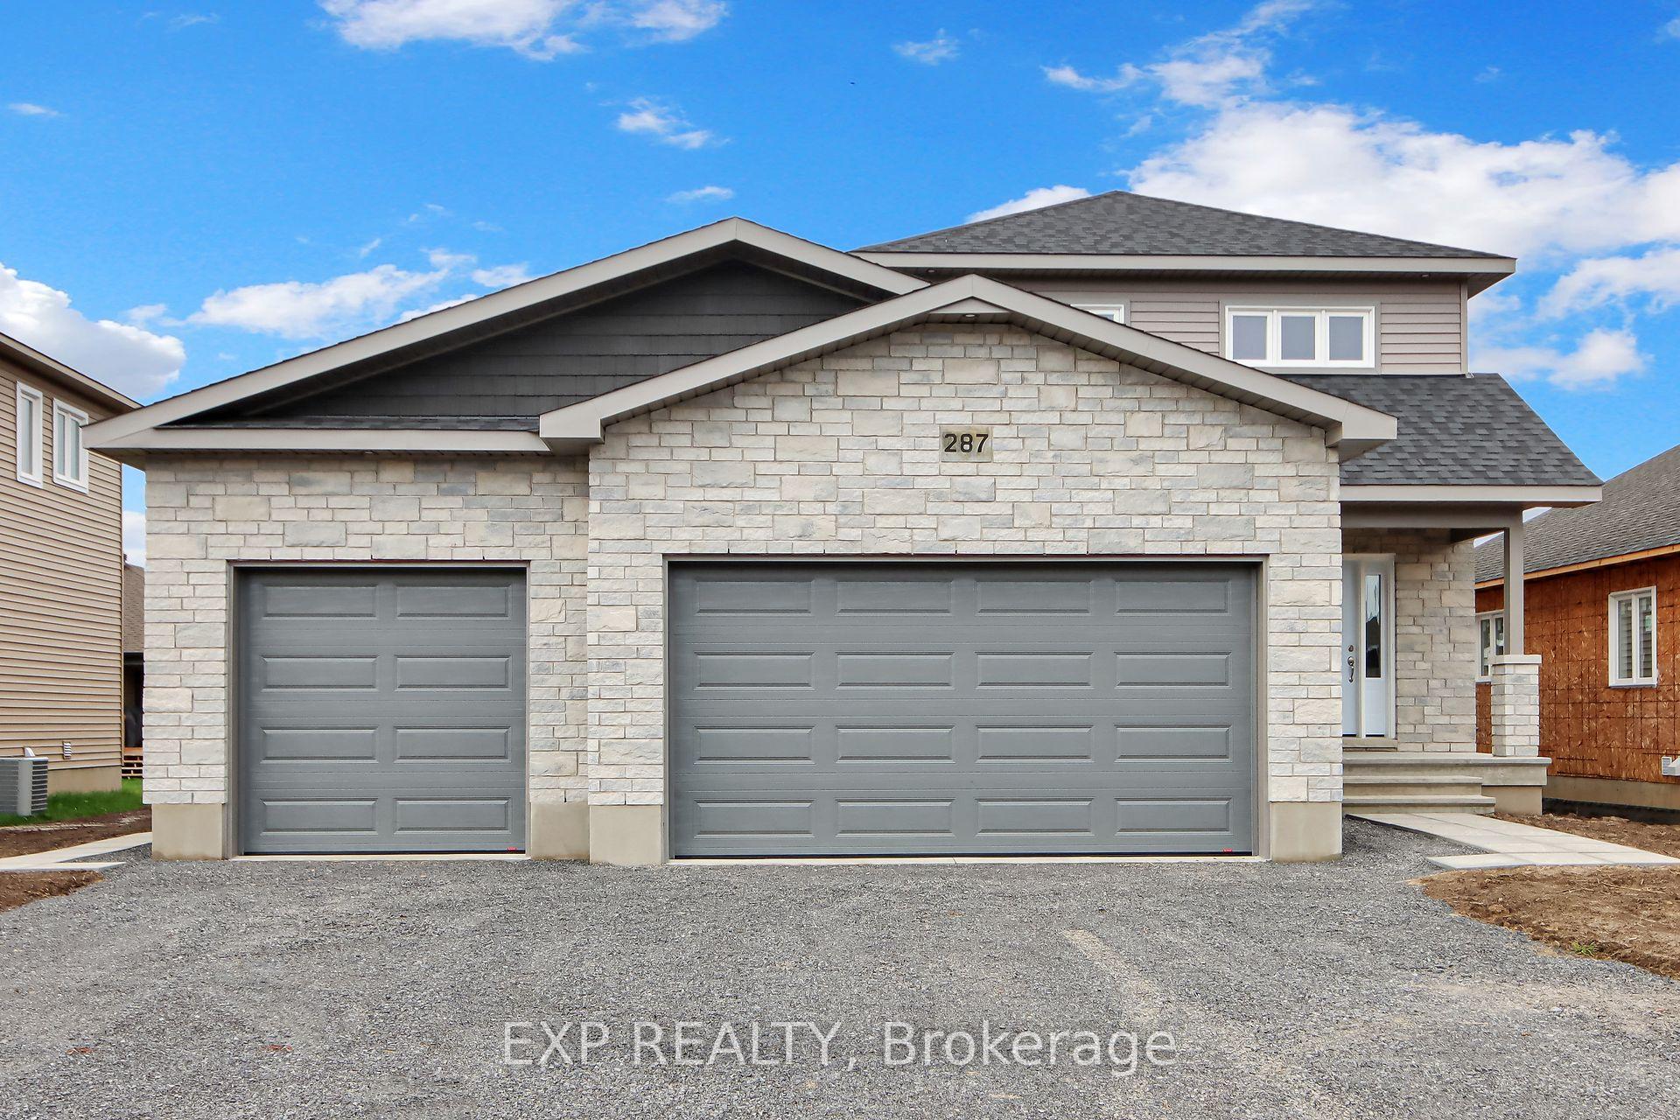
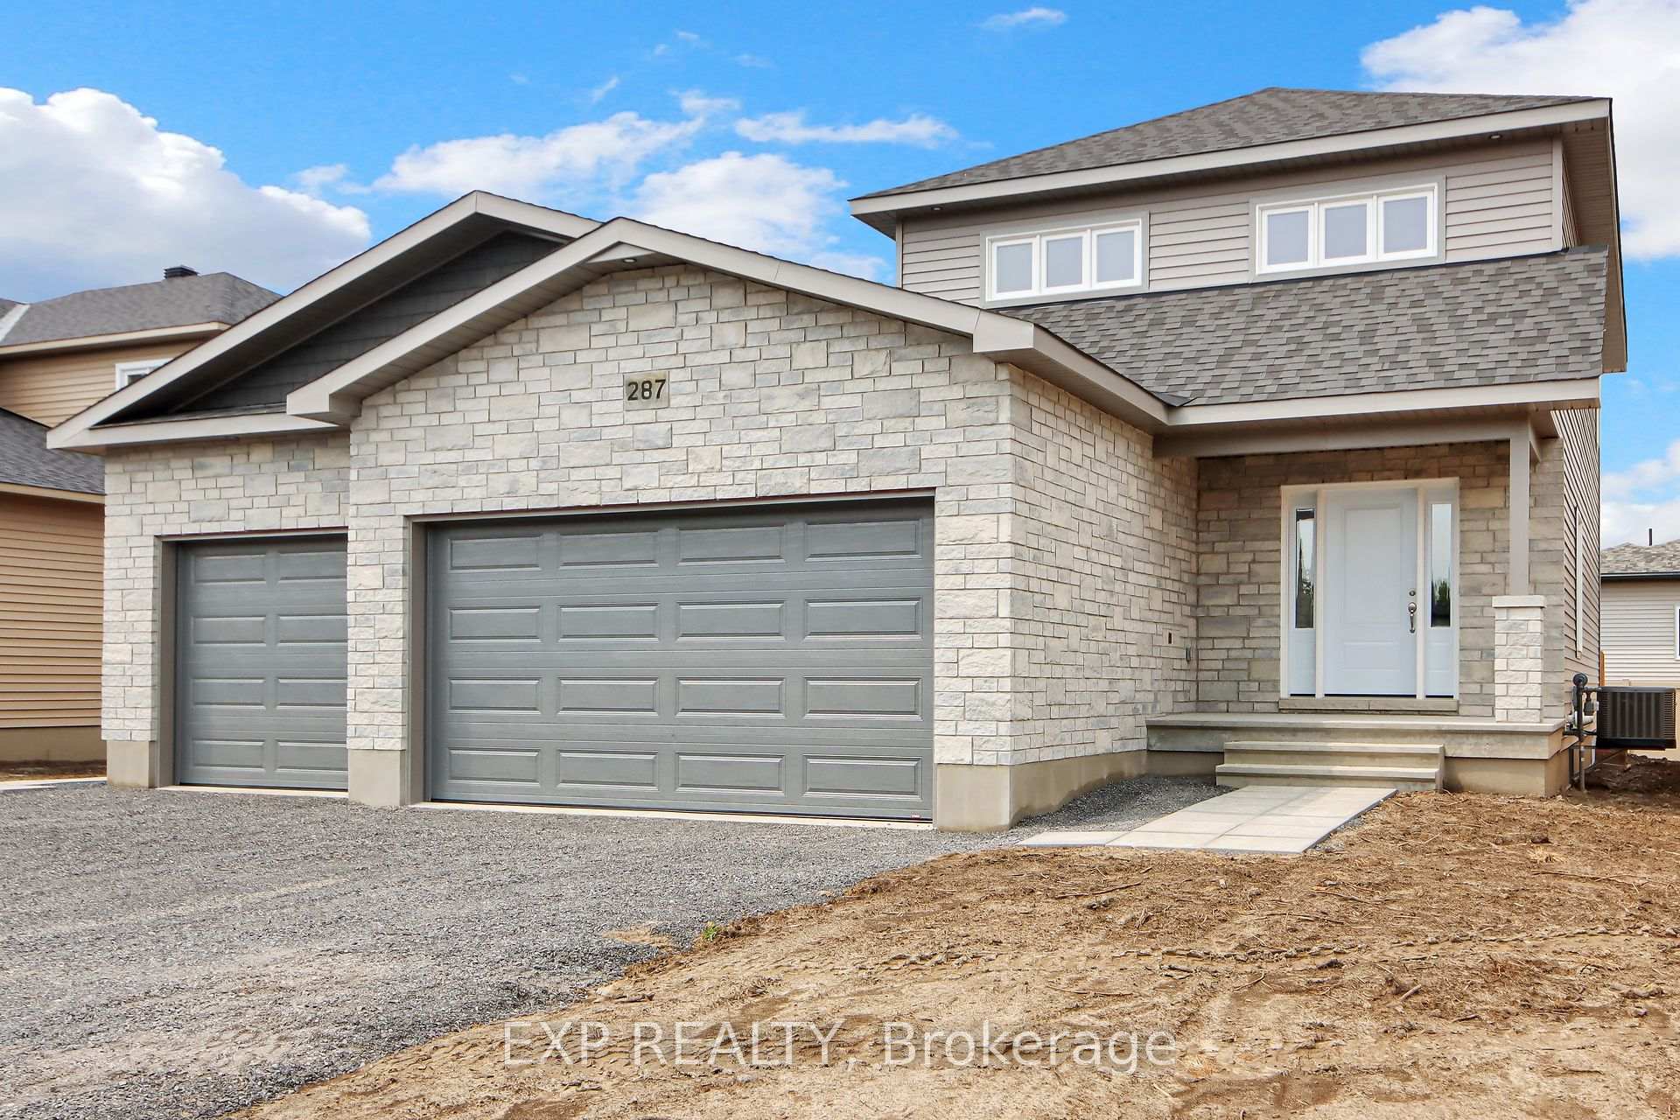
The homeDetached, 2-storey, New
- Type: Detached
- Style: 2-storey
- Age: New
- Living space: 2,500–3,000 sq ft
- Basement: Full, partially finished
- View: Pond
InsideCeramic, Hardwood, Main level, In-law suite
- Flooring: Ceramic, Hardwood
- Laundry: Main level
- Features: In-law suite
- Security: Carbon monoxide detectors, smoke detector
- Rooms above ground: 14
- Rooms in the basement: 0
- Bedrooms: 4
- Bathrooms: 4
- Kitchens: 2
- Family room: Yes
Outside and lotStone, vinyl siding, Asphalt shingle, Poured concrete
- Exterior: Stone, vinyl siding
- Roof: Asphalt shingle
- Foundation: Poured concrete
- Features: Privacy
- Size: 55.94 × 119.97 ft
- Shape: Rectangular
- Zoning: R1A-h
Parking3 Garage, Attached, Inside entry, private triple
- Spaces: 3 Garage
- Garage: Attached
- Driveway: Inside entry, private triple
Heating, water and powerForced air, gas, Municipal water, Municipal sewer
- Heating: Forced air, gas
- Water: Municipal water
- Sewer: Municipal sewer
- Natural gas: Yes
- Hydro: Yes
- Cable: Available
- Telephone: Available
Costs and taxesTaxes $1,129 a year, HST included in the price, Hrv x2, power pipe, hot water tank (envirosense)
- Taxes, 2024: $1,129 a year
- HST: HST included in the price
- Rental items: Hrv x2, power pipe, hot water tank (envirosense)
- Under contract: Hot water tank-gas, other
Included in the saleHood fan x2
- Included: Hood fan x2
Listing detailsX12087749, Terminated, Apr 16, 2025
- MLS® number: X12087749
- Status: Terminated
- Listed on: Apr 16, 2025
- Days on market: 86
- Updated: Jul 11, 2025
- Possession: Other
- Occupied by: Vacant
- Listing brokerage: eXp Realty
About this home
647 Parkview Terrace, Russell (Village of Russell), ON K4R 0C6
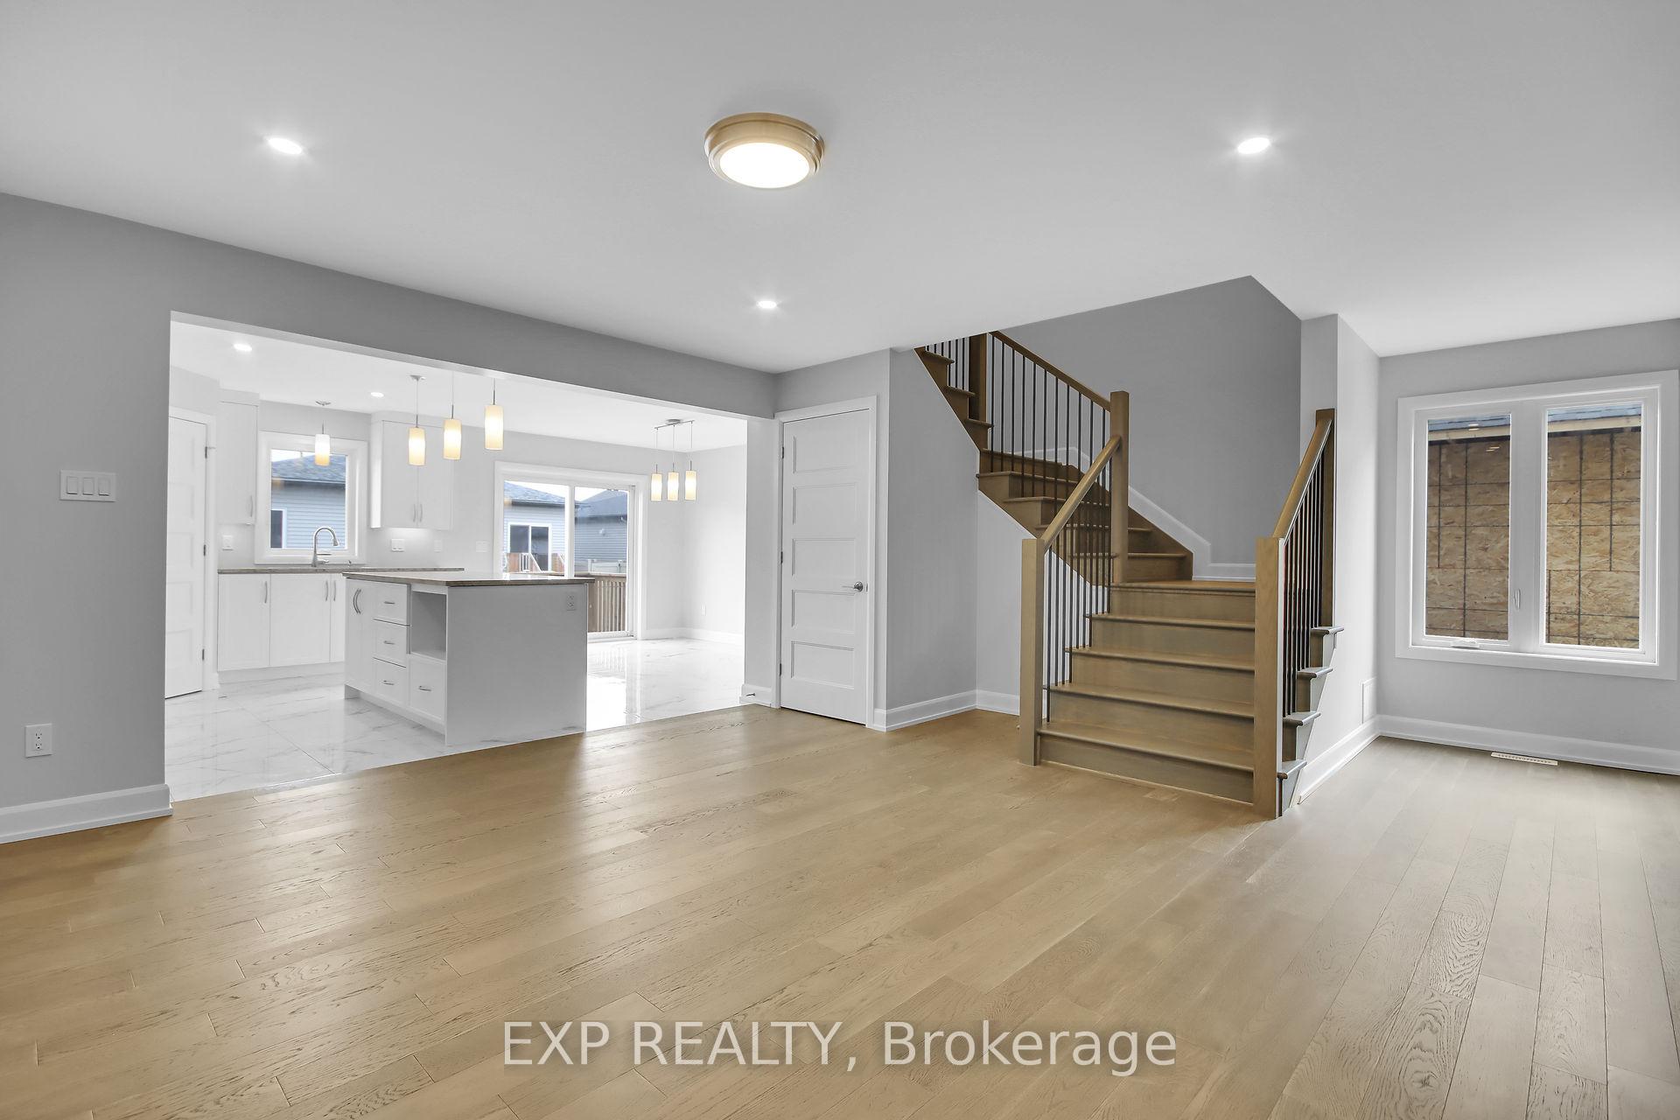
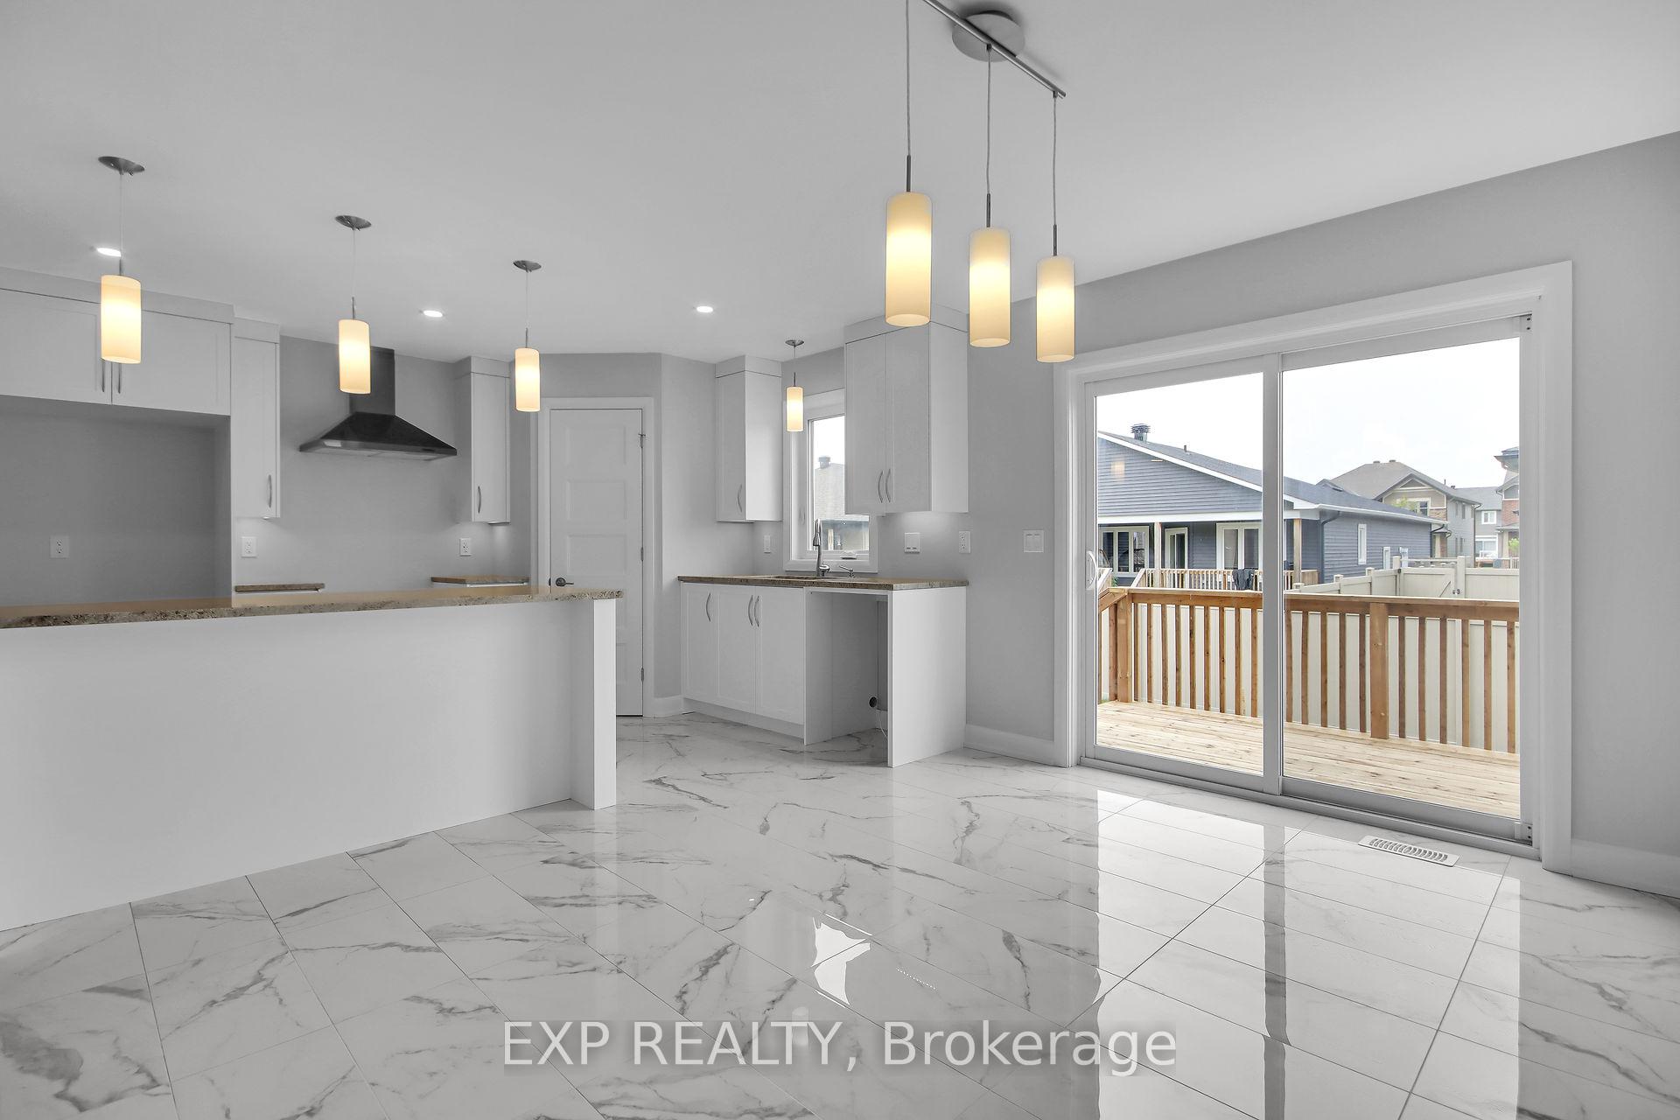
Welcome to 647 Parkview Terrace Lakeside Living with a Secondary Main Floor Suite! Discover the perfect blend of functionality and comfort in this thoughtfully designed home by award-winning Corvinelli Homes. Nestled in the heart of the family-friendly Village of Russell, this TO-BE-BUILT property offers not only a stunning primary residence but also a fully self-contained secondary suite ideal for multi-generational living or rental income. Main Residence Features: Step into a bright, open-concept main floor, perfect for entertaining. The modern kitchen boasts a large walk-in pantry and flows seamlessly into the spacious living and dining areas. Upstairs, you'll find three generously sized bedrooms, including a primary suite with a walk-in closet and a private 3-piece ensuite. Secondary Suite Highlights: Attached on the main level with its own private entrance, the secondary unit includes: A full kitchen, Comfortable living room, Spacious bedroom with a walk-in closet, In-unit laundry, 4-piece bathroom, Single attached garage. This unit provides a rare opportunity for independent living within the same home ideal for aging parents, adult children, or tenants. Community & Location: Situated in a quiet subdivision, enjoy walking paths around the pond and 10 km of scenic, paved trails perfect for walking, biking, or jogging. You're also just minutes from schools, parks, shopping, and all the amenities Russell has to offer. Additional Details: Flooring: Hardwood, ceramic, and wall-to-wall carpet. Quality craftsmanship throughout. Spacious layouts with thoughtful design touches. Designed for both comfort and functionality. Don't miss your chance to own a versatile and beautifully designed home in one of Russell's most desirable neighborhoods. Whether you're looking to accommodate extended family or generate rental income, 647 Parkview Terrace offers exceptional flexibility and value. Why wait? Your dream home is waiting to be built!
Ask about this home
A HOMEH agent will answer your questions about this home.
Around this home
Daily convenience, out of 100, from the distances below
Schools nearby
School rating, out of 10.
Helpful calculators
Your HOMEH agent

"I would see it this week."