

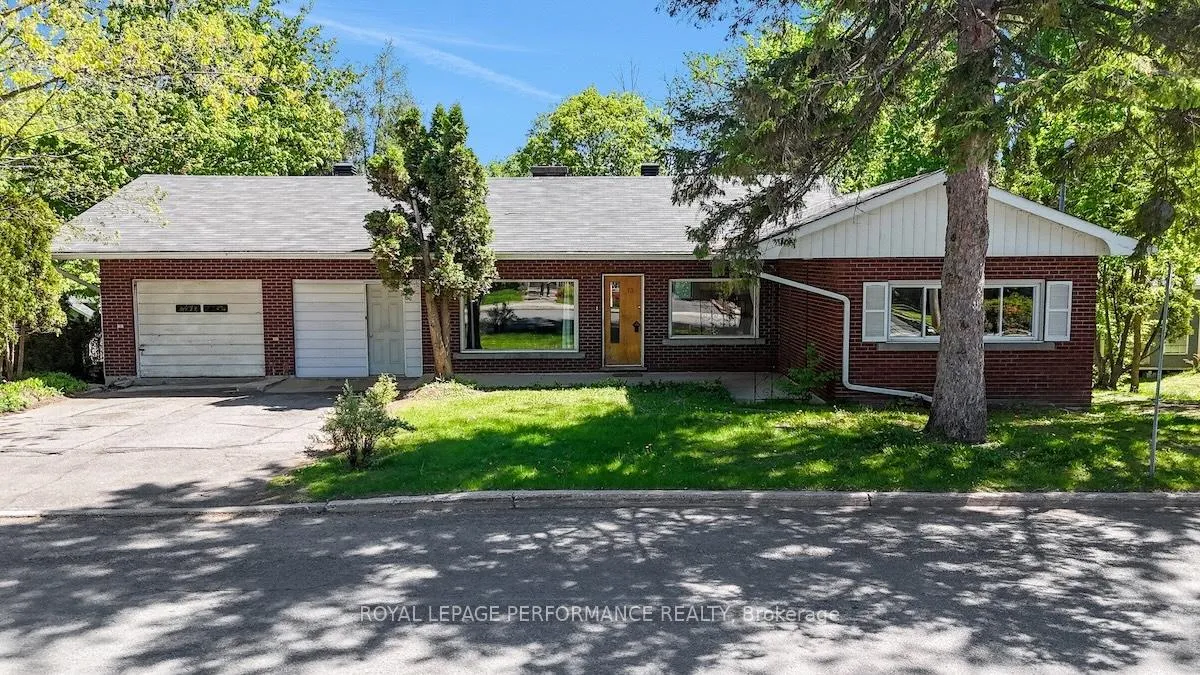
73 Mill Street
73 Mill Street
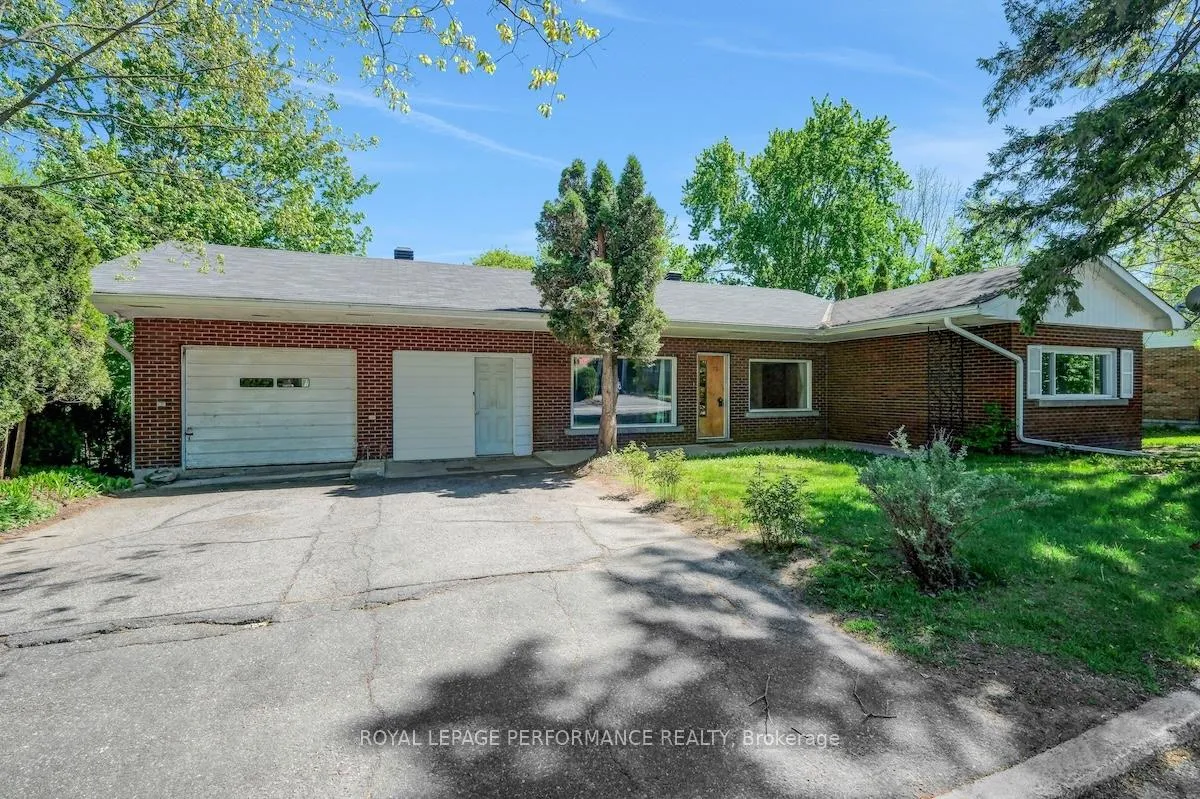
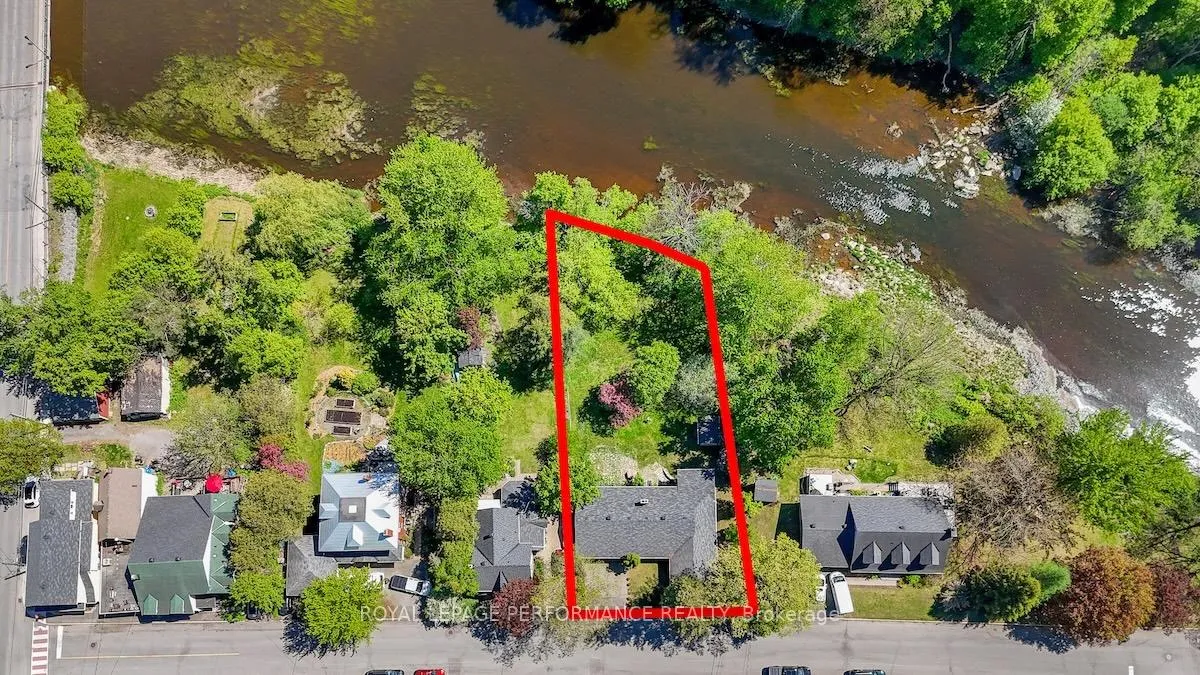
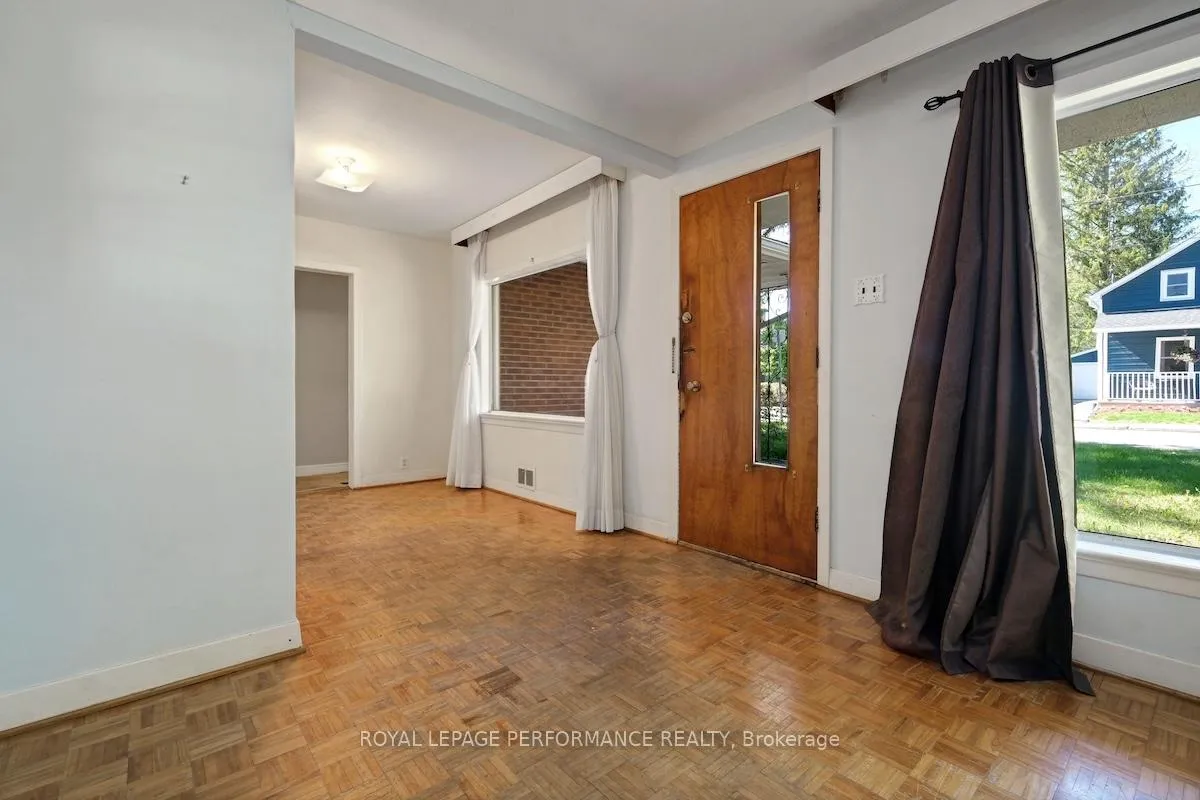
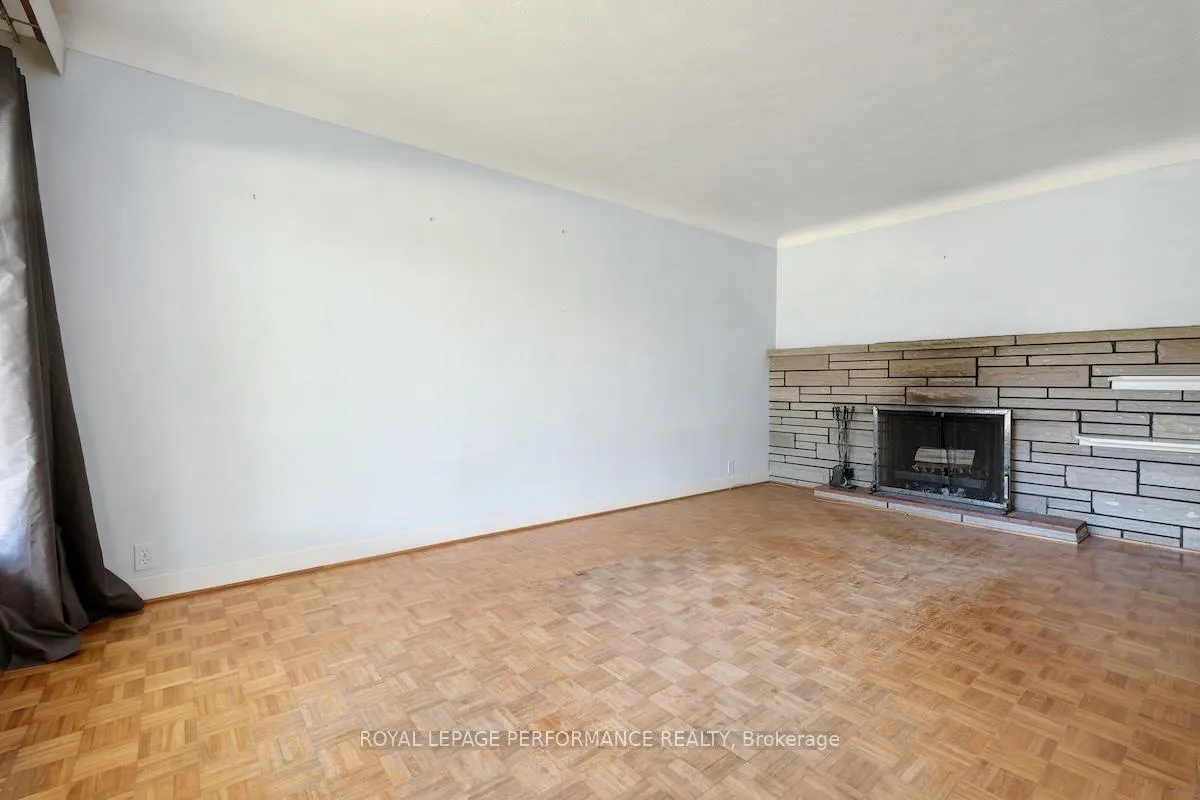 See all 45 photos
Property history
Facts and features
- BasementApartment
- Water, sewerMunicipal
- Lot shapeIrregular
- HeatingForced air
- Second kitchen
- Separate entrance
- Walk-out basement
- Fireplace
- Central air
- Waterfront
The homeDetached, Bungalow, 700–1,100 sq ft
- TypeDetached
- StyleBungalow
- Living space700–1,100 sq ft
- BasementWalk-out, apartment, full, finished, separate entrance
- ViewWater
- WaterfrontDirect
InsideFireplace Yes, wood, living room, In-law suite, Rooms above ground 6
- FireplaceYes, wood, living room
- FeaturesIn-law suite
- Rooms above ground6
- Rooms in the basement5
- Bedrooms2 + 1 in the basement
- Bathrooms2
- Kitchens2
Outside and lotBrick, Asphalt shingle, Concrete block
- ExteriorBrick
- RoofAsphalt shingle
- FoundationConcrete block
- Other structuresShed
- Size80.01 × 181.72 ft
- ShapeIrregular
- ZoningRV1
Parking2 Garage, Attached
- Spaces2 Garage
- GarageAttached
Heating, water and powerForced air, gas, Central air, Municipal water
- HeatingForced air, gas
- CoolingCentral air
- WaterMunicipal water
- SewerMunicipal sewer
Costs and taxesTaxes $4,405 a year, HST included in the price
- Taxes, 2025$4,405 a year
- HSTHST included in the price
Included in the saleAll existing appliances, in 'as is, where is' condition
- IncludedAll existing appliances, in 'as is, where is' condition
NearbyWaterfront, river/stream
- Close toWaterfront, river/stream
Listing detailsX13164968, Sold, May 22, 2026
- MLS® numberX13164968
- StatusSold
- Listed onMay 22, 2026
- Days on market14
- UpdatedJun 5, 2026
- PossessionFlexible
- Occupied byVacant
- Listing brokerageROYAL LEPAGE PERFORMANCE REALTY
About this home
73 Mill Street, Russell (Village of Russell), ON K4R 1E1
Nestled on a quiet street in the heart of Russell and backing directly onto the Castor River, this rare riverfront bungalow offers an exceptional opportunity to renovate and create something truly special. Set on a generous lot with approximately 80 feet of frontage and 180 feet of depth, the property features a spacious backyard with direct water access ideal for canoeing, kayaking, or simply enjoying the peaceful setting. Built in 1960, the home offers solid bones and a flexible layout suited to renovators or buyers seeking multi-generational living potential. The main level currently features 2 bedrooms, with the possibility of converting back to the original 3-bedroom layout. A recently updated kitchen (2025) provides a fresh starting point, while the remainder of the home is ready for cosmetic updating and renovation. The walk-out basement includes a separate entrance, full bathroom, its own kitchen and laundry, and a nanny or in-law suite style setup offering excellent flexibility for extended family or guests. Originally designed as a 2-car garage, the space is currently configured as a 1-car garage with workshop and storage areas, but could easily be converted back if desired. Within walking distance to schools, parks, and the village core, this is a rare chance to secure a waterfront property in an established neighbourhood and renovate to your own taste while enjoying one of Russell's most scenic settings.
Ask about this home
A HOMEH agent will answer your questions about this home.
Around this home
Daily convenience, out of 100, from the distances below
Schools nearby
School rating, out of 10.
Helpful calculators
Your HOMEH agent

"I would see it this week."