

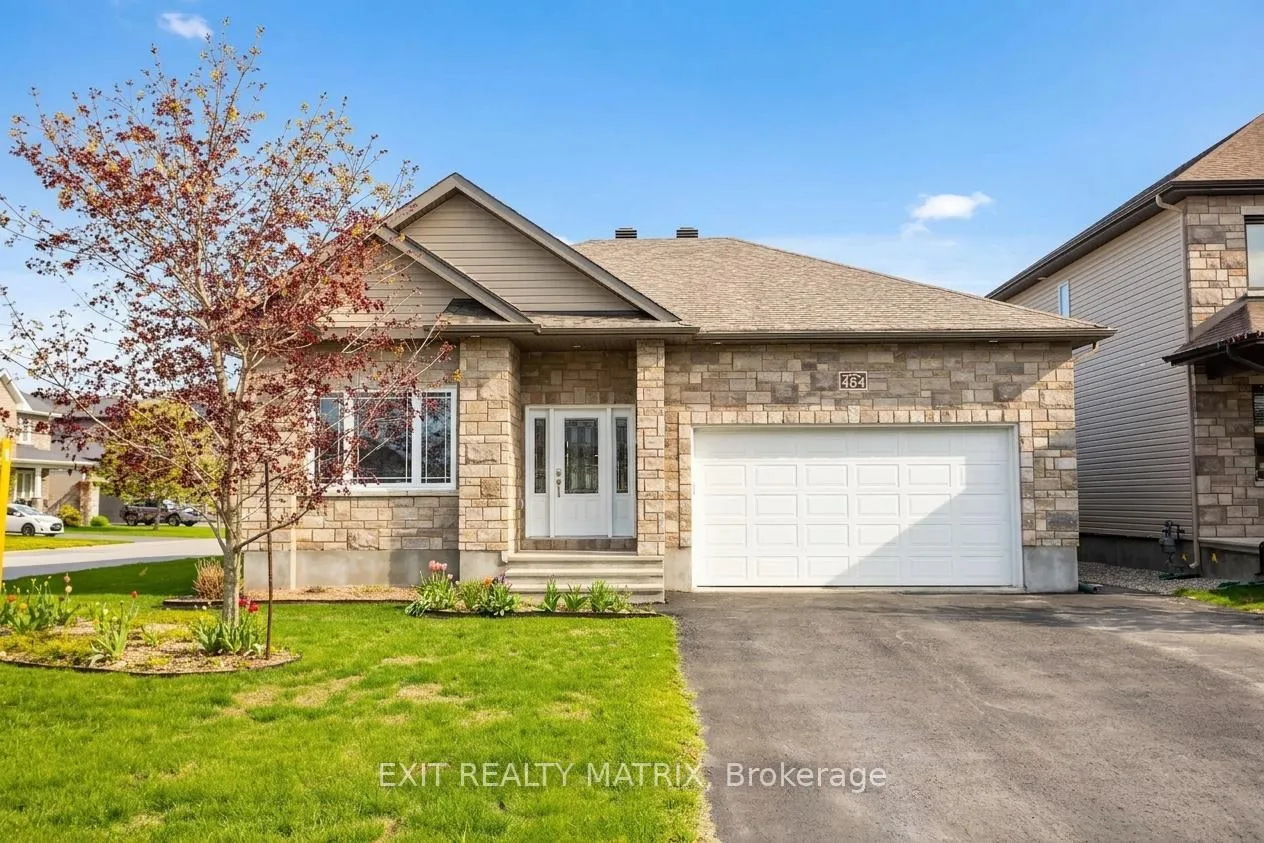
484 Bruges Street
484 Bruges Street
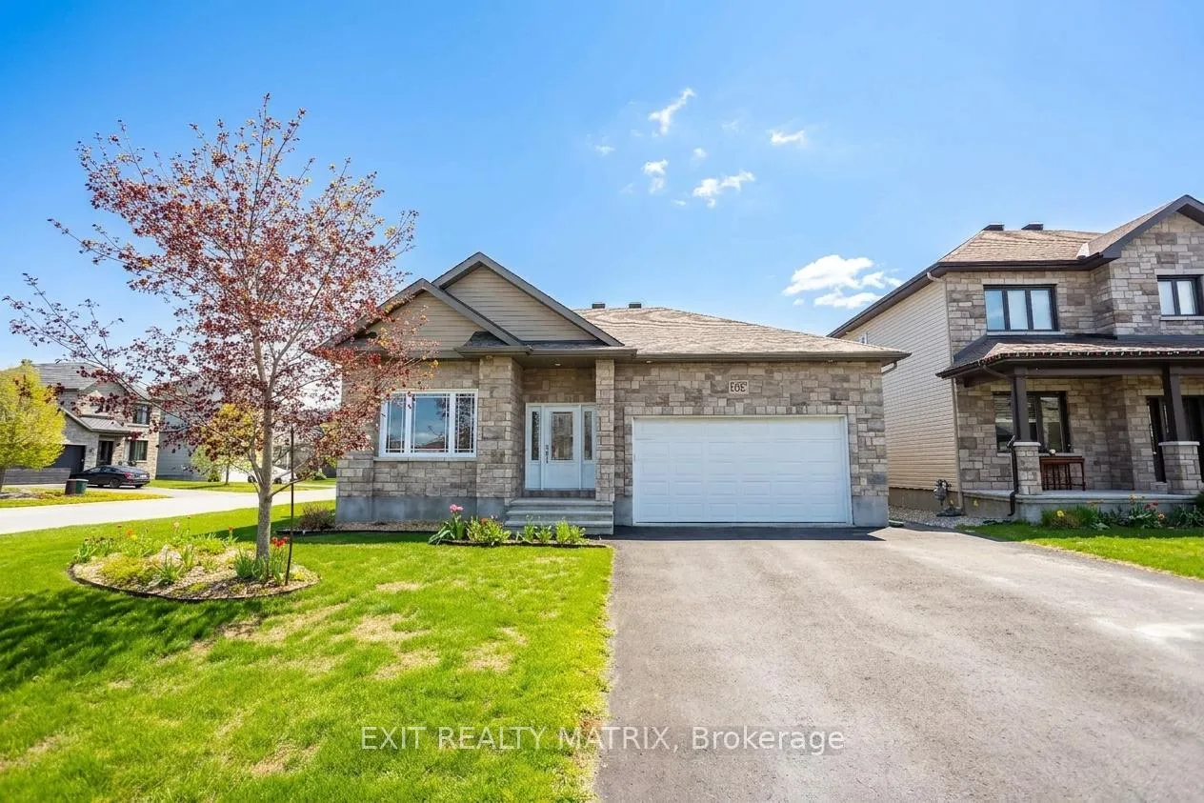
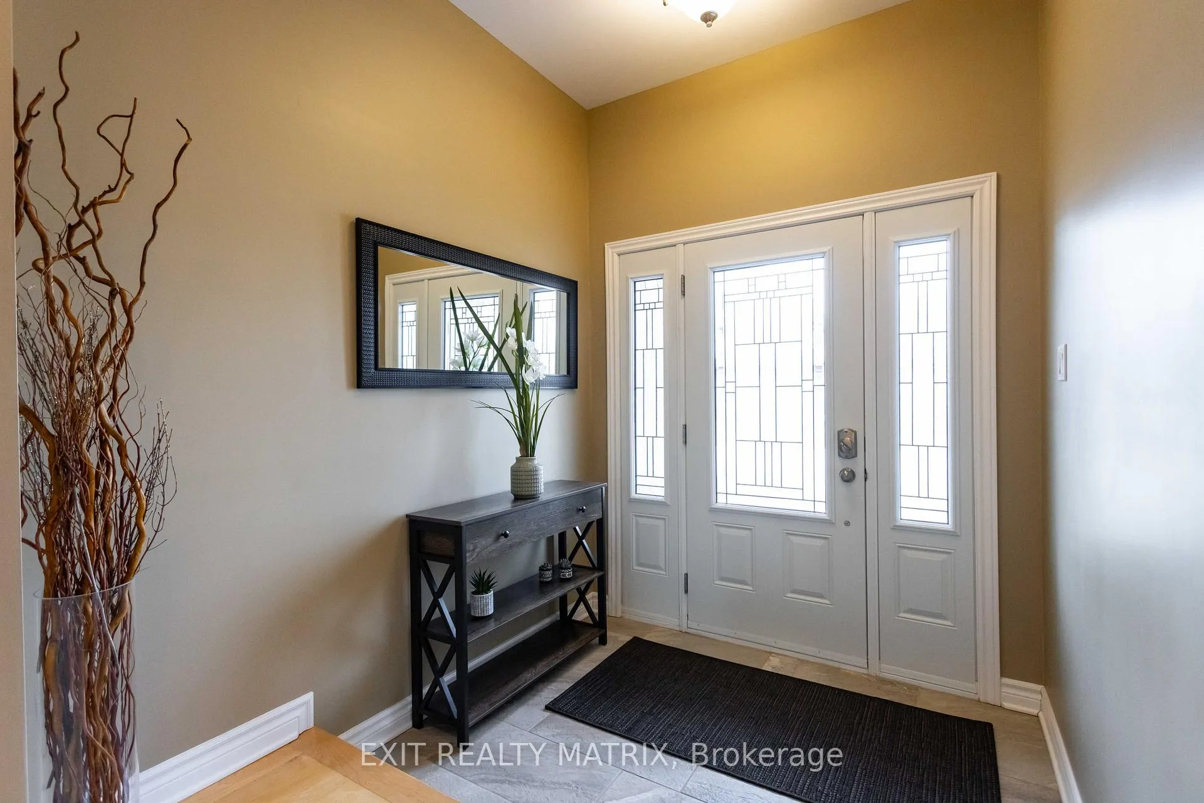
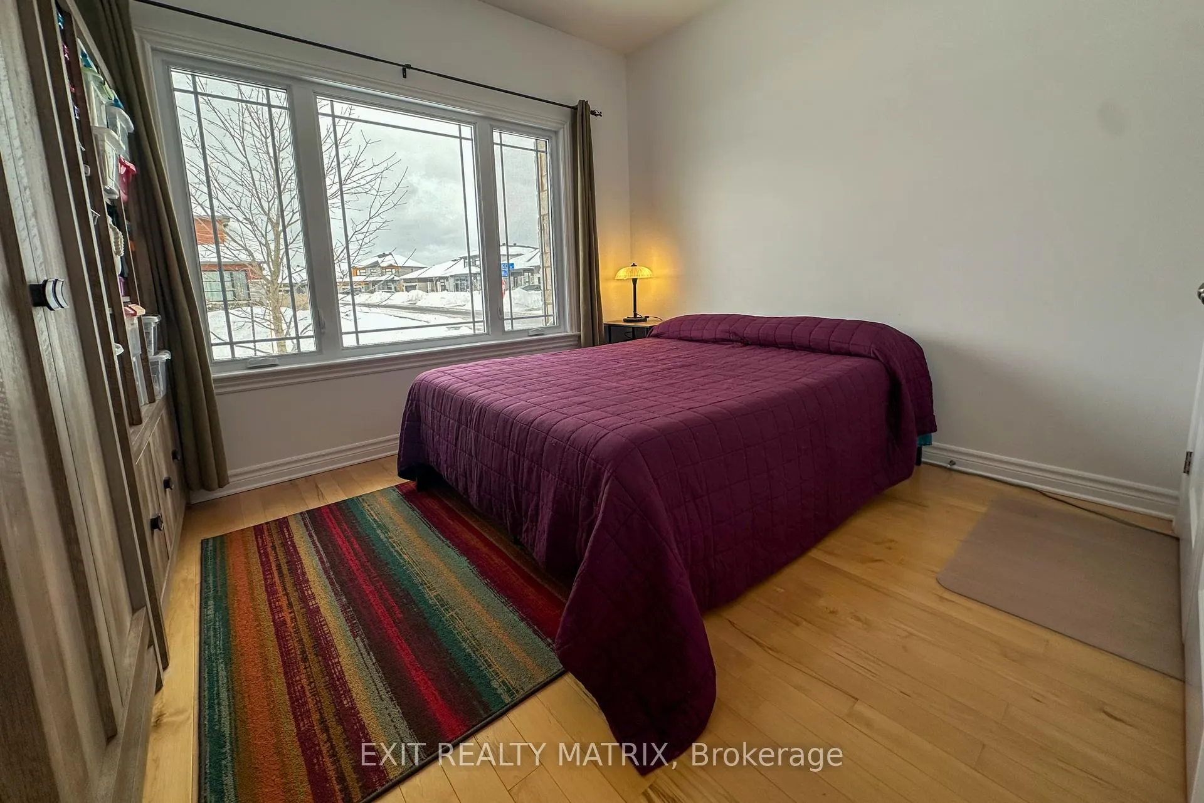
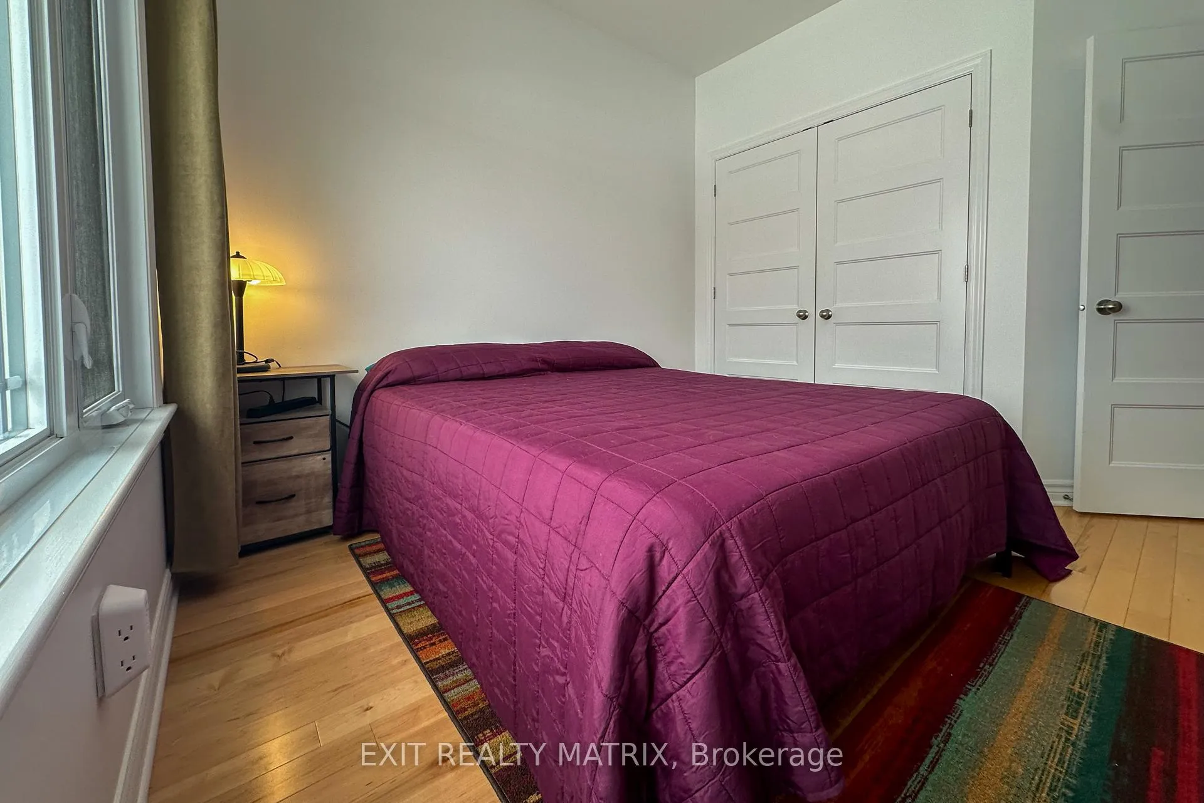 See all 50 photos
Property history
Facts and features
- BasementUnfinished
- Age of home6–15 years
- Water, sewerMunicipal
- HeatingForced air
- Central air
The homeDetached, Bungalow, Age 6–15 years
- Type: Detached
- Style: Bungalow
- Age: 6–15 years
- Living space: 1,500–2,000 sq ft
- Basement: Full, unfinished
InsideMain level, Primary bedroom - main floor, storage, Rooms above ground 7
- Laundry: Main level
- Features: Primary bedroom - main floor, storage
- Rooms above ground: 7
- Bedrooms: 2
- Bathrooms: 2
- Kitchens: 1
Outside and lotStone, vinyl siding, Asphalt shingle, Concrete
- Exterior: Stone, vinyl siding
- Roof: Asphalt shingle
- Foundation: Concrete
- Size: 69.62 × 112.69 ft
- Zoning: Residential R1A-H
Parking2 Garage, Attached, Inside entry, private
- Spaces: 2 Garage
- Garage: Attached
- Driveway: Inside entry, private
Heating, water and powerForced air, gas, Central air, Municipal water
- Heating: Forced air, gas
- Cooling: Central air
- Water: Municipal water
- Sewer: Municipal sewer
- Natural gas: Yes
- Hydro: Yes
- Cable: Available
- Telephone: Available
Costs and taxesTaxes $4,740 a year, HST included in the price, Hot water heater
- Taxes, 2025: $4,740 a year
- HST: HST included in the price
- Rental items: Hot water heater
Included in the saleStove, dryer, washer, refrigerator, dishwasher, hood fan, gazebo, natural gas bbq, shed, garden beds, workbench, 3 corner shelves in dining room, laundry shelves
- Included: Stove, dryer, washer, refrigerator, dishwasher, hood fan, gazebo, natural gas bbq, shed, garden beds, workbench, 3 corner shelves in dining room, laundry shelves
Listing detailsX13151186, Sold, May 20, 2026
- MLS® number: X13151186
- Status: Sold
- Listed on: May 20, 2026
- Days on market: 81
- Updated: Aug 9, 2026
- Possession: Flexible
- Occupied by: Owner
- Listing brokerage: EXIT REALTY MATRIX
About this home
484 Bruges Street, Russell (Embrun), ON K0A 1W0
Your next chapter begins at 484 Bruges in Embrun, a beautifully finished modern home that blends comfort, style, and thoughtful design. Step inside to an open-concept layout highlighted by warm hardwood floors and soaring 9-foot ceilings that create a bright, welcoming atmosphere throughout the main living space. The heart of the home is the gourmet kitchen, perfectly suited for both everyday living and entertaining. It features upgraded soft-close cabinetry and drawers, sleek quartz countertops, and a premium 6-burner Thermador gas stove that will impress even the most passionate home chef. From the living area, patio doors lead into the sun-filled solarium, a tranquil retreat where you can relax, unwind, and enjoy natural light year-round. The primary suite is your private escape, offering a spacious walk-in closet and a spa-inspired ensuite complete with a luxurious vessel tub. A second bedroom provides flexibility as a guest room, home office, or creative space. Downstairs, the expansive unfinished basement with a bathroom rough-in presents endless potential. Design a recreation room, home gym, or additional living space tailored to your needs. Outside, the backyard is a gardener's dream with raised garden beds ready for planting and a natural gas BBQ, making outdoor entertaining effortless. Adding to the home's family-friendly appeal, school bus stops are conveniently located right in front of the property. Offering quality craftsmanship, upscale finishes, and a prime Embrun location close to schools, parks, and amenities, 484 Bruges is ready to welcome you home. Start your next chapter here.
Ask about this home
A HOMEH agent will answer your questions about this home.
Around this home
Daily convenience, out of 100, from the distances below
Schools nearby
School rating, out of 10.
Helpful calculators
Your HOMEH agent

"Priced 5% over the Hestimate. I would see it this week."