

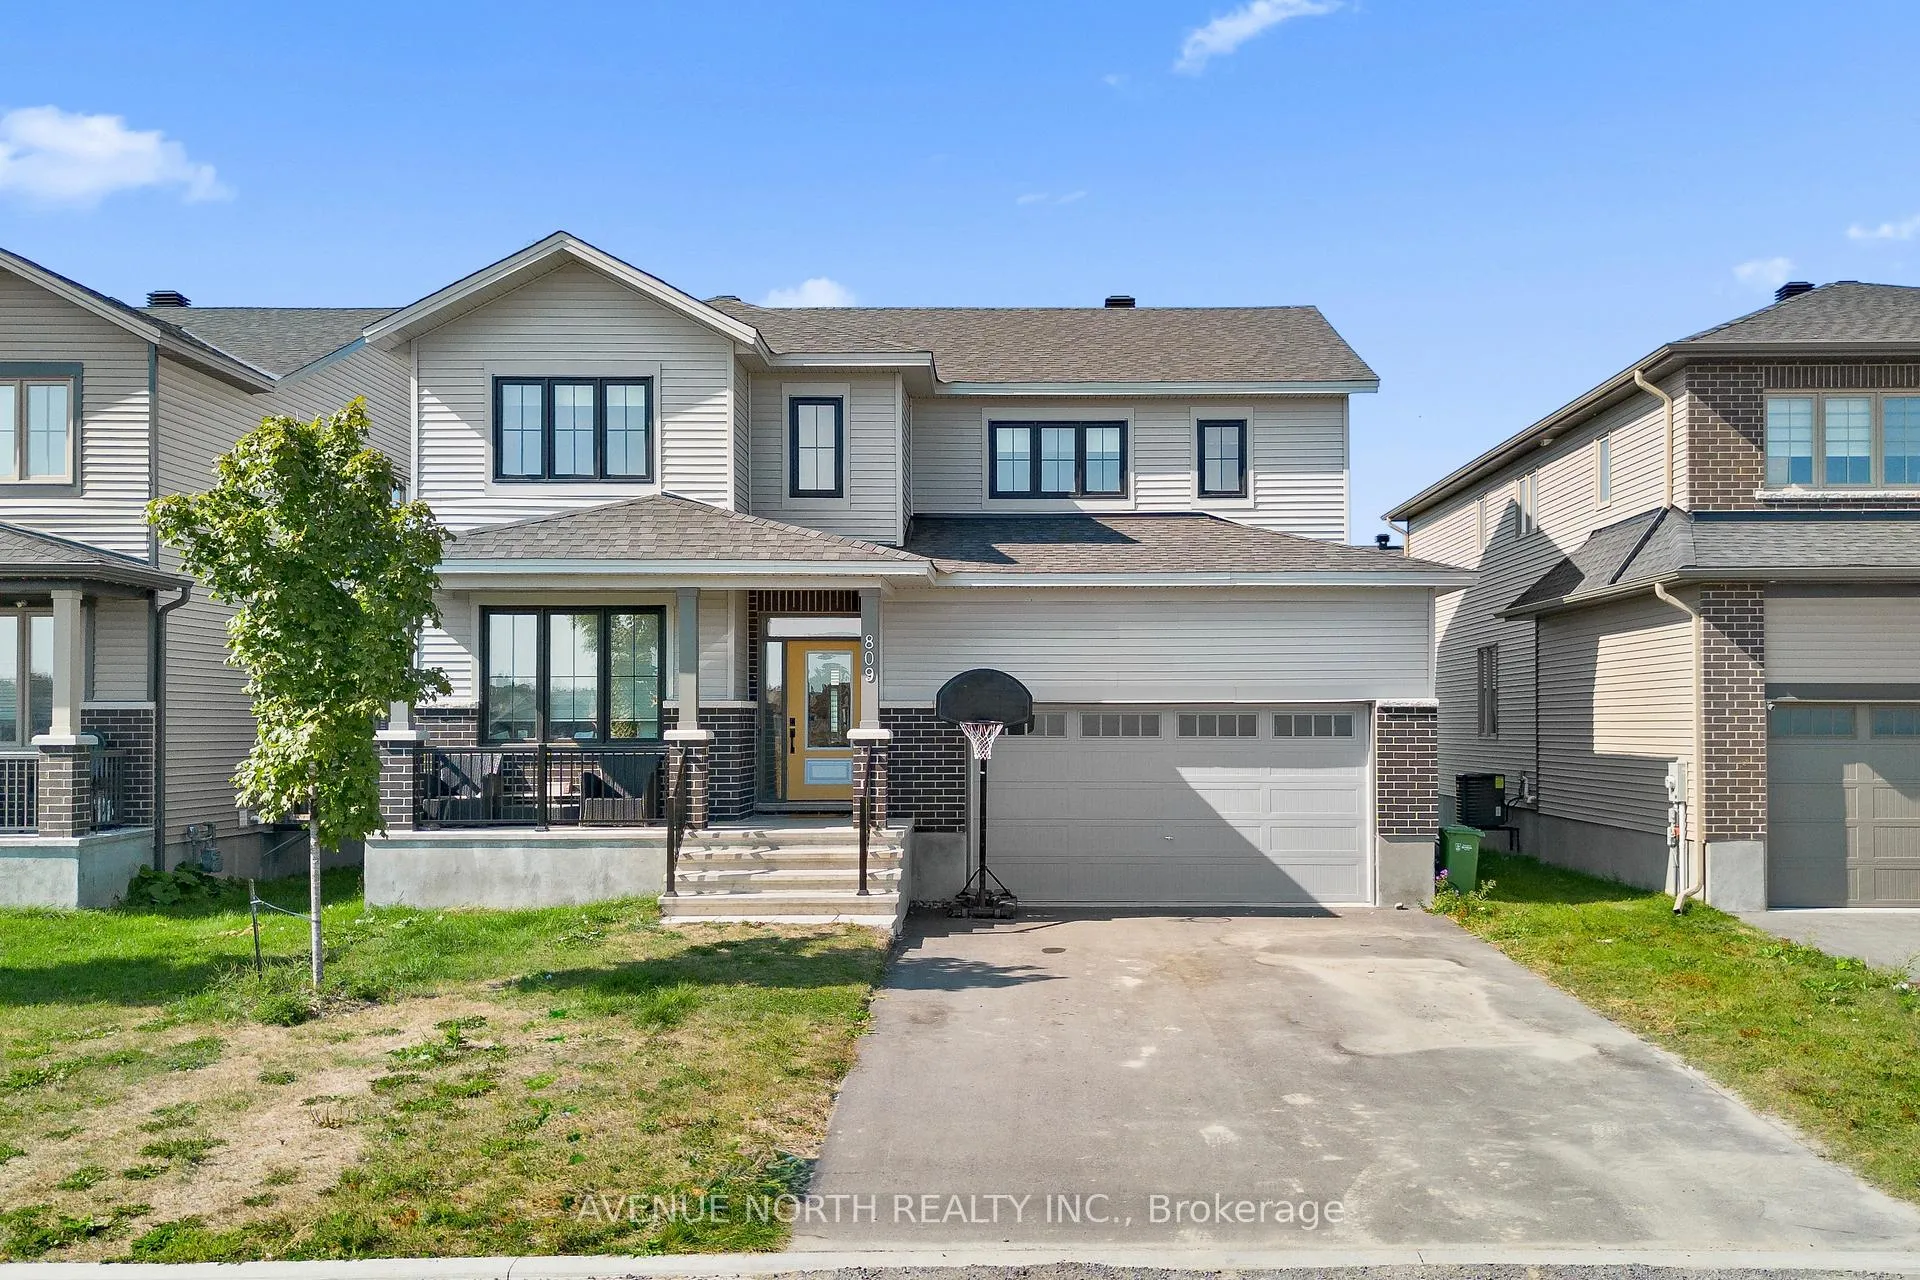
809 Gamble Drive
809 Gamble Drive
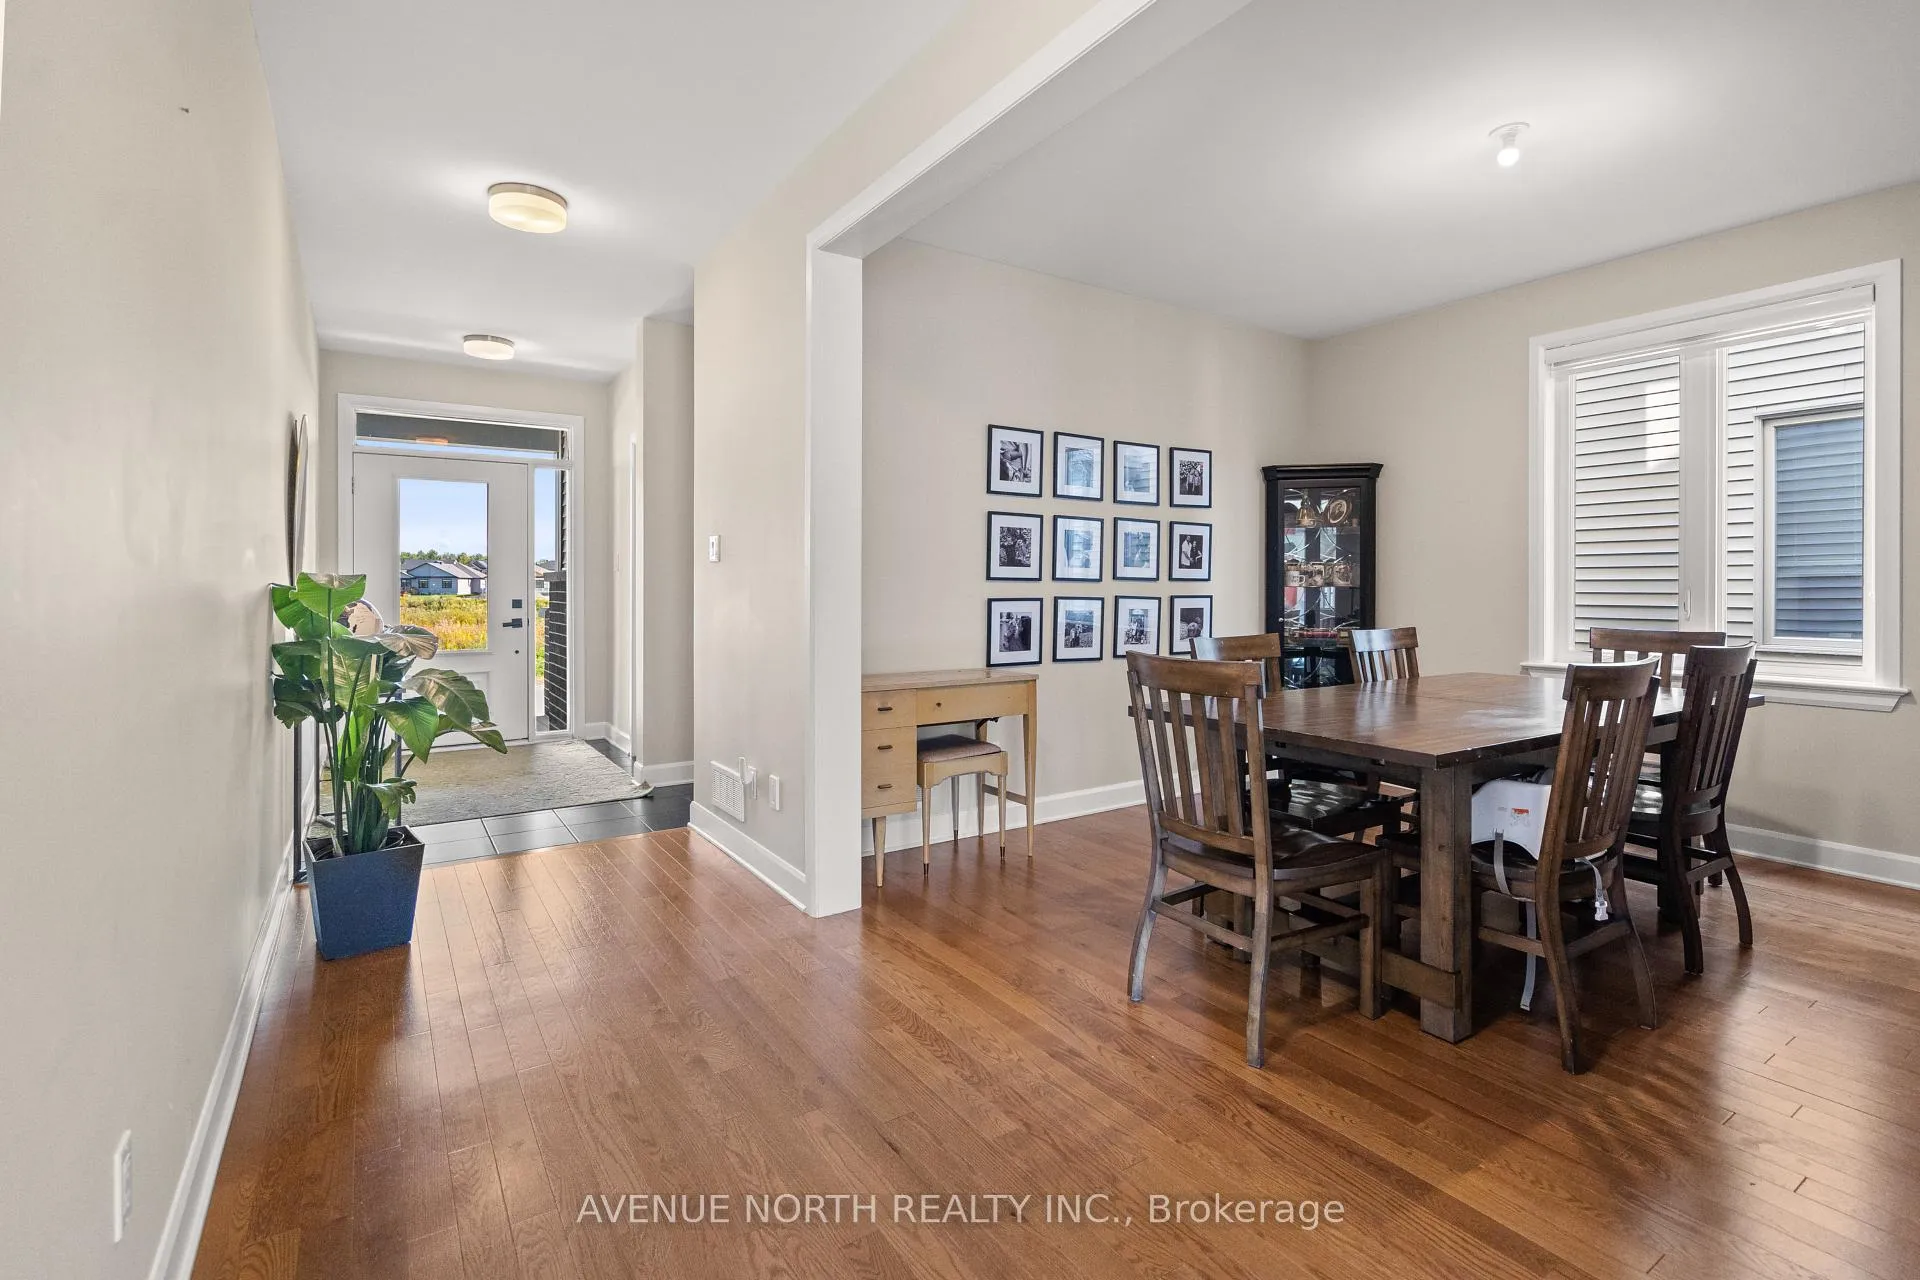 See all 28 photos
Property history
Facts and features
- BasementUnfinished
- Age of home0–5 years
- Water, sewerMunicipal
- HeatingForced air
- Fireplace
- Central air
The homeDetached, 2-storey, Age 0–5 years
- TypeDetached
- Style2-storey
- Age0–5 years
- Living space2,500–3,000 sq ft
- BasementFull, unfinished
InsideFireplace Yes, natural gas, Upper level, Air exchanger, auto garage door remote, erv/hrv, rough-in bath
- FireplaceYes, natural gas
- LaundryUpper level
- FeaturesAir exchanger, auto garage door remote, erv/hrv, rough-in bath
- Rooms above ground9
- Rooms in the basement0
- Bedrooms4
- Bathrooms4
- Kitchens1
- Family roomYes
Outside and lotBrick, other, Asphalt shingle, Concrete
- ExteriorBrick, other
- RoofAsphalt shingle
- FoundationConcrete
- FeaturesDeck
- Size50.11 × 109.43 ft
- ZoningResidential
Parking2 Garage, Attached, Private double
- Spaces2 Garage
- GarageAttached
- DrivewayPrivate double
Heating, water and powerForced air, gas, Central air, Municipal water
- HeatingForced air, gas
- CoolingCentral air
- WaterMunicipal water
- SewerMunicipal sewer
- Natural gasYes
Costs and taxesTaxes $5,580 a year, HST included in the price, Hot water tank with reliance
- Taxes, 2025$5,580 a year
- HSTHST included in the price
- Rental itemsHot water tank with reliance
Included in the saleWasher, dryer, dishwasher, stove, hoodfan, fridge, auto garage door, Tenant belongings
- IncludedWasher, dryer, dishwasher, stove, hoodfan, fridge, auto garage door
- Not includedTenant belongings
Listing detailsX13147214, Sold, May 19, 2026
- MLS® numberX13147214
- StatusSold
- Listed onMay 19, 2026
- Days on market44
- UpdatedJul 2, 2026
- Possession2026-06-16 / 1-29 days
- Occupied byTenant
- Listing brokerageAVENUE NORTH REALTY INC.
About this home
809 Gamble Drive, Russell (Village of Russell), ON K4R 0G6
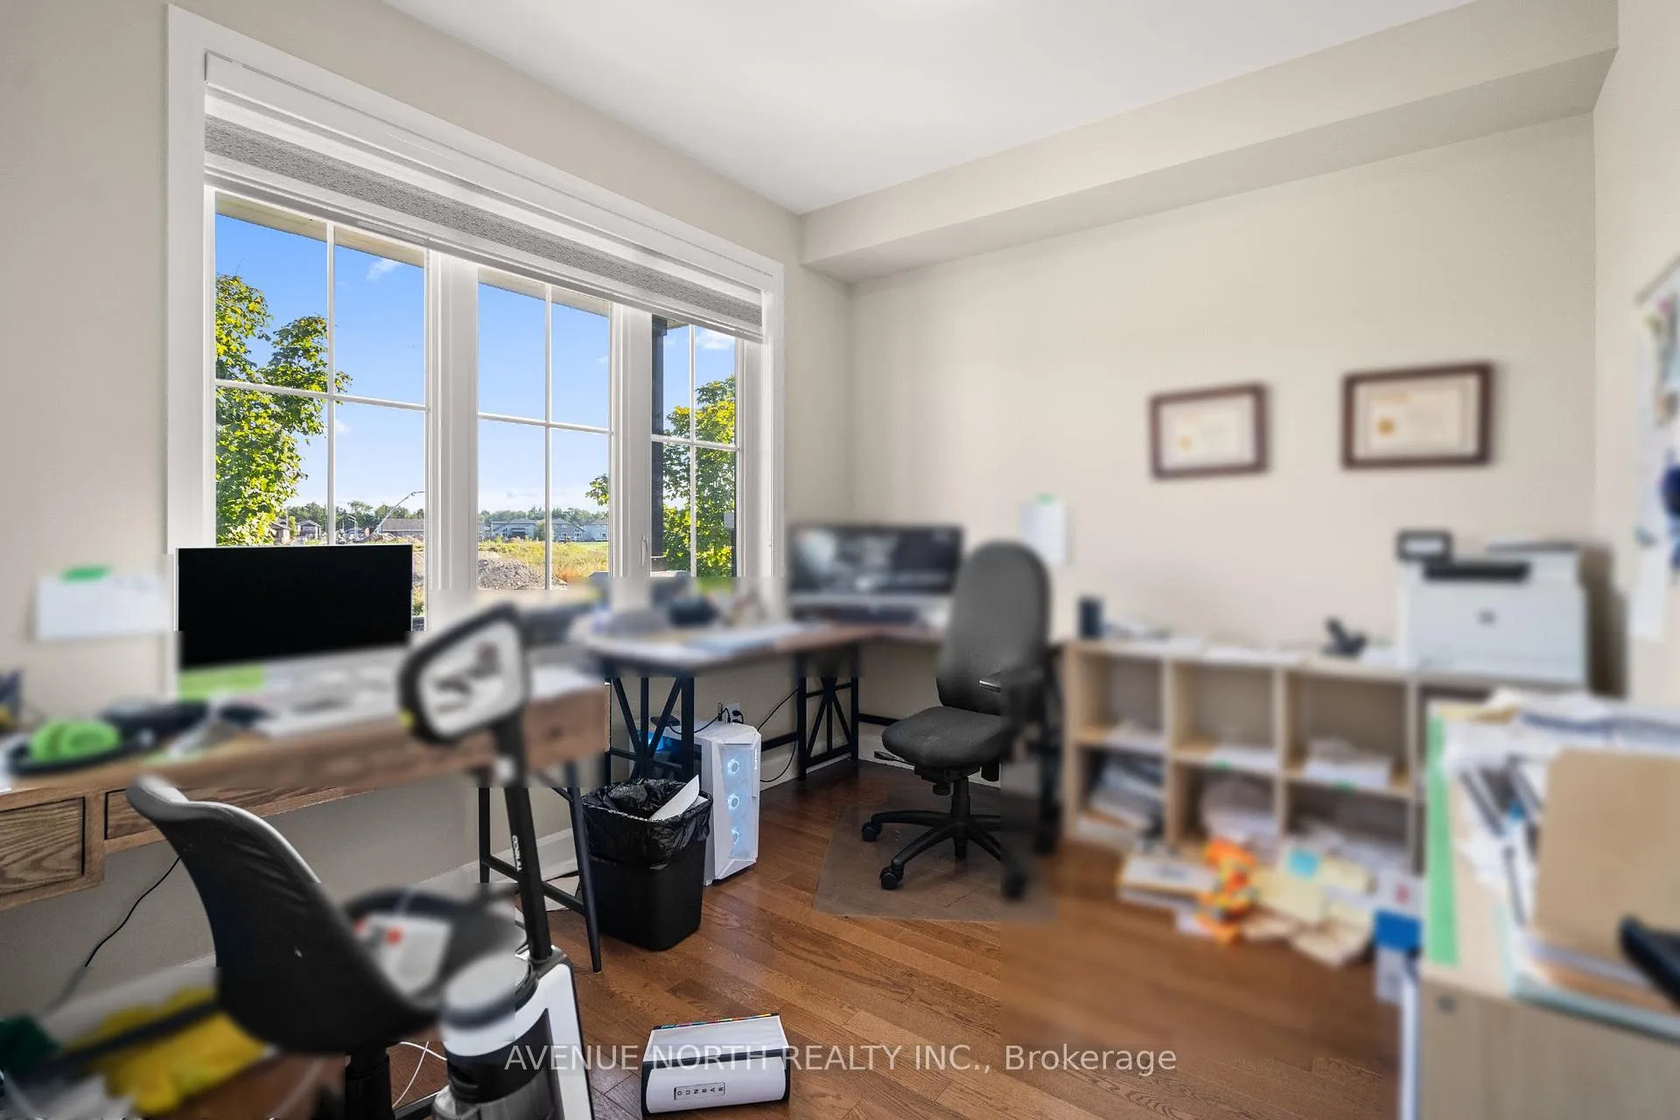
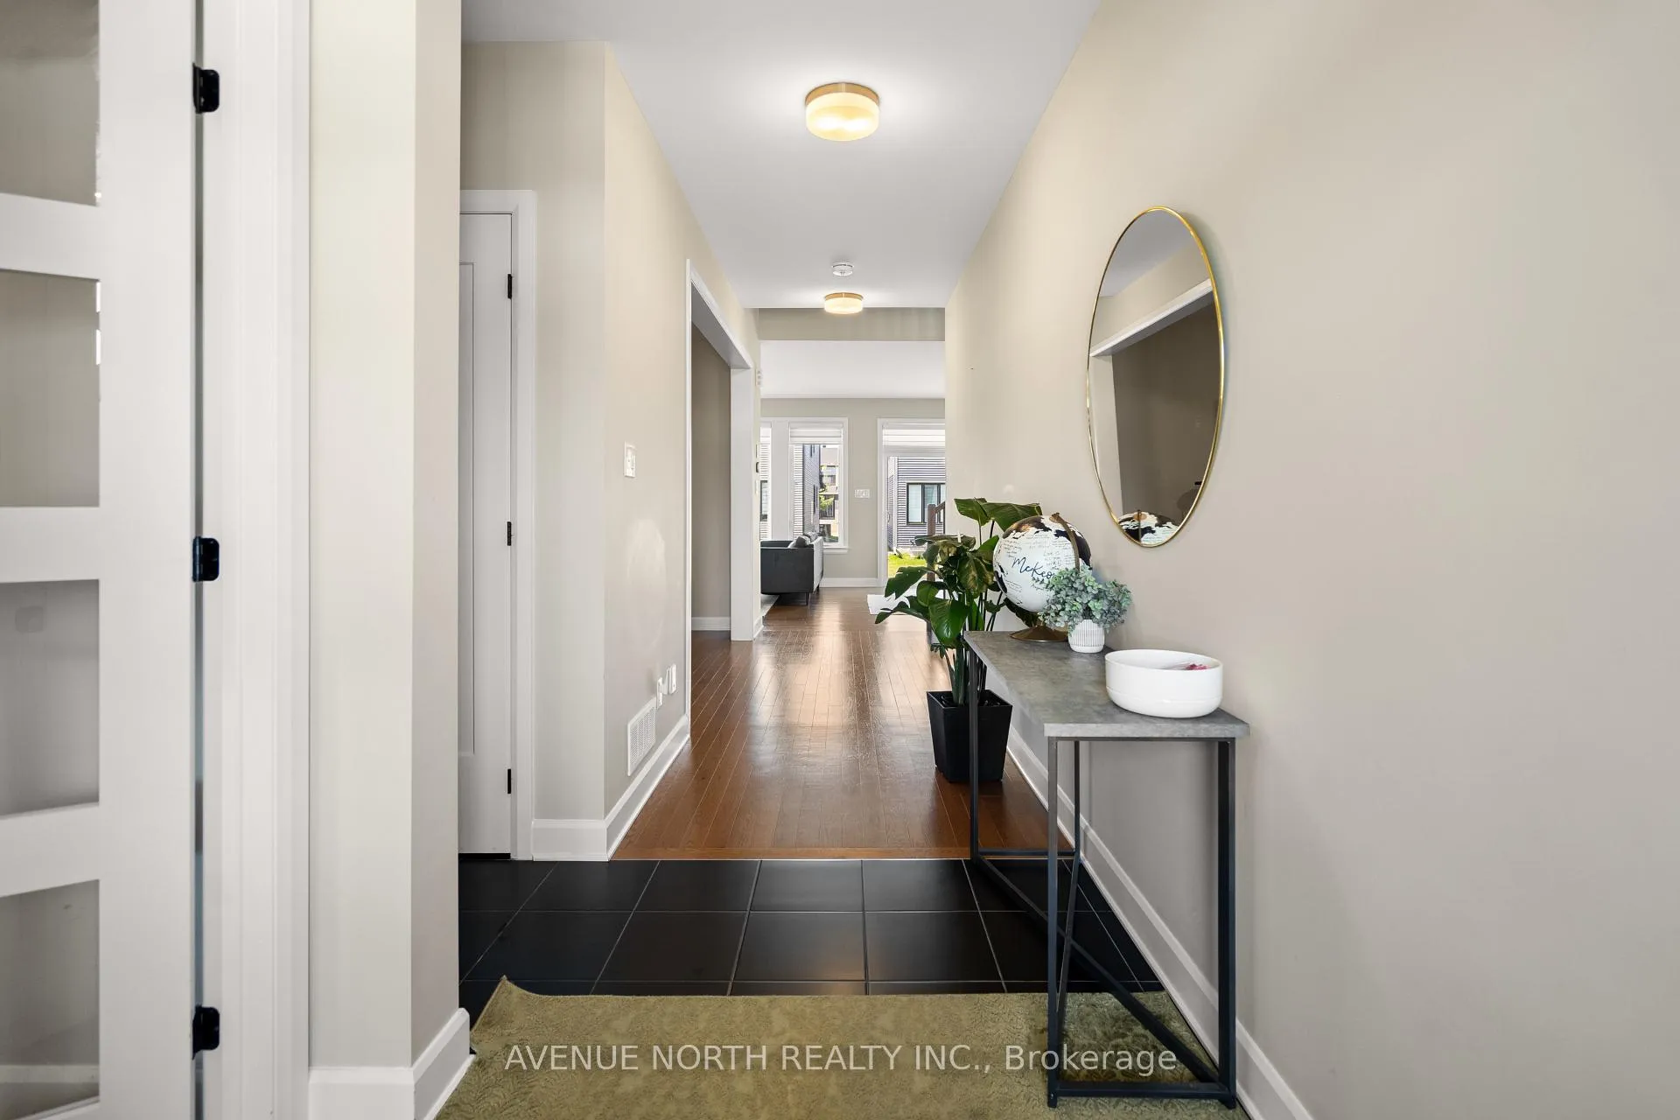
*Steal Deal*Welcome to the Welland model in Tartans Cornerstone at Russell Trails a stunning 4 bedroom, 3.5 bathroom Energy Star detached home on one of the last 50ft wide lots in the community. With over 2,500 sq ft of living space, it features elegant hardwood floors, a main floor den, open-concept kitchen with gold color hardware, Open Customized Shelves, Chimney Hoodfan and smart storage Like Garbage Roll out and Pots/Pans Drawers, and a cozy family room with fireplace Featuring Potlights. Hardwood Stairs Takes You Upstairs Where you will find 4 spacious bedrooms, 2 ensuites plus a main bath, and a convenient laundry room, while the luxurious primary suite boasts his & her closets and a 4-piece ensuite with upgraded finishes like Glass Shower and Gold Color Faucets. The partially finished basement comes with drywall, 200 Amp electrical, rough-in for a 3-piece bath, and Large windows, Extra Window Added perfect for future Bedroom, Smooth ceilings Throughout, Black Door Hardware & Hinges,True 2 Car Garage With High Ceilings. Built with superior energy efficiency, this home offers comfort, savings, and style in the heart of Russell Trails, just minutes from Ottawa. Priced well below current builder costs, this is your chance to own a rare and spacious lot in a sought-after community. Upgrades Worth 50k Included in Price. Builder Sells Same Model on 44ft Lot Now.*House Shows Well*
Ask about this home
A HOMEH agent will answer your questions about this home.
Around this home
Daily convenience, out of 100, from the distances below
Schools nearby
School rating, out of 10.
Helpful calculators
Your HOMEH agent

"Priced 1% under the Hestimate. I would see it this week."