

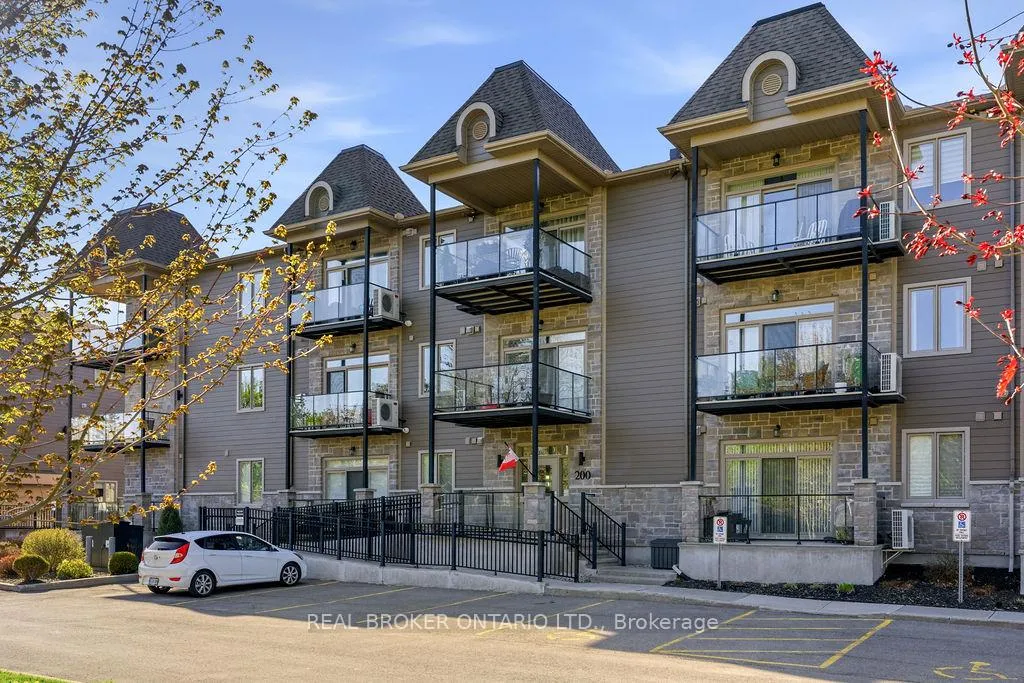
Unit 206, 200 Equinox Drive
Unit 206, 200 Equinox Drive
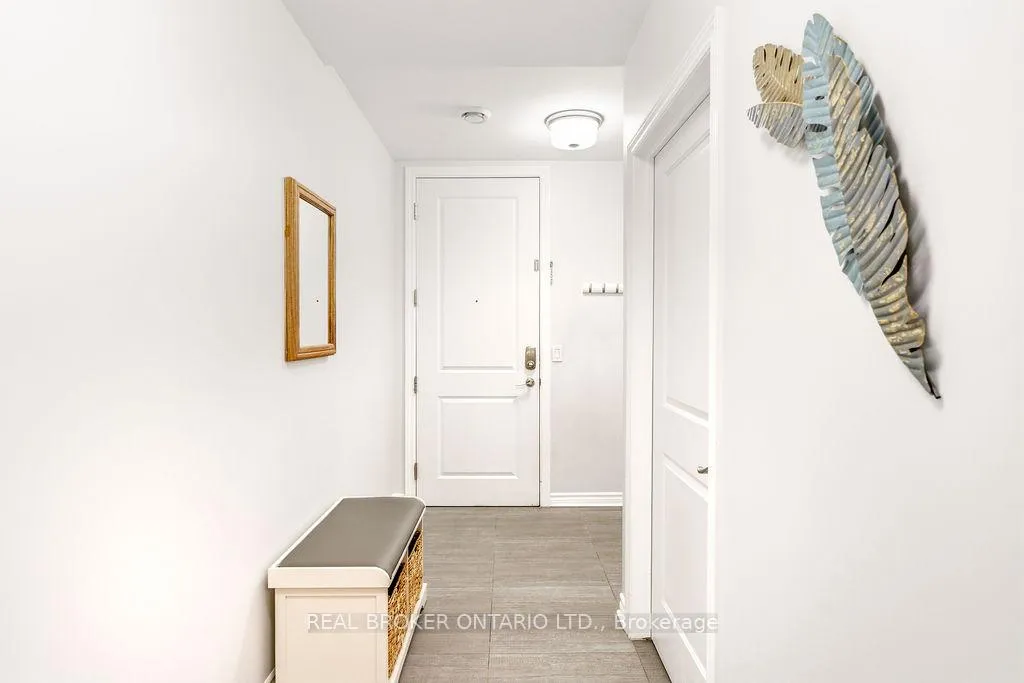
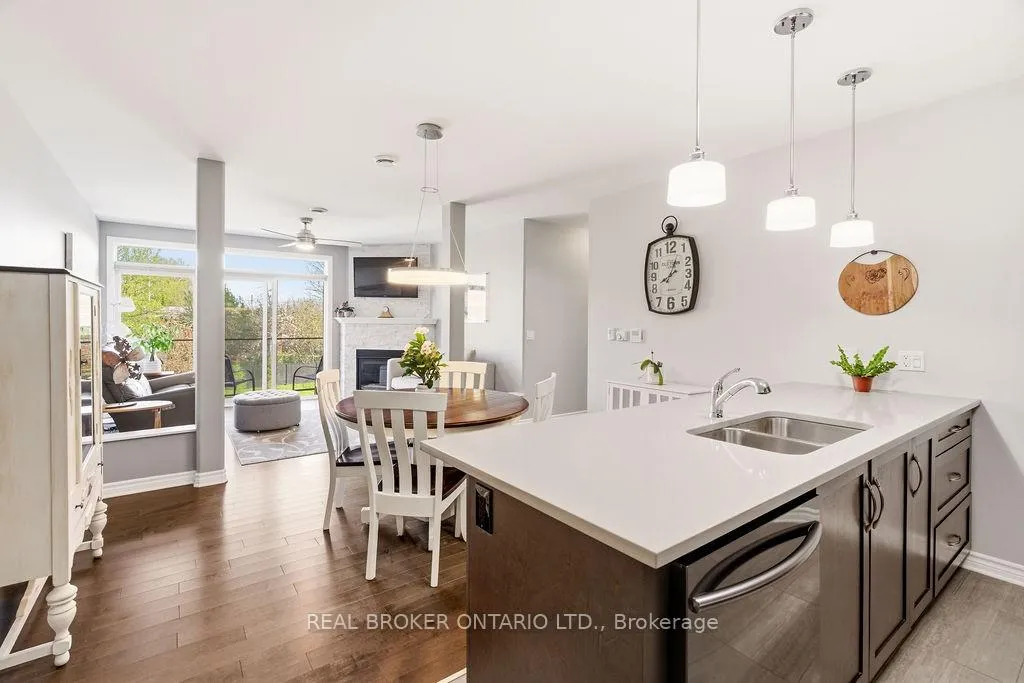
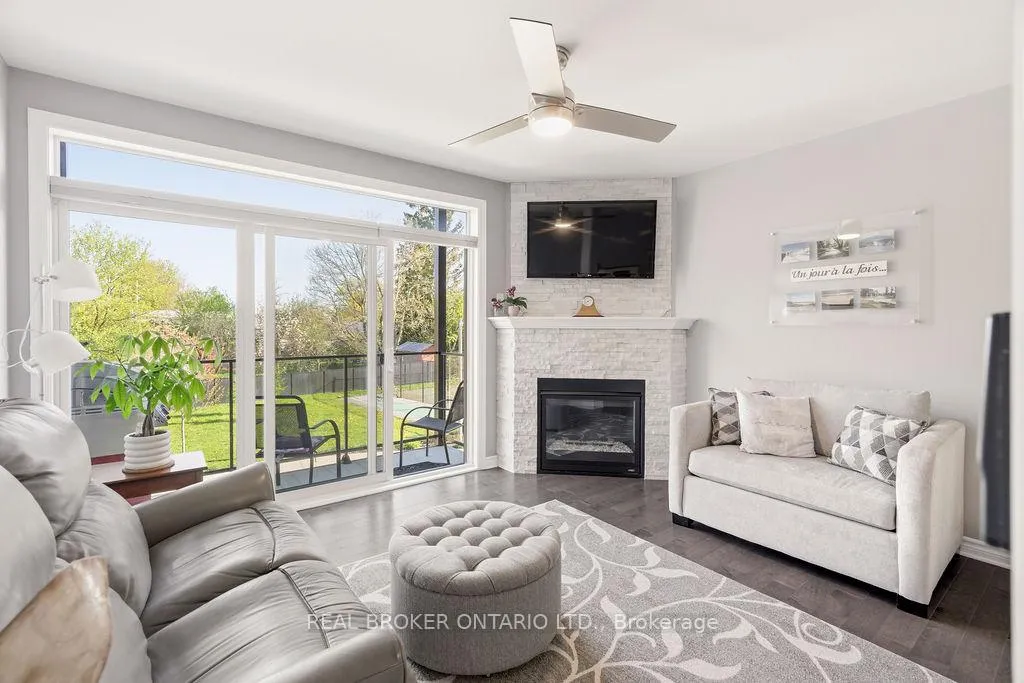
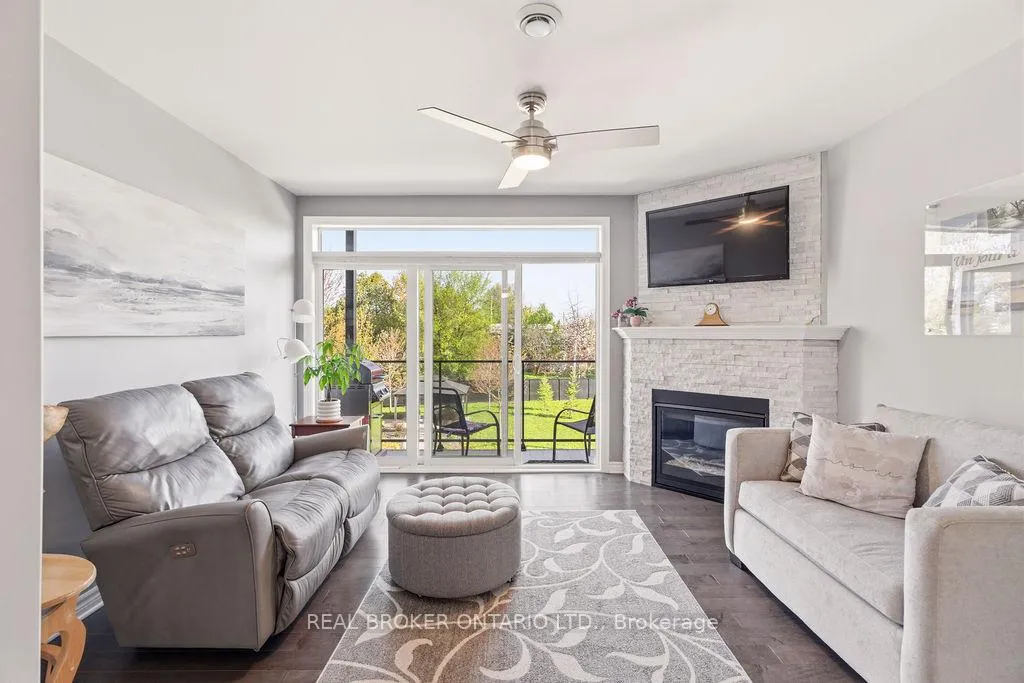 See all 30 photos
Property history
Facts and features
- ExposureNorth
- LaundryIn-suite
- LockerOwned
- BalconyOpen
- Fireplace
- Central air
- Exercise room
- Party room/meeting room
The homeCondo Apartment, Apartment, 1,000–1,199 sq ft
- Type: Condo Apartment
- Style: Apartment
- Living space: 1,000–1,199 sq ft
- Basement: None
- Exposure: North
InsideFireplace Yes, In-suite laundry, Carpet free, primary bedroom - main floor
- Fireplace: Yes
- Laundry: In-suite laundry
- Features: Carpet free, primary bedroom - main floor
- Rooms above ground: 5
- Bedrooms: 2
- Bathrooms: 2
- Kitchens: 1
OutsideStone, other, Open
- Exterior: Stone, other
- Balcony: Open
Parking and locker1 Parking, Underground, Parking type Owned
- Spaces: 1 Parking
- Garage: Underground
- Parking type: Owned
- Locker: Owned
Building200 Equinox Drive, Condo corporation 63, Bbqs allowed, tennis court, exercise room, party room/meeting room
- Name: 200 Equinox Drive
- Condo corporation: 63
- Amenities: Bbqs allowed, tennis court, exercise room, party room/meeting room
- Pets: Allowed
Heating, water and powerRadiant, gas, Central air
- Heating: Radiant, gas
- Cooling: Central air
Costs and taxesTaxes $3,194 a year, Condo fee $457 a month, Common elements included, building insurance included
- Taxes, 2025: $3,194 a year
- Condo fee: $457 a month
- Fee includes: Common elements included, building insurance included
- HST: HST included in the price
Included in the saleFridge, stove (2026), dishwasher, microwave (2026), washer, dryer, all light fixtures and ceiling fans, White cabinet in main bathroom
- Included: Fridge, stove (2026), dishwasher, microwave (2026), washer, dryer, all light fixtures and ceiling fans
- Not included: White cabinet in main bathroom
Listing detailsX13146064, Sold, May 19, 2026
- MLS® number: X13146064
- Status: Sold
- Listed on: May 19, 2026
- Days on market: 15
- Updated: Jun 3, 2026
- Possession: Flexible
- Occupied by: Owner
- Listing brokerage: REAL BROKER ONTARIO LTD.
About this home
Unit 206, 200 Equinox Drive, Russell (Embrun), ON K0A 1W1
Welcome to Suite 206 at 200 Equinox Drive in Embrun, a warm and thoughtfully designed 2 bedroom, 2 bathroom condo that offers comfort, convenience, and a slower, more grounded pace of life. Bright, open, and genuinely livable, the suite blends clean contemporary finishes with a welcoming atmosphere. Large windows fill the home with natural light, while the open-concept layout creates an easy connection between the kitchen, dining, and living spaces. It offers the clean feel of a modern condo with the warmth and comfort of home. The kitchen features updated finishes, generous prep and storage space, and a social layout that keeps you connected whether you are cooking, hosting, or enjoying a quiet evening at home. The suite is completely carpet-free, with hardwood and ceramic flooring throughout, while in-floor radiant heating adds comfort through every season. Both bedrooms are well-sized with large walk-in closets, making the home practical for those looking to simplify without sacrificing storage. The living room includes a gas fireplace and access to a large balcony with a gas BBQ hookup, while the primary bedroom enjoys its own balcony with California shutters and views over the tennis courts. The well-managed building offers impressive amenities, including an exercise room, communal gardens, tennis courts, a gazebo, and walking paths along the East Castor River. For buyers looking to downsize without downgrading their lifestyle, this condo offers a fresh and uncomplicated next chapter. Lighter, calmer, and easier to maintain, it delivers the comfort of home with the freedom to enjoy life outside of it. Embrun continues to attract buyers seeking lower costs, strong amenities, and a genuine sense of community within an easy commute to Ottawa. With green space, great schools, a local sports dome, and the New York Central Fitness Trail, it offers a lifestyle that feels active, welcoming, and refreshingly balanced.
Ask about this home
A HOMEH agent will answer your questions about this home.
Know more about 200 Equinox Drive
Condo building · 200 Equinox Drive
200 Equinox Drive is a condo. No units are on the market here right now.
No similar units for sale in 200 Equinox Drive right now.
Around this home
Daily convenience, out of 100, from the distances below
Schools nearby
School rating, out of 10.
Helpful calculators
Your HOMEH agent

"I would see it this week."