

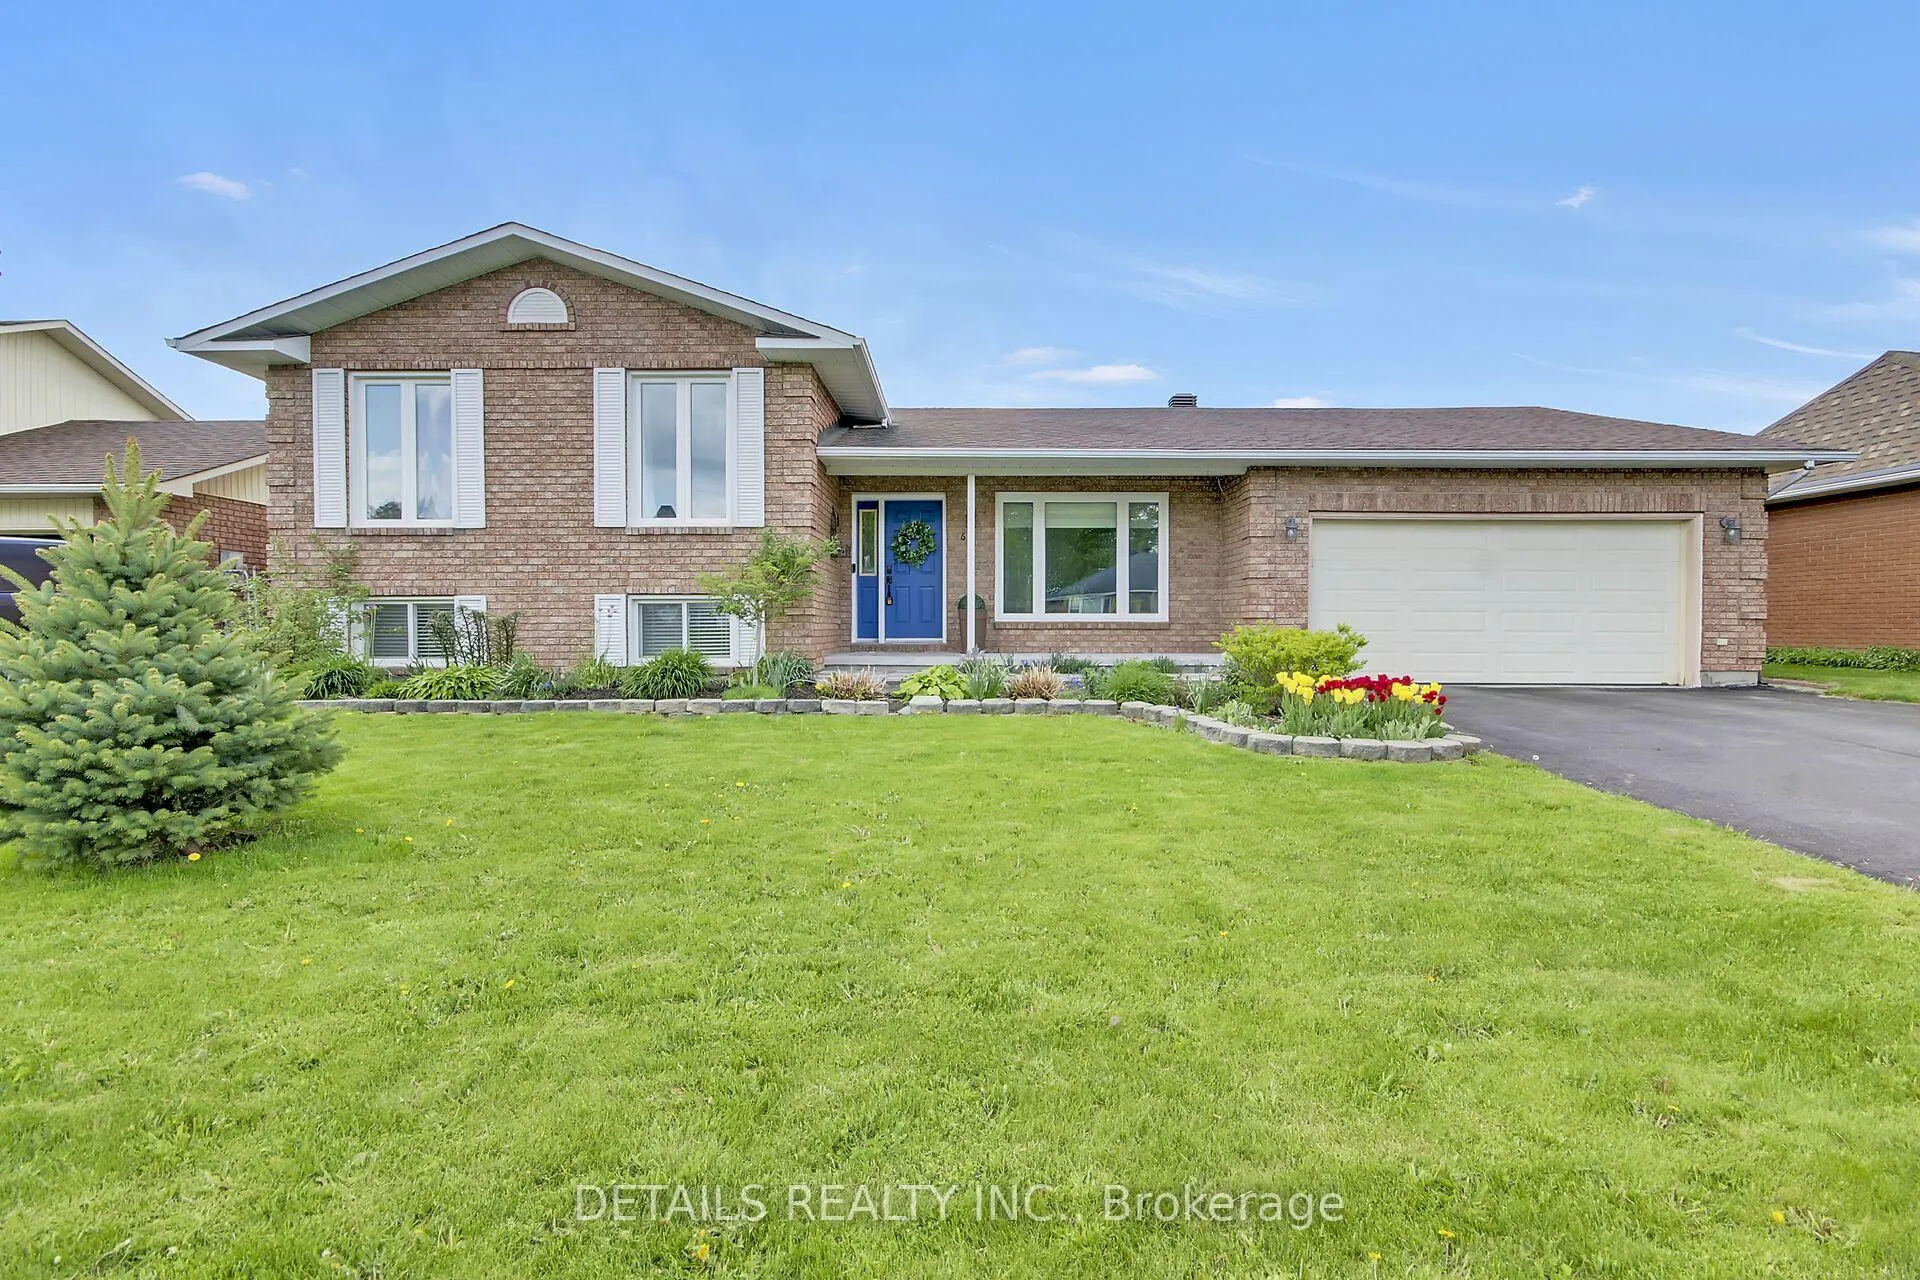
67 Lapointe Boulevard
67 Lapointe Boulevard
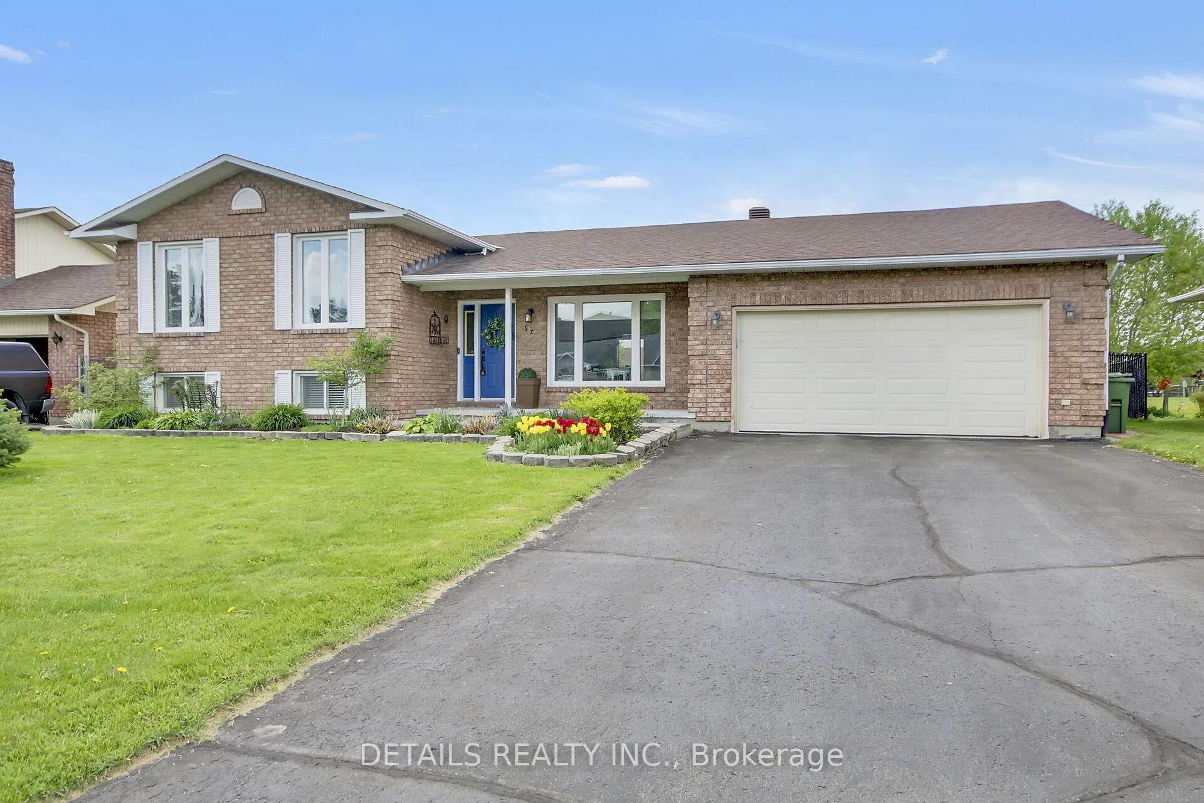
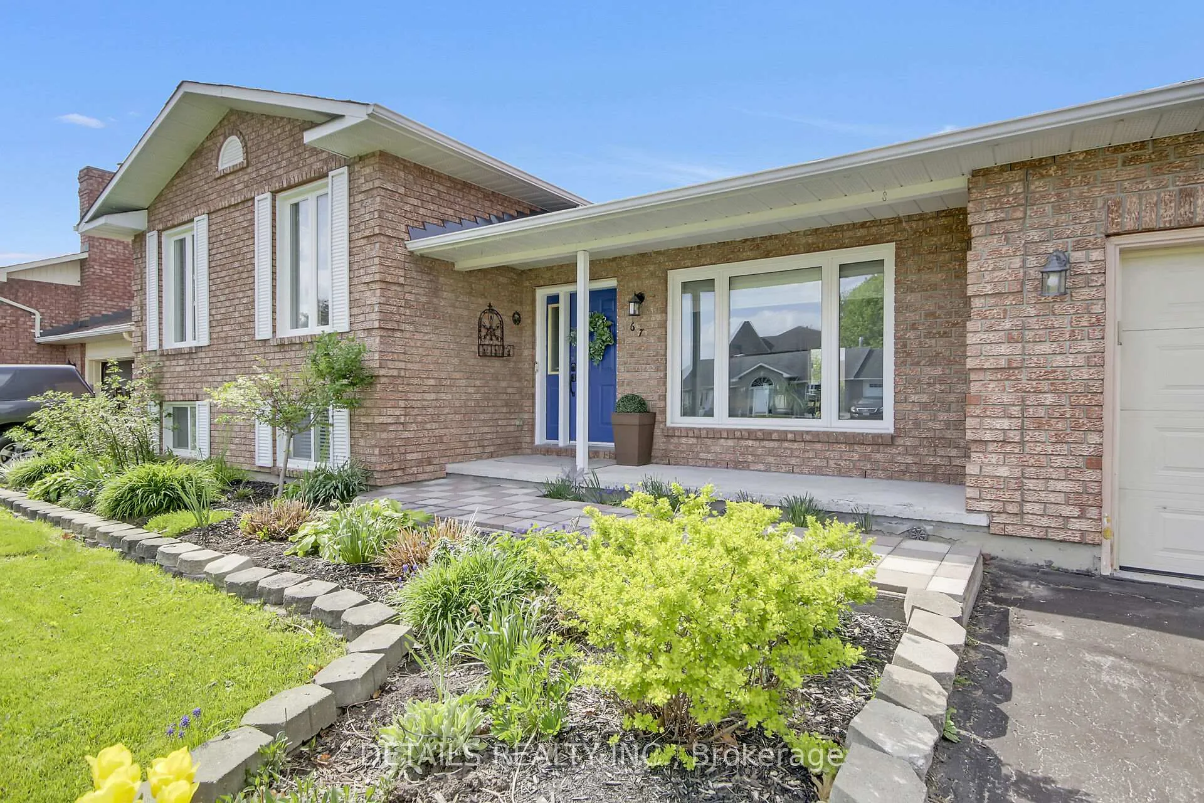
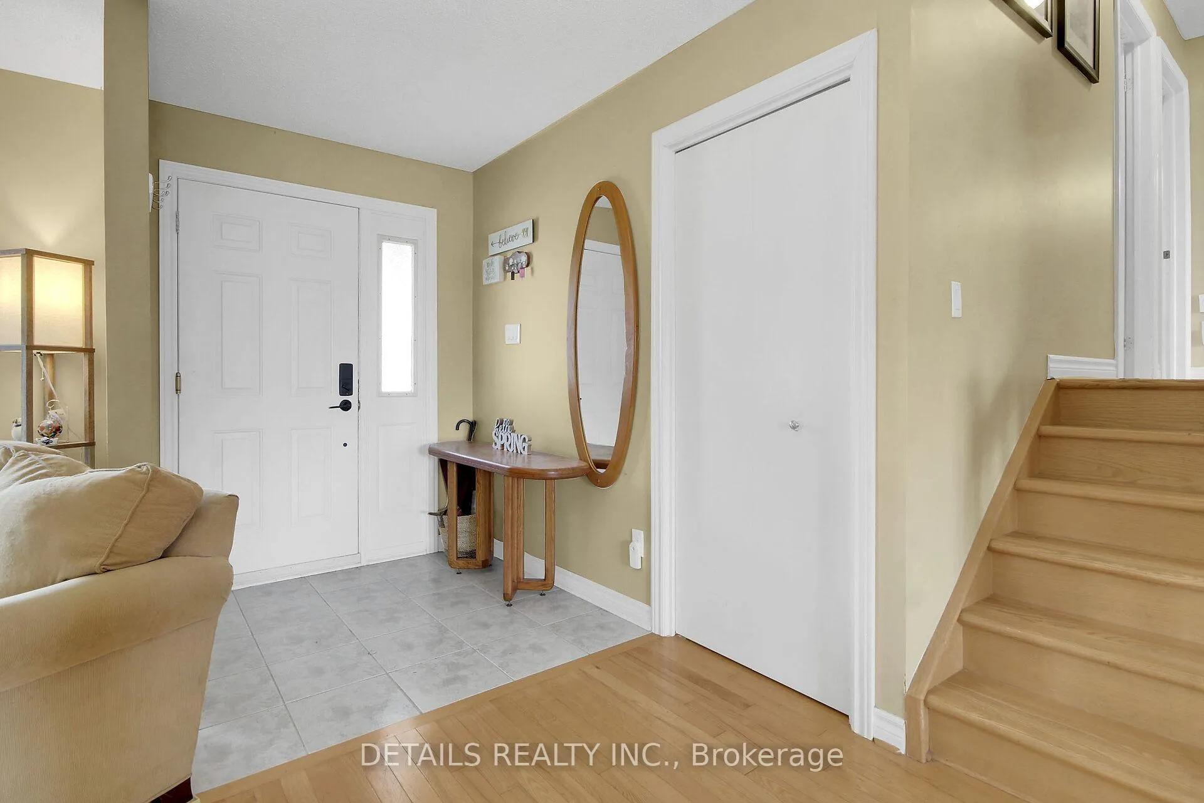
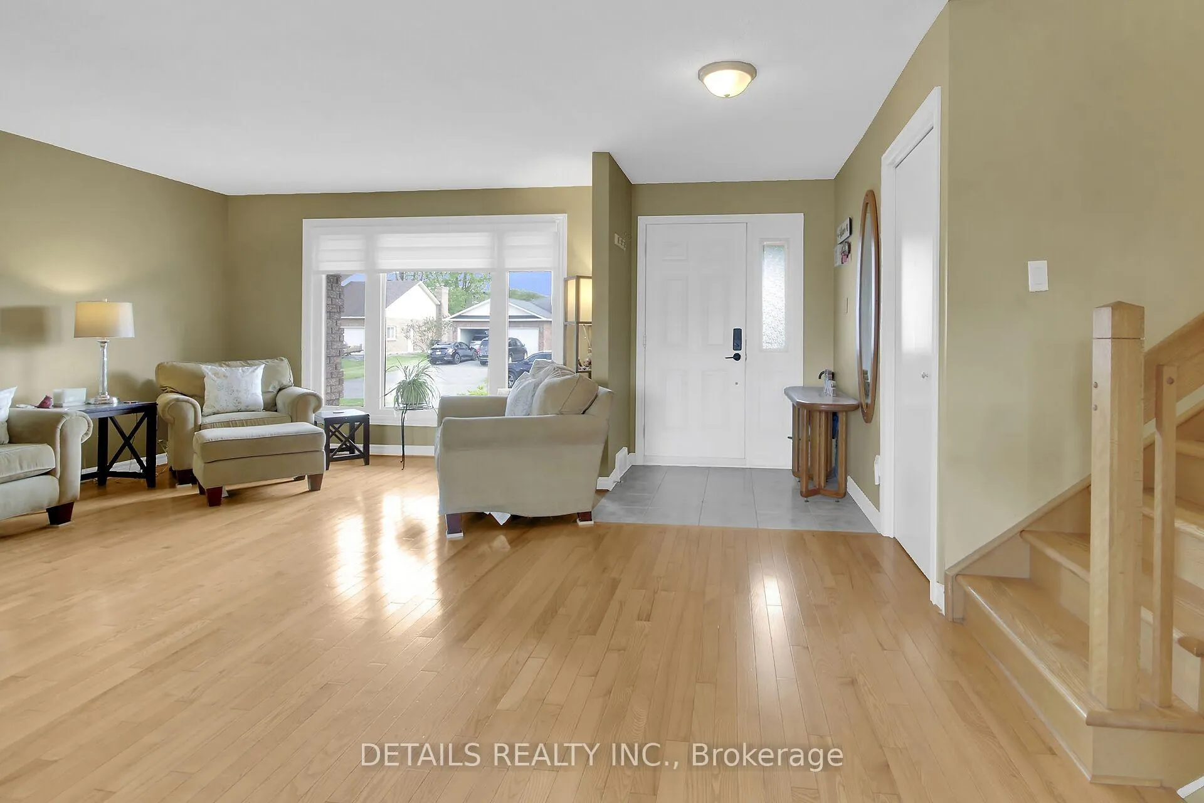 See all 46 photos
Property history
Facts and features
- BasementFinished
- Age of home31–50 years
- Water, sewerMunicipal
- HeatingForced air
- Fireplace
- Central air
The homeDetached, Sidesplit, Age 31–50 years
- TypeDetached
- StyleSidesplit
- Age31–50 years
- Living space1,500–2,000 sq ft
- BasementFinished
InsideFireplace Yes, family room, natural gas, Lower level, Auto garage door remote
- FireplaceYes, family room, natural gas
- LaundryLower level
- FeaturesAuto garage door remote
- Rooms above ground10
- Bedrooms3 + 1 in the basement
- Bathrooms2
- Kitchens1
Outside and lotBrick, Asphalt shingle, Concrete
- ExteriorBrick
- RoofAsphalt shingle
- FoundationConcrete
- Size72.18 × 112.2 ft
Parking2 Garage, Attached, Inside entry
- Spaces2 Garage
- GarageAttached
- DrivewayInside entry
Heating, water and powerForced air, gas, Central air, Municipal water
- HeatingForced air, gas
- CoolingCentral air
- WaterMunicipal water
- SewerMunicipal sewer
Costs and taxesTaxes $4,096 a year, HST included in the price, Hwt
- Taxes, 2025$4,096 a year
- HSTHST included in the price
- Rental itemsHwt
Included in the saleRefrigerator, stove, hood fan, dishwasher, washer & dryer
- IncludedRefrigerator, stove, hood fan, dishwasher, washer & dryer
Listing detailsX13162484, Sold, May 21, 2026
- MLS® numberX13162484
- StatusSold
- Listed onMay 21, 2026
- Days on market15
- UpdatedJun 5, 2026
- PossessionFlexible
- Occupied byOwner
- Listing brokerageDETAILS REALTY INC.
About this home
67 Lapointe Boulevard, Russell (Embrun), ON K0A 1W0
Welcome to this beautifully maintained, all-brick sidesplit situated on a fantastic, quiet lot.The main floor features a bright, open layout where the large living room flows right into the dining area. From there, patio doors lead straight out to the backyard with a deck and pergola. The bright kitchen is highly functional and includes a second set of patio doors opening to a covered deck-complete with a natural gas hookup for year-round barbecuing. Upstairs, you'll find three bedrooms, including a generous primary bedroom with handy cheater access to the full bathroom and walk in closet. The lower level is built for hanging out, featuring a spacious family room with a cozy natural gas fireplace for winter nights. This level also includes a fourth bedroom-ideal for a teenager wanting their own space, guest room or a quiet home office-plus a second full bathroom with a shower and laundry. Bonus features: An attached double-car garage with inside and outside back entry, a handy outdoor storage shed, and close proximity to all amenities. Best of all, the big-ticket items are already done: the furnace, A/C, and gas fireplace were all replaced in 2022, giving you total peace of mind. This home is completely move-in ready and waiting for its next owners! Room measurements derived from electronic means.
Ask about this home
A HOMEH agent will answer your questions about this home.
Around this home
Daily convenience, out of 100, from the distances below
Schools nearby
School rating, out of 10.
Helpful calculators
Your HOMEH agent

"I would see it this week."