

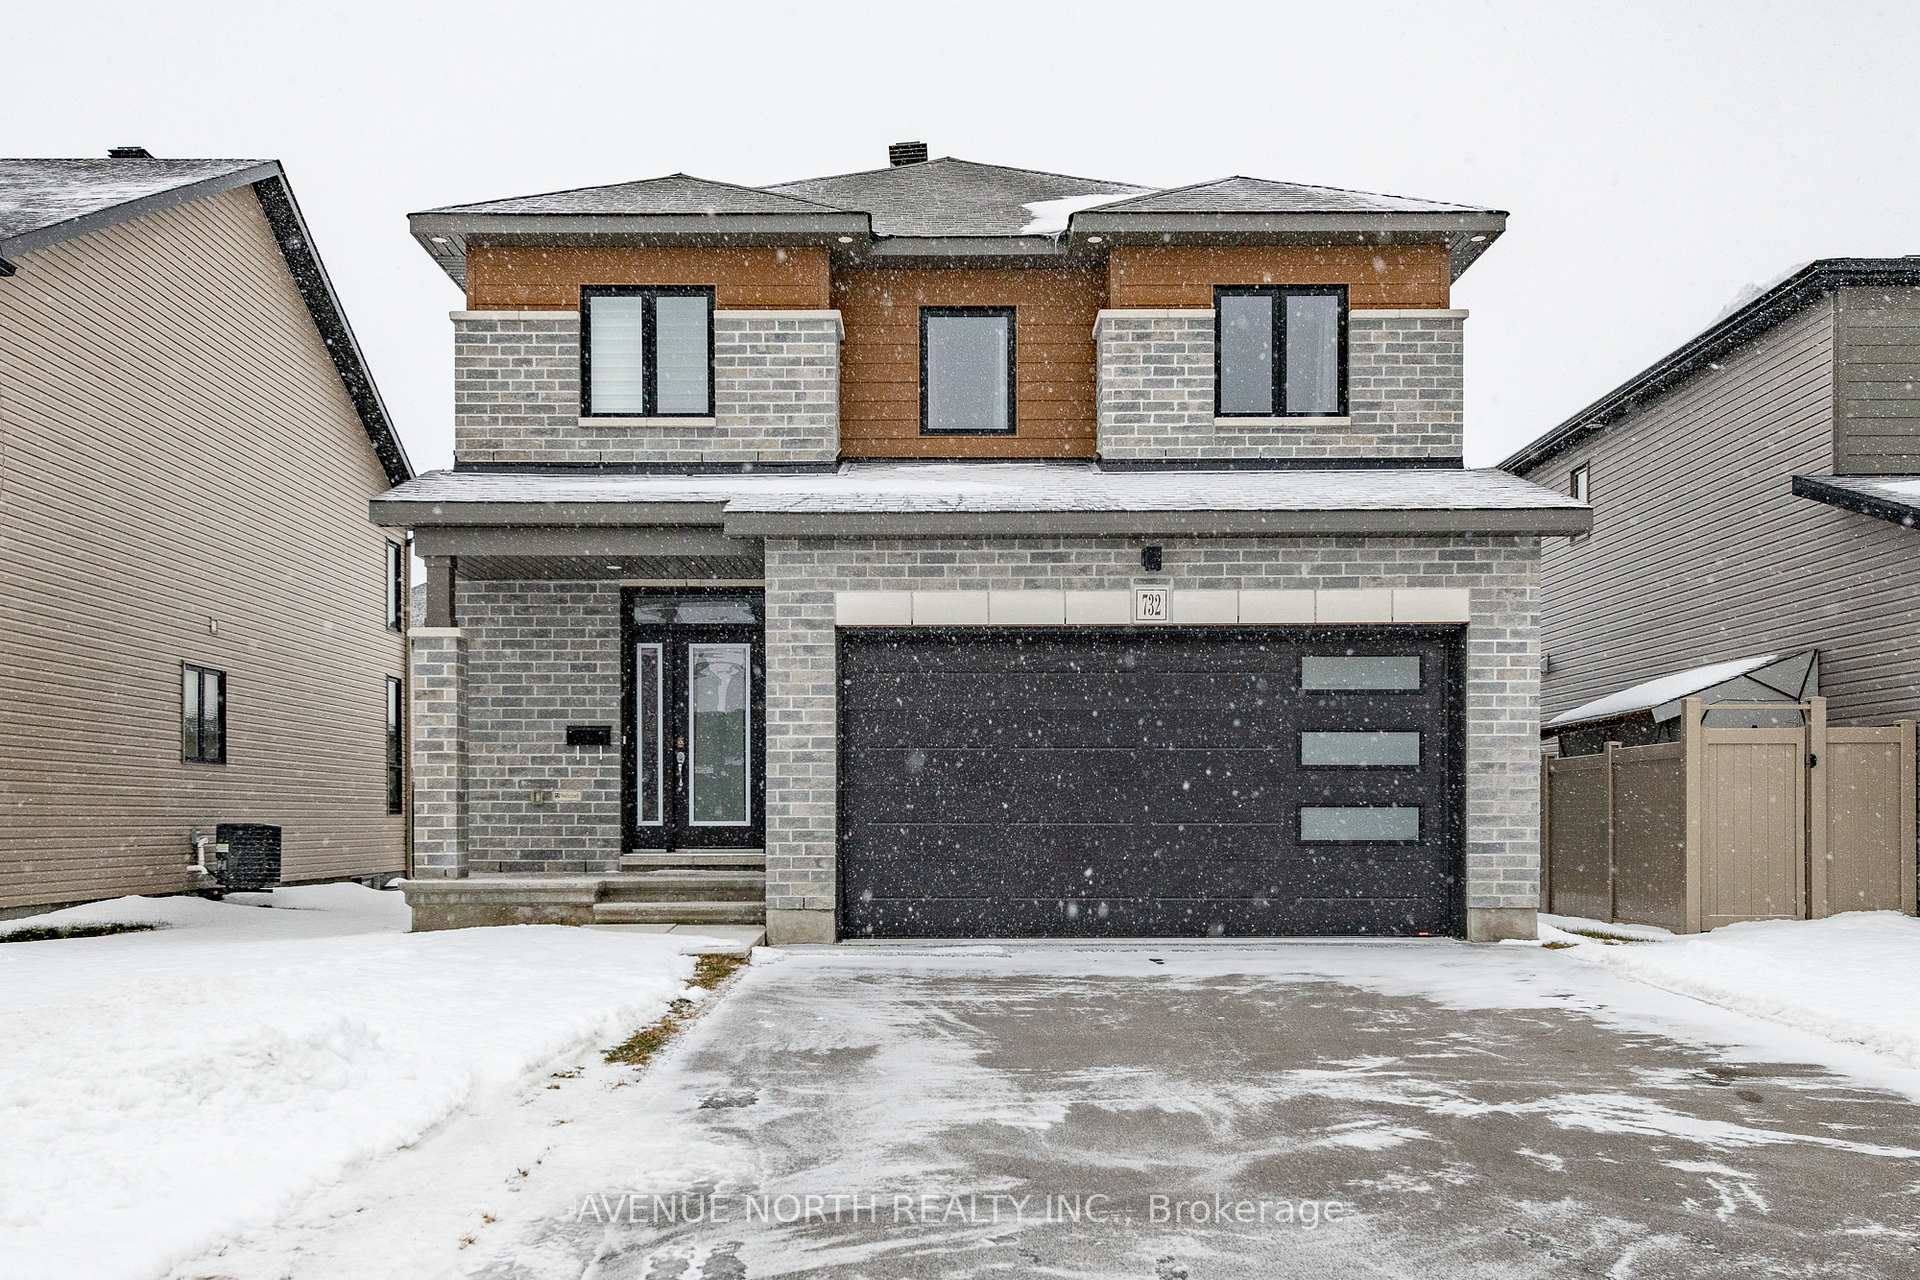
732 Namur Street
732 Namur Street
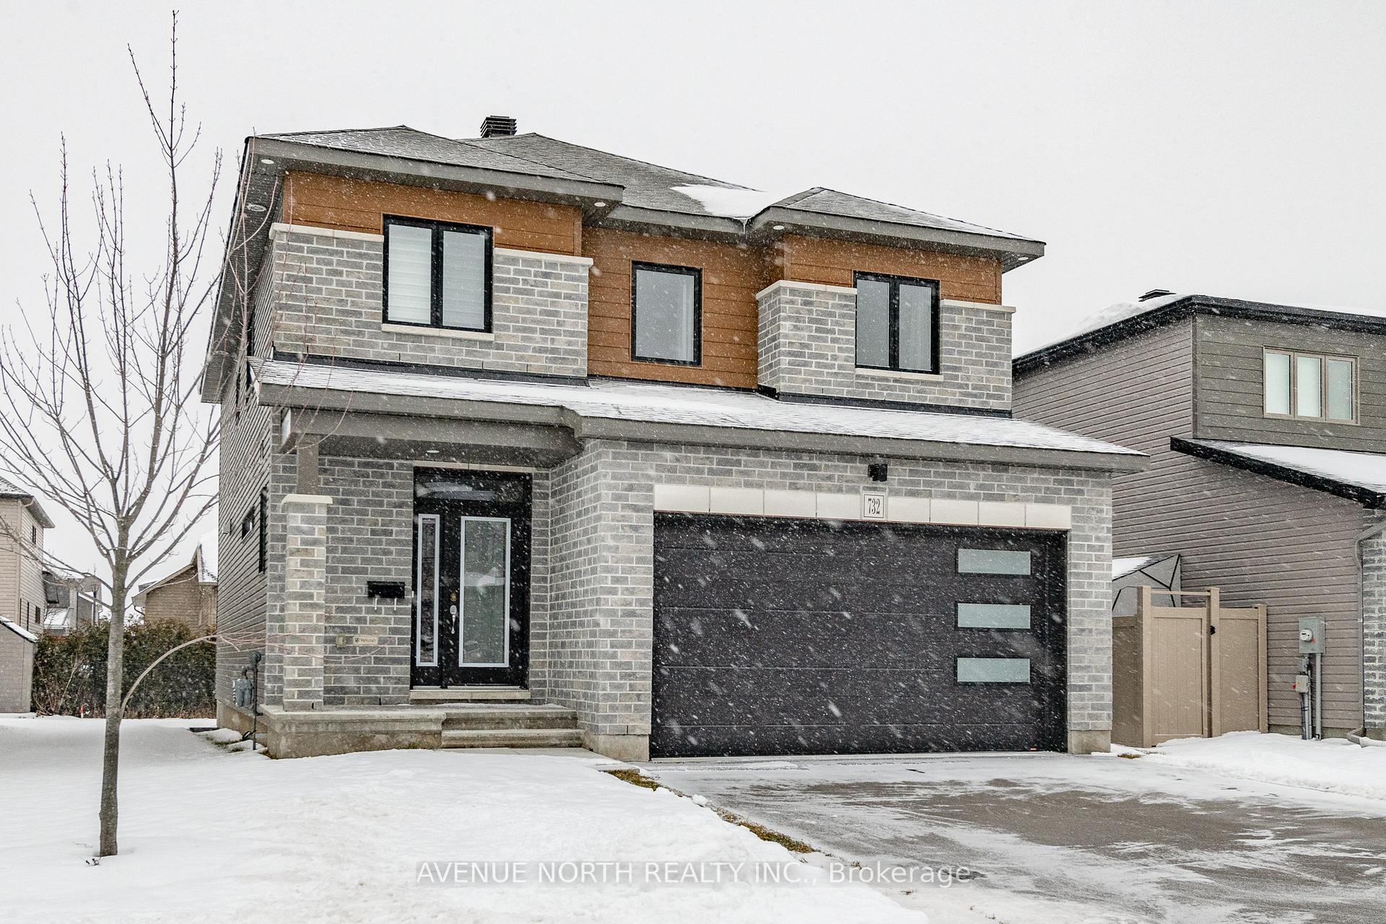
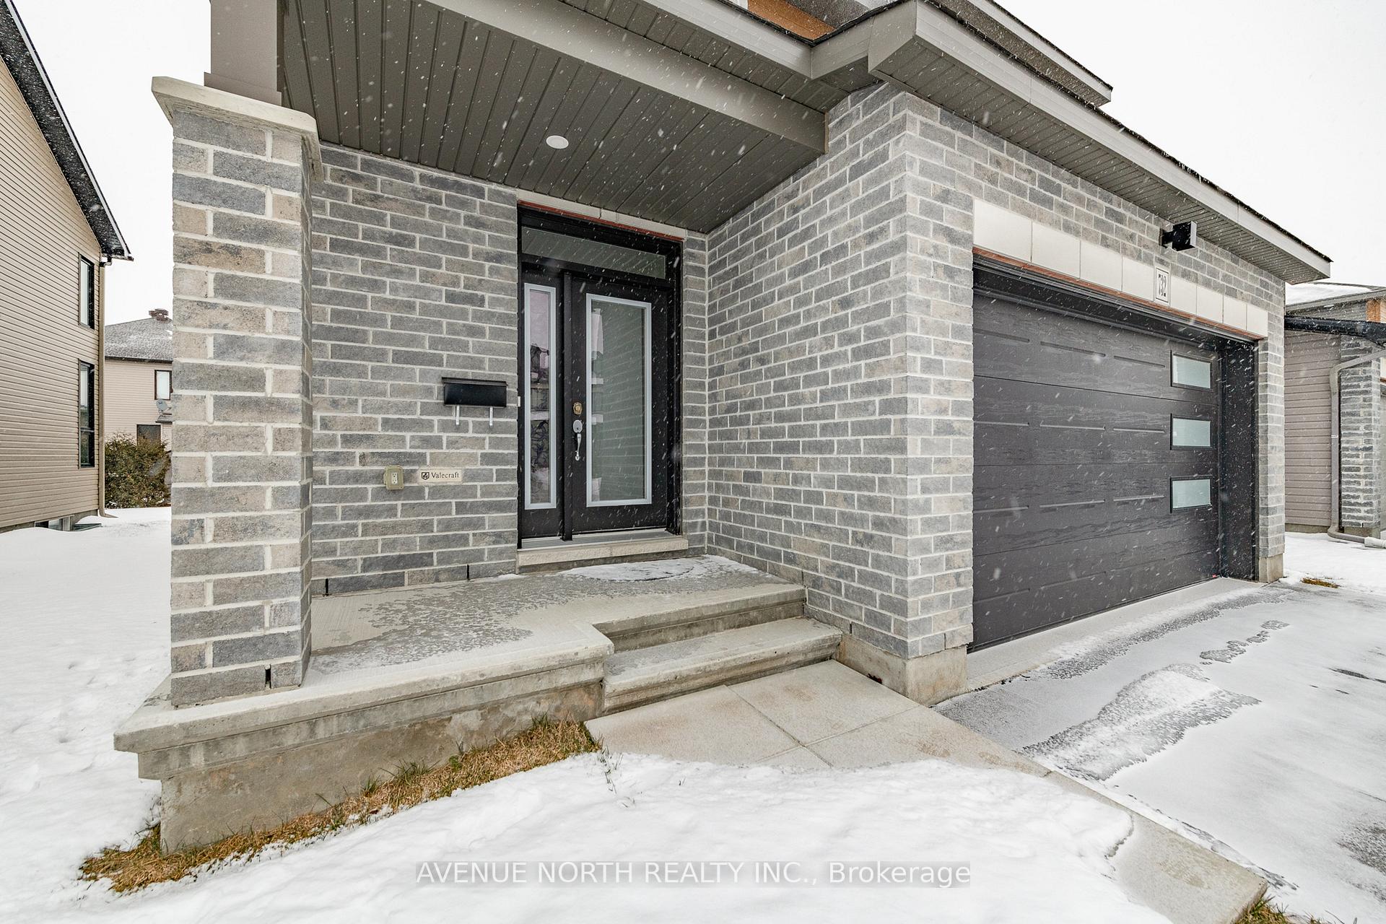
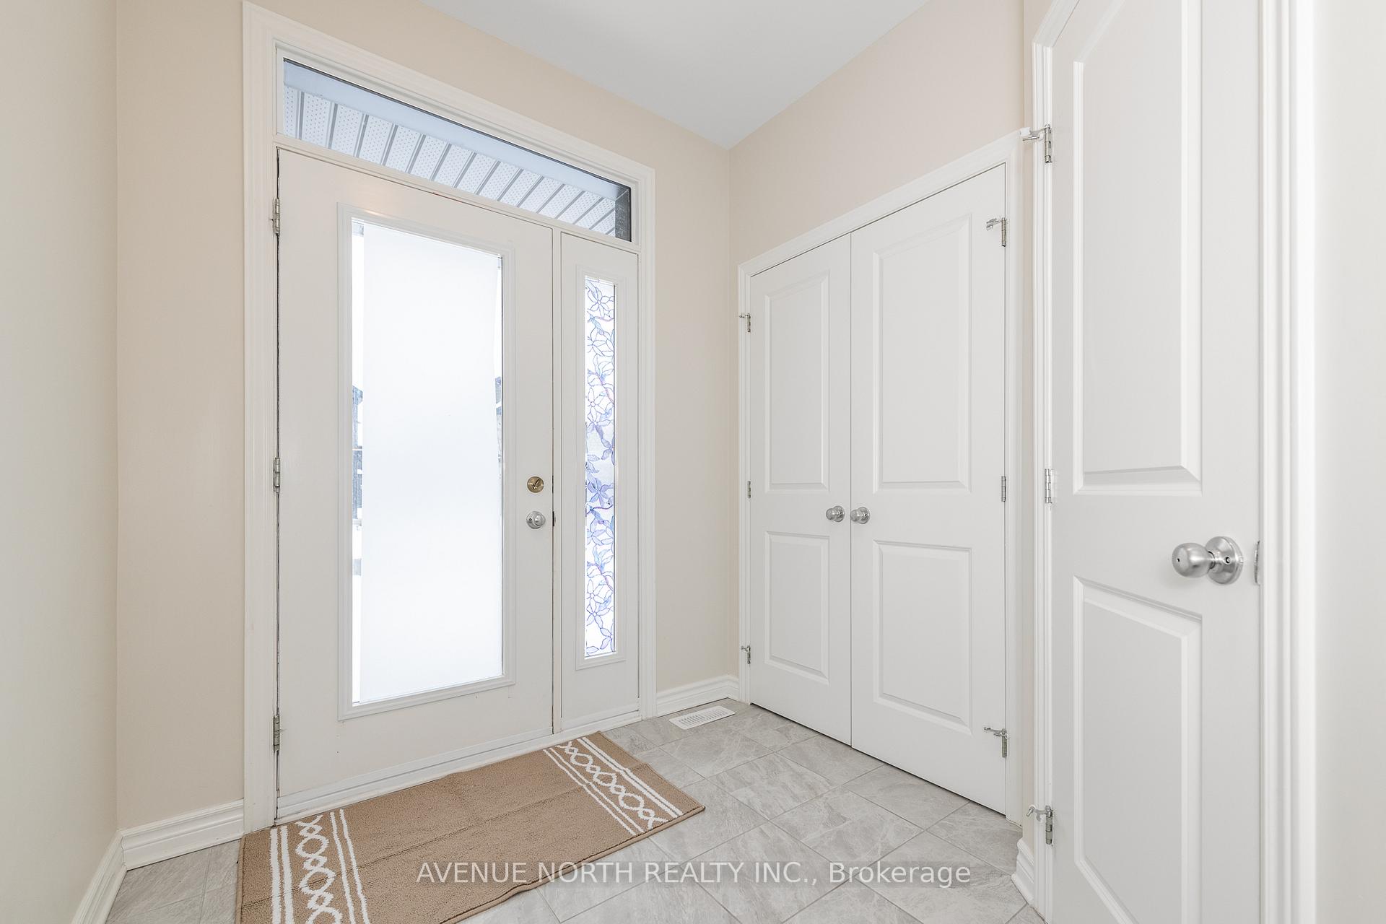
 See all 40 photos
Property history
Facts and features
- BasementUnfinished
- Water, sewerMunicipal
- HeatingForced air
- CoolingCentral air
- Fireplace
- Central air
The homeDetached, 2-storey, 2,000–2,500 sq ft
- Type: Detached
- Style: 2-storey
- Living space: 2,000–2,500 sq ft
- Basement: Full, unfinished
InsideFireplace Yes, family room, natural gas, Upper level, Auto garage door remote
- Fireplace: Yes, family room, natural gas
- Laundry: Upper level
- Features: Auto garage door remote
- Rooms above ground: 12
- Bedrooms: 3
- Bathrooms: 3
- Kitchens: 1
- Family room: Yes
Outside and lotBrick, vinyl siding, Asphalt shingle, Concrete
- Exterior: Brick, vinyl siding
- Roof: Asphalt shingle
- Foundation: Concrete
- Size: 45.01 × 103.35 ft
- Zoning: Residential
Parking2 Garage, Attached, Covered
- Spaces: 2 Garage
- Garage: Attached
- Driveway: Covered
Heating, water and powerForced air, gas, Central air, Municipal water
- Heating: Forced air, gas
- Cooling: Central air
- Water: Municipal water
- Sewer: Municipal sewer
- Natural gas: Yes
- Hydro: Yes
- Telephone: Yes
Costs and taxesTaxes $5,613 a year, HST included in the price, Hot water tank.
- Taxes, 2024: $5,613 a year
- HST: HST included in the price
- Rental items: Hot water tank.
Included in the saleStove, microwave, dryer, washer, refrigerator, dishwasher, Not included None.
- Included: Stove, microwave, dryer, washer, refrigerator, dishwasher
- Not included: None.
NearbyPublic transit, park
- Close to: Public transit, park
Listing detailsX11889504, Sold, Dec 11, 2024
- MLS® number: X11889504
- Status: Sold
- Listed on: Dec 11, 2024
- Days on market: 55
- Updated: Feb 4, 2025
- Possession: Flexible
- Occupied by: Vacant
- Listing brokerage: AVENUE NORTH REALTY INC.
About this home
732 Namur Street, Russell (Embrun), ON K0A 1W0
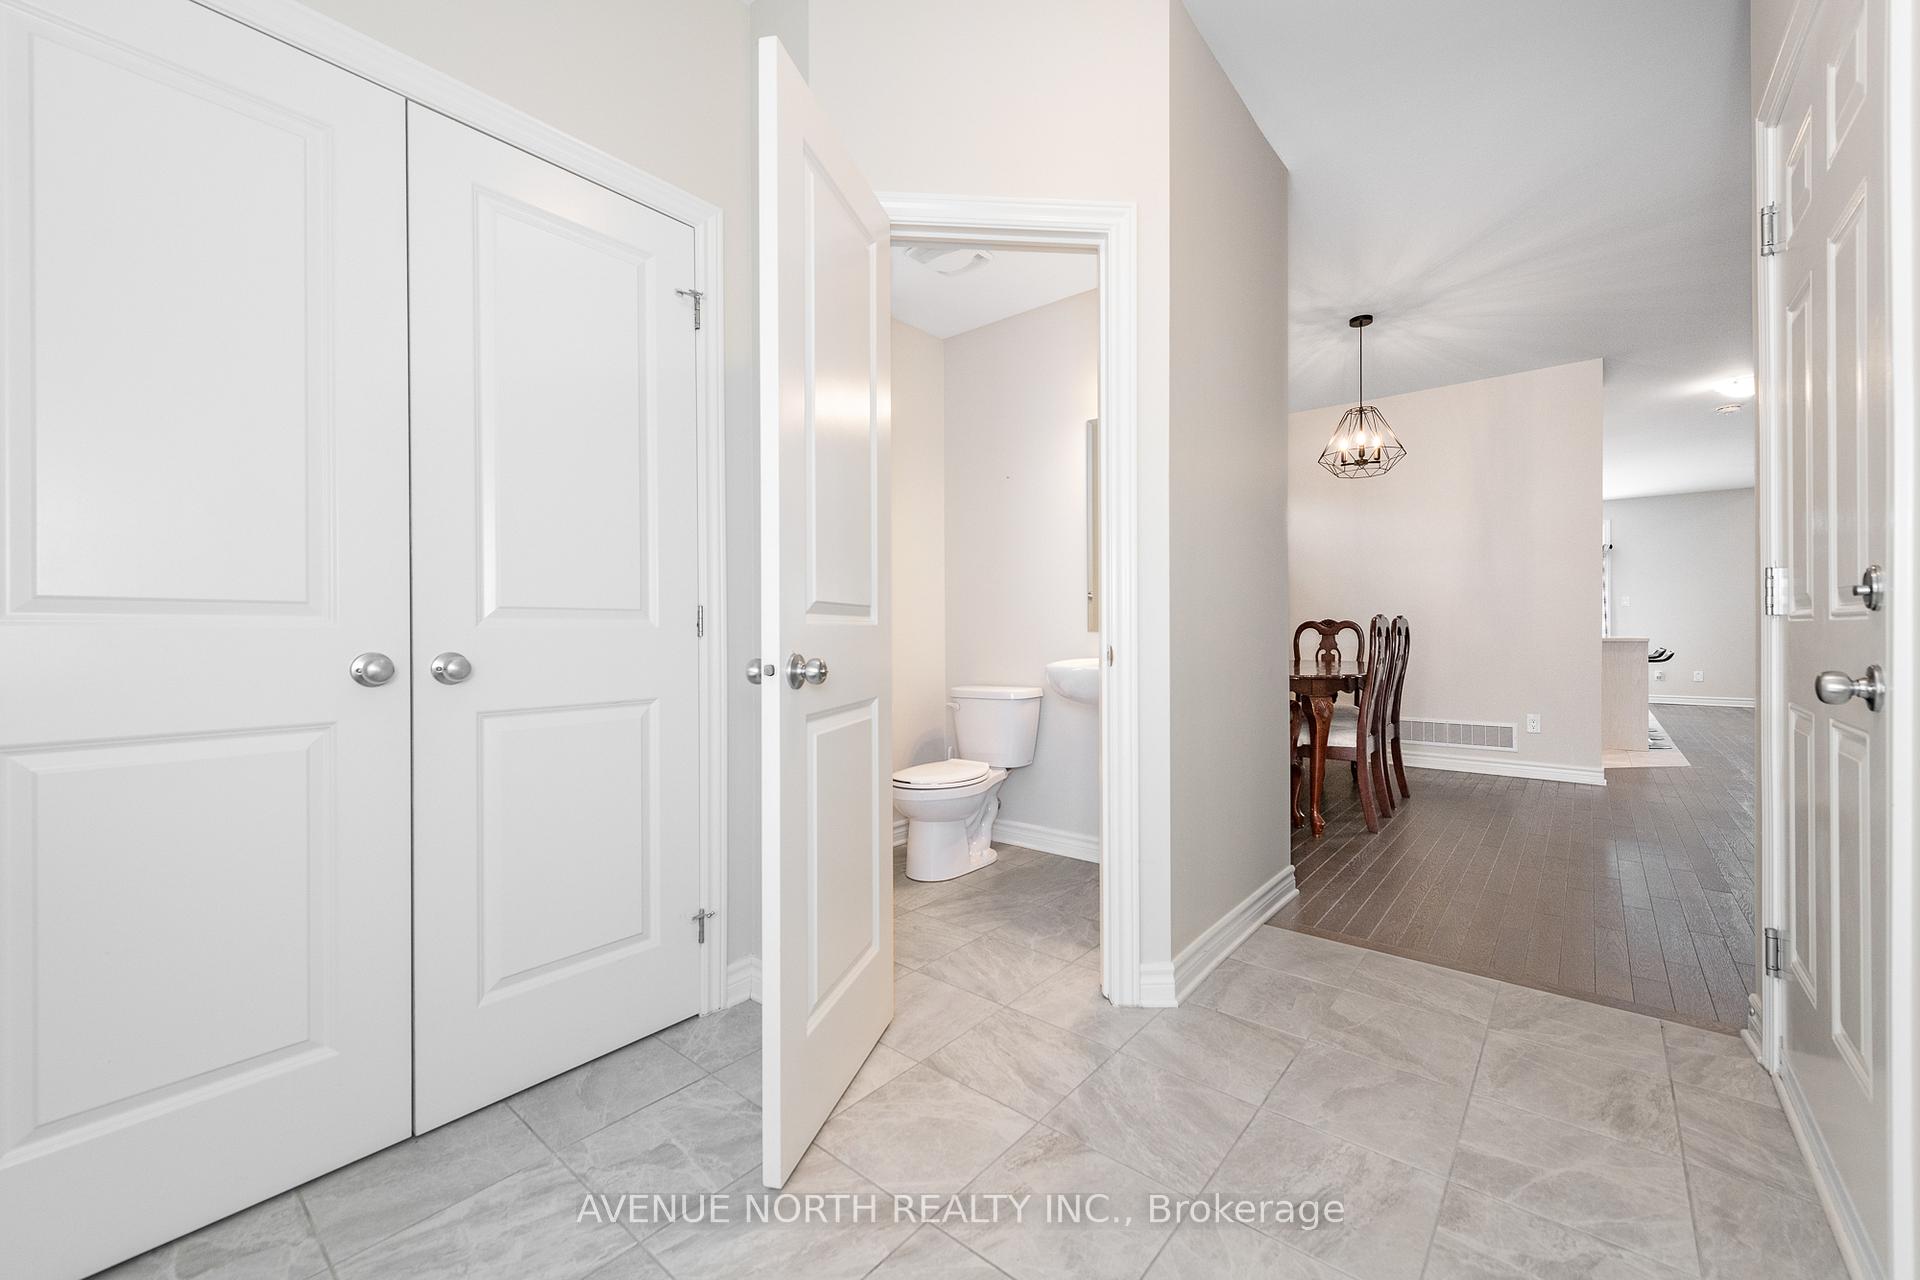
Welcome to your dream home in Embrun! This stunning 2022 built 3-bedroom, 3 bathroom detached residence provides almost 2,200 square feet of living space. You'll find a perfect blend of comfort and style, located in a great family-friendly neighbourhood. The main floor welcomes you with a bright foyer and beautiful hardwood floors. There's a convenient powder room across from the access door to the garage. The formal dining room provides a great space for entertainment and right across you have a versatile, double-doored den. The kitchen is a chef's dream with a big centre island, stainless steel appliances, walk-in pantry, quartz countertops, and a tile backsplash. The family room is a serene retreat with 18-foot ceilings and a cozy gas fireplace. Upstairs, the luxurious primary suite offers a spa-like ensuite with a double vanity, glass shower, soaker tub, and a large walk-in closet. Two additional bedrooms, a full Jack-and-Jill bath, and a convenient laundry room complete the upper level. The lower level includes a rough-in for a potential 4th bathroom. The backyard is perfect for summer enjoyment. Contact us today to schedule a tour and make this beautiful home yours!
Ask about this home
A HOMEH agent will answer your questions about this home.
Around this home
Daily convenience, out of 100, from the distances below
Schools nearby
School rating, out of 10.
Helpful calculators
Your HOMEH agent

"I would see it this week."