

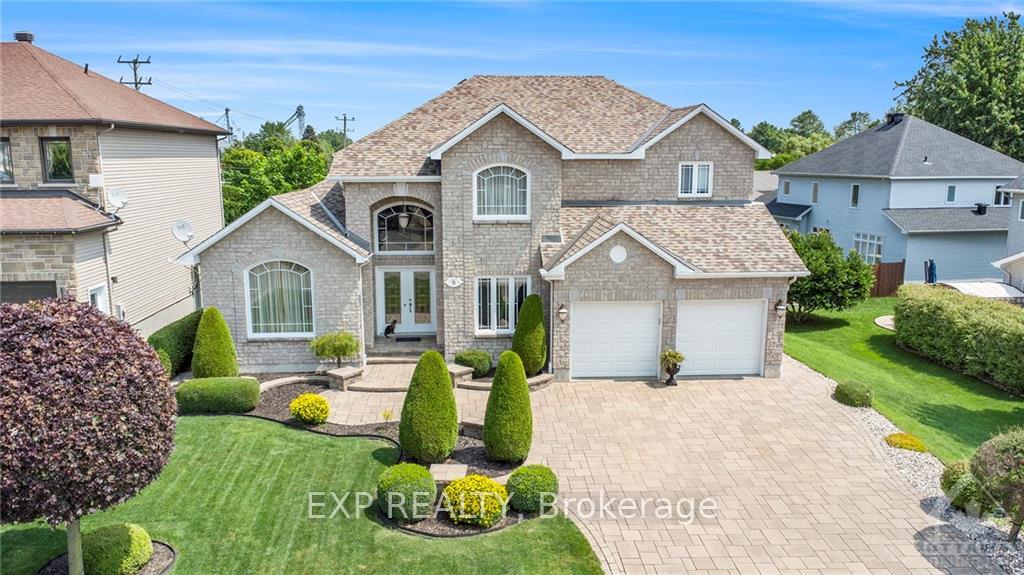
8 Du Boise Street
8 Du Boise Street
 See all 17 photos
Property history
Facts and features
- BasementUnfinished
- Water, sewerMunicipal
- HeatingForced air
- CoolingCentral air
- Fireplace
- Central air
The homeDetached, 2-storey, Full, unfinished
- Type: Detached
- Style: 2-storey
- Basement: Full, unfinished
InsideFireplace Yes, natural gas, Main level, Air exchanger, auto garage door remote, central vacuum, storage
- Fireplace: Yes, natural gas
- Laundry: Main level
- Features: Air exchanger, auto garage door remote, central vacuum, storage
- Security: Unknown
- Rooms above ground: 15
- Rooms in the basement: 0
- Bedrooms: 5
- Bathrooms: 3
- Kitchens: 1
- Family room: Yes
Outside and lotStone, Asphalt shingle, Concrete
- Exterior: Stone
- Roof: Asphalt shingle
- Foundation: Concrete
- Features: Deck
- Size: 60.16 × 121.5 ft
- Zoning: Residential
Parking2 Garage, Attached, Inside entry
- Spaces: 2 Garage
- Garage: Attached
- Driveway: Inside entry
Heating, water and powerForced air, gas, Central air, Municipal water
- Heating: Forced air, gas
- Cooling: Central air
- Water: Municipal water
- Sewer: Municipal sewer
- Natural gas: Yes
Costs and taxesTaxes $5,019 a year, HST included in the price, Hwt
- Taxes, 2023: $5,019 a year
- HST: HST included in the price
- Rental items: Hwt
Included in the saleStove, microwave/hood fan, dryer, washer, refrigerator, dishwasher, Not included None
- Included: Stove, microwave/hood fan, dryer, washer, refrigerator, dishwasher
- Not included: None
NearbyPublic transit
- Close to: Public transit
Listing detailsX9519372, Sold, Sep 17, 2024
- MLS® number: X9519372
- Status: Sold
- Listed on: Sep 17, 2024
- Days on market: 135
- Updated: Jan 30, 2025
- Possession: To Be Determined
- Occupied by: Owner
- Listing brokerage: eXp Realty
About this home
8 Du Boise Street, Russell (Embrun), ON K0A 1W0
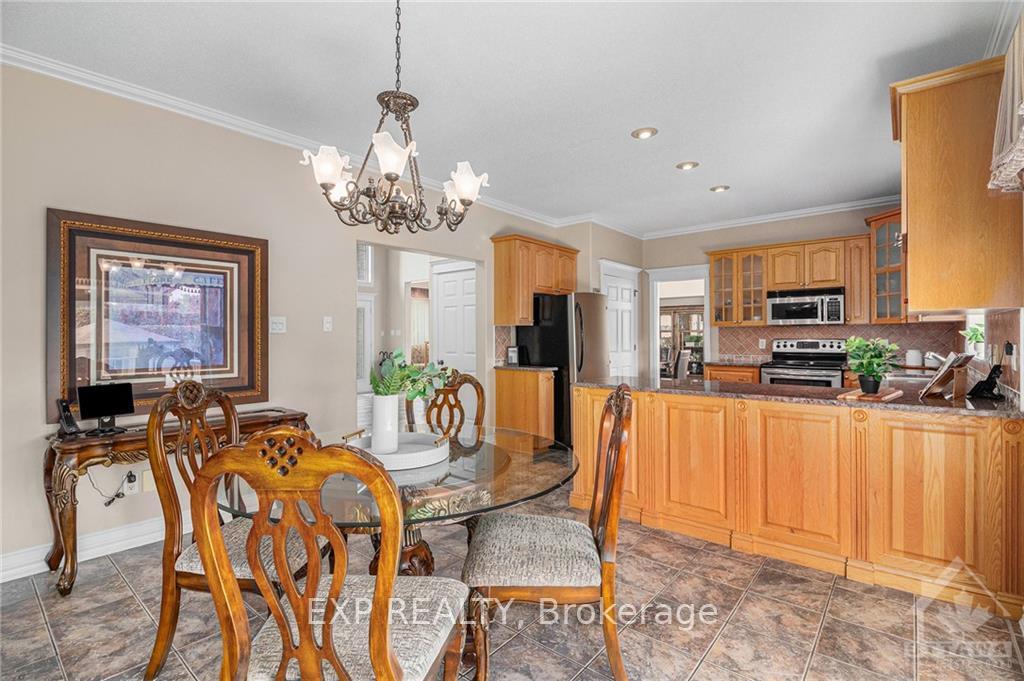
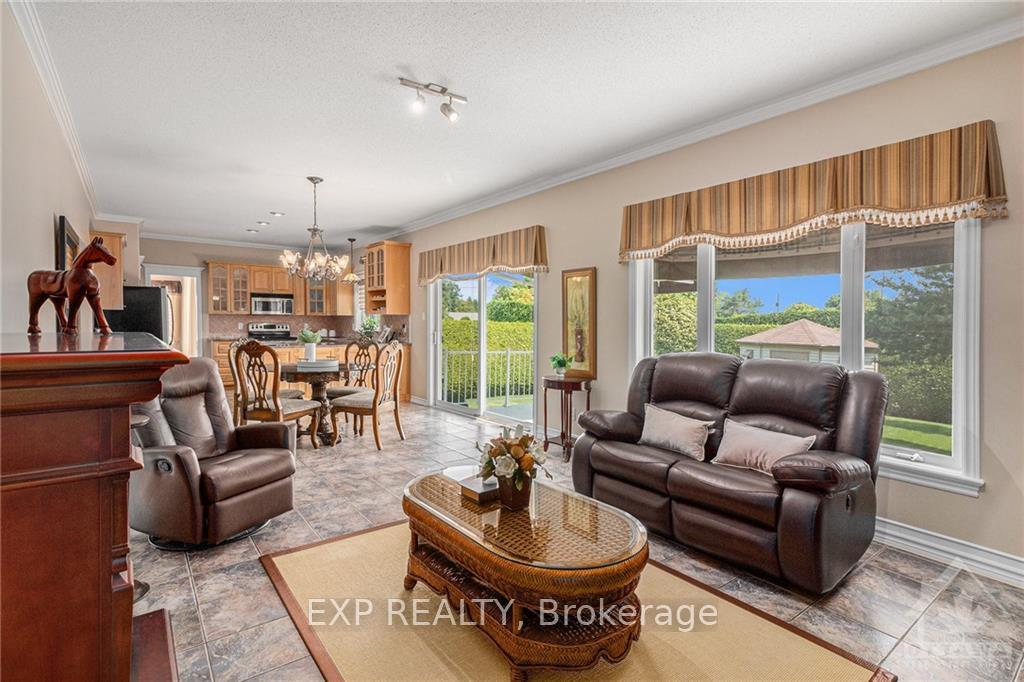
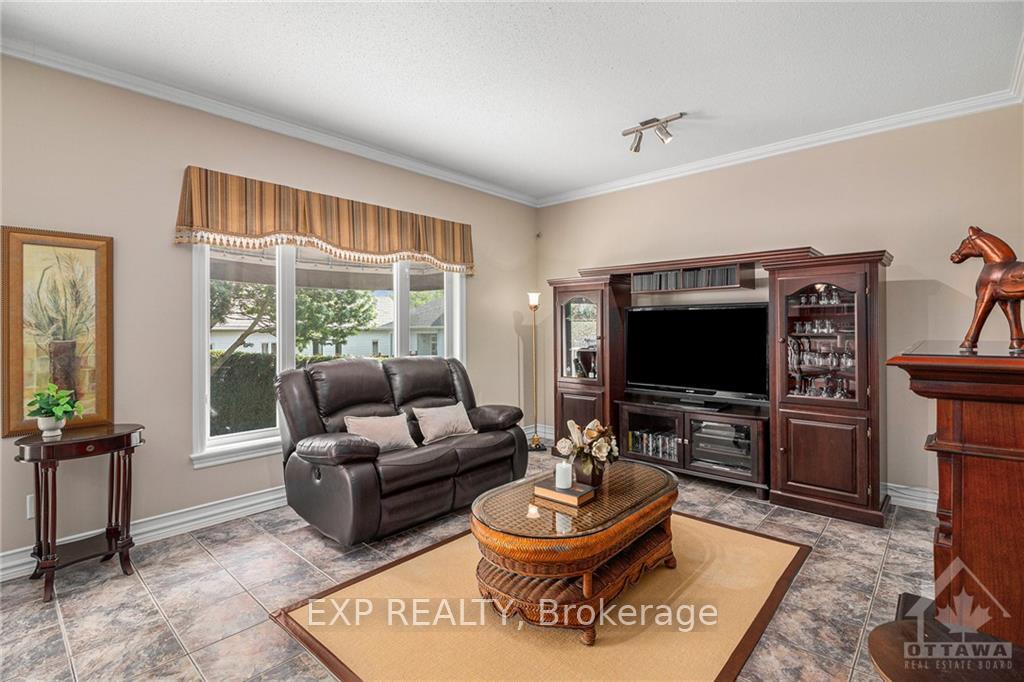
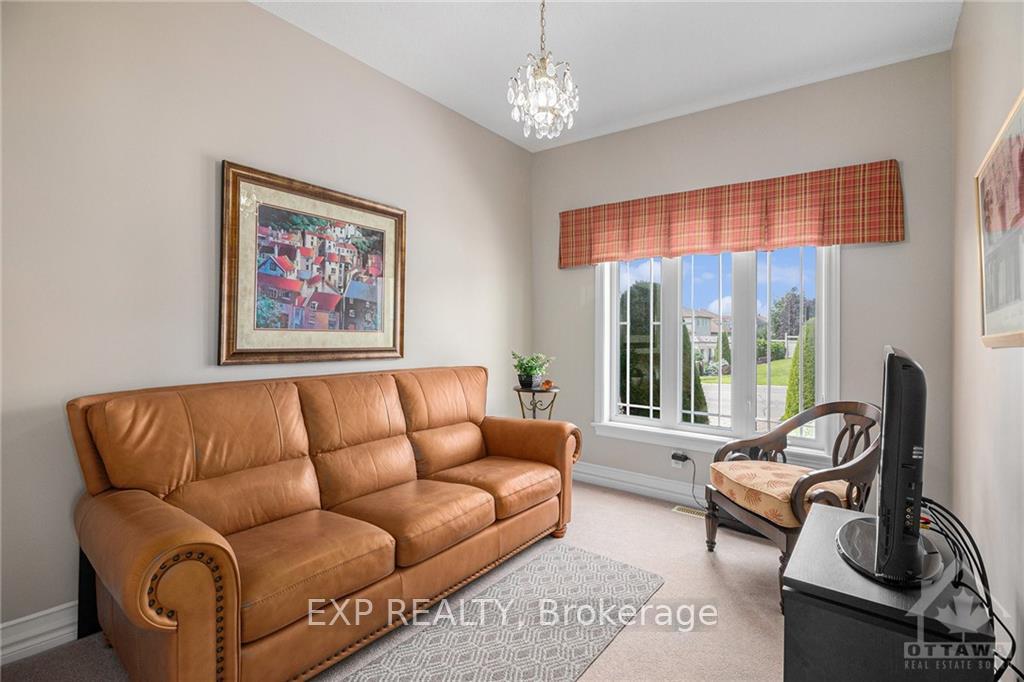
Discover this 5 bed single home in the family friendly community of Embrun. Upon entry a spacious foyer leads to a living/dining area w/ gas fireplace. Head onwards to discover a bright sitting room overlooked by kitchen w/ breakfast nook, granite countertops, ample cabinetry & access to the rear deck. A main floor bedroom could be the perfect work from home office space. Hardwood & ceramic flooring throughout main, except for bedroom/office. Head upstairs to find principal suite w/ walk-in closet & 5pc ensuite w/ soaker tub, double sinks & standalone shower. 3 further good sized bedrooms & main bath completes level. More space awaits in the unfinished basement - a space to make your own! Main level laundry. Outside a landscaped private hedged backyard w/ green space & patio area awaits; a space for everyone to enjoy! Fully insulated finished double garage. New furnace Dec 2024. AC 2019. Roof 2018. Walk to schools, parks, grocery stores! Just 25 mins from Ottawa!
Ask about this home
A HOMEH agent will answer your questions about this home.
Around this home
Daily convenience, out of 100, from the distances below
Schools nearby
School rating, out of 10.
Helpful calculators
Your HOMEH agent

"I would see it this week."