

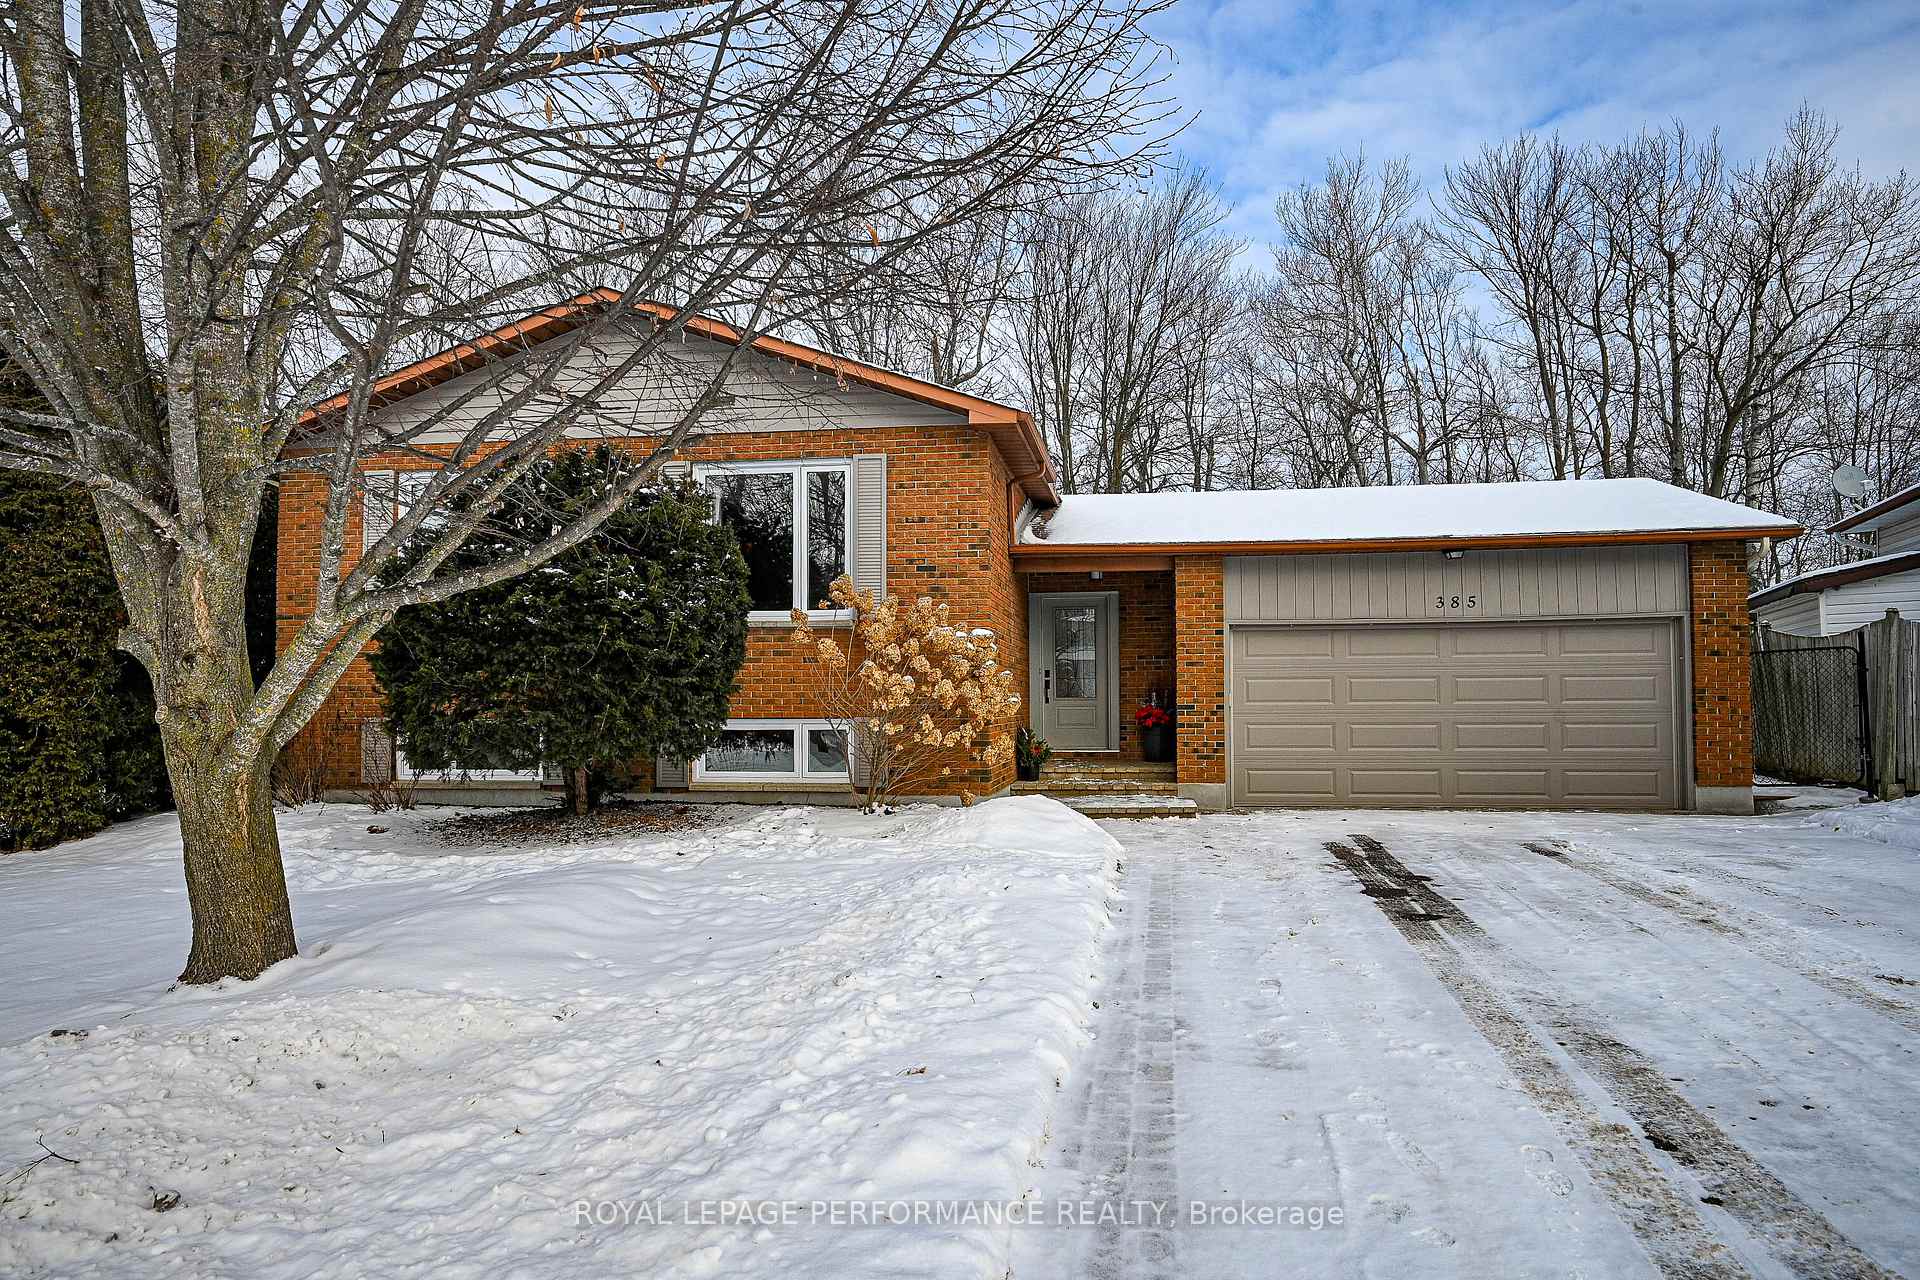
385 Maple Street
385 Maple Street
 See all 40 photos
Property history
Facts and features
- BasementFinished
- Water, sewerMunicipal
- Lot shapeIrregular
- HeatingForced air
- Hardwood floors
- Fireplace
The homeDetached, Sidesplit 5, Finished
- Type: Detached
- Style: Sidesplit 5
- Basement: Finished
InsideFireplace Yes, Hardwood, Vinyl, Tile, In-law capability, primary bedroom - main floor
- Fireplace: Yes
- Flooring: Hardwood, Vinyl, Tile
- Features: In-law capability, primary bedroom - main floor
- Rooms above ground: 15
- Bedrooms: 3 + 2 in the basement
- Bathrooms: 2
- Kitchens: 1
- Family room: Yes
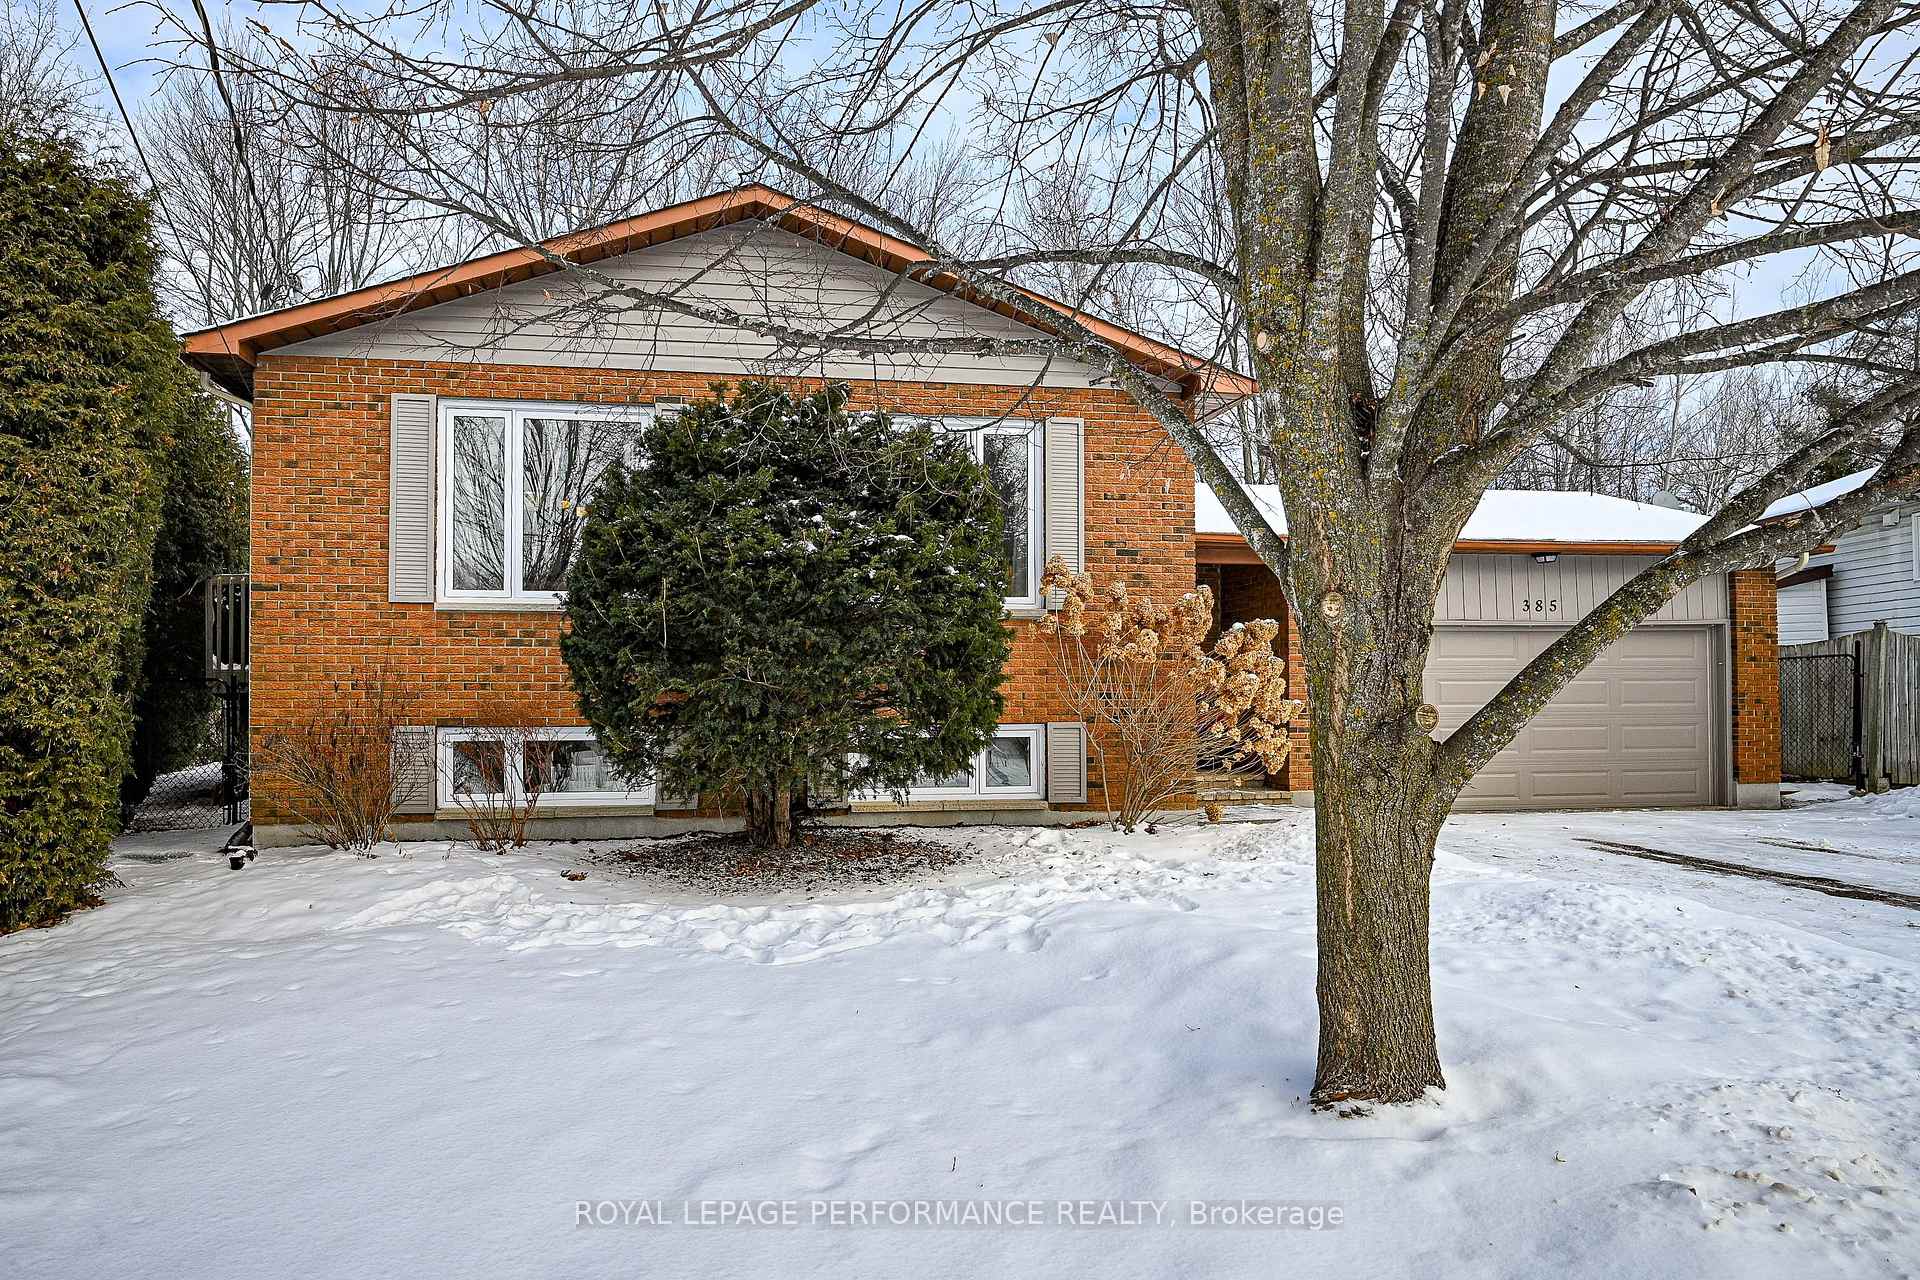
Outside and lotBrick, vinyl siding, Asphalt shingle, Concrete
- Exterior: Brick, vinyl siding
- Roof: Asphalt shingle
- Foundation: Concrete
- Size: 39.28 × 116.53 ft
- Shape: Irregular
Parking2 Garage, Attached, Inside entry, private double
- Spaces: 2 Garage
- Garage: Attached
- Driveway: Inside entry, private double
Heating, water and powerForced air, gas, Municipal water, Municipal sewer
- Heating: Forced air, gas
- Water: Municipal water
- Sewer: Municipal sewer
Costs and taxesTaxes $3,412 a year, Hot water tank
- Taxes, 2024: $3,412 a year
- Rental items: Hot water tank
Included in the saleStove, wine fridge, dryer, washer, refrigerator, dishwasher, hood fan., Shelving in garage
- Included: Stove, wine fridge, dryer, washer, refrigerator, dishwasher, hood fan.
- Not included: Shelving in garage
Listing detailsX11931919, Sold, Jan 20, 2025
- MLS® number: X11931919
- Status: Sold
- Listed on: Jan 20, 2025
- Days on market: 9
- Updated: Jan 29, 2025
- Possession: 2025-04-30 / April 30, 2025
- Occupied by: Owner
- Listing brokerage: ROYAL LEPAGE PERFORMANCE REALTY
About this home
385 Maple Street, Russell (Village of Russell), ON K4R 1B5
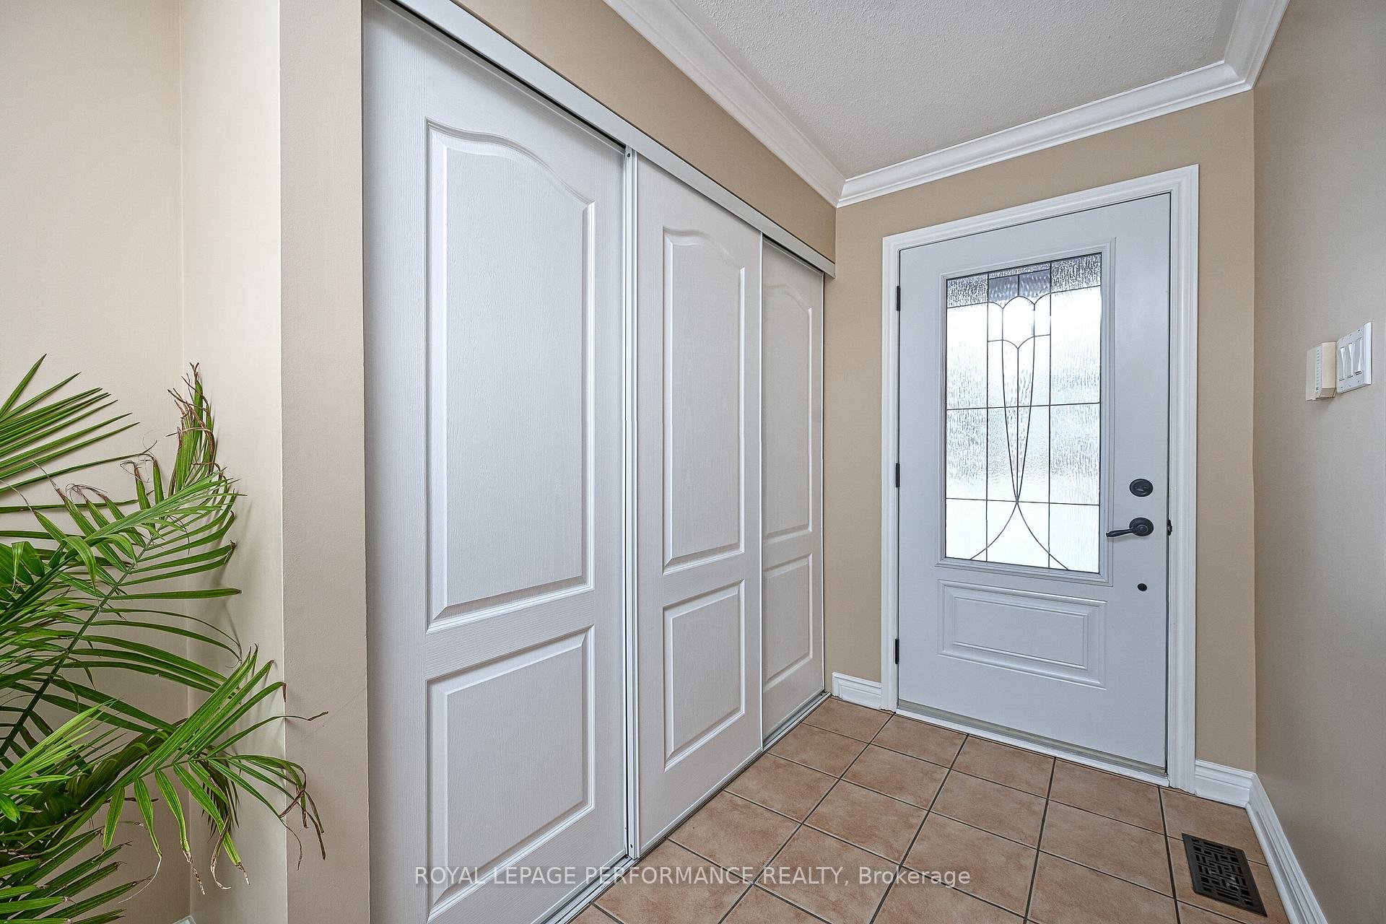
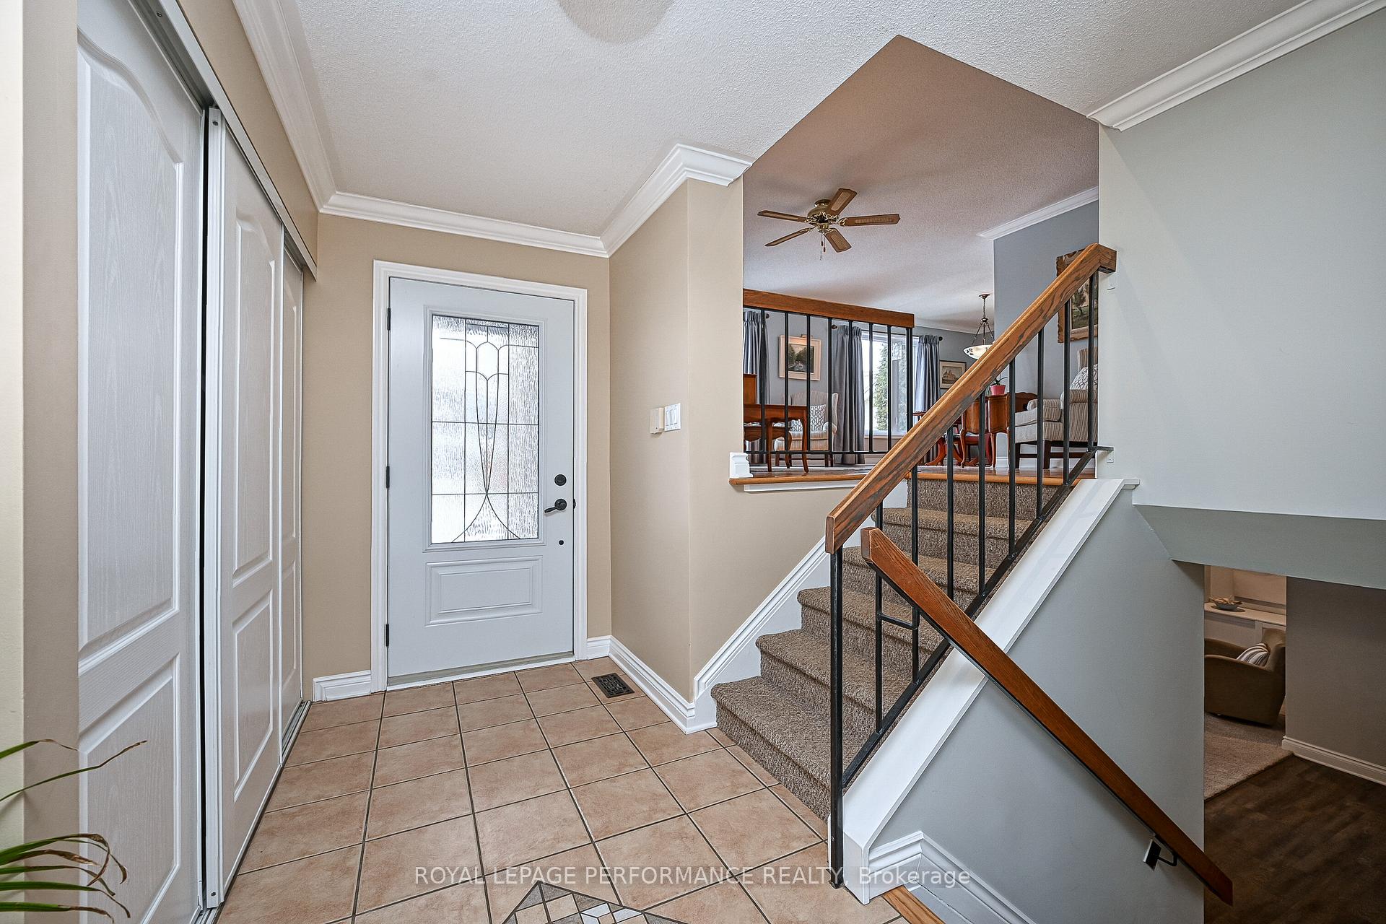
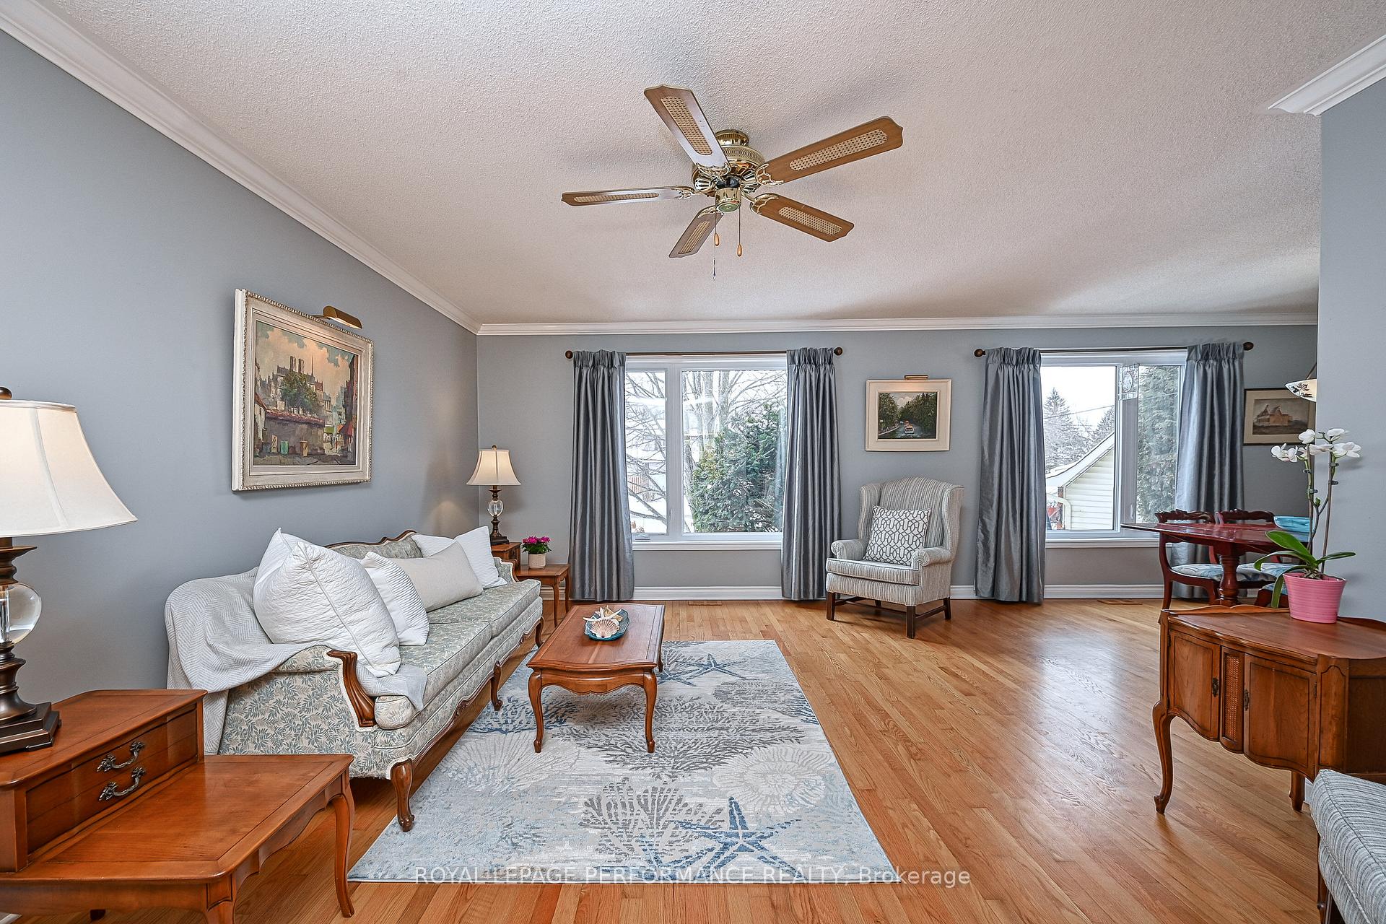
Escape to peace & privacy in this stunning home located in Russell Village. Perfectly positioned with no rear neighbours & direct access to the beautiful Russell Trails. This spacious home offers5 bedrooms, 3/2, ideal for growing families or those seeking extra space. Bright and inviting kitchen with updated cabinetry, granite countertops, stainless steel appliances, BBQing or morning coffee made easy on the adjoining deck. Large windows fill the open concept living & dining in natural light, perfect for gathering with family & friends. The spa-like main floor bathroom offers a luxurious retreat, giving you a chance to unwind after a long day. The lower level family room boasts beautifully tiled wall/focal point, gas fireplace, separate office, storage & laundry. Spacious foyer provides interior access to the garage or head out to your private backyard situated on an oversized lot, lush gardens, landscaped yard and patio. This home offers the best of both nature & modern living. Furnace 2025, Hunter Douglas Blinds in basement, Carpet 2024, many updates.
Ask about this home
A HOMEH agent will answer your questions about this home.
Around this home
Daily convenience, out of 100, from the distances below
Schools nearby
School rating, out of 10.
Helpful calculators
Your HOMEH agent

"I would see it this week."