

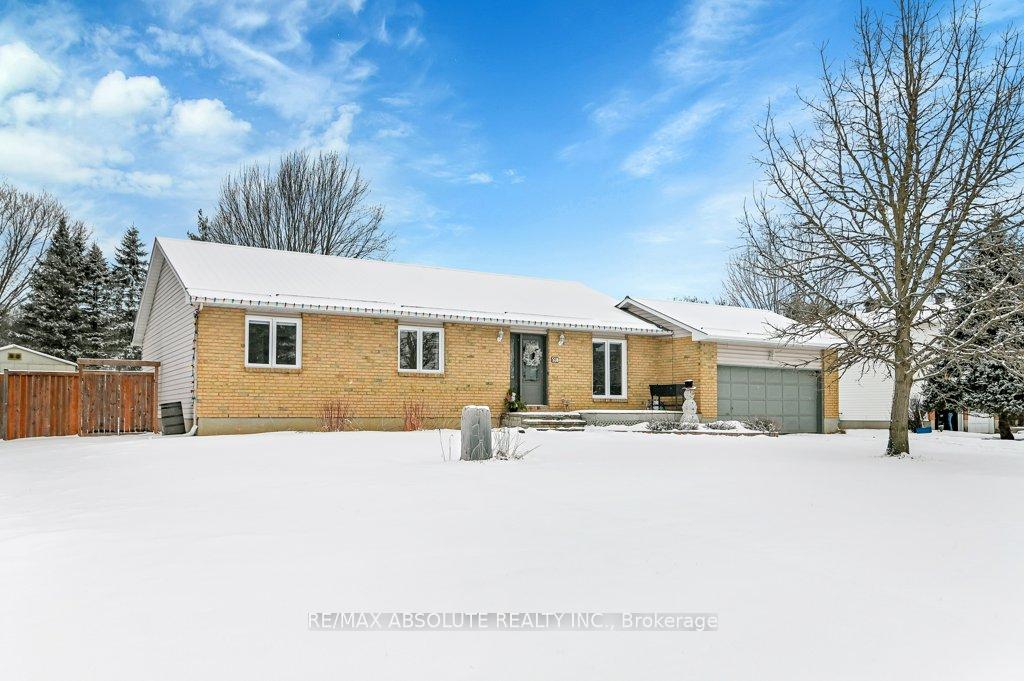
518 Gascon Street
518 Gascon Street
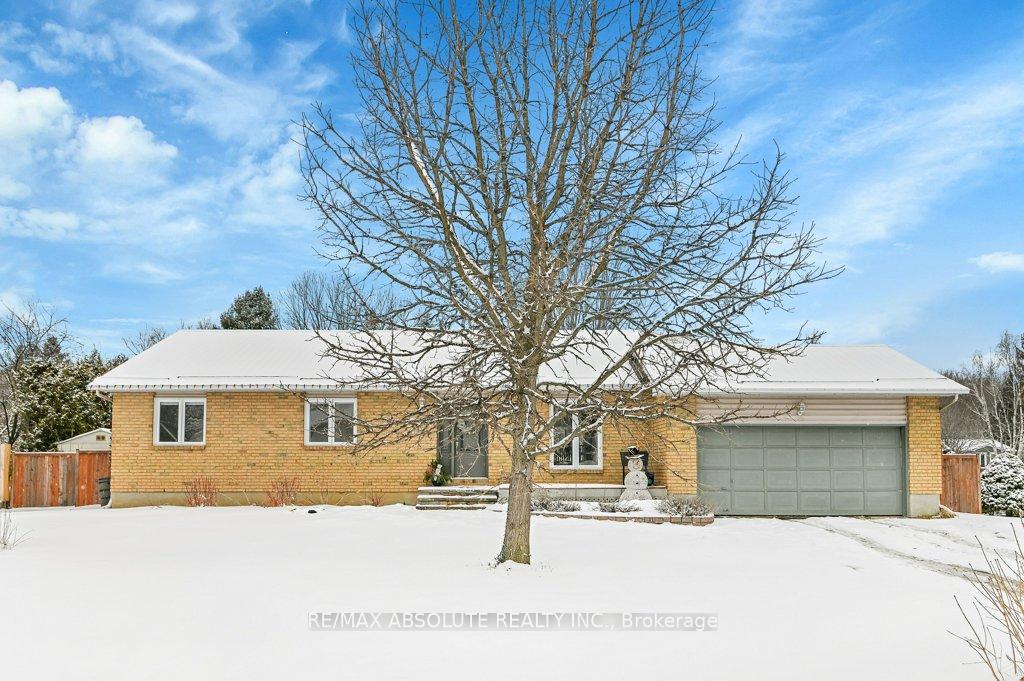
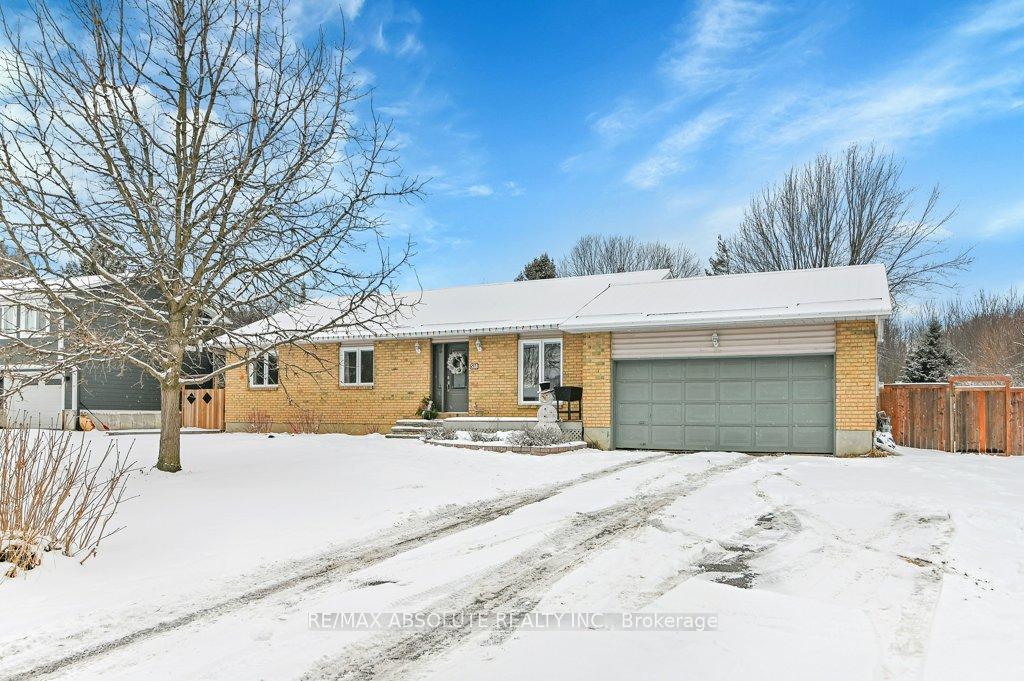
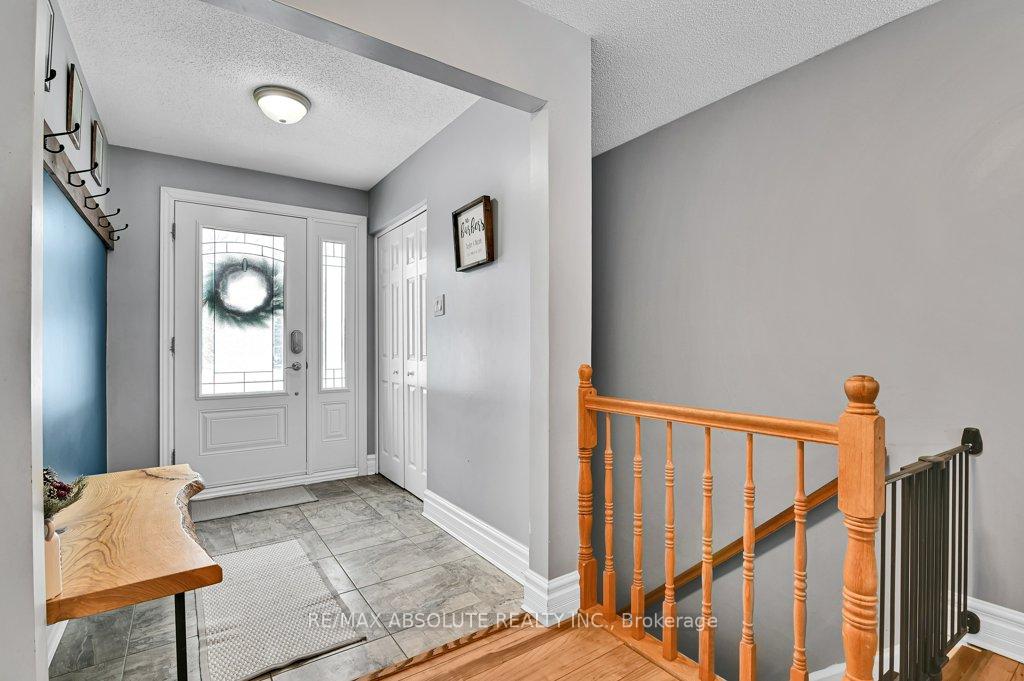
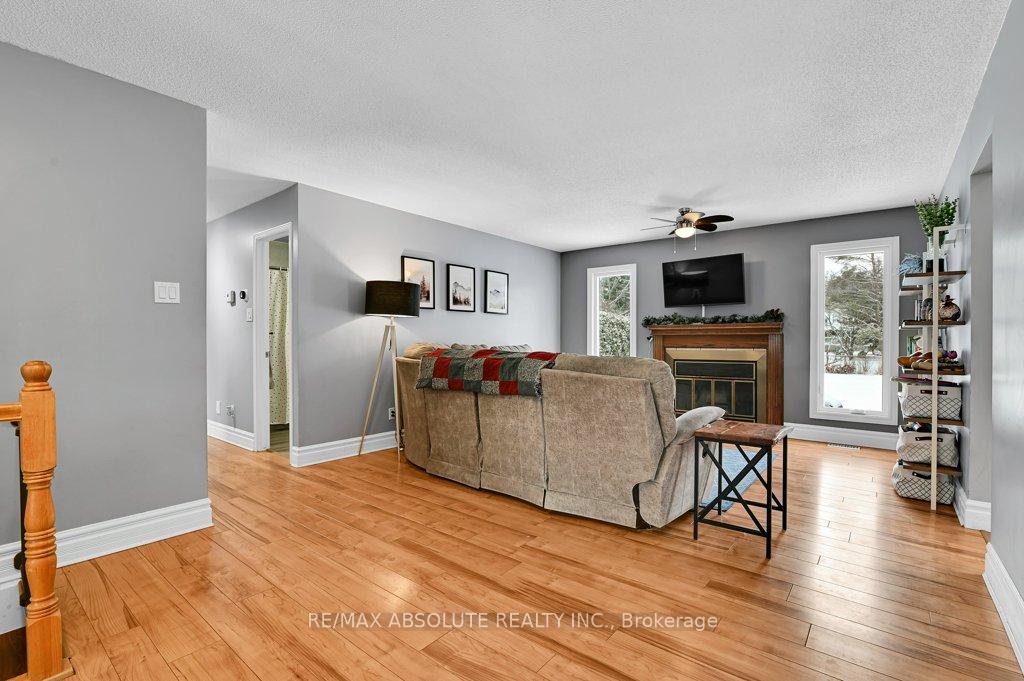 See all 36 photos
Property history
Facts and features
- BasementFinished
- Water, sewerWell, septic
- HeatingForced air
- CoolingCentral air
- Fireplace
- Central air
- Pool
The homeDetached, Bungalow, Finished, full
- Type: Detached
- Style: Bungalow
- Basement: Finished, full
InsideFireplace Yes, living room, wood, freestanding, natural gas, Main level, Water heater owned, water treatment, auto garage door remote
- Fireplace: Yes, living room, wood, freestanding, natural gas
- Laundry: Main level
- Features: Water heater owned, water treatment, auto garage door remote
- Rooms above ground: 8
- Rooms in the basement: 4
- Bedrooms: 3 + 1 in the basement
- Bathrooms: 3
- Kitchens: 1
- Family room: Yes
Outside and lotBrick, vinyl siding, Metal, Poured concrete
- Exterior: Brick, vinyl siding
- Roof: Metal
- Foundation: Poured concrete
- Pool: Above ground
- Features: Deck, landscaped
- Other structures: Garden shed
- Size: 100.06 × 200.13 ft
- Zoning: RV1
Parking2 Garage, Attached, Private double
- Spaces: 2 Garage
- Garage: Attached
- Driveway: Private double
Heating, water and powerForced air, gas, Central air, Well
- Heating: Forced air, gas
- Cooling: Central air
- Water: Well
- Sewer: Septic
Costs and taxesTaxes $4,354 a year, Rental items None
- Taxes, 2024: $4,354 a year
- Rental items: None
Included in the saleFridge, stove, built-in microwave, dishwasher, washer, dryer, pool table, storage shed, above ground pool & accessories, window coverings, natural gas bbq (as is), riding mower (as is), hot water tank, water treatment, garage door opener, tv mount, Metal shelves in garage, smaller pool shed, fridge in basement, mirror and mounted baby monitors in children's rooms, book shelves in living room, dart board
- Included: Fridge, stove, built-in microwave, dishwasher, washer, dryer, pool table, storage shed, above ground pool & accessories, window coverings, natural gas bbq (as is), riding mower (as is), hot water tank, water treatment, garage door opener, tv mount
- Not included: Metal shelves in garage, smaller pool shed, fridge in basement, mirror and mounted baby monitors in children's rooms, book shelves in living room, dart board
Listing detailsX11922983, Sold, Jan 14, 2025
- MLS® number: X11922983
- Status: Sold
- Listed on: Jan 14, 2025
- Days on market: 14
- Updated: Jan 28, 2025
- Possession: Late march
- Occupied by: Owner
- Listing brokerage: RE/MAX ABSOLUTE REALTY INC.
About this home
518 Gascon Street, Russell (Village of Russell), ON K4R 1C6
Extremely well maintained and tastefully updated family home in a desirable neighbourhood in the booming Village of Russell. Located on a very quiet, family oriented street on a half acre, fully fenced lot with loads of privacy and plenty of room for kids and pets to run. Most recent updates include new a/c (24), brand new deck with permit (24/25), renovated Ensuite bath (21), updated flooring in lower level (20), new washer & dryer (22), metal roof 2017 and much more! With all the major elements renovated or updated over the years, there is nothing left to do here but move in! The main level features a cozy living room with wood burning fireplace, huge, renovated kitchen, formal dining room, main floor laundry, 2 good sized bedrooms with closet organizers, family bath, and large primary bedroom with walk-in closet with organizers and the lovely renovated 4 pce ensuite. The lower level is all set for family games night or a movie-night with cozy gas stove, 4th bedroom, 3 pce bath and home gym. A fantastic location just waiting for its new family to call it home!
Ask about this home
A HOMEH agent will answer your questions about this home.
Around this home
Daily convenience, out of 100, from the distances below
Schools nearby
School rating, out of 10.
Helpful calculators
Your HOMEH agent

"I would see it this week."