

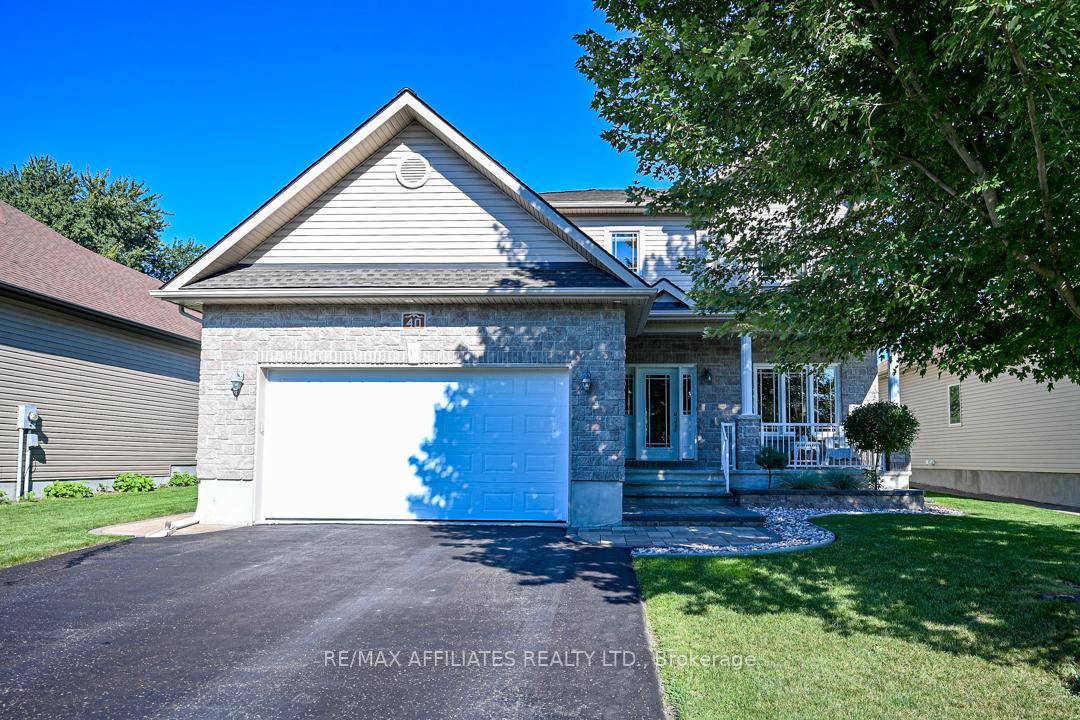
40 De La Rive Promenade
40 De La Rive Promenade
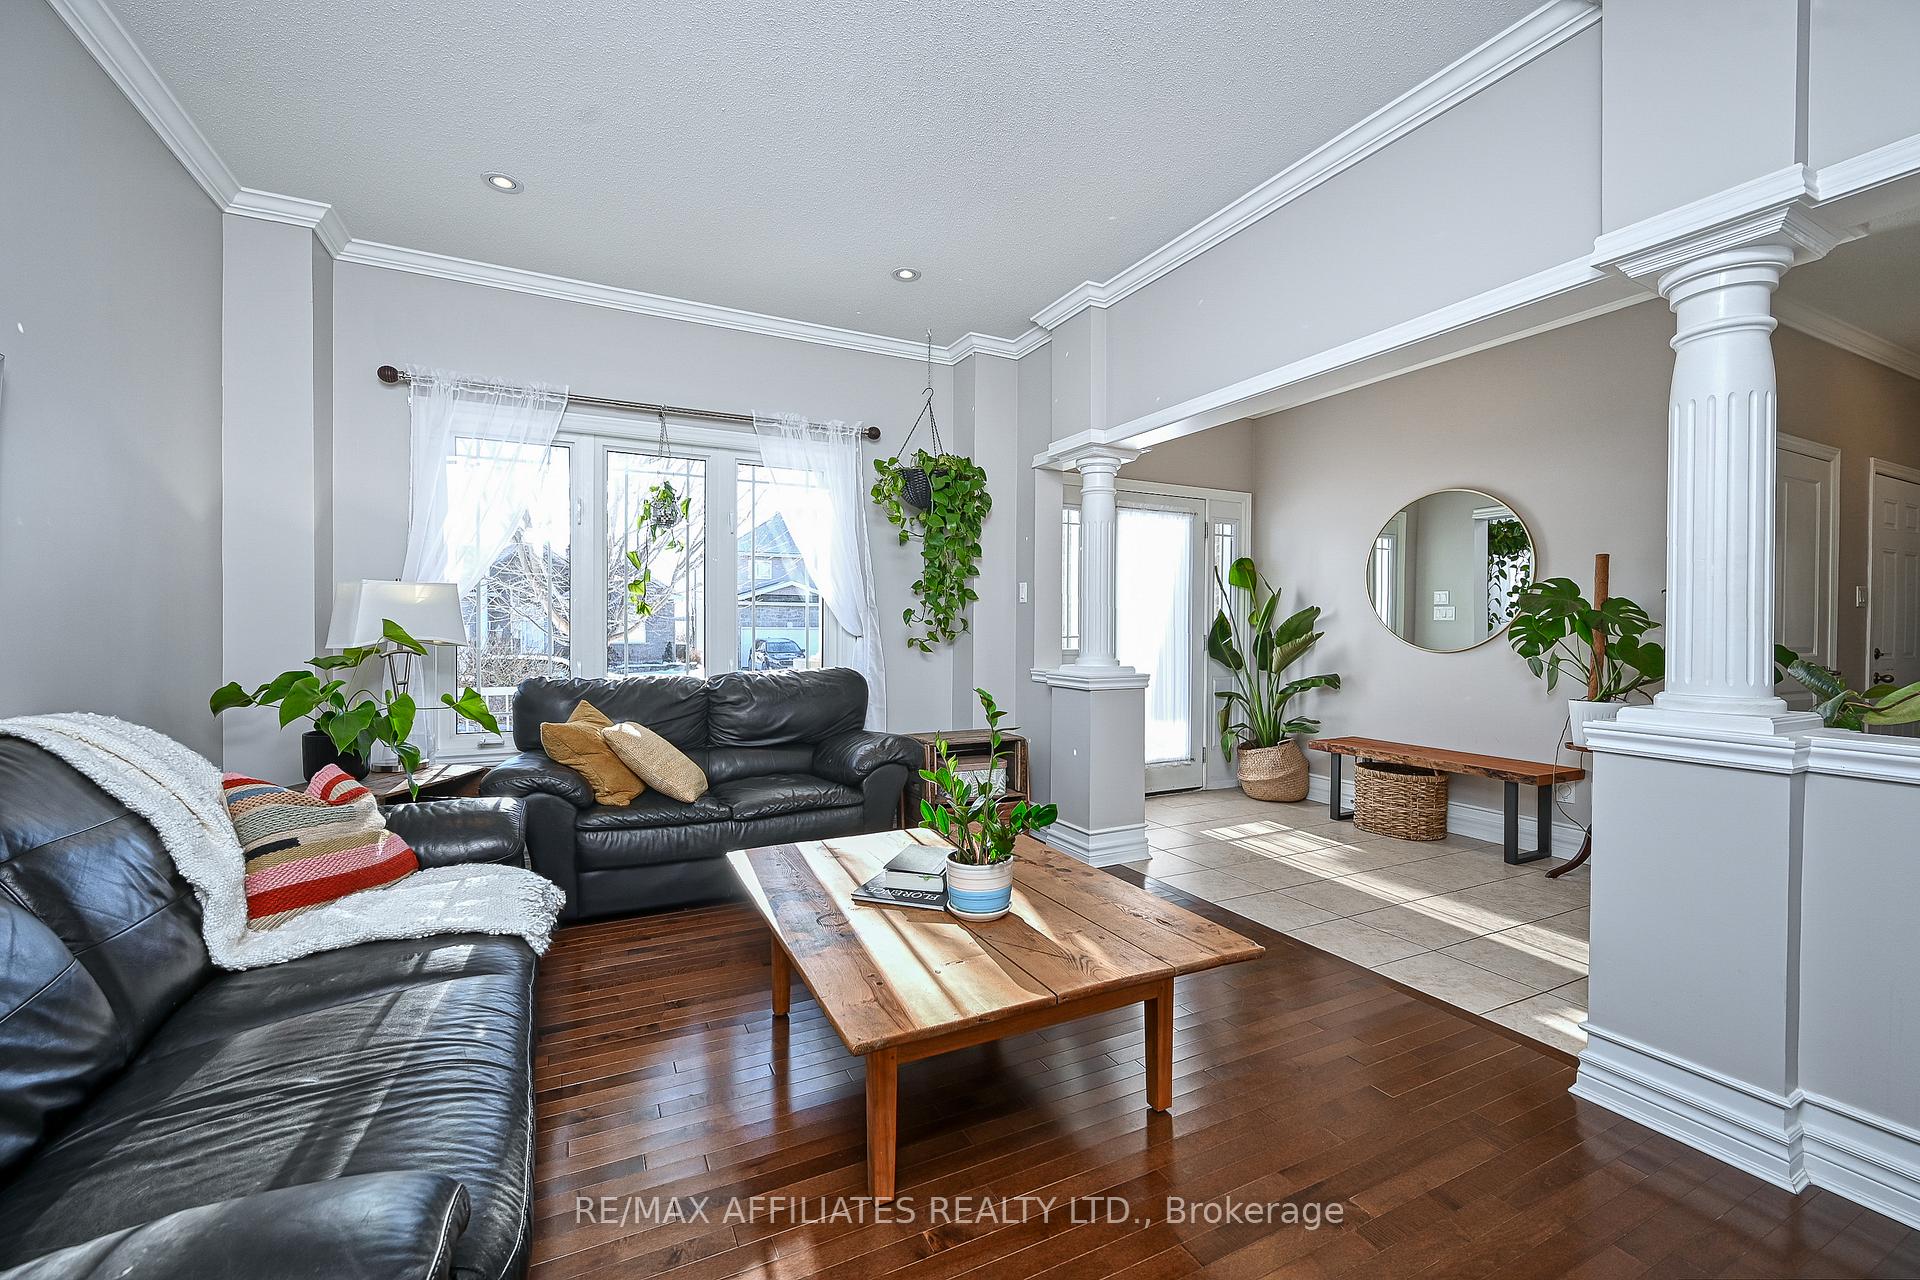 See all 39 photos
Property history
Facts and features
- BasementUnfinished
- Age of home6–15 years
- Water, sewerMunicipal
- HeatingForced air
- Fireplace
- Central air
The homeDetached, 2-storey, Age 6–15 years
- Type: Detached
- Style: 2-storey
- Age: 6–15 years
- Basement: Unfinished
InsideFireplace Yes, natural gas, Primary bedroom - main floor, Rooms above ground 9
- Fireplace: Yes, natural gas
- Features: Primary bedroom - main floor
- Rooms above ground: 9
- Rooms in the basement: 1
- Bedrooms: 4
- Bathrooms: 3
- Kitchens: 1
- Family room: Yes
Outside and lotBrick, vinyl siding, Asphalt shingle, Poured concrete
- Exterior: Brick, vinyl siding
- Roof: Asphalt shingle
- Foundation: Poured concrete
- Features: Porch
- Size: 60.27 × 116.04 ft
Parking2 Garage, Attached, Private
- Spaces: 2 Garage
- Garage: Attached
- Driveway: Private
Heating, water and powerForced air, gas, Central air, Municipal water
- Heating: Forced air, gas
- Cooling: Central air
- Water: Municipal water
- Sewer: Municipal sewer
Costs and taxesTaxes $4,977 a year, HST included in the price, Hot water tank
- Taxes, 2024: $4,977 a year
- HST: HST included in the price
- Rental items: Hot water tank
Included in the saleFridge, stove, dishwasher, washer, dryer, hood fan
- Included: Fridge, stove, dishwasher, washer, dryer, hood fan
NearbyCul de sac/dead end
- Close to: Cul de sac/dead end
Listing detailsX11933590, Sold, Jan 21, 2025
- MLS® number: X11933590
- Status: Sold
- Listed on: Jan 21, 2025
- Days on market: 8
- Updated: Jan 29, 2025
- Possession: Flexible
- Occupied by: Owner
- Listing brokerage: RE/MAX AFFILIATES REALTY LTD.
About this home
40 De La Rive Promenade, Russell (Embrun), ON K0A 1W0
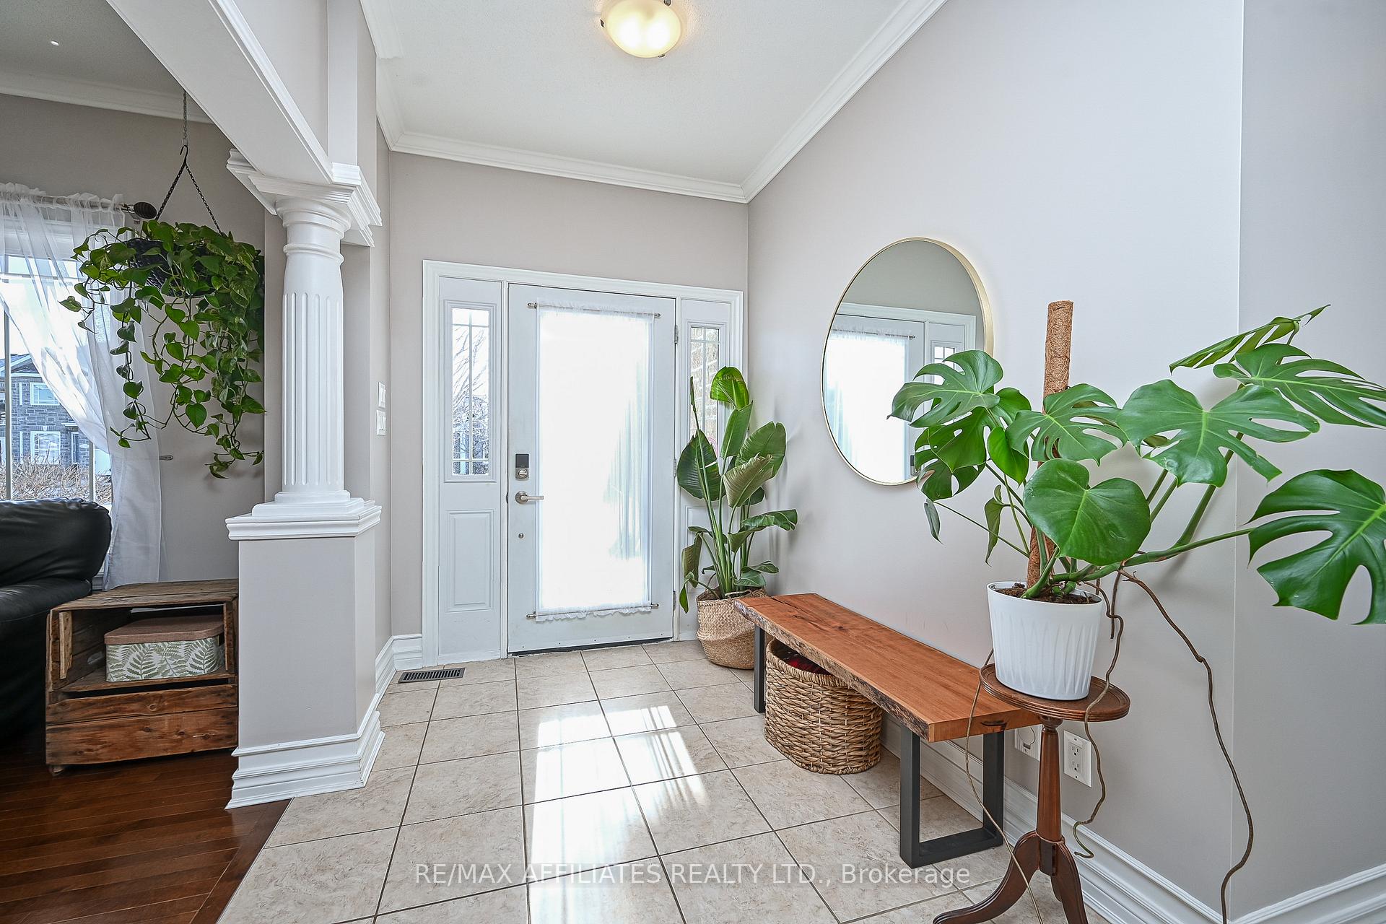
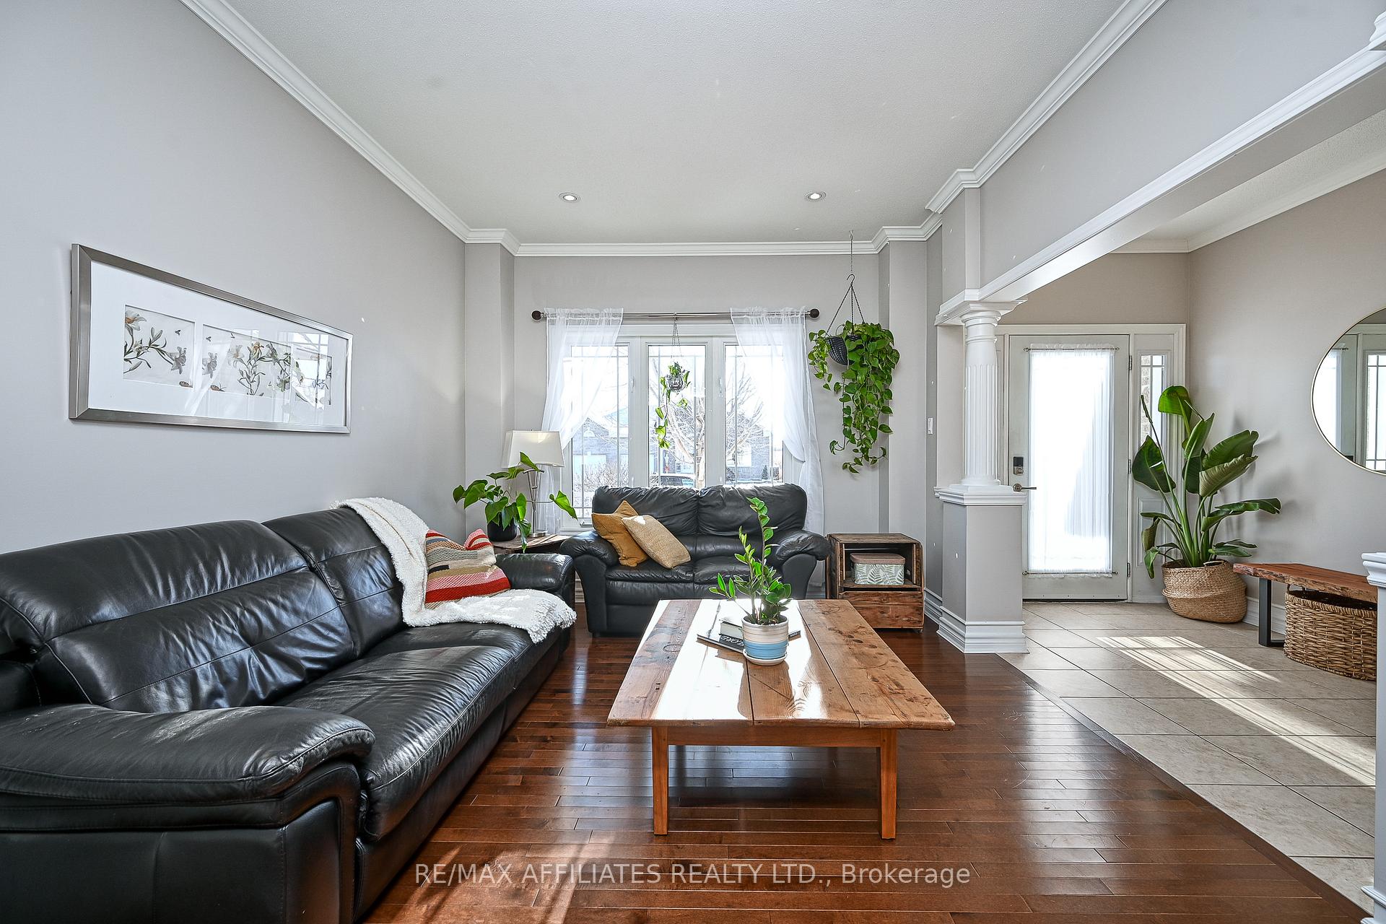
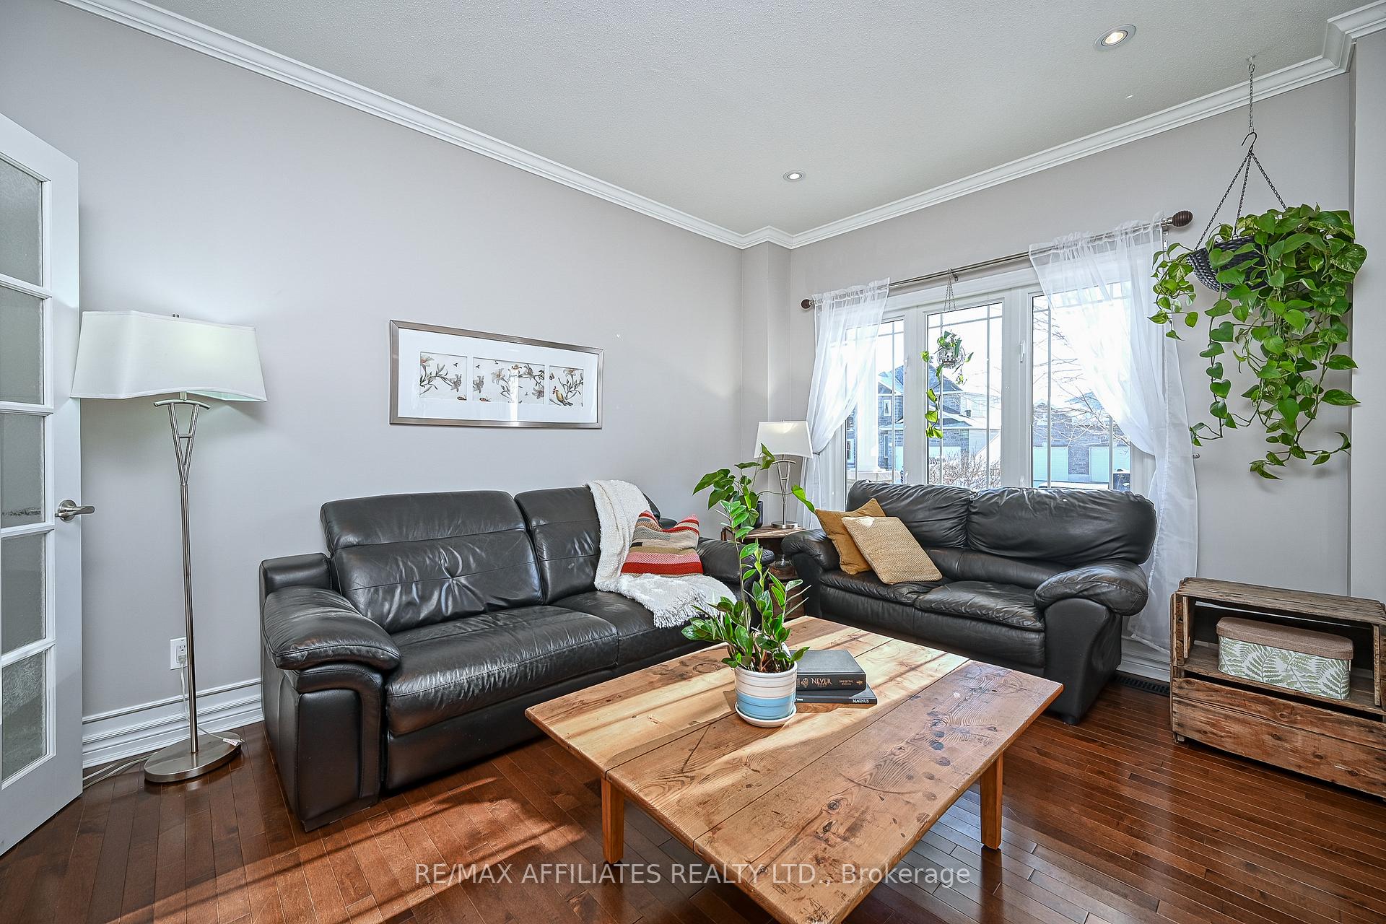
Welcome to this stunning 4-bedroom plus den, double-car garage single-family home located on a tranquil street in the neighbourhood of Embrun.This home features a double-wide driveway, a front stone exterior with a covered veranda and aluminum railings, a wide lot with PVC fencing, outdoor pot lights, and an interlock front walkway.Inside, youll find a spacious tiled front entrance with twin soldier windows, 9-ft ceilings, crown molding, and high baseboards throughout. The living room boasts Roman columns, pot lights, a 3-panel window, and dark hardwood flooring.The dining room features French doors, twin windows, an entertainment nook, and plenty of cabinets. The kitchen includes a center island, a 5-burner gas range, backsplash, upper crown moldings, 24-inch deep cabinets with pull-out drawers, and a breakfast bar with sliding glass doors leading to the backyard.The family room highlights a gas fireplace with a beautiful mantel, dark hardwood flooring, and a 3-panel window. Additionally, the main floor offers a generously sized den with a closet and hardwood flooring.Upstairs, the primary bedroom includes twin windows, a walk-in closet, and a second closet with 2-panel doors. The luxurious 4-piece ensuite features a glass shower, pot lights, a molded soaker tub, and twin sinks.The 2nd, 3rd, and 4th bedrooms all have double-wide closets and share a 4-piece bathroom with a molded tub. This level also includes a tiled laundry room with built-in cabinets and a linen closet.The partly finished basement features oversized windows, a rec room, a hobby room, a storage room with built-in central vac, and a rough-in for a future fourth bathroom.The fenced backyard offers a gazebo, optional hot tub, interlock, and mature trees for added privacy.
Ask about this home
A HOMEH agent will answer your questions about this home.
Around this home
Daily convenience, out of 100, from the distances below
Schools nearby
School rating, out of 10.
Helpful calculators
Your HOMEH agent

"I would see it this week."