

59 York
59 York
 See all 30 photos
Property history
Facts and features
- BasementFinished
- Water, sewerMunicipal
- Lot shapeIrregular
- HeatingForced air
- Fireplace
- Central air
The homeDetached, 2-storey, Finished
- Type: Detached
- Style: 2-storey
- Basement: Finished
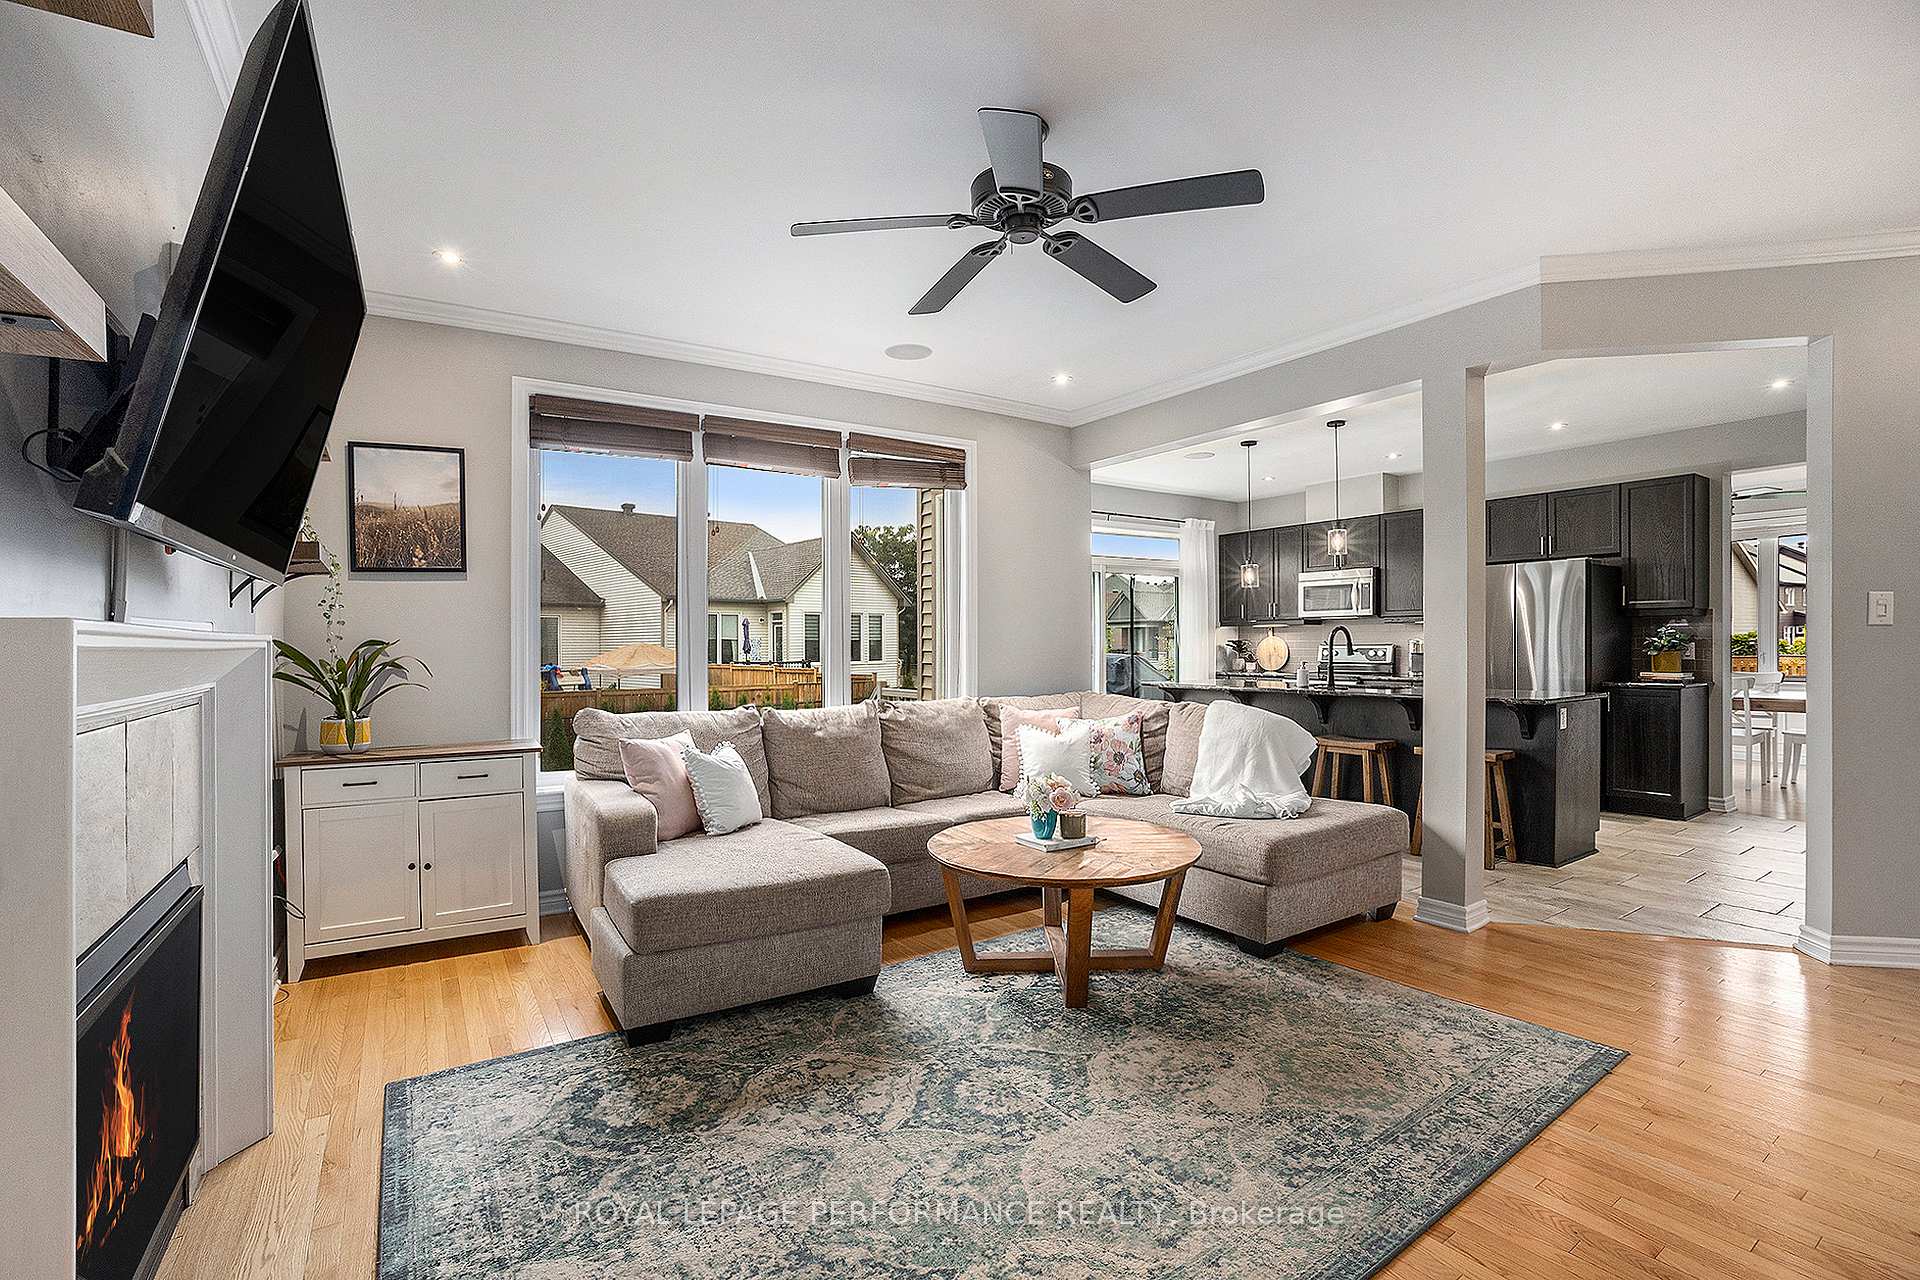
InsideFireplace Yes, family room, natural gas, living room, Upper level, Carpet free, on demand water heater, storage, air exchanger, auto garage door remote, central vacuum, erv/hrv
- Fireplace: Yes, family room, natural gas, living room
- Laundry: Upper level
- Features: Carpet free, on demand water heater, storage, air exchanger, auto garage door remote, central vacuum, erv/hrv
- Rooms above ground: 8
- Rooms in the basement: 3
- Bedrooms: 4 + 1 in the basement
- Bathrooms: 4
- Kitchens: 1
- Family room: Yes
Outside and lotBrick, vinyl siding, Shingles, Poured concrete
- Exterior: Brick, vinyl siding
- Roof: Shingles
- Foundation: Poured concrete
- Features: Deck
- Other structures: Garden shed
- Size: 72.24 × 109.77 ft
- Shape: Irregular
- Zoning: Residential
Parking2 Garage, Attached, Inside entry, private
- Spaces: 2 Garage
- Garage: Attached
- Driveway: Inside entry, private
Heating, water and powerForced air, gas, Central air, Municipal water
- Heating: Forced air, gas
- Cooling: Central air
- Water: Municipal water
- Sewer: Municipal sewer
- Natural gas: Yes
- Hydro: Yes
- Cable: Available
- Telephone: Available
Costs and taxesTaxes $5,565 a year, Tankless water heater, Hot water heater
- Taxes, 2024: $5,565 a year
- Rental items: Tankless water heater
- Under contract: Hot water heater
Included in the saleAuto garage door opener, refrigerator, stove, hood fan, dishwasher, storage shed, washer, dryer, attached shelving, tv mounts, N/a
- Included: Auto garage door opener, refrigerator, stove, hood fan, dishwasher, storage shed, washer, dryer, attached shelving, tv mounts
- Not included: N/a
NearbyFenced yard
- Close to: Fenced yard
Listing detailsX11888246, Sold, Dec 10, 2024
- MLS® number: X11888246
- Status: Sold
- Listed on: Dec 10, 2024
- Days on market: 50
- Updated: Jan 29, 2025
- Possession: Flexible
- Occupied by: Owner
- Listing brokerage: ROYAL LEPAGE PERFORMANCE REALTY
About this home
59 York, Russell (Village of Russell), ON K4R 0C4
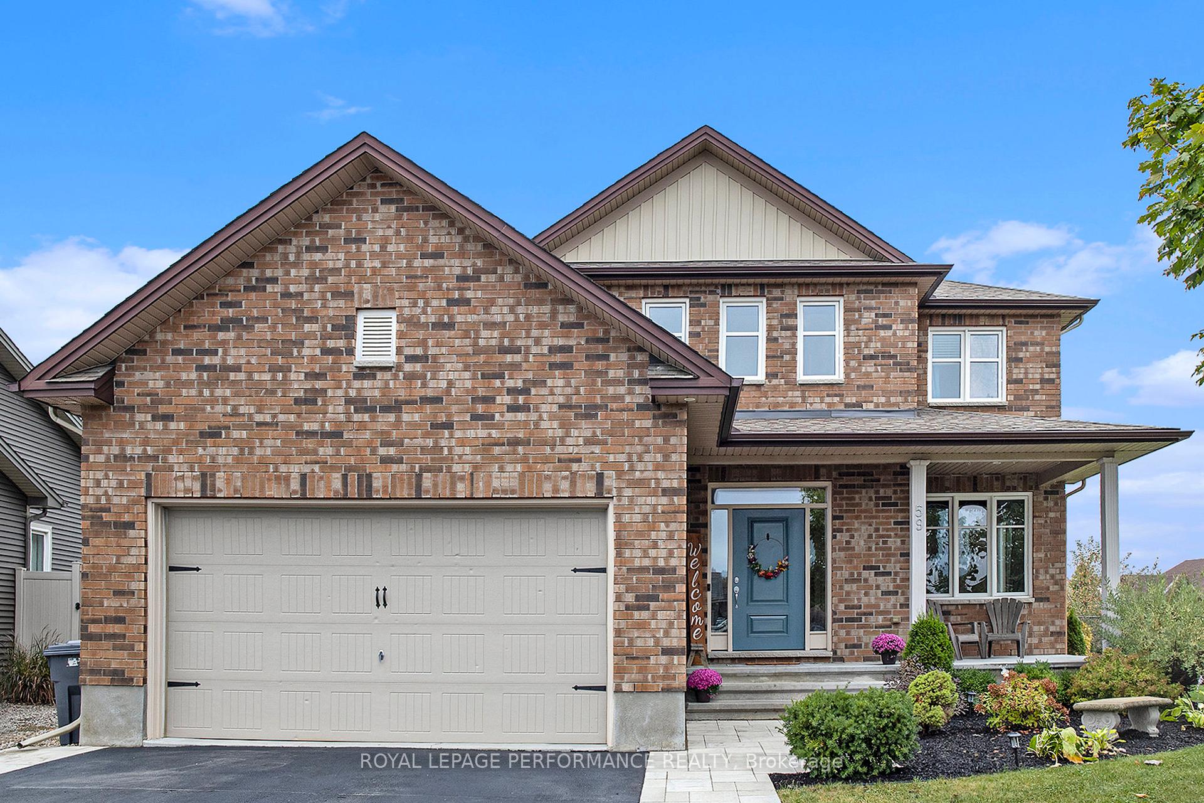
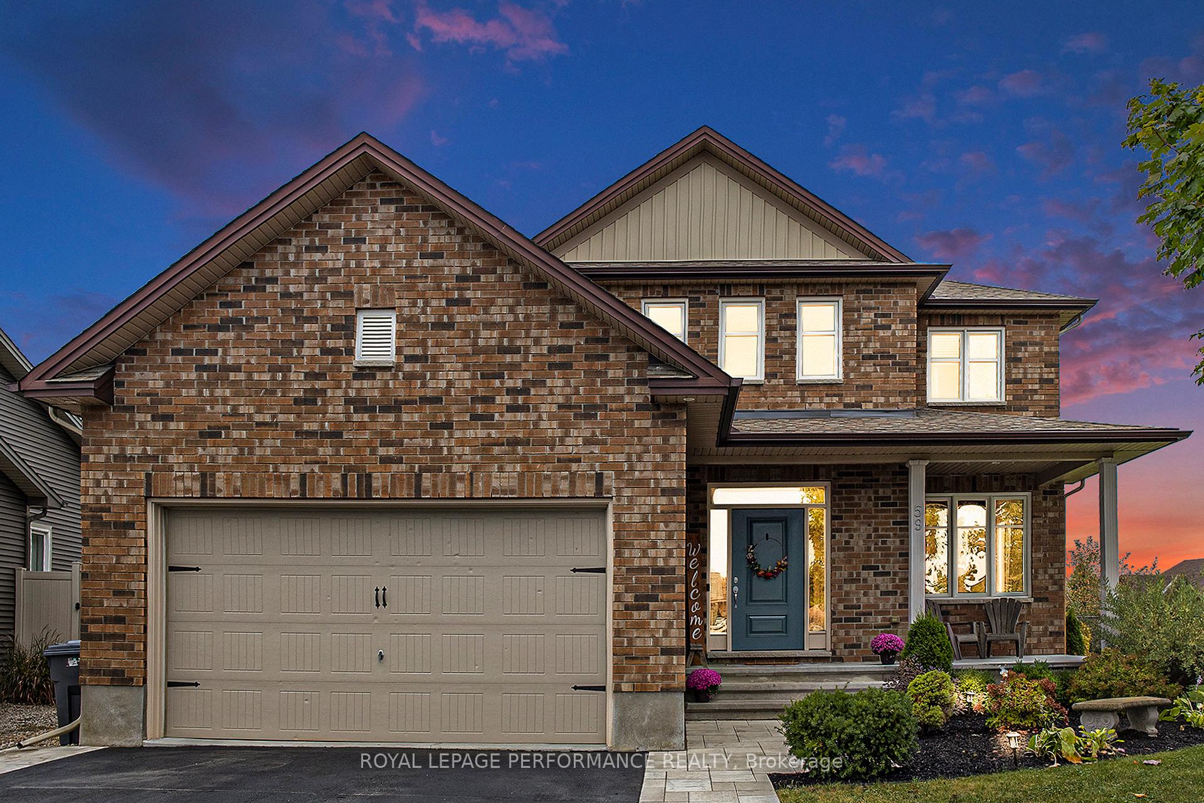
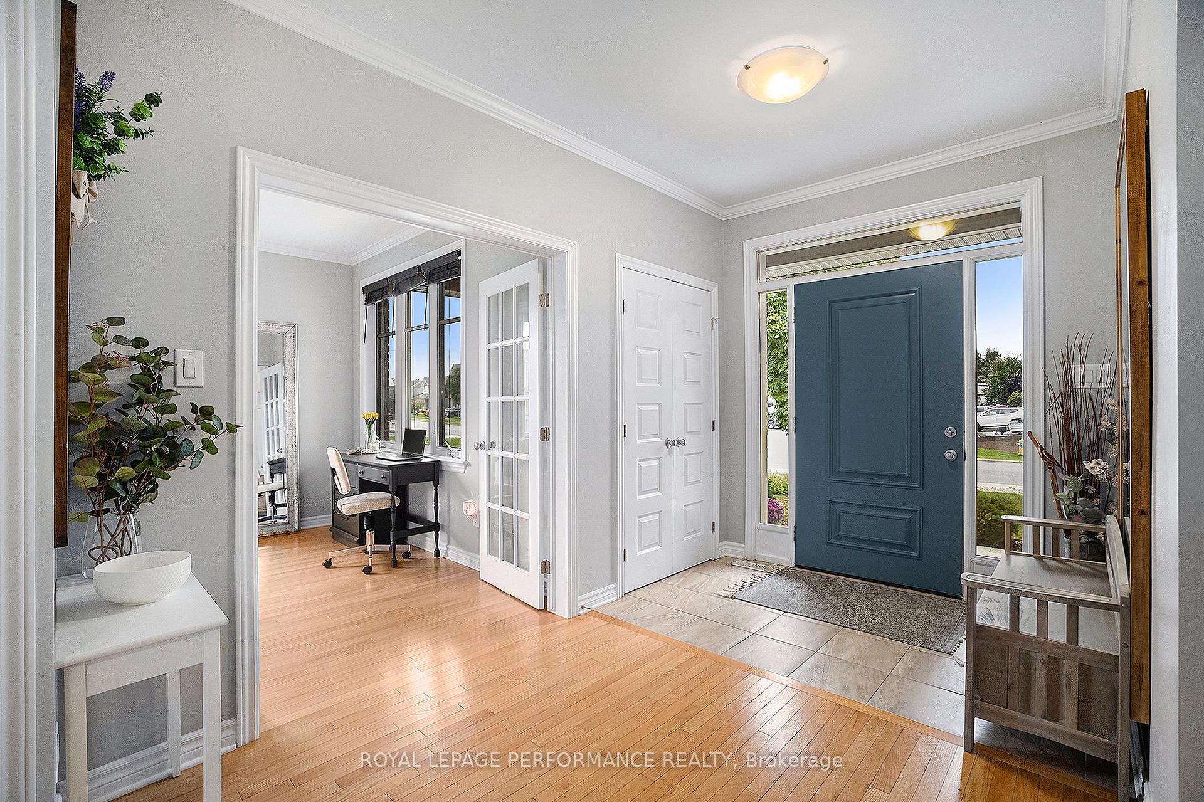
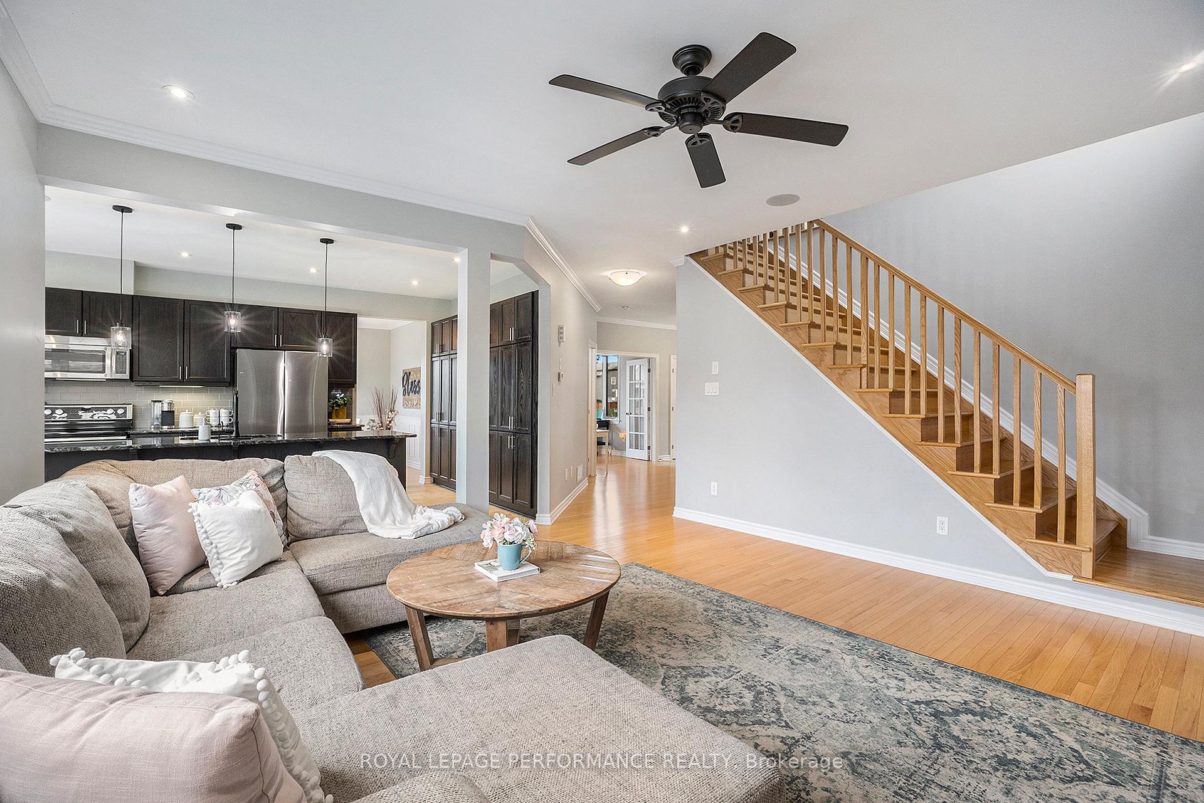
Nestled on a spacious corner lot in a sought-after neighborhood, this elegant 5-bedroom, 4-bathroom home offers the perfect blend of style and functionality. Featuring hardwood flooring throughout and a built-in surround sound system, this home is designed for modern and simple living. The main floor boasts high ceilings, a large foyer, a bright office, a cozy gas fireplace, a spacious dining room, and an open-concept kitchen with a large island and outdoor access. Upstairs, you'll find 4 generously sized bedrooms, including a master suite with a walk-in closet and 5-piece ensuite, along with a convenient laundry room. The fully finished basement offers an additional bedroom, a full bathroom, a second gas fireplace located in the large rec room, and a large storage area. Outside, enjoy a fully fenced yard with garden beds, a covered front porch, new spacious interlocked driveway, and a 2-car garage. This home is move-in ready and located in a family-friendly community - schedule your viewing today!
Ask about this home
A HOMEH agent will answer your questions about this home.
Around this home
Daily convenience, out of 100, from the distances below
Schools nearby
School rating, out of 10.
Helpful calculators
Your HOMEH agent

"I would see it this week."