

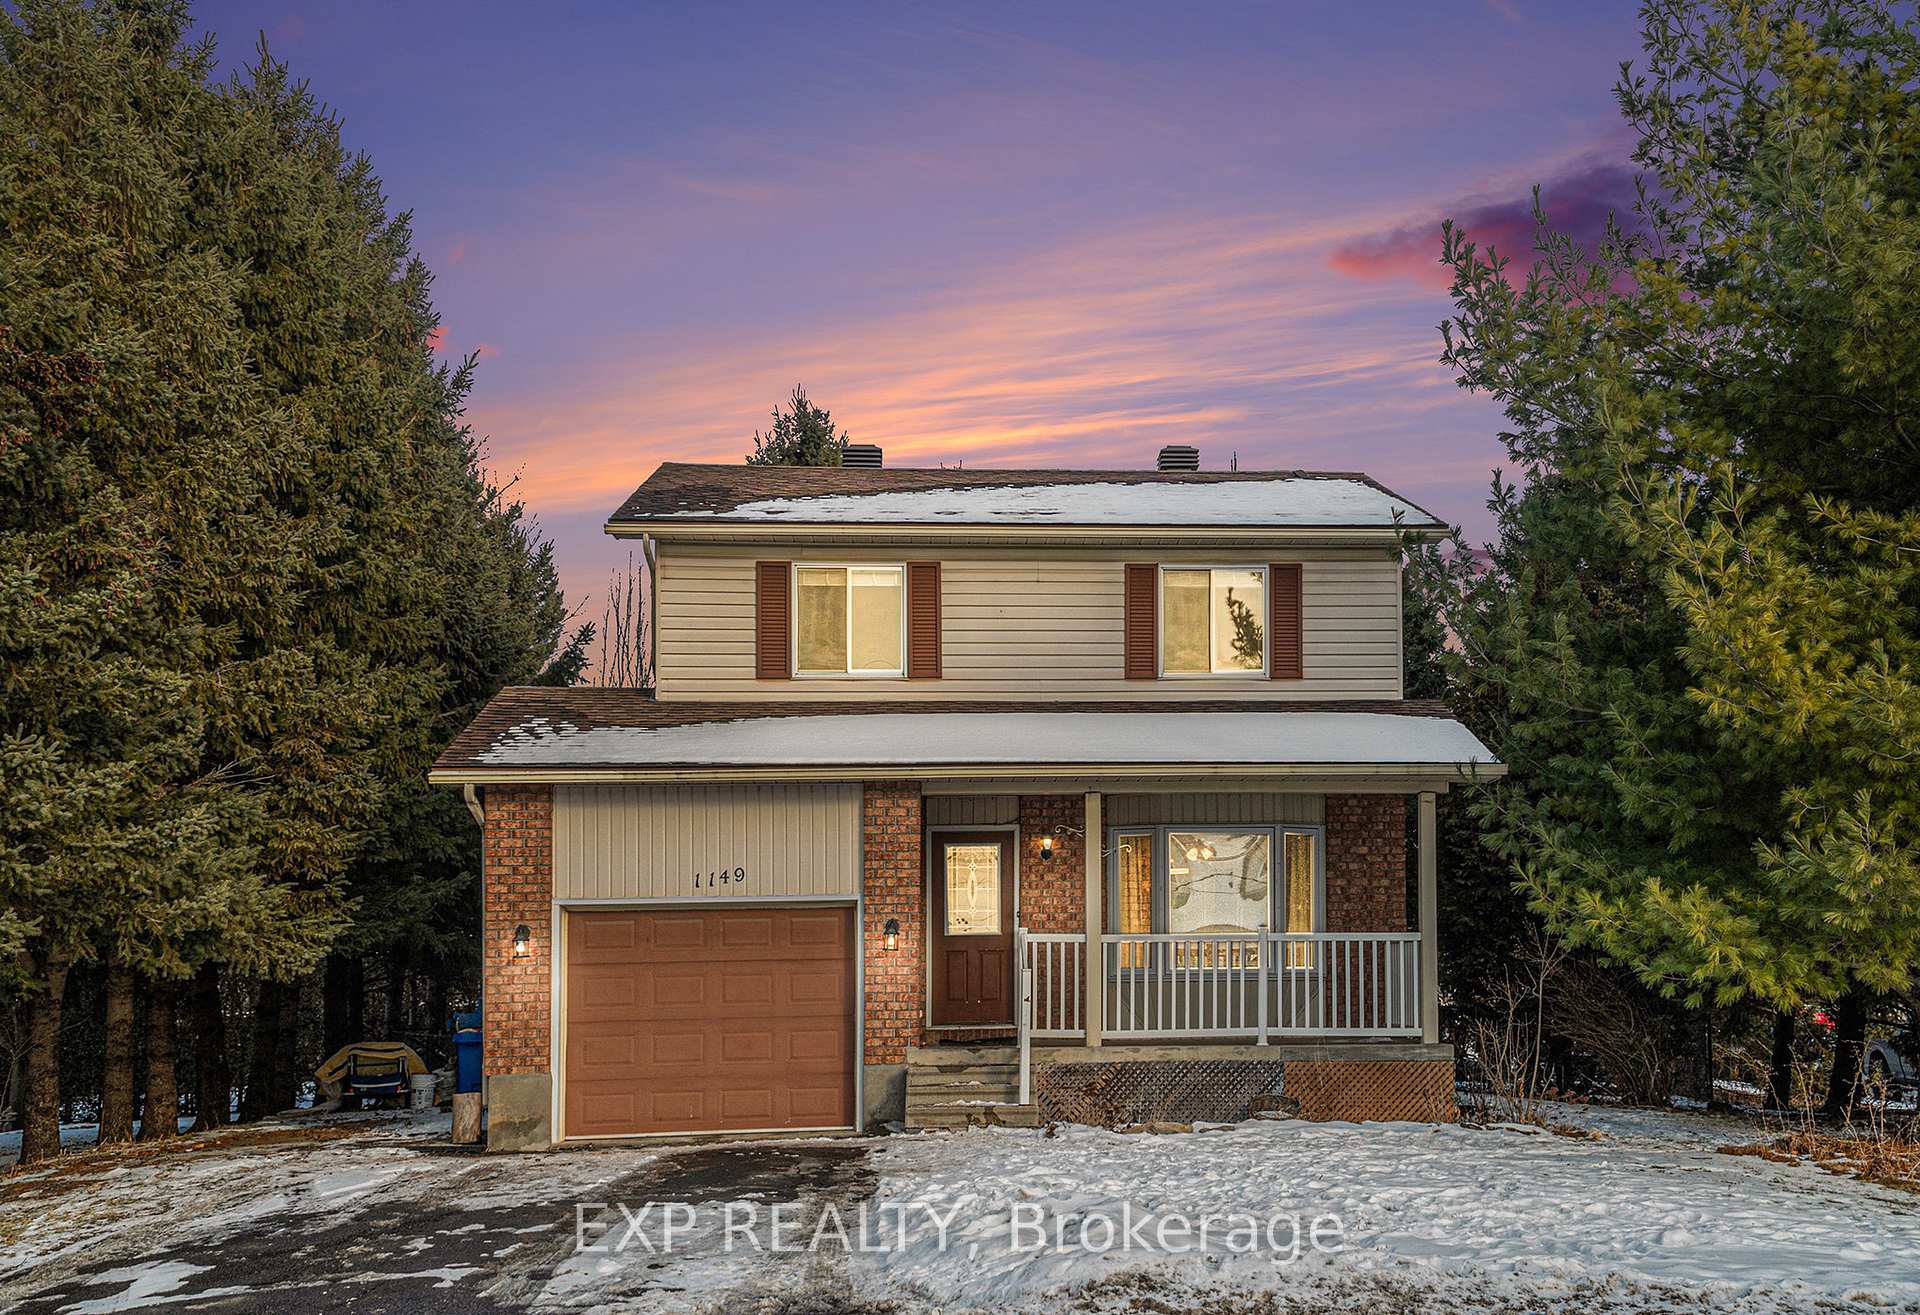
1149 St-Pierre Road
1149 St-Pierre Road
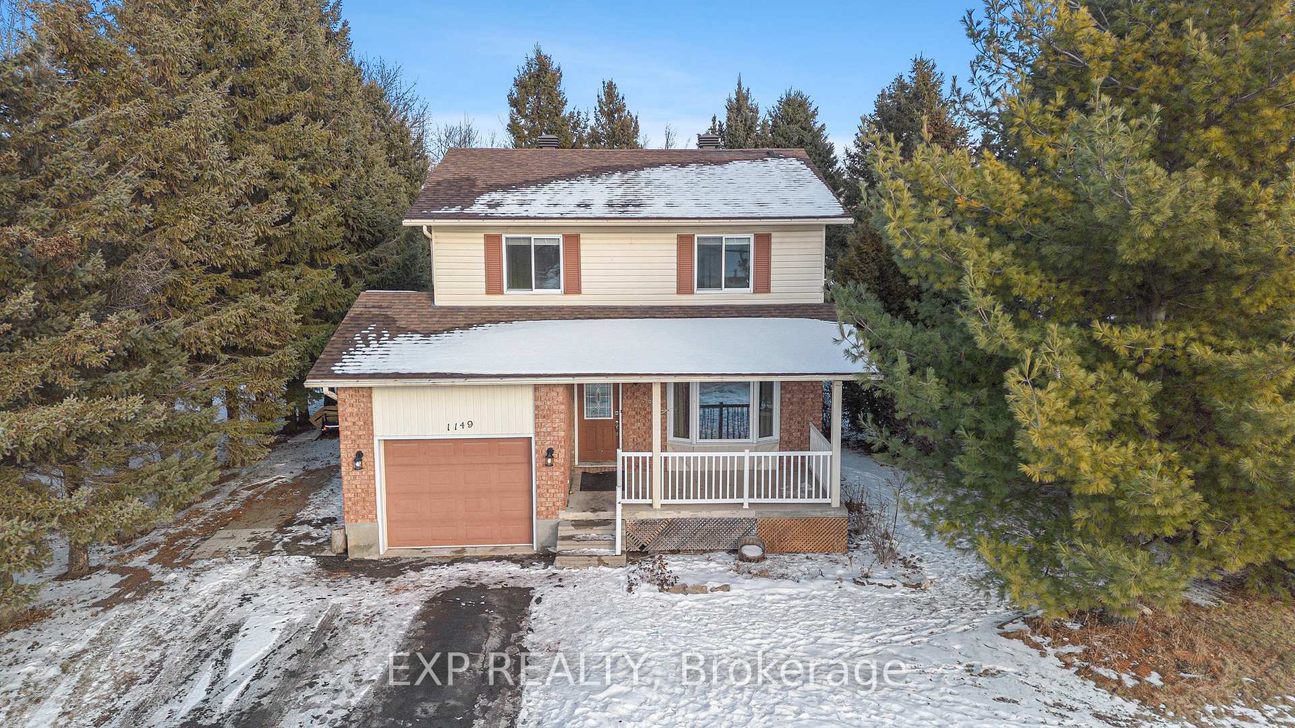
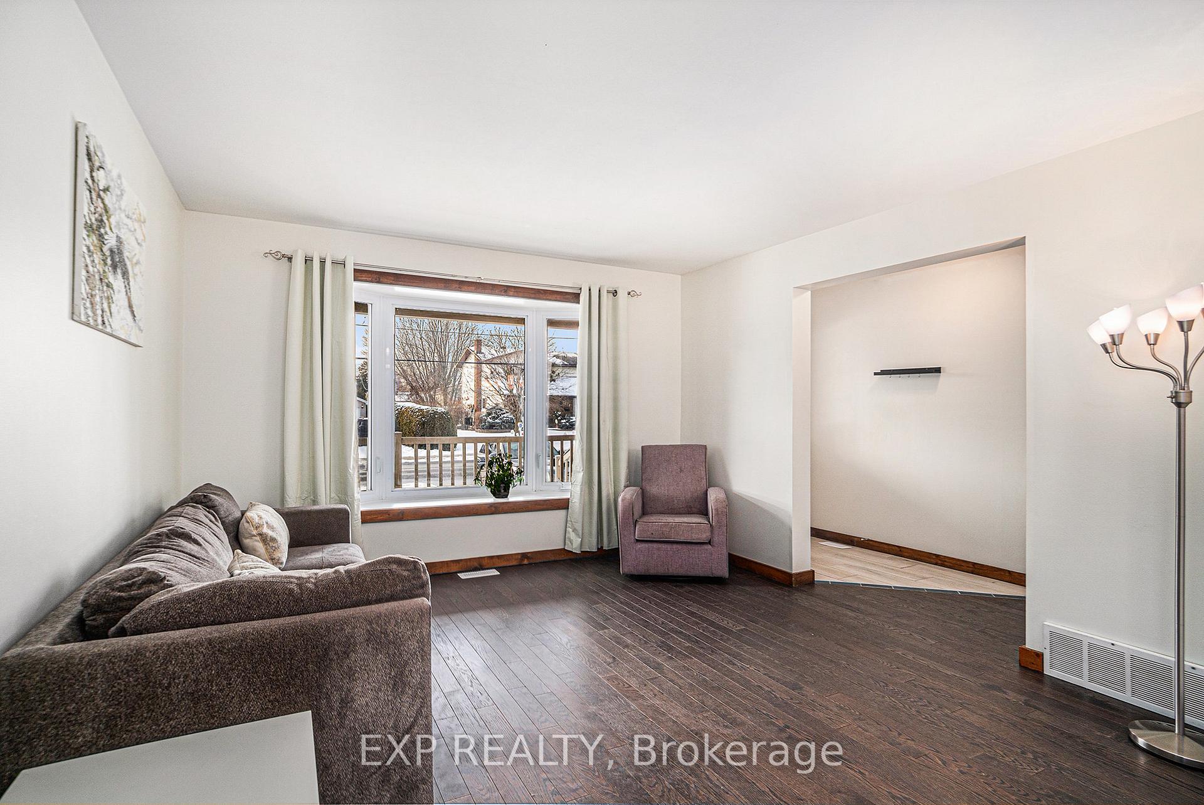
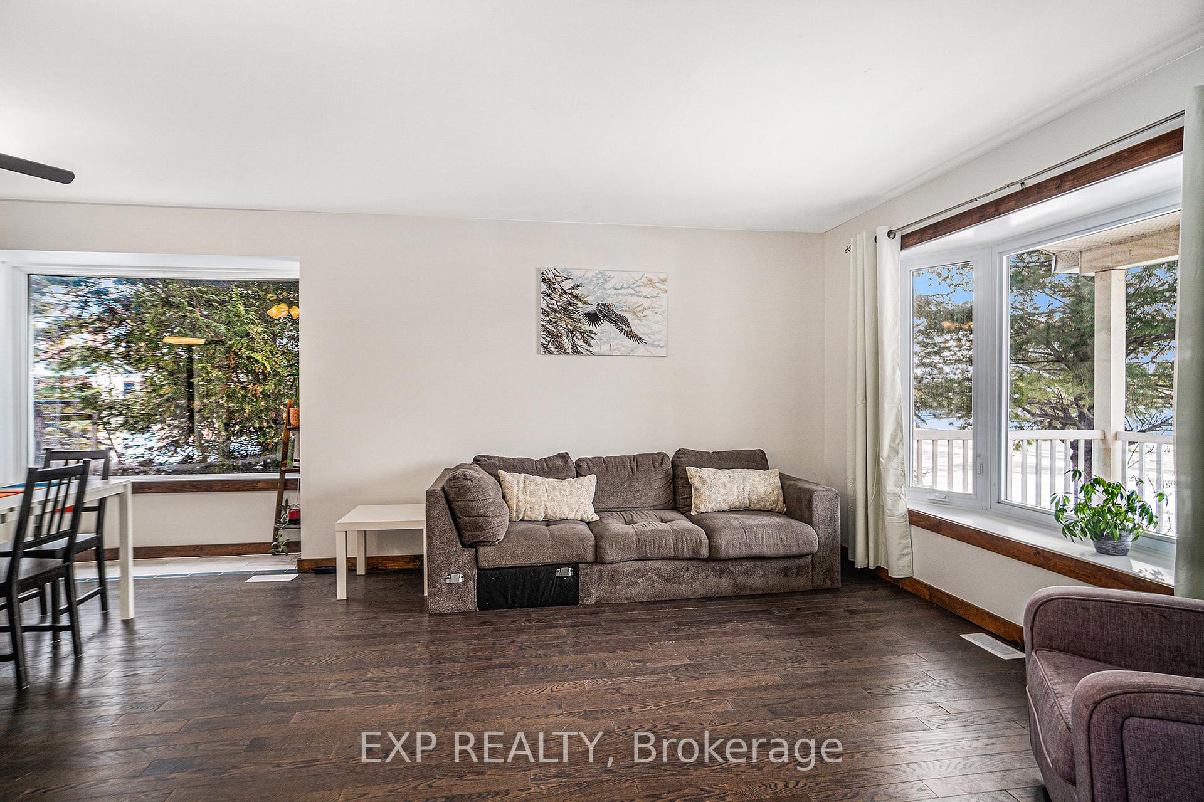
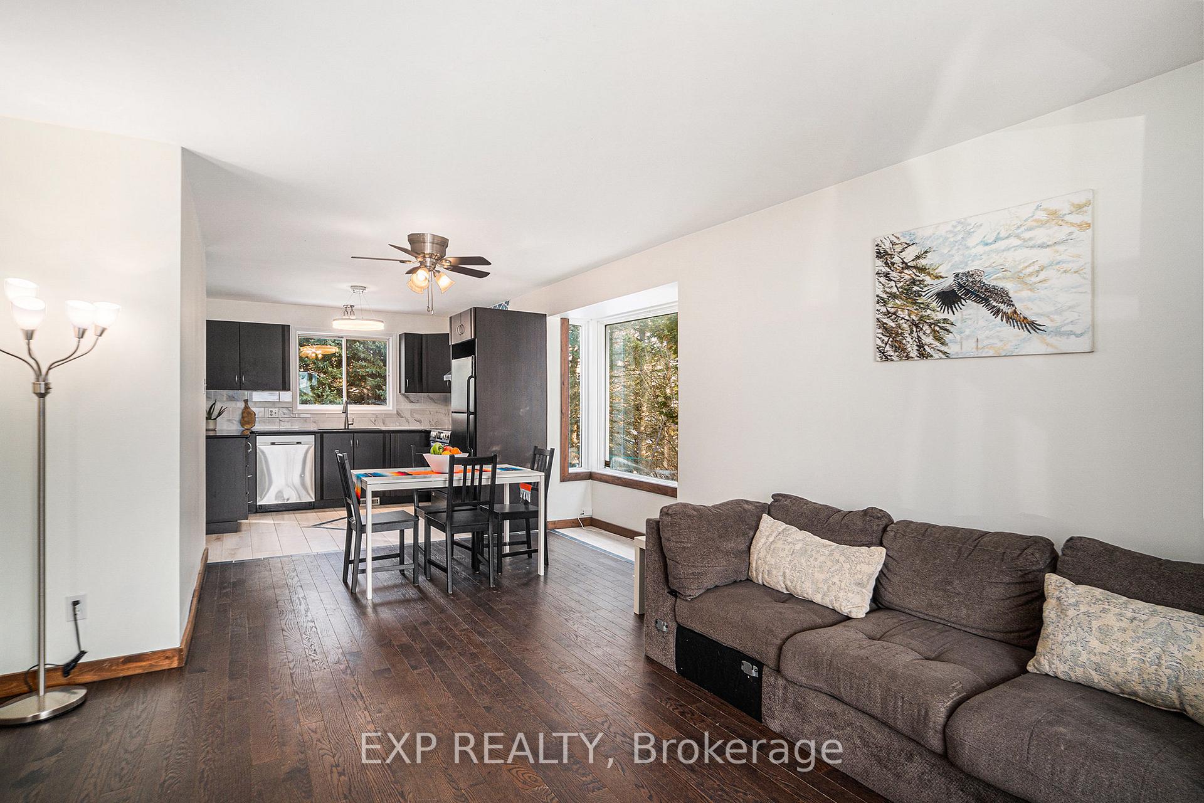 See all 34 photos
Property history
Facts and features
- BasementFinished
- Water, sewerMunicipal
- HeatingForced air
- CoolingCentral air
- Central air
The homeDetached, 2-storey, Full, finished
- Type: Detached
- Style: 2-storey
- Basement: Full, finished
InsideAuto garage door remote, air exchanger, central vacuum, water heater owned, Rooms above ground 7, Rooms in the basement 1
- Features: Auto garage door remote, air exchanger, central vacuum, water heater owned
- Rooms above ground: 7
- Rooms in the basement: 1
- Bedrooms: 3 + 2 in the basement
- Bathrooms: 2
- Kitchens: 1
- Family room: Yes
Outside and lotBrick, Asphalt shingle, Poured concrete
- Exterior: Brick
- Roof: Asphalt shingle
- Foundation: Poured concrete
- Features: Landscaped, deck
- Size: 68.84 × 97.39 ft
Parking1 Garage, Attached, Available, inside entry
- Spaces: 1 Garage
- Garage: Attached
- Driveway: Available, inside entry
Heating, water and powerForced air, gas, Central air, Municipal water
- Heating: Forced air, gas
- Cooling: Central air
- Water: Municipal water
- Sewer: Municipal sewer
Costs and taxesTaxes $3,726 a year, HST included in the price, Rental items None
- Taxes, 2024: $3,726 a year
- HST: HST included in the price
- Rental items: None
Included in the saleDishwasher, washer, dryer, refrigerator, hood fan, stove
- Included: Dishwasher, washer, dryer, refrigerator, hood fan, stove
NearbyPublic transit
- Close to: Public transit
Listing detailsX11932587, Sold, Jan 20, 2025
- MLS® number: X11932587
- Status: Sold
- Listed on: Jan 20, 2025
- Days on market: 9
- Updated: Jan 29, 2025
- Possession: To Be Determined
- Occupied by: Owner
- Listing brokerage: eXp Realty
About this home
1149 St-Pierre Road, Russell (Embrun), ON K0A 1W1
Located in the heart of Embrun this well maintained 3+2 bedroom family home is close to all the local amenities Embrun has to offer! On the main floor enjoy an open concept living space overlooked by kitchen (renovated 2021) with all appliances, quartz countertops; perfect for family life. Hardwood flooring on main with ceramic in wet areas. A partial bath and laundry complete the main level. Upstairs 3 good sized bedrooms are served by a main bathroom. Work, rest or play in the fully finished basement with recreation room and two additional bedrooms. Fenced backyard. Single garage with paved double driveway. Walking distance to parks, schools, doctors, pharmacy, restaurants/pub and lots more! 25 minutes from the city! Book a viewing today!
Ask about this home
A HOMEH agent will answer your questions about this home.
Around this home
Daily convenience, out of 100, from the distances below
Schools nearby
School rating, out of 10.
Helpful calculators
Your HOMEH agent

"I would see it this week."